

The lowest listed price may not be the lowest-cost choice for your property. For two-car garage kit prices in Weatherford, TX, there isn’t one market-wide figure: the total depends on the building’s dimensions, frame design, roof and wall choices, and what the package includes. Comparing the same scope gives you a clearer view of the price points.
It is reasonable to focus on upfront cost, but package details matter just as much. Quotes can cover different materials and components, so their prices are not directly comparable until you know what each includes.
This article explains what shapes garage kit prices around Weatherford and how to compare packages without relying on a headline figure alone. You will also see how building choices affect the package and how Bradberry Steel’s steel building systems can support your project planning.
Key Takeaways
- Compare quotes by matching the building scope and included components, not by headline price alone.
- Understand how dimensions and design choices affect the price point that fits your intended use.
- Separate what the kit includes from project costs that may sit outside the package.
- Use a clear set of requirements to make a steel garage package easier to price and compare.
Market prices
Two-car garage kit prices vary with the building design, selected components, and project scope. A useful comparison matches those details instead of relying on a headline figure.
Market Price Factors
Market pricing reflects the materials and design choices included in each garage package. Two quotes may describe different buildings, even when both are intended to house two vehicles.
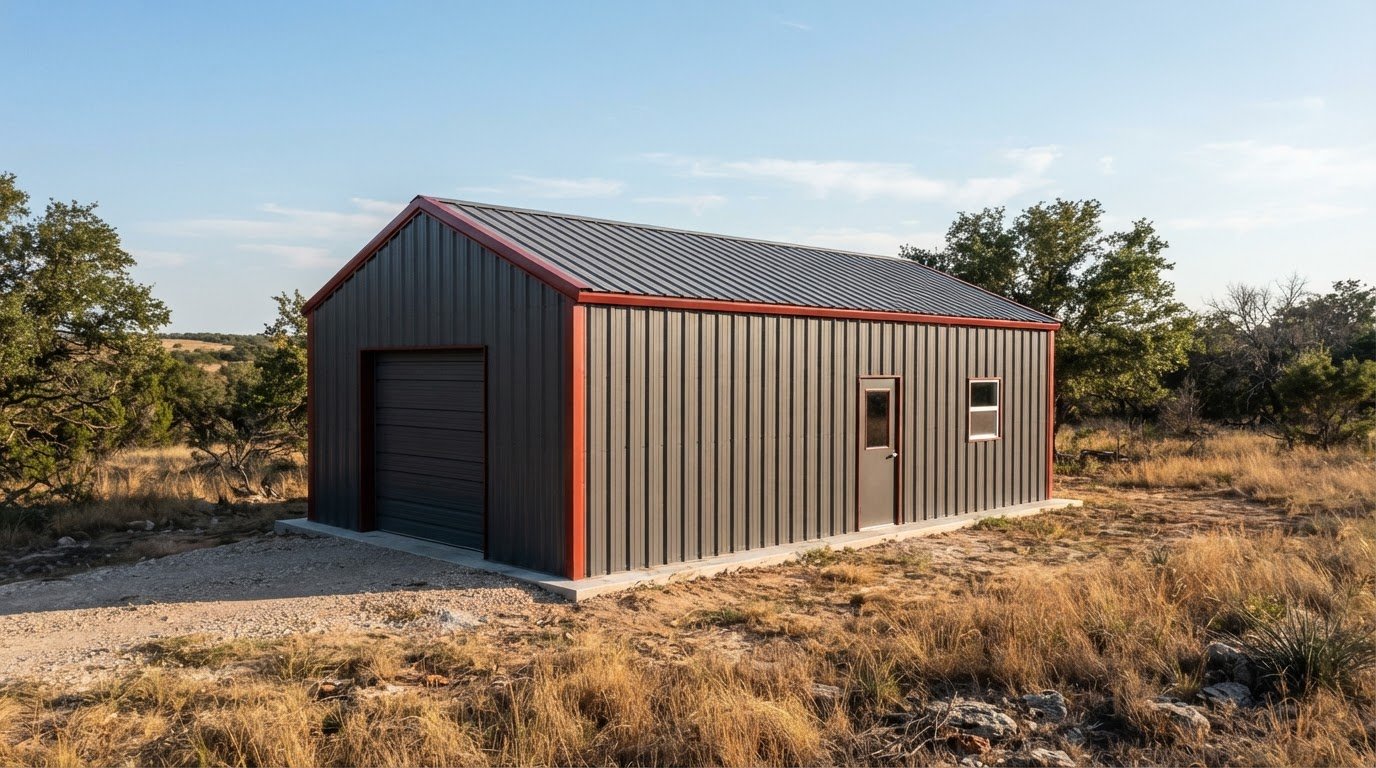
Compare the framing approach, roof and wall choices, dimensions, and package contents. These choices shape what you receive and how well the design fits your intended use. For exterior finish planning, the steel color guide can help you consider color options alongside the building design.
Permit and code requirements depend on whether the property is within Weatherford city limits or elsewhere in Parker County. Identify the authority responsible for the parcel before setting project requirements. Wind, snow, and other design criteria also depend on the site and building design. The kit’s design should reflect the criteria required for that location.
The price depends on the selected dimensions, framing, roof and wall choices, and package scope. A project-specific quote gives you the exact figure.
Supply and demand can affect market prices. When demand rises while supply stays constant, prices can rise. This general market pattern helps explain why pricing may shift, but it does not establish a fixed price for a garage kit in Weatherford.
Foundation and Slab Costs
Foundation and slab costs are separate project considerations from the garage kit itself. They matter because the building needs a suitable base, and the site and slab design affect the work involved.
The slab plan depends on the building footprint, ground conditions, drainage, and intended use. A garage for vehicle storage may have different needs from one that also serves as a workshop. Those details shape the foundation scope and overall project budget.
Keep the kit package and foundation scope distinct when reviewing project figures. The kit price reflects its included building components, while concrete and foundation work are separate costs. Site conditions can change the preparation required, so one general figure will not represent every Weatherford property.
Steel is a durable, low-maintenance building option for Texas conditions. A clear project scope connects the building design, site needs, and budget without treating unlike packages as equal.
Price points
For a two-car garage, compare prices by matching the package scope and design. A lower quote may cover fewer components than a more complete package.
Garage Kit Price Points
Price points describe how garage packages compare at different levels of design and included materials. They matter because a low starting figure may not represent the same finished building scope as another quote.
Compare package scope rather than assuming a universal budget. A basic design and a garage with different roof or wall selections may have different prices. Dimensions and structural design also affect the package. The exact price depends on your specifications and is provided in a project-specific quote.
To compare packages fairly, line up the same details in each:
- Building dimensions and structural design
- Roof and wall materials or selections
- Components included in the kit
- Items priced separately from the building package
This comparison shows whether a lower figure reflects a simpler scope or a genuinely comparable package. It also helps you set priorities before choosing design details.
Included Features and Extra Costs
A kit price covers the components listed for that specific building package. Other project expenses fall outside that scope. This distinction matters because the package price alone may not represent the full cost of a usable garage.
Review the package description for its listed structural components and metal building materials. Then separate those items from expenses such as concrete, site preparation, erection, permits, or electrical work. These are distinct project needs, not automatically part of a steel building kit.
For example, a garage package quote and a separate slab estimate cover different work. Keeping the figures separate makes it easier to identify which costs relate to the kit and which relate to the property or project plan. It also prevents incomplete comparisons between packages with different inclusions.
Before choosing a package, list the features your garage needs, such as vehicle storage or workshop space. Use that list to compare scope, then account for separate project expenses in your overall budget.
What sizes and dimensions are common for 2-car garage kits?
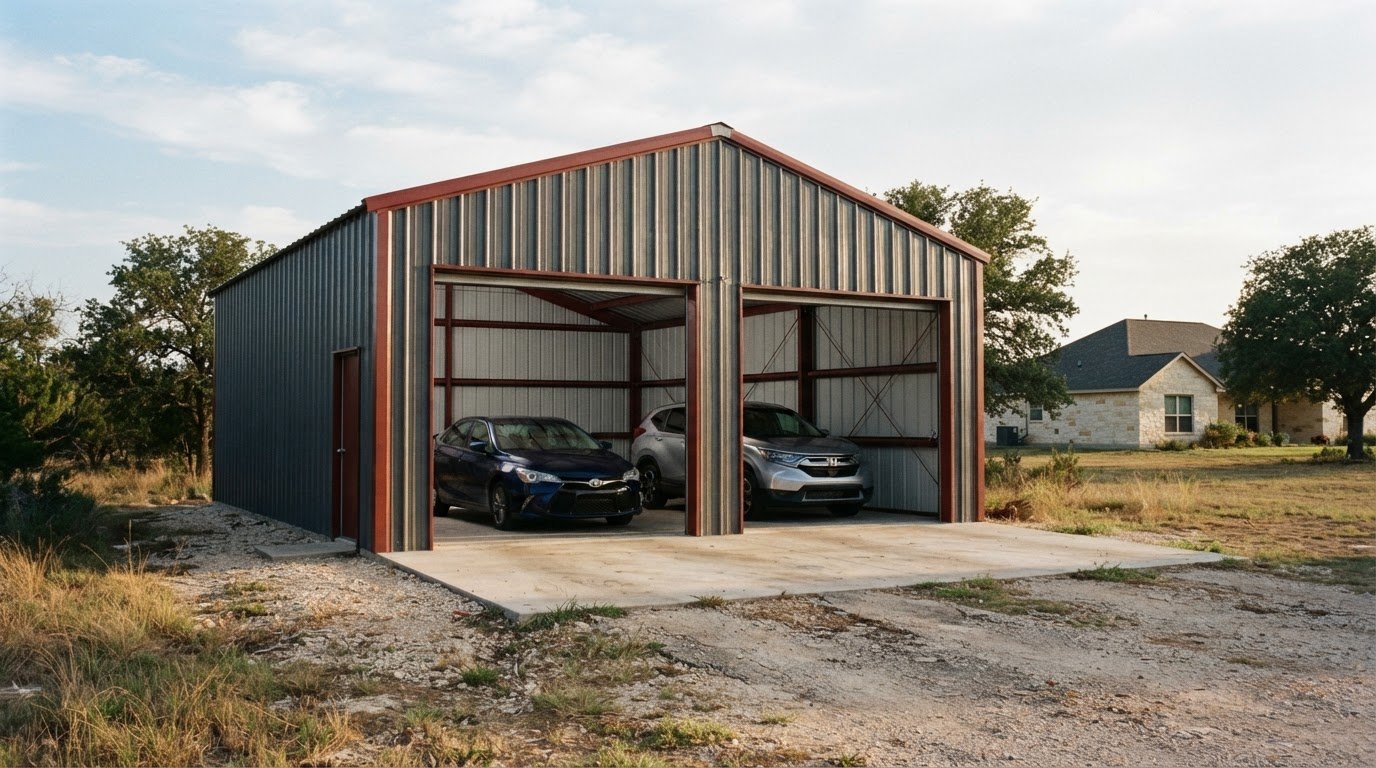
A two-car garage needs room for both vehicles, plus space to open doors and move around them. No single dimension suits every Weatherford property. Vehicle size, storage plans, and intended use all shape the footprint.
Start with your vehicles, not a generic floor plan. A household parking two passenger cars has different space needs from one storing a pickup beside a workbench, or allocating room for dedicated vehicle enclosures from In The Garage. Measure each vehicle and consider door swing, walking paths, and space to carry equipment past parked vehicles. A garage that doubles as a workshop also needs clear working space beyond the parking area.
Depth matters as much as width. A longer vehicle, storage shelves, or equipment behind the parking area can make a deeper layout more useful. Decide where lawn tools or seasonal items will go before settling on the footprint. Wall storage may preserve a clear path between the vehicles and the garage entrance.
- Width: Allow for both vehicles, open doors, and access between them.
- Depth: Account for vehicle length and any storage behind parked vehicles.
- Wall height: Consider vehicle height, overhead storage, and planned equipment.
- Door layout: Match door placement to the driveway and vehicle approach.
Wall height and door placement affect how the garage works once the vehicles are inside. A taller vehicle or overhead storage plan may call for more vertical clearance. Door locations should suit the driveway approach and interior layout, not simply match the front elevation. Sketching vehicles, shelves, and work areas can reveal tight spots before you finalize dimensions.
For a Weatherford site, also consider the usable building area and how the garage will fit the property. The selected footprint guides the steel building design and the space needed around it. These choices help define a practical two-car layout without relying on a size label alone.
What is included in a 2-car garage kit price, and what costs extra?
A garage kit price covers the components identified in that package, while other project expenses may fall outside it. Separating the scopes helps you understand what a quoted figure includes before comparing options.
Start with the package description. It should identify the included building materials and structural components, along with the selected design details. A quote may describe roof and wall materials while leaving site work outside the package. Use the written scope as your basis for comparison, not the phrase “two-car garage” alone.
Costs beyond the kit can include work and materials needed to prepare the property or make the building usable. These may be separate project expenses:
- Concrete slab and foundation work
- Site preparation and drainage work
- Building erection or other construction labor
- Permits and related project requirements
- Electrical work, lighting, or interior improvements
These items are not automatically part of a steel building package. A building materials quote and a separate slab estimate, for example, describe different scopes. Keeping them distinct helps you build a complete project budget without assuming the kit covers every step.
Options can also change the package scope. A garage for vehicle storage may need a different layout from one with a dedicated work area. Roof and wall selections, openings, and structural design choices should be clearly reflected in the package details. This makes it easier to tell whether two quotes cover comparable materials and features.
Before making a decision, note the components included and list the separate work your project requires. Then compare packages using the same design requirements. For a project-specific breakdown, request a garage package quote with your preferred dimensions and design details.
About 82% of U.S. adults say prescription drug costs are unreasonable. About 59% of U.S. adults are worried about affording prescription drug costs for themselves or their families. About 42% of U.S. adults who take prescription drugs used a discount card or coupon to reduce drug costs in the past year. About 65% of U.S. adults supported lowering what Medicare pays for some drugs based on prices in other countries. These figures concern prescription drug costs, rather than garage kit components or project expenses.
Bradberry Steel
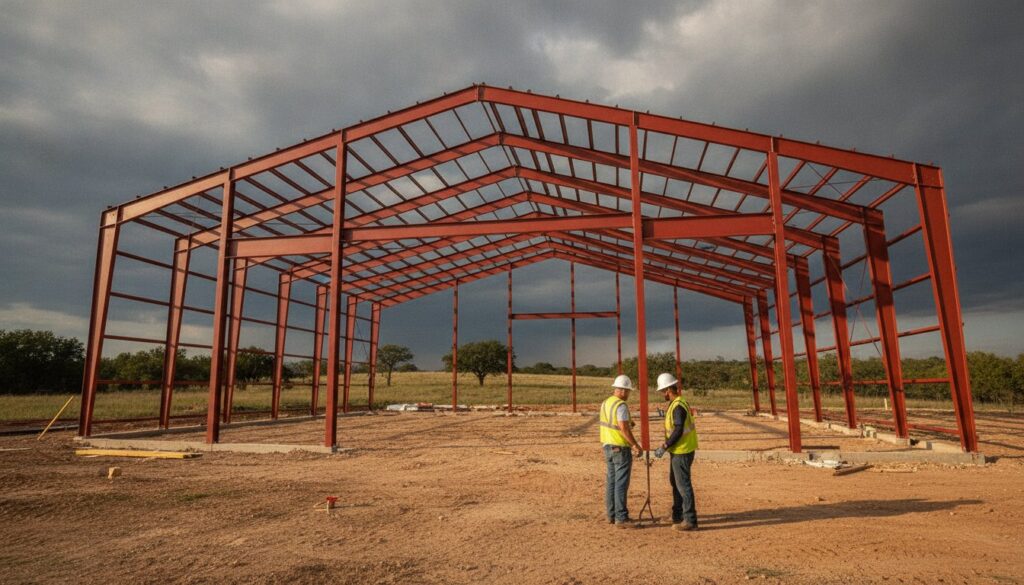
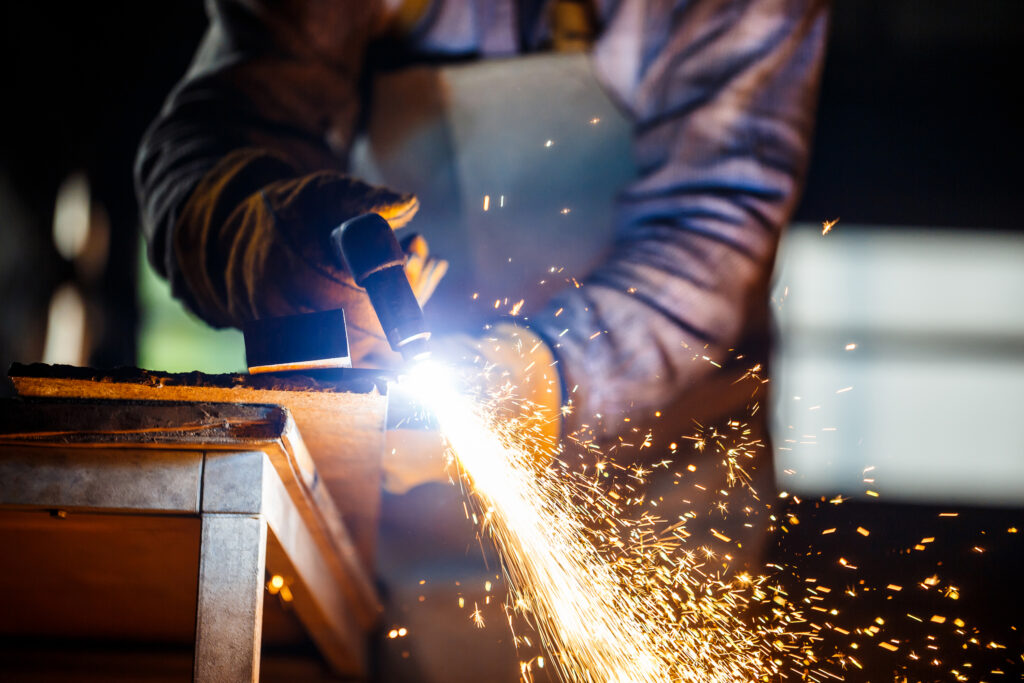
Bradberry Steel supplies steel building systems for garage projects, including pre-engineered and weld-up options. Start with the intended use, preferred dimensions, and features your garage needs. Bradberry Steel can help coordinate a package around your layout and project scope.
Steel offers a durable, cost-effective, low-maintenance building option suited to Texas conditions. A well-defined package also separates building materials from site, foundation, and construction work. Bradberry Steel can help you consider the building system and its specifications as you refine your project.
Bring your garage requirements and design preferences into the conversation. Contact Bradberry Steel to discuss your project.
Move From Planning to a Clear Project Direction
Consider how the garage should serve your property beyond parking. It might support weekend projects, protect equipment, or adapt to changing household needs. If securing your vehicles and workshop tools is part of that plan, exploring surveillance options from CCTVSecurityPros – Professional Security Cameras and Systems can help you account for property protection after construction. Decide which uses matter most before settling on a design. This gives you a practical way to weigh options and focus the project on what you will use.
Planning for two-car garage kit prices in Weatherford, TX is more useful when you start with those priorities, not a number alone. Keep your intended use, preferred layout, and property goals together as you consider the next step. A clear direction helps you discuss a building package that fits your plans.
Ready to move forward? Request a quote for your garage kit and take the next step with a clear project plan.
Frequently Asked Questions
What is the price of a 2-car garage kit in Weatherford, TX?
There is no fixed price for a two-car garage kit in Weatherford, TX. Bradberry Steel prepares project-based quotes using details such as building size, height, location, wind requirements, door types, insulation, and current steel market prices. Pricing is not calculated per square foot. Because steel prices can change, a quote may need updating if you return to the project later.
How much do metal 2-car garage kits cost near Weatherford, TX?
Metal garage kit costs near Weatherford depend on the selected building package and its specifications. A materials quote is not the same as the total cost of a completed garage. Erection, electrical work, and site preparation, for example, are separate project expenses. Bradberry Steel supplies steel building packages, while customers arrange construction work separately. Request a project-specific quote to plan your package and material needs.
Disclaimer
Bradberry Steel is a steel supply and metal building package company based in Dublin, Texas. We do not provide installation, site preparation, foundation work, or general contracting services. All building projects should be reviewed by a qualified local contractor and may require permits depending on your county or municipality. Contact Bradberry Steel for product guidance and material quotes.