

A steel building package in Brownwood doesn’t have one set price. The price depends on the project and is provided after a quote request, with dimensions, building design, and selected options shaping the total. A 12-foot-wide layout is one starting point to consider when planning a building around your available space and intended use.
Choosing a steel building package means more than settling on a size. Consider the building’s purpose, door placement, colors, roof style, and how delivery and installation fit into your project.
This guide explains what affects package pricing, which custom options to consider, and what to ask about delivery and installation before you move forward. It will help you narrow your requirements and understand the details that matter when comparing steel building packages for sale in Brownwood.
Key Takeaways
- Building cost depends on the project’s dimensions, design, and selected features, so define how you’ll use the space before requesting a quote.
- Plan door placement, colors, and roof style around the building’s purpose and the way you’ll use it day to day.
- Clarify what delivery and installation include, and how each step is arranged, before setting your project schedule.
- A 12-foot-wide layout can be a practical starting point; consider your available space and intended use when planning the design.
Custom sizes, colors, doors, and roof styles
Plan the building around its purpose, site, and access needs. Defining dimensions and openings turns an initial idea into a workable design.
Building Dimensions and Design
Begin with the footprint, wall height, and clear space needed inside. A garage’s dimensions can provide a useful starting point for comparing storage needs with available site space. A 40-by-80-foot layout serves a different purpose than a compact garage. Sketch equipment, vehicles, or work areas before settling on dimensions. That step helps identify where open floor space matters most.
Doors, Windows, and Color Choices
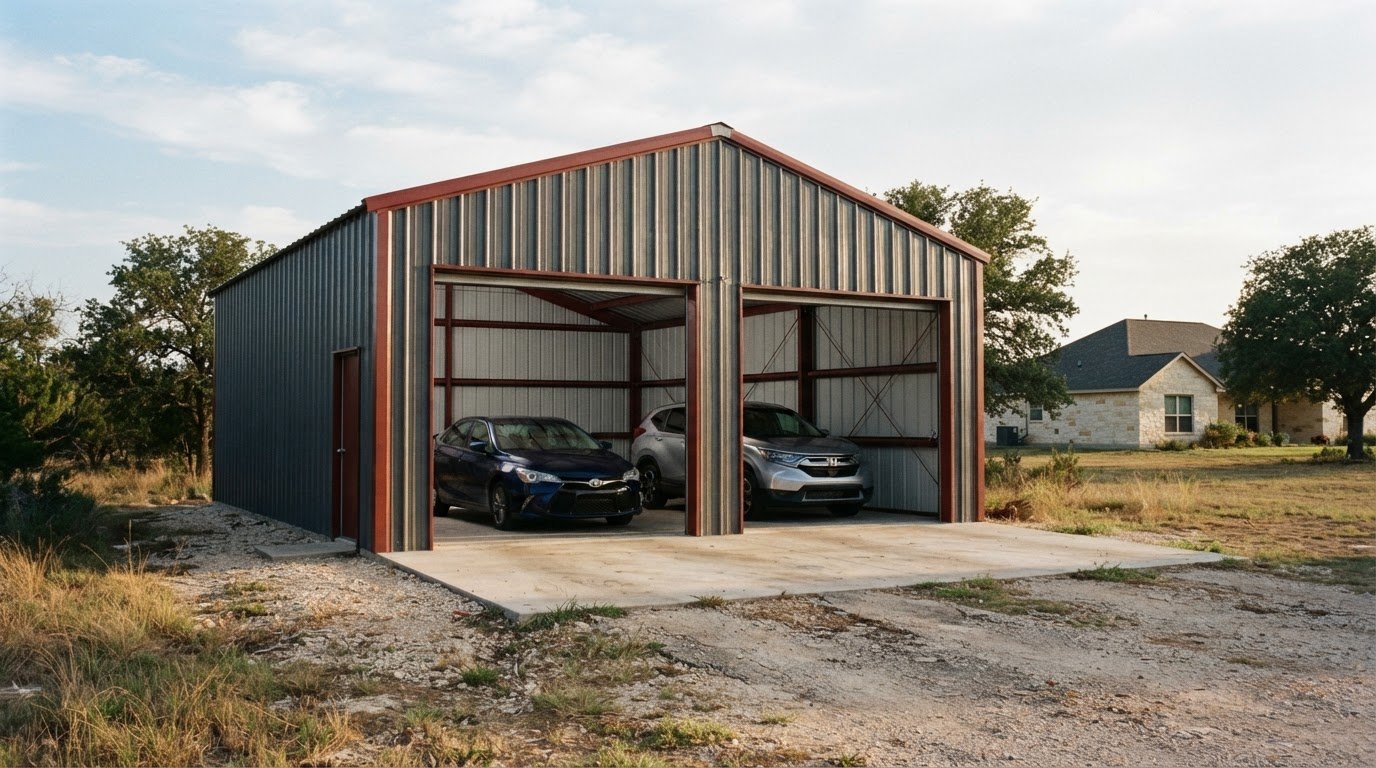
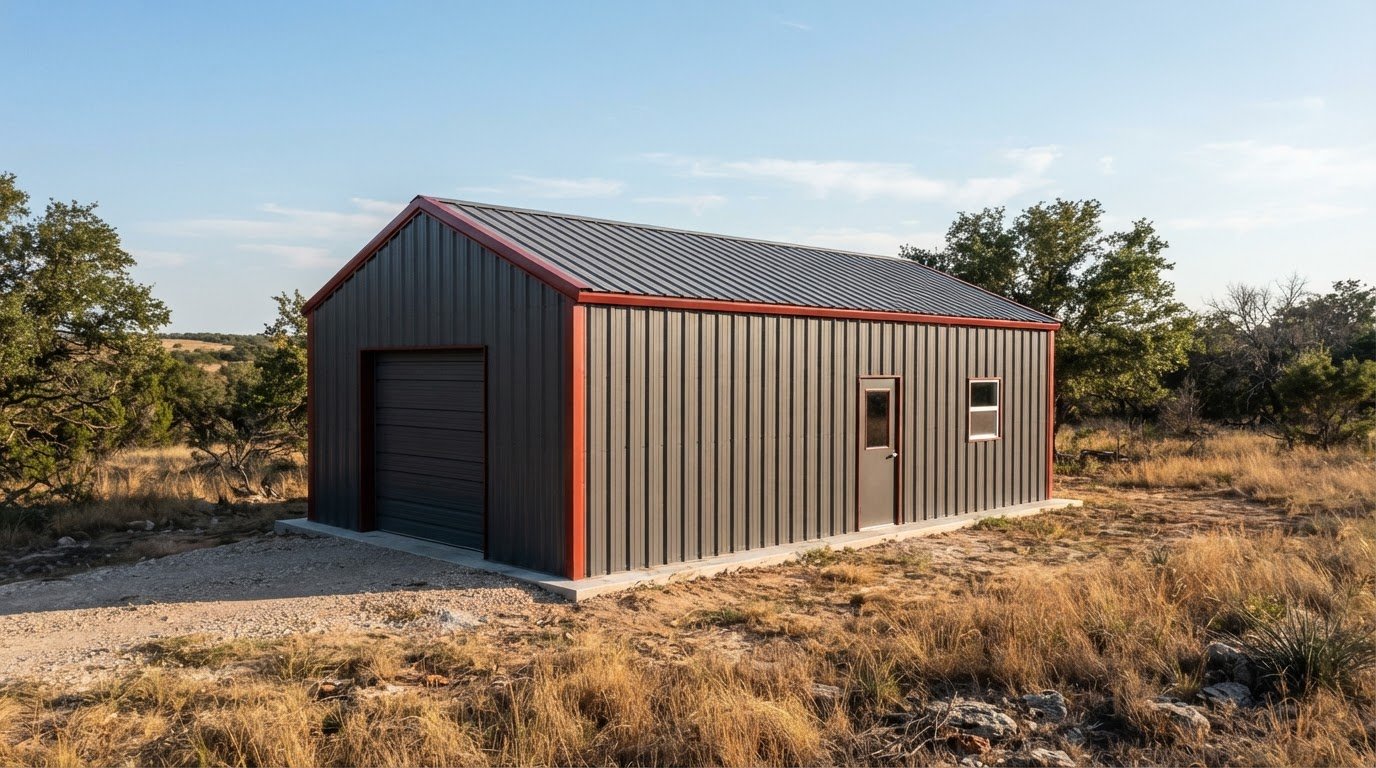
Match each opening to what will pass through it. One listed Brownwood garage includes a 10-by-10-foot roll-up door and a 36-by-80-inch walk-in door. A larger listed design includes three 12-by-10-foot garage doors and nine window frameouts. These examples show how openings change access and daylight. Choose locations based on vehicle paths, storage, and daily entry. The Brownwood garage is offered in 21 color options, so compare panel and trim colors together.
Roof Style and Customization
Roof shape affects the building’s appearance and how its footprint is arranged. A listed 40-by-80-foot garage includes a lean-to, an example of an attached roofed area beside the main structure. Decide whether the design needs that covered side space, then coordinate roof style with building dimensions and intended use. Ask for the roof configuration and selected features to appear clearly in the package details.
Read customer reviews for concrete details, such as comments about communication, delivery coordination, or how a design matched its stated use. Treat each account as one customer’s experience, not a guarantee for another project. For financing, separate the package selections from lender terms; dimensions, doors, and colors define the building choices, while financing conditions depend on the arrangement. For permit inquiries, the Brown County Zoning and Building Permits Office is listed at 200 S Broadway St, Brownwood, TX 76801.
Is delivery and installation really free?
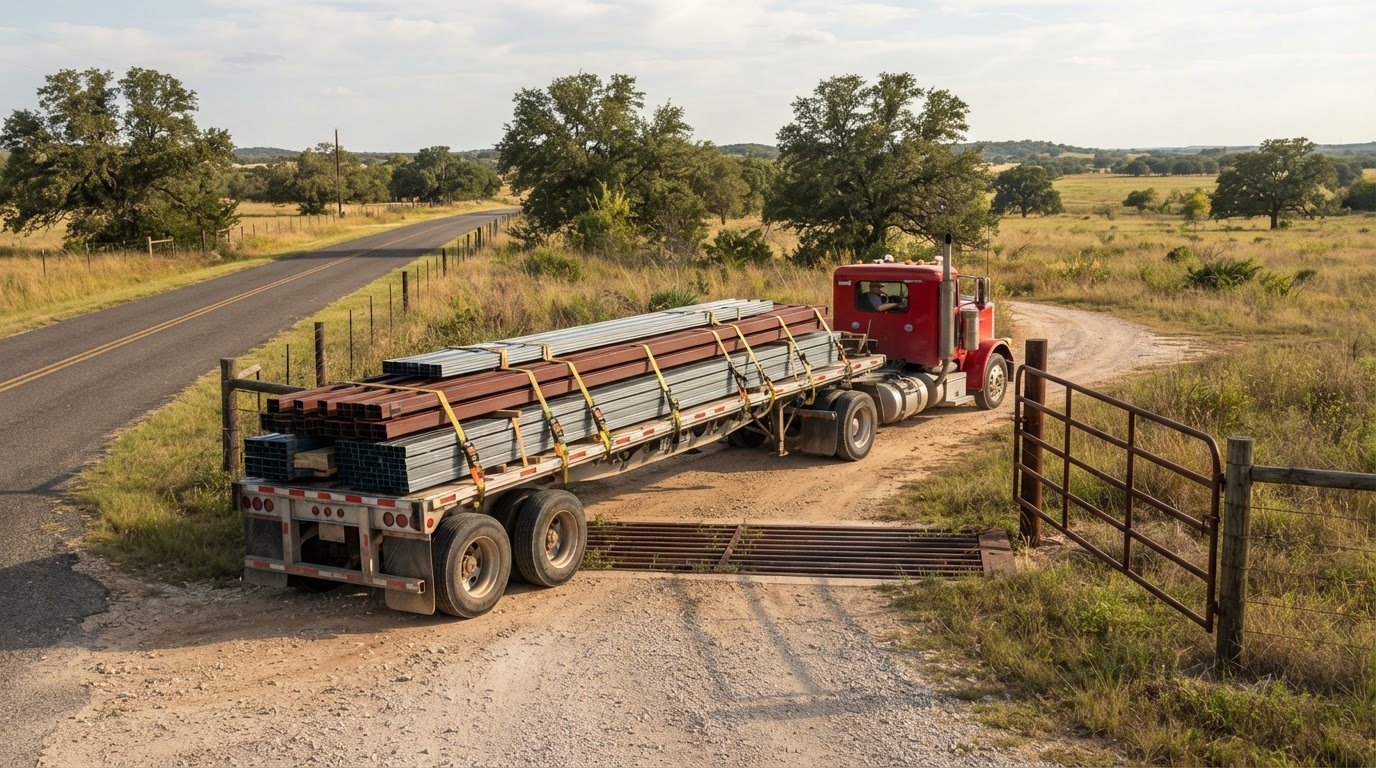
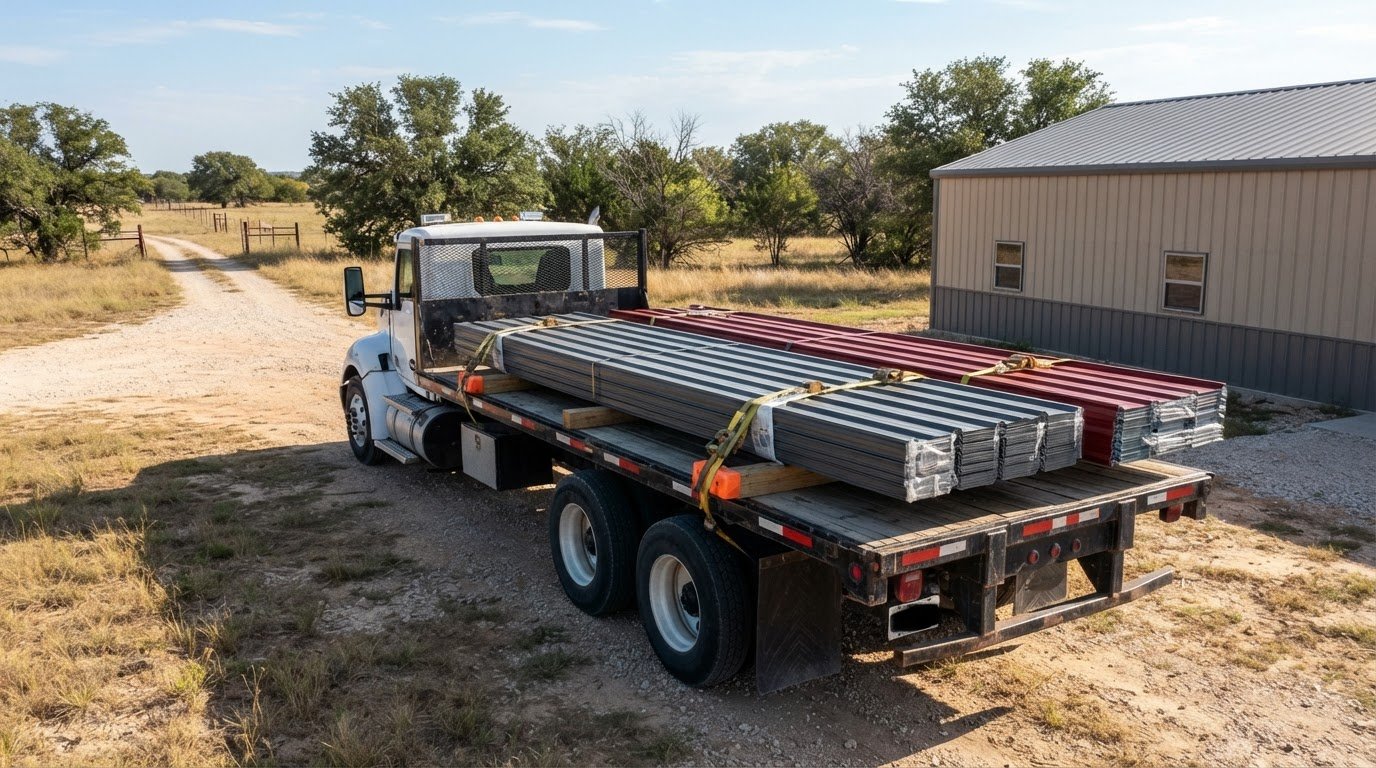
Delivery and installation are separate parts of a project. Delivery brings the package to the site; installation is the assembly and erection of the structure. Confirm who is responsible for each task, including unloading and site work. Bradberry Steel coordinates material delivery to the job site, but does not perform installation.
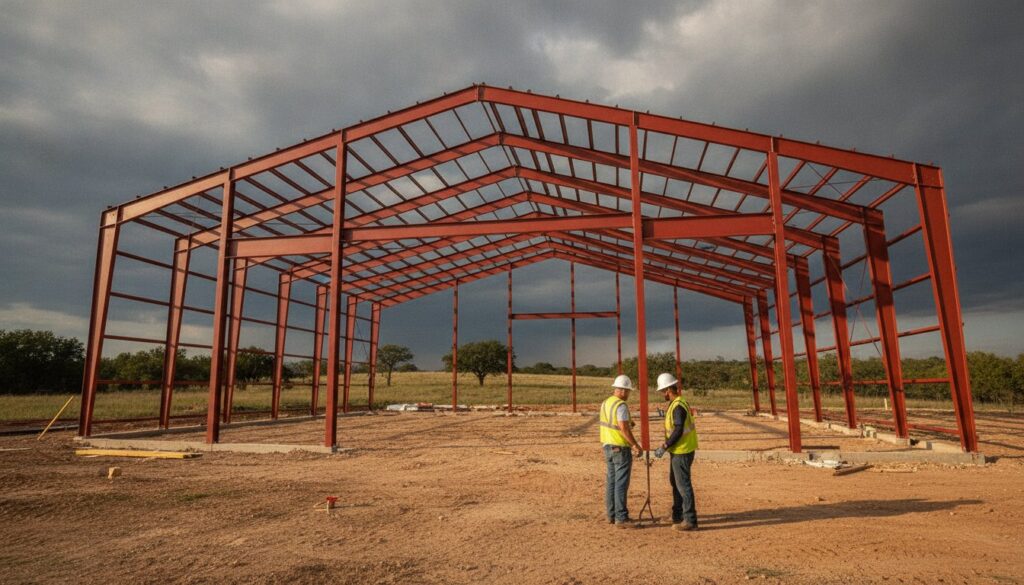
Permit requirements depend on the property and project. Bradberry Steel provides engineered drawings and anchor bolt plans with pre-engineered packages, but does not obtain permits. Make sure the site and foundation are ready before scheduling the building’s erection.
Listed Brownwood wind-load information ranges from 115-150+ MPH, and listed snow-load information is 0-20 PSF, with higher loads in Panhandle events. These figures describe listed design information, not a complete answer about local code requirements for a specific site.
Bradberry Steel supplies steel building packages for Brownwood, Texas, and surrounding communities, including Dublin, Stephenville, Comanche, De Leon, Hico, Proctor, Granbury, Weatherford, Glen Rose, Hillsboro, Mineral Wells, Eastland, and Cisco. A pre-engineered package is a coordinated building system, with engineered drawings and anchor bolt plans included. Review the package scope and plan for transport, unloading, and erection before ordering.
For delivery timing, listed Brownwood estimates put 50% of deliveries in the 10-to-60-day range, 30% in 61 to 80 days, 19% in 81 to 100 days, and 1% at 101 days or longer. Use the schedule tied to your order rather than treating these estimates as a project appointment.
Before paying a deposit, get the order terms, delivery point, balance schedule, and installation responsibility in writing. Ask whether “free” delivery has limits, such as distance or unloading, and request a clear breakdown of what the package covers. For a project-specific package scope, request a steel building quote with your location, intended use, and design needs.
How much do metal buildings cost?
Metal building costs depend on the project’s purpose, dimensions, and selected components. Compare the package scope, not just the building size, when reviewing project quotes.
Building Types and Uses
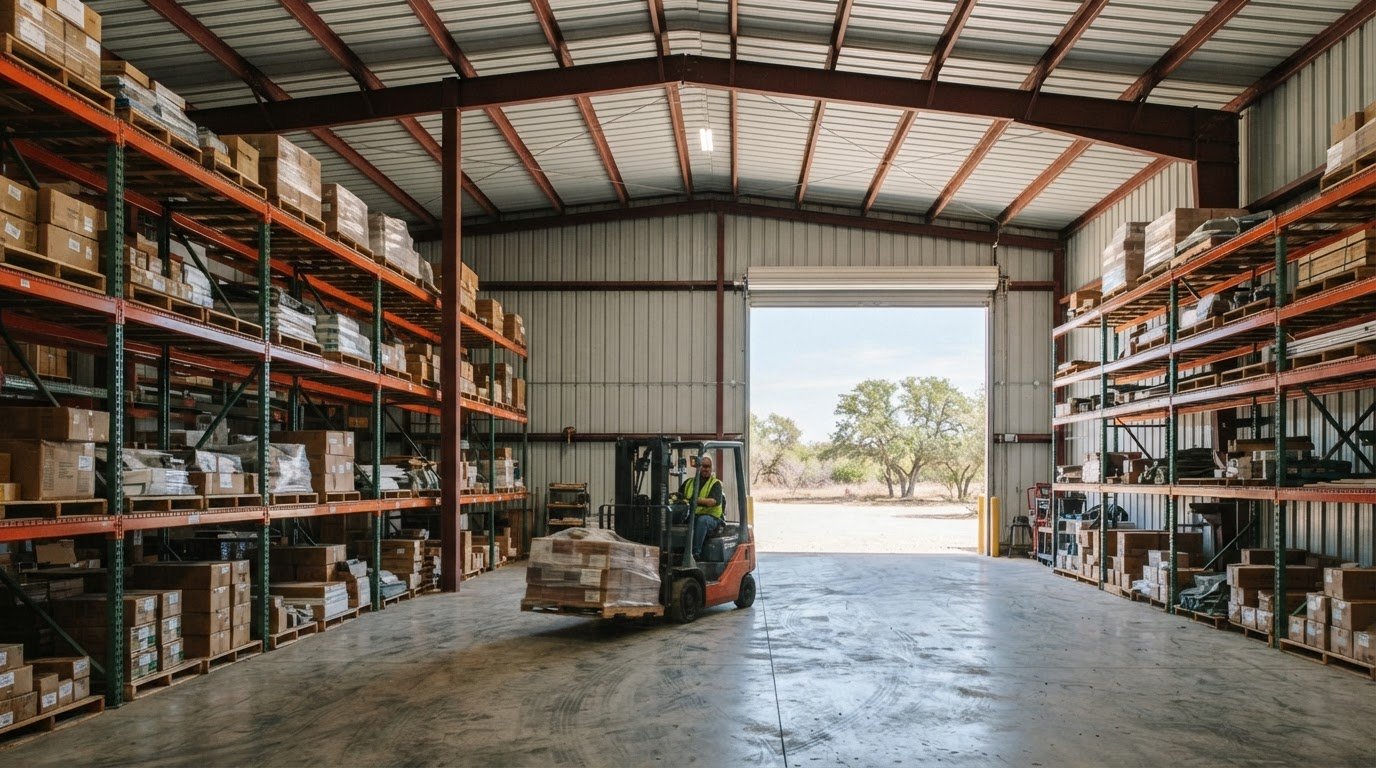
A carport covers vehicles, while an enclosed garage adds secure storage and workspace. A barn can support agricultural storage or daily ranch use. Commercial buildings serve different needs, from equipment storage to business operations. Each structure has a distinct layout, so intended use should guide the footprint, openings, and interior space. Steel is durable, cost-effective, and low-maintenance, making it a practical material for Texas conditions.
Metal Garage Package Prices
The price depends on the project and is provided after a quote request; building type, dimensions, panel choices, and selected openings shape the quote. A garage package and a commercial structure serve different purposes, so compare the listed components rather than judging by building area alone. Review panel specifications and warranty terms as part of that comparison. One listed panel system uses 26-gauge panels with a five-rib “AG” profile, 36 inches of coverage, three-quarter-inch rib height, and ribs spaced nine inches on center. Its listed panel coating warranty is limited to 20 years.
Building Sizes and Wall Heights
West Texas metal buildings range from 12-by-20-foot garages to 40-by-50-foot commercial-grade buildings. Walls can reach 16 feet tall. These examples help frame the choices, but the right footprint depends on what the structure must hold and how people will move inside. Measure equipment, stored materials, and work areas before selecting dimensions. Height matters too, especially when the building must accommodate tall equipment or stacked storage.
For a useful comparison, write down the building type, footprint, wall height, openings, and panel details. Then compare package scopes using the same requirements. A clear list makes differences between garages, carports, barns, and commercial structures easier to understand.
12-Foot-wide steel building packages in Brownwood
A 12-foot-wide building can suit a focused storage or work need, but width alone doesn’t tell you whether the layout fits. Start by listing what must go inside, then map the usable floor area, door access, and room to move items. A listed 12-by-20-foot garage offers one concrete size to assess against your site and intended use.
Measure the proposed building area, including the approach to doors and vehicle access, then compare those measurements with the package dimensions. Check that the width allows practical clearance for the items you plan to store. For a commercial or retail use, consider how the layout will support the movement of products and people, not just storage.
Next, identify the openings and access points the building needs. A walk-in door provides regular entry, while larger openings may be needed for equipment or vehicles. Position openings around how you will use the structure, and include them in the package details so the design reflects your actual requirements.
Ask for the dimensions to be written exactly as quoted, including width and length. Confirm what the measurement refers to and how the selected doors fit that layout. A 12-foot width can be a practical starting point, but the contents, access path, and site shape determine whether it works. A simple sketch can show these relationships before you settle on a design.
Use the same information when comparing package options: intended use, measured site, access needs, and chosen openings. Those details help keep the design focused and make quote details easier to review. For an early visual layout, use the 3D building design tool to explore how your planned dimensions and configuration come together.
Bradberry Steel
Bradberry Steel helps Brownwood customers plan pre-engineered and weld-up steel building packages for agricultural, commercial, and residential projects. Bring your intended use, preferred dimensions, and key design choices to the discussion. Bradberry Steel can help refine details such as layout, doors, windows, roof pitch, and panel types, giving the package review a clear starting point.
Turn to Bradberry Steel when you’re ready to move from general dimensions to a defined package. The team can provide steel supply and project guidance, but installation, site preparation, and permitting remain separate responsibilities. For the next step, contact Bradberry Steel to discuss your building requirements.
Move Your Building Plan Forward
A sound project begins with decisions that fit the work ahead. Set your priorities, consider how the structure will serve you over time, and shape the package around those needs. A clear plan makes it easier to move from early ideas to a defined project.
If you’re considering steel building packages for sale in Brownwood, use your project requirements to guide the next conversation. Bradberry Steel can help you discuss steel building systems and project details, so the design direction reflects your intended use. Bring your goals and preferred layout together, then take the next step at a pace that works for your plans.
Start a conversation about your building and move your project forward with a clear plan.
Frequently Asked Questions
How much do steel building packages for sale in Brownwood cost?
Pricing is based on a custom project quote, not a fixed package rate. The quote depends on the building’s dimensions, height, wind requirements, door types, insulation, location, and current steel prices. Include your intended use and must-have features when describing the project. A clear scope helps align the quote with the building you need, rather than a generic size estimate.
What is the average cost per square foot for a steel building in Brown County?
Bradberry Steel does not price buildings per square foot. The quote reflects the project requirements, including the building design, selected components, and location. Two structures with similar floor areas may have different requirements, such as door configurations or wind design. For a meaningful comparison, base each quote on the same plans and package scope rather than a square-foot figure.
What steel building sizes and package options are available near Brownwood?
Available systems include pre-engineered and weld-up buildings for agricultural, commercial, residential, and storage projects. Options include shops, barns, aircraft hangars, and self-storage facilities. Pre-engineered packages include engineered drawings and anchor bolt plans. The right configuration depends on how the building will be used and which materials the project requires. A 3D design tool can help develop a layout for a quote.
What do steel building delivery and installation cost in Brownwood?
Delivery and erection are separate project responsibilities. Bradberry Steel coordinates material delivery to the job site; customers arrange installation. Building packages usually take a few weeks, depending on engineering and manufacturing schedules. Most building packages require a forklift or telehandler on site for unloading. Plan for unloading access and coordinate the erection schedule so materials can be received and handled appropriately.
Where can I find steel building dealer reviews and warranty details near Brownwood?
Read reviews for first-hand comments about communication, material quality, and responsiveness. Bradberry Steel testimonials address those topics. For warranty coverage, review the written terms for the specific materials in your package, including covered items, exclusions, and claim steps. Keep those documents with your project records. If you’re ready to discuss your building requirements, contact Bradberry Steel or use the 3D design tool to begin planning.
Disclaimer
Bradberry Steel is a steel supply and metal building package company based in Dublin, Texas. We do not provide installation, site preparation, foundation work, or general contracting services. All building projects should be reviewed by a qualified local contractor and may require permits depending on your county or municipality. Contact Bradberry Steel for product guidance and material quotes.