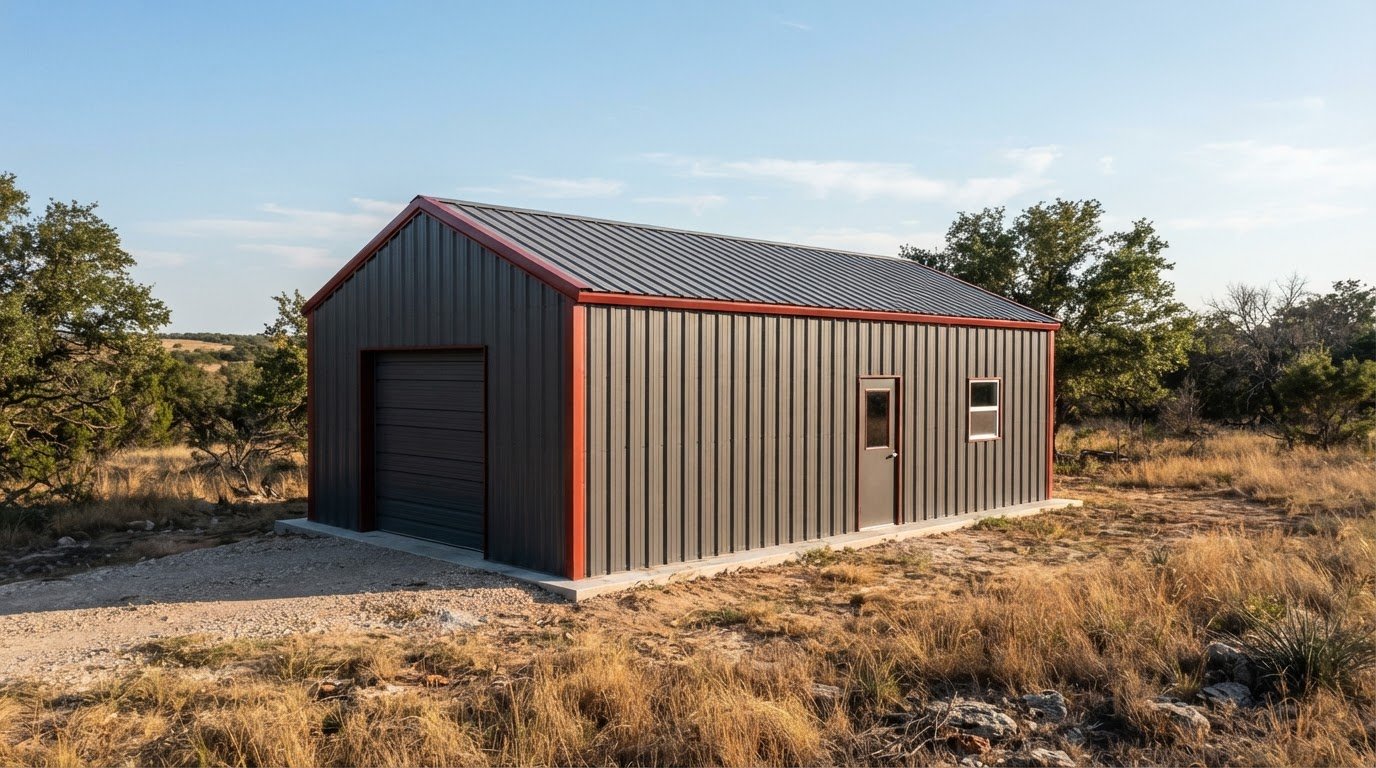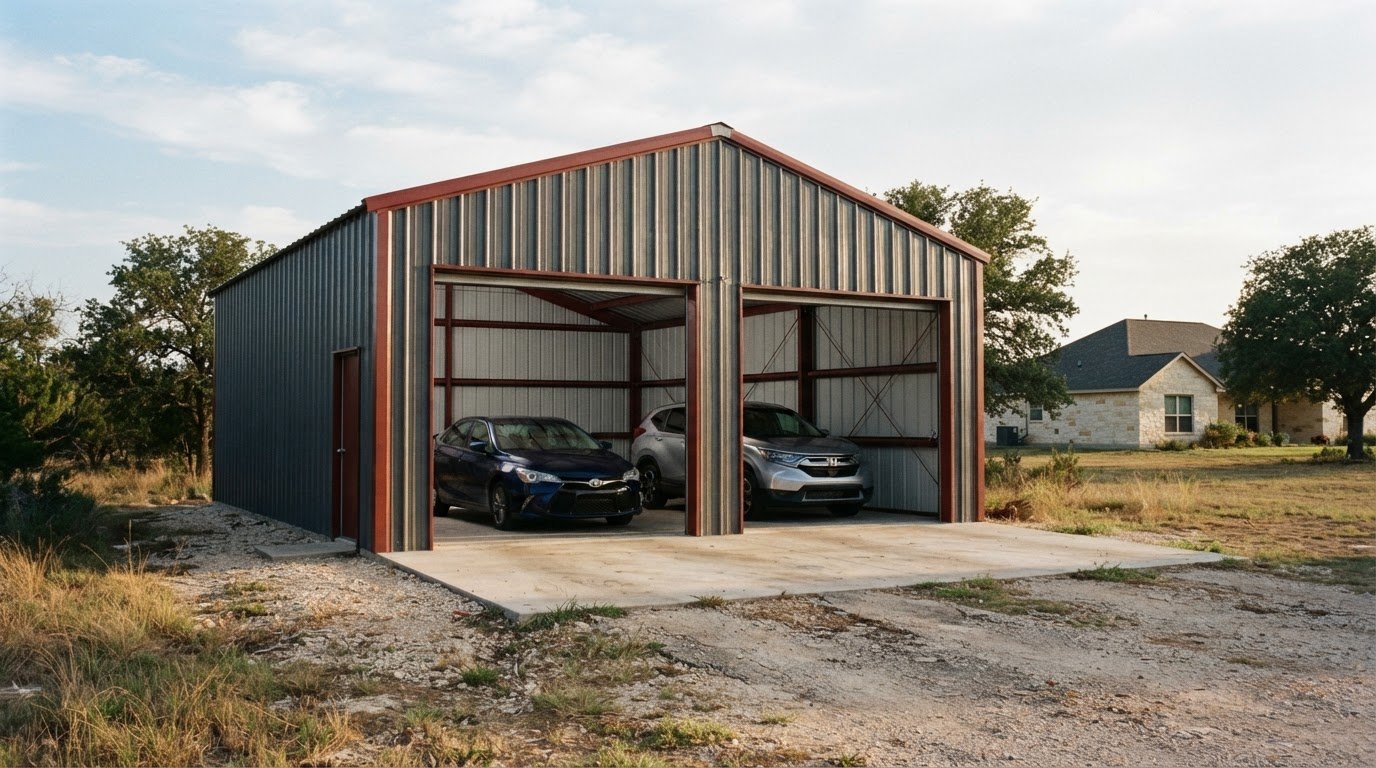


Plan panel and color choices alongside the warehouse layout, not as a last detail. You can tailor the exterior to the building’s purpose and your preferred look while planning the clear-span space your operation needs. Choosing a pre-engineered warehouse supplier in Granbury starts with matching those decisions to how the building will be used.
A warehouse should work efficiently inside and look right on your property. Steel provides a durable, low-maintenance option for Texas conditions, while clear-span framing can create open interior space without columns obstructing operations.
This guide covers panel and color choices, warehouse space planning, and pre-engineered steel options for Granbury projects. It also explains which project details shape a building package, helping you make informed decisions before moving forward.
Key Takeaways
- Choose panel and color details to suit the warehouse’s purpose and the look you want for your property.
- Plan clear-span space around equipment, storage, and daily workflow to keep interior columns from limiting how you use the floor.
- Pre-engineered systems use shop-fabricated components, with typical package delivery taking 6 to 14 weeks from order.
- Compare pre-engineered and weld-up options by considering the building layout and the needs of your Granbury-area project.
Fast-track construction with pre-engineered metal building systems
Pre-engineered systems use shop-fabricated components to streamline assembly. For a Granbury project, plan the building package, site requirements, and erection responsibilities together so decisions stay coordinated.
Warehouse and Distribution Center Buildings
For warehouses and distribution centers, the design starts with the work inside: storage layout, receiving areas, equipment movement, and shipping flow. A clear-span frame can reduce interior obstructions, while custom dimensions and panel choices shape the building around its use. Compare exterior colors through the steel building color guide, then coordinate those choices with the overall design.
Building Supply and Erection
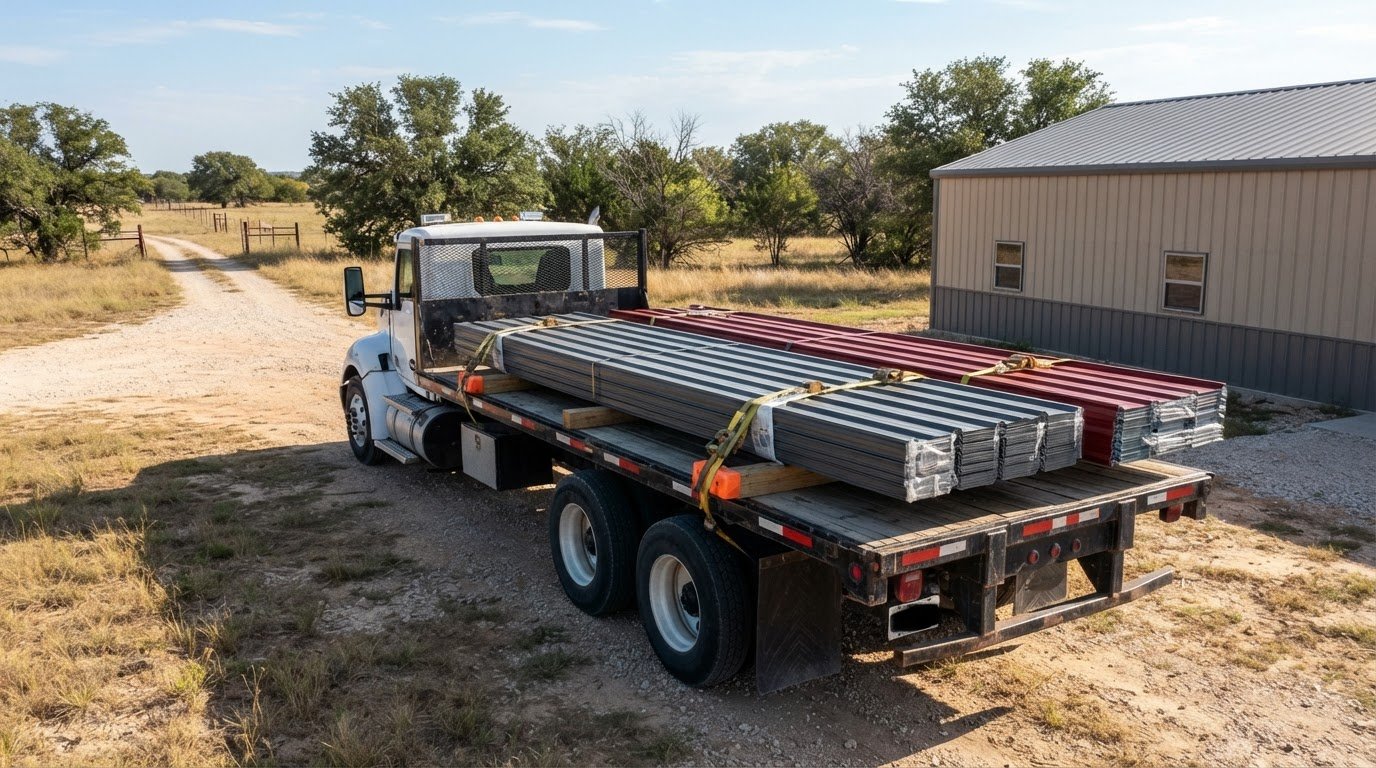
A pre-engineered package uses shop-fabricated structural components assembled without on-site cutting or welding. Delivery typically takes 6 to 14 weeks from order. Supply and erection are separate scopes: erection uses the building drawings and bolted assembly, so define who handles each part before setting a construction schedule. A practical buying sequence is to establish the building use and layout, finalize the package, coordinate site planning, then arrange erection.
Commercial and Industrial Applications
Commercial and industrial buildings can support storage, distribution, and work areas. Their design depends on how materials move through the space, where equipment operates, and how the building will be used. For a Granbury site, permit, zoning, and site-plan requirements depend on the parcel and proposed use; resolve those planning questions with the relevant local jurisdiction before finalizing the layout. Wind and snow design loads also need to match the project site and building design.
Quote scope matters. Review whether the package covers the components and drawings you expect, and identify exclusions such as site work or erection before comparing proposals. That distinction helps prevent gaps between material supply and construction responsibilities.
Supplier Warranties, Lead Times, and Services
Compare suppliers by reading warranty coverage and exclusions, checking the stated delivery schedule, and separating material supply from erection or other construction services. A typical pre-engineered package takes 6 to 14 weeks from order to delivery, but the project schedule also depends on design decisions and site readiness. Ask for a clear scope showing included components, drawings, delivery, and any work outside the package.
Clear-span interiors and space planning
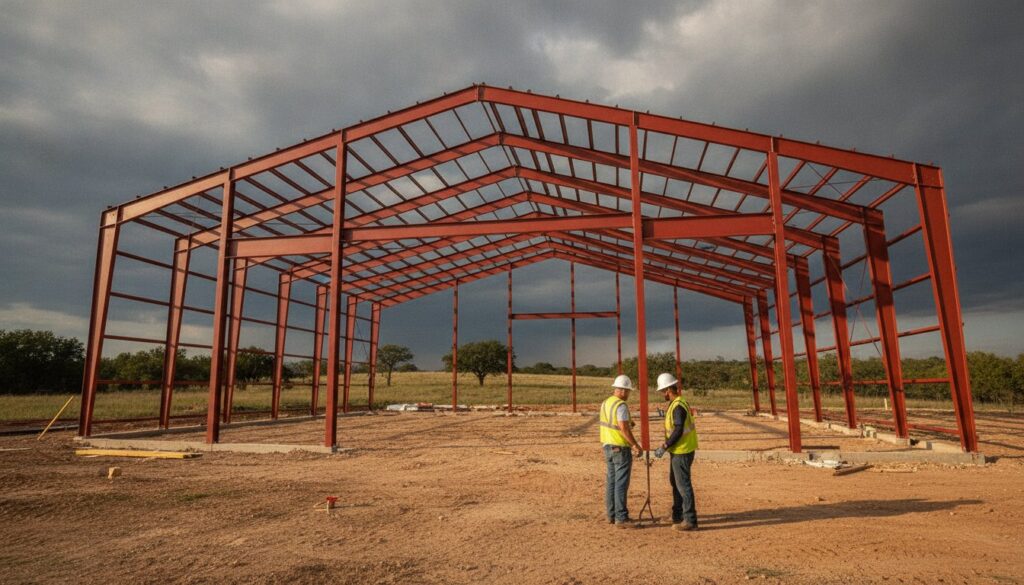
Clear-span framing creates open floor space without interior columns. Pre-engineered metal building frames can provide clear spans of 200+ feet. That layout gives warehouse owners flexibility to position storage, equipment, and work areas without planning around support columns. Start by identifying the activities the building must accommodate, then shape the floor plan around those needs. The right span depends on the project design and intended use.
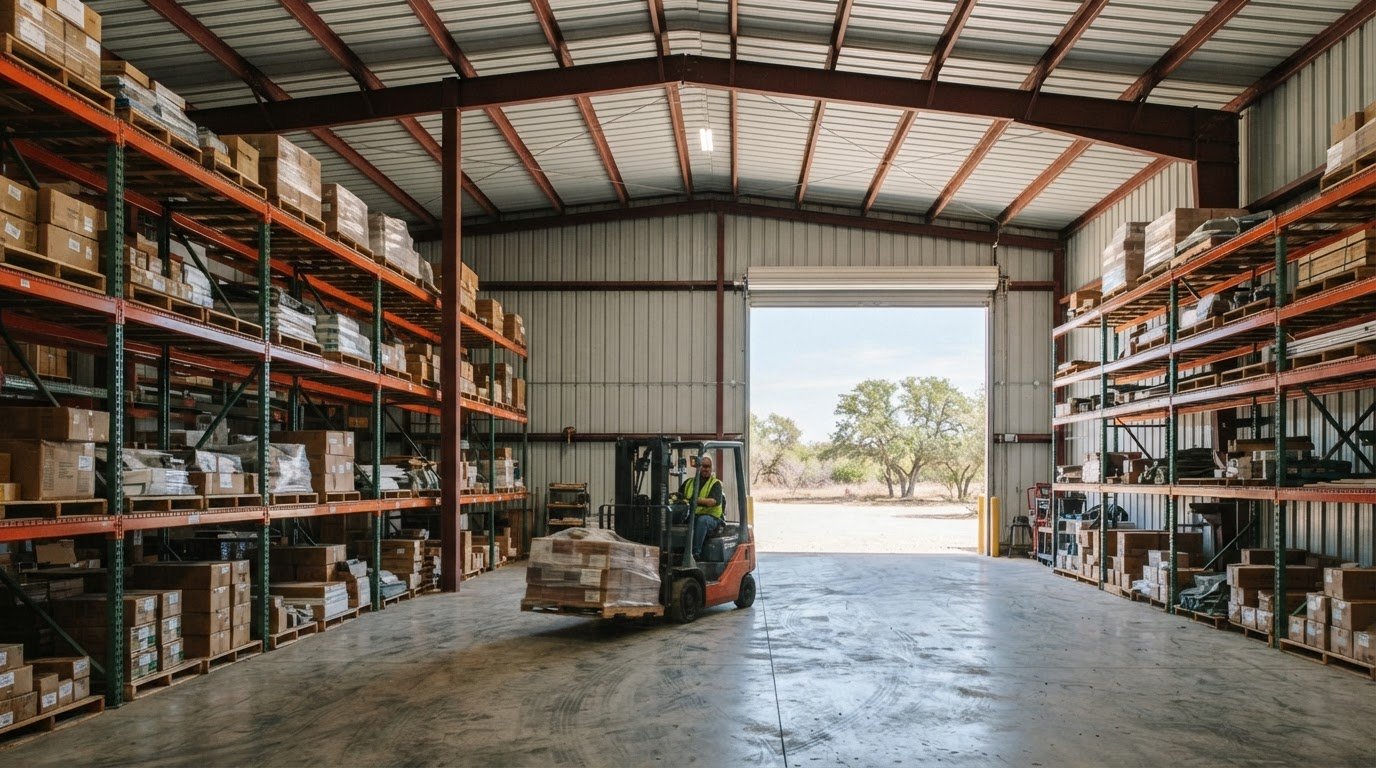
An open interior can accommodate storage racks, forklift paths, packing stations, or distribution work. A manufacturing operation may need space for equipment and material handling instead. List the main tasks for each area, then map how people, products, and machinery will move between them. This helps the warehouse serve daily operations, not just fit the site.
Plan the layout by tracing work from arrival through storage to dispatch. A distribution building, for example, may need a clear route between receiving, stored goods, and outgoing shipments. A workshop may prioritize access around workstations and room for materials. These uses call for different layouts, even when both buildings have clear-span framing. Consider future changes, too, so fixed work areas do not limit useful floor space.
Clear-span space can improve operational efficiency by reducing interior obstructions, but the building still needs a practical plan. Confirm the intended use, storage approach, equipment locations, and movement paths before settling the design. Those choices guide the building systems and help align the structure with the work it must deliver. Steel is a durable, low-maintenance option for Texas conditions. To explore how pre-engineered steel buildings can support your planned layout, use the design details that matter most to your operation.
A clear-span metal building also provides wide-open space without interior supports, while PEMB warehouse construction involves clear-span steel framing, space planning, insulation for energy performance, and designs that can adapt to logistics, storage, or industrial needs. Weld-up buildings typically provide clear spans of up to 80 feet. Considering these features together keeps the structural layout, intended use, and energy performance within the same planning discussion.
Steel warehouses and red steel warehouse kits
A pre-engineered steel warehouse package combines structural components and exterior panels in a design suited to the intended use. A red exterior is a color choice, not a separate building system. For a Granbury warehouse, consider how the finish fits the property and whether the building will serve storage, retail, or commercial operations.
Shop-prepared steel components are made to match the building design and assembled during erection. Before comparing packages, define the building’s use, dimensions, openings, roof and wall panel choices, and finish color. These details give Bradberry Steel a clear basis for coordinating the required materials and help distinguish a complete building package from a quote for selected components.
A retail facility, for example, may need a customer-facing exterior and a separate receiving area. A storage facility may prioritize practical access and usable interior space. In either case, coordinate doors and openings with the workflow, and include the selected panels and colors in the design. For Texas conditions, steel offers a durable, low-maintenance option; let the building’s purpose guide material and layout decisions.
Review the package scope before construction begins. Confirm which structural components and panels are included and what drawings accompany the pre-engineered package. Bradberry Steel supplies materials and coordinates design, while erection is handled separately. Include a custom red finish in the design discussion from the outset. A clear scope aligns the package with day-to-day needs and avoids assumptions about what the quote covers.
Pre-engineered metal building packages include stamped engineered drawings signed and sealed for permit submission. These are listed prices for the structures described.
Service area around Granbury, Texas
For a warehouse project near Granbury, service area means more than a map boundary. The useful question is whether the supplier’s package scope and delivery plan fit the project site.
Supplier Coverage Near Granbury
Start with the property location and intended use. A site for local storage may need a different layout from a facility handling regional distribution. Share the site location, planned use, building dimensions, and access needs when discussing a package. These details help define the scope and coordinate steel supply with the property’s practical requirements.
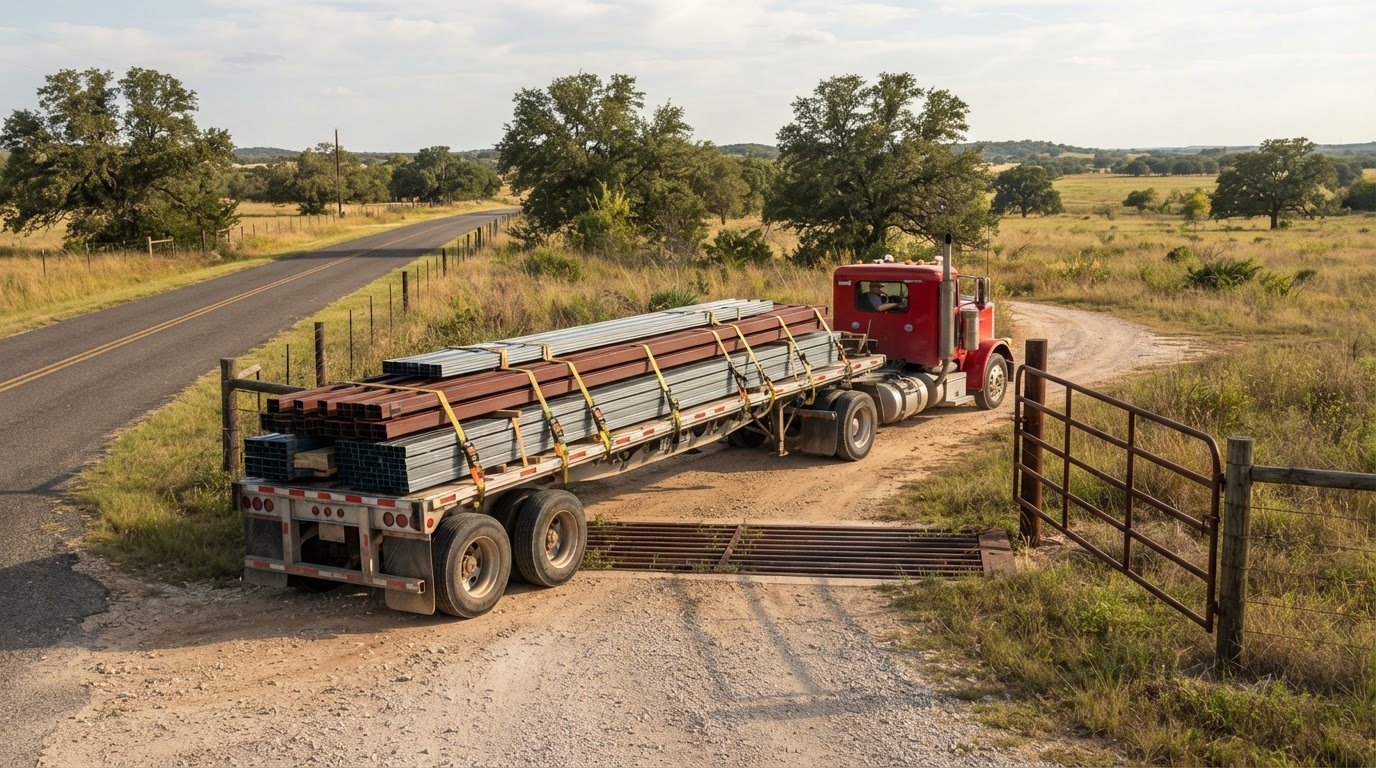
For rural properties outside Granbury, access and delivery coordination also matter. Identify the site entrance, available staging area, and any constraints that could affect unloading. This keeps the delivery plan connected to the actual property rather than a general service map. The supplier’s stated coverage should include the project location and the specific package being considered.
Nearby Pre-Engineered Warehouse Suppliers
When comparing pre-engineered metal warehouse suppliers near Granbury, consider package contents, delivery coordination, and where material supply ends. Ask for a clear breakdown of structural components, panels, and drawings. Bradberry Steel supplies the package and coordinates delivery; installation and on-site construction are separate responsibilities. This distinction helps you plan the handoff from delivered materials to construction.
Compare proposals using the same warehouse layout and requirements. A distribution center with frequent loading activity, for example, may need different openings from a storage building. Keep the intended use, site location, panel choices, and clear-span needs consistent across discussions. This makes scope differences easier to identify and keeps the decision focused on your Granbury project.
Steel structures can serve commercial storage and distribution needs with durable, low-maintenance materials suited to Texas conditions. To discuss a Granbury-area package, request a steel building quote with the project location and basic layout details.
Bradberry Steel
Bradberry Steel supplies pre-engineered and weld-up steel building systems for warehouse projects. Share your intended use, preferred layout, and design priorities to help shape a package for your operation. Steel can provide a durable, low-maintenance building solution for Texas conditions, depending on the project’s needs and planned use.
When you’re ready to define the steel package for your Granbury-area warehouse, Bradberry Steel can help coordinate the design, materials, and delivery. Construction and installation remain separate responsibilities. Share your building’s purpose, preferred layout, and priorities to get the conversation started.
To discuss your warehouse plans, contact Bradberry Steel.
Set Your Warehouse Plans in Motion
A warehouse project benefits when design decisions reflect the work it must support. Before requesting a package, note how goods will move through the space, what the exterior should look like, and which features matter most to daily operations. This gives your project discussion a practical starting point.
When choosing a pre-engineered warehouse supplier in Granbury, focus on how the proposed steel package fits those priorities. A clearly defined scope connects design choices and helps coordinate material supply with the people handling construction. Work through the requirements one decision at a time.
Bradberry Steel can help with steel building packages and project guidance for your warehouse plans. Contact Bradberry Steel about your warehouse to discuss the direction you have in mind. Start with the needs of your operation, then build a plan that fits.
Frequently Asked Questions
Can I customize the panels and colors?
Yes, panel and color selections can be tailored to the building design. Bradberry Steel supplies metal roofing and wall panels, matching trim, and accessories. For example, you can coordinate roof and wall colors with the appearance of the property, then account for trim in the overall finish. The 3D design tool can help you shape a building configuration before discussing the package.
How long does it take to get a PEMB package?
Building packages usually take a few weeks, depending on engineering and manufacturing schedules. Timing depends on the project design and the work required to prepare the components. Stock roofing and trim often have quick availability, unlike a complete package. Share your planned configuration early so Bradberry Steel can scope the package around your building’s requirements.
Granbury TX warehouse building kit prices and delivery costs
A typical pre-engineered package takes 6 to 14 weeks from order to delivery. Request a quote that breaks out the included components, delivery, and any erection work.
Disclaimer
Bradberry Steel is a steel supply and metal building package company based in Dublin, Texas. We do not provide installation, site preparation, foundation work, or general contracting services. All building projects should be reviewed by a qualified local contractor and may require permits depending on your county or municipality. Contact Bradberry Steel for product guidance and material quotes.