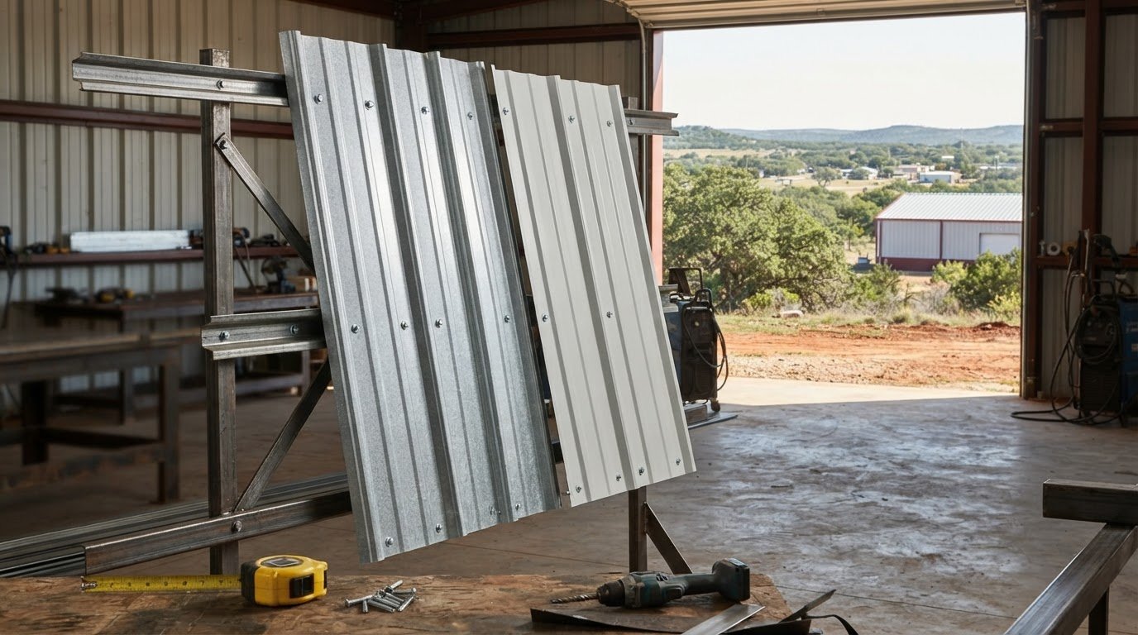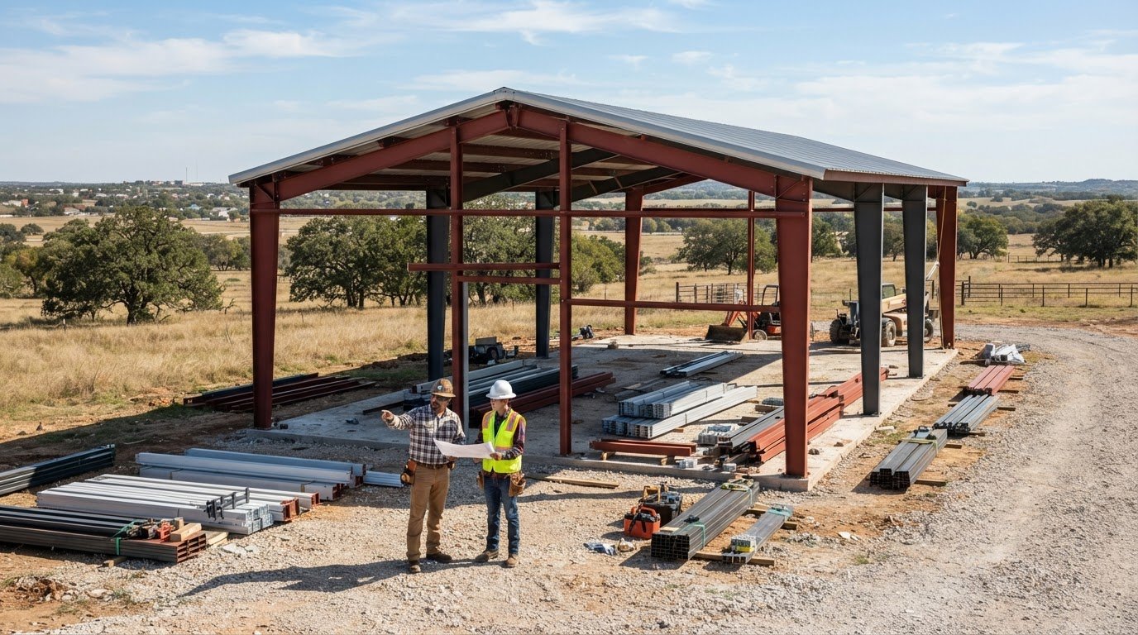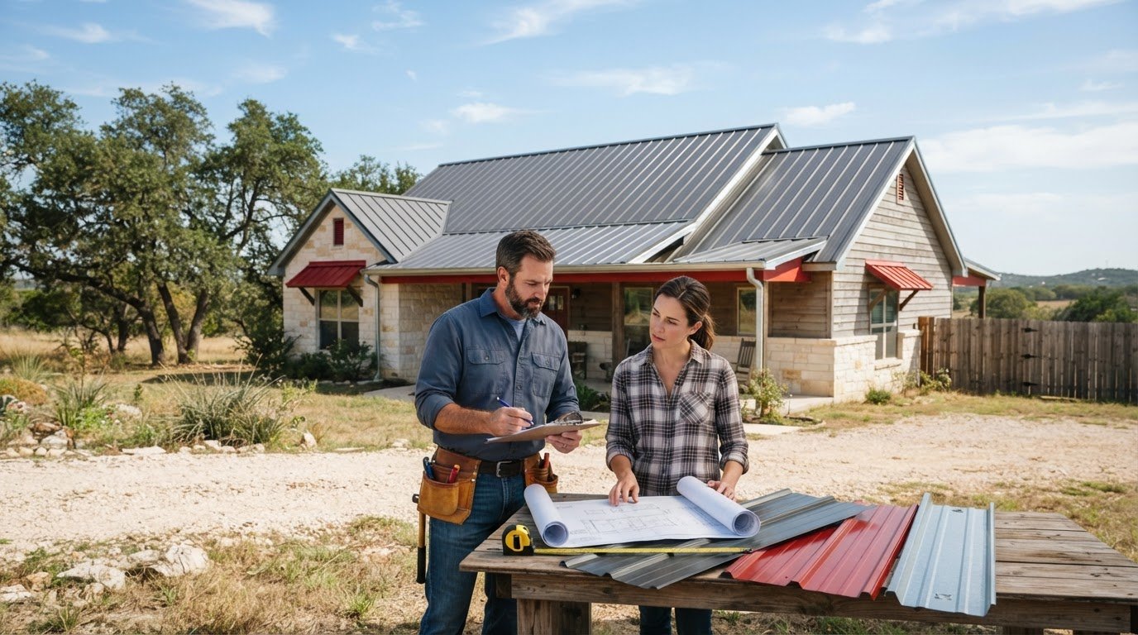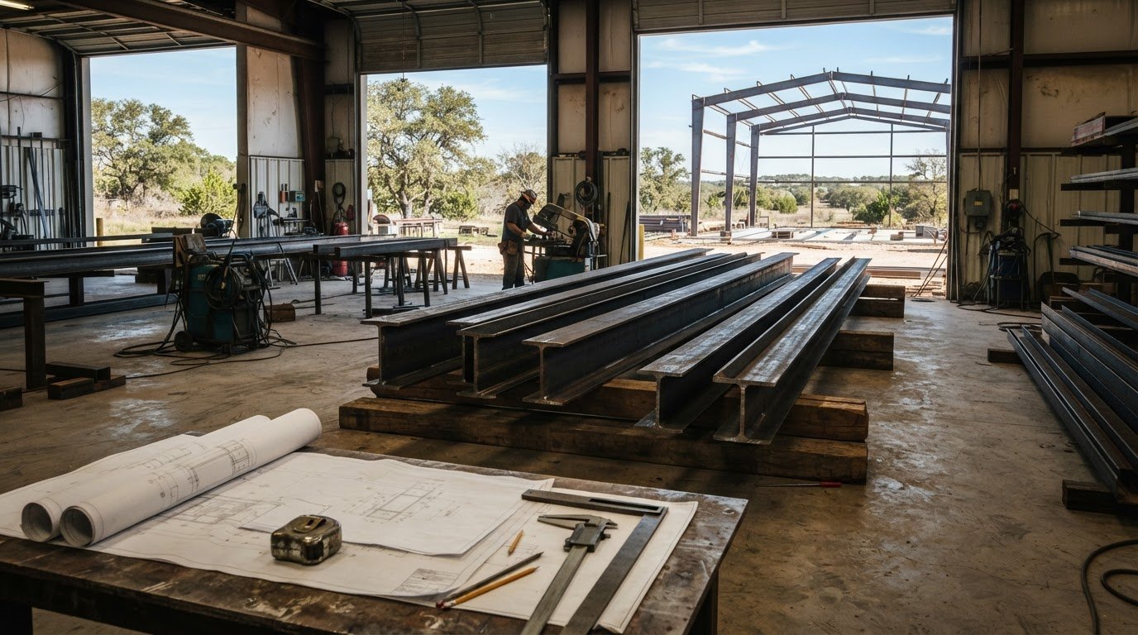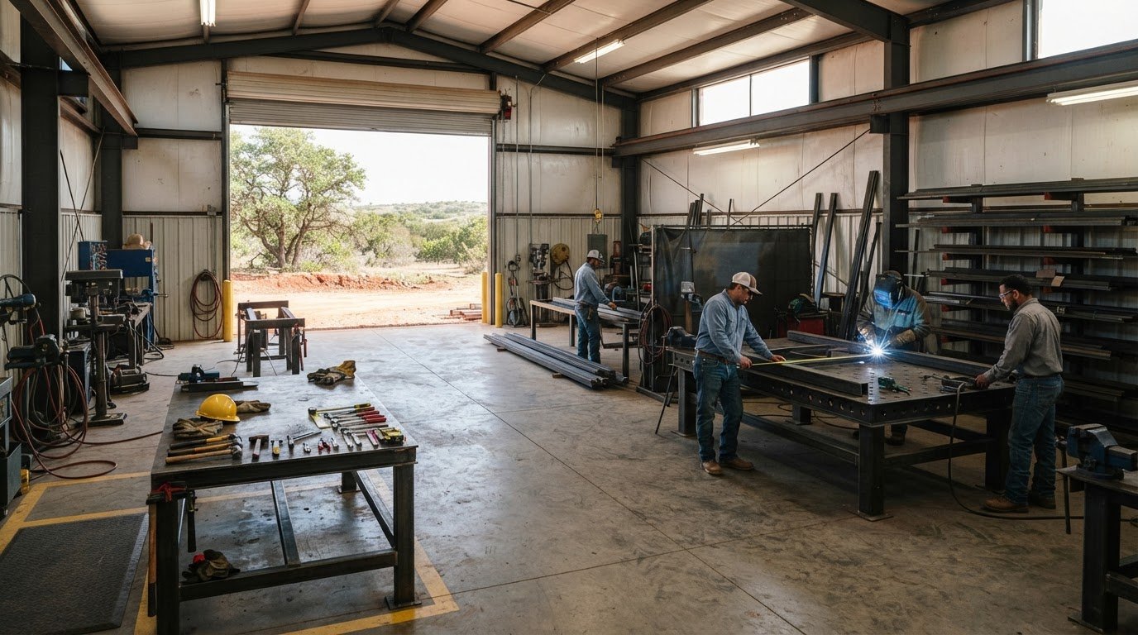
What if the best steel workshop floor plans start with your workbench, not the building outline? A layout can look spacious on paper and still cause trouble if equipment blocks a door or materials have to cross an active work area. Start with the jobs you do and map the path each one takes through the shop.
Tools, work surfaces, vehicles, and stored materials all take space. Whether you are planning around heavy equipment or outfitting the space with custom metal frame tables and bespoke shelving from Chris’s Custom Creations, accounting for those dimensions early is essential. Door locations matter, too, especially when you move equipment in and out. Planning these details before settling on the building layout helps keep daily work practical and leaves room for changes later.
This article explains how to organize a workshop around your tasks, identify dimensions and site details to discuss, and plan for future equipment or storage. You’ll consider work zones, movement between them, access points, and building requirements for your site. Bradberry Steel supplies steel workshop packages and coordinates building design and material packages, giving you a place to discuss how the building relates to your plan before finalizing the layout.
Key Takeaways
- Start steel workshop floor plans with the tasks you handle, then arrange work areas and equipment around that sequence.
- Map routes for people, vehicles, materials, and projects to limit unnecessary crossings through active work areas.
- Compare an open layout with defined work and storage zones to balance flexibility with organization.
- Sketch the site footprint, access approach, nearby structures, and intended use before discussing building dimensions.
- Use a clear floor-plan brief to discuss a suitable steel building package with Bradberry Steel, and arrange installation and site work separately.
Steel Workshop Floor Plans Start With the Work You Do
A workshop floor plan maps work areas, access, equipment, and storage so the space supports the jobs you need to do. A workshop can be used to make or repair goods, but the tasks inside determine how its floor should be arranged. Start with the work instead of a generic building outline. This helps prevent the workflow from being forced into a layout that doesn’t fit.
A practical workshop floor plan puts tools, materials, and work areas in the order each job requires. That differs from a garage mainly used for parking, where keeping vehicles inside may be the priority. A work-focused shop may need room to unload materials, move equipment, complete a project, and store finished work. Parking can still be part of the plan, but it shouldn’t crowd out the work.
List the jobs the workshop must support
Write down routine tasks, occasional projects, and everyone who’ll use the shop. List the vehicles, tools, materials, and equipment that need regular access. Then note what each task involves. If the work calls for it, keep noisy, dusty, or dirty jobs apart from clean tasks such as assembly or detailed repair. The right separation depends on how you’ll use the space.
For example, a ranch workshop used for equipment repair may need a clear route for a vehicle or machine, with frequently used tools close to the repair area. A fabrication shop may need a materials area beside the active work zone. Those different priorities can lead to different layouts, even when the building footprints are similar.
Turn tasks into workshop zones
Once you’ve listed the work, mark the areas it requires. A basic plan might include:
- Receiving: A place to bring in tools, supplies, or project materials.
- Active work: Room for repair, fabrication, assembly, or other regular tasks.
- Tool storage: A spot for equipment that’s easy to reach without blocking the work area.
- Materials and finished projects: Space to keep supplies available and completed work out of the way.
Place related zones beside one another where practical. Keeping materials near the work area, for instance, can reduce repeated trips across the shop. If you may add equipment or take on different work later, leave a flexible area rather than assigning every part of the floor a fixed purpose. As the building plan develops, Bradberry Steel’s metal building color guide can help you review exterior color options separately from workflow decisions.
Arrange Steel Workshop Work Zones Around Safe, Direct Movement
A useful layout lets people, vehicles, materials, and projects move through the shop without crossing paths more than the work requires. Sketch the route from the entry to unloading, storage, active work, and finished-project areas. Mark where people walk and where vehicles or equipment travel. This can reveal a door that opens into a busy work zone or a storage area that blocks a route.
Where the shop’s use calls for it, separate vehicle circulation from pedestrian work areas. A ranch shop that regularly brings equipment inside has different movement needs from a space used for bench work and small repairs. Don’t guess at aisle widths or clearances. The right dimensions depend on the equipment, tasks, and building design, so confirm them for your project. Michigan State University Extension offers practical guidance on organizing workshop work zones for safer, more efficient work.
Place doors and access around actual equipment
Record the dimensions of vehicles, trailers, and large equipment before deciding where doors belong. If your operations require heavy material handling or aerial access machinery, you can visit United Lift LLC to research equipment dimensions and buyer specifications. Consider the full route: approaching the building, entering, turning, unloading, and moving the item to its work or storage area. A door may fit the equipment on paper but still be poorly placed if a workbench or stored materials block the route inside.
Mark intended door locations on your sketch, along with the items that must pass through them. Have proposed door sizes and structural openings reviewed as part of the project-specific building design. Don’t choose an opening based on a general rule of thumb. Confirm the requirements with the project team and qualified professionals.
Plan tool, material, and project storage
Keep frequently used tools near the stations where they’re needed, while leaving main travel paths clear. Plan storage for long materials and bulky equipment so they don’t spill into routes used by people or vehicles. If a project moves from material storage to cutting, assembly, and finished storage, place those areas in a workable sequence when the building layout allows it.
Storage and access decisions also relate to the steel building system. Consider how planned openings and the layout work with the building package, and confirm those details with the project team. To explore an early visual of your workshop concept, use Bradberry Steel’s 3D design tool.
Choose an Open or Zoned Steel Workshop Floor Plan
Once you’ve mapped the work and movement, decide how much of the shop should stay open. A mostly open floor leaves room to move equipment or take on different projects. A zoned layout gives regular tasks and storage defined places. Neither approach fits every shop. Choose based on the work, site, equipment, and how you expect those needs to change.
| Consideration | Mostly open layout | Defined zones |
|---|---|---|
| Flexibility | Space can adapt to changing projects and movable equipment. | Fixed work and storage areas may be harder to rearrange. |
| Workflow | Works well when tasks vary and the work area needs to shift. | Can support a repeatable sequence, with supplies and tools placed near regular tasks. |
| Storage | Storage needs deliberate placement so it doesn’t take over open work space. | Dedicated storage areas help keep materials organized and accessible. |
| Tradeoff | Without clear paths and planned storage, open space can become cluttered. | Specific zones may limit options if equipment or work changes. |
When an open workshop layout makes sense
An open plan may suit a shop that handles varied projects, uses movable equipment, or needs room to bring larger items inside. For example, a contractor who shifts between repair and assembly work may value being able to rearrange the active work area. Open doesn’t mean unplanned. Set aside storage, preserve access routes, and identify where work will happen so flexibility doesn’t turn into clutter.
When dedicated work and storage zones help
Defined zones can help organize work that follows a regular sequence. A repair shop might keep parts near the work area and reserve another spot for tools or completed projects. This can make supplies easier to find, but a fixed arrangement may need revision if the shop takes on different work or new equipment. Leave room for likely changes where possible.
Before settling on either approach, check the sketch against the site, equipment, access needs, and plans for future use. The layout should guide the building package, not force the work into a convenient-looking footprint. Bradberry Steel’s steel building options let you review package types as you consider how the workshop plan and building system fit together.
Plan a Texas Steel Workshop Floor Plan Before Finalizing the Building
A concept sketch helps turn workshop needs into clear building questions. For a Texas project, consider the site’s weather exposure and intended use while planning the layout. Steel is a durable, cost-effective, low-maintenance building option for the Texas climate, but the design still needs to suit the specific project and location. Confirm structural details with qualified professionals.
Before discussing a steel building package, gather your work needs, equipment and material dimensions, site footprint, access routes, existing structures, intended use, and project questions.
Gather dimensions and site information
Use this sequence to prepare a useful starting plan:
- List the work. Note routine tasks, occasional projects, and who will use the shop.
- Measure what must fit. Record the dimensions of vehicles, equipment, work surfaces, and materials, including items that need to pass through doors.
- Review the site. Mark the area available for the building, approach routes, existing structures, and known site constraints.
- Set the intended use. Identify whether the shop will support ranch work, repairs, fabrication, storage, or a mix of activities.
- Sketch the concept. Mark work and storage areas, doors, equipment locations, and expected movement paths.
- Write down open questions. Note package scope, opening needs, and which dimensions or structural details need project-specific review.
Weather and exposure are part of the planning conversation, but don’t assume one design fits every Texas location. Confirm applicable local requirements with the appropriate professionals. Bradberry Steel supplies steel building materials and coordinates building design and material packages, but does not provide site preparation or permitting.
Prepare a floor-plan brief for design coordination
Keep the sketch simple and label it clearly. Show how the shop will function, then bring your measurements and questions to a discussion about the package, openings, and project-specific design coordination. Bradberry Steel’s steel building options offer a starting point for reviewing available building types.
With a clear brief in hand, you can request a quote for a steel building package and discuss how it may fit your workshop plan.
Take Your Steel Workshop Floor Plan From Sketch to Building Package
A clear floor-plan brief gives a steel building supplier something concrete to review. It connects your intended use and work zones to the building package questions that need answers. The sketch doesn’t need to be a finished drawing. It should show the priorities shaping the project, including equipment, access points, storage, and possible future use.
Before discussing steel workshop floor plans with a supplier, organize your notes around the decisions that affect the building:
- Intended use: Describe the work the shop must support, including routine tasks and occasional projects.
- Concept layout: Mark work areas, equipment, storage, doors, and the routes people or vehicles will use.
- Equipment needs: Share measurements for vehicles, tools, and materials that need to fit or pass through an opening.
- Site information: Note known constraints and details that may affect the building location or access.
- Open questions: Ask which package components, openings, dimensions, and design details need project-specific confirmation.
These details help focus the conversation on how the building system relates to your plan. If you’re considering a pre-engineered option, Bradberry Steel’s pre-engineered steel building information can help frame questions about that package type. Confirm proposed dimensions and structural details with the project team and qualified professionals.
Explore the concept and request project guidance
A visual model can help you review the building concept before moving forward. Use Bradberry Steel’s 3D steel building design tool to explore an idea, then compare it with your floor-plan brief and project needs.
Bradberry Steel supplies steel building materials and coordinates design and material packages. The company does not provide installation, on-site construction labor, site preparation, permitting, or general contracting, so arrange those parts of the project separately. When you’re ready to discuss a package, bring your intended use, layout priorities, equipment and access needs, and known site details.
Put Your Workshop Plan to Work
Strong steel workshop floor plans begin with the tasks the building needs to support. Map equipment, storage, access, and movement before settling on the layout. Then decide whether an open floor or defined work zones better fit your projects, while leaving room for future changes.
A clear sketch also makes the next conversation more useful. Bring your intended use, equipment needs, access priorities, and known site details when discussing a building package. Bradberry Steel supplies pre-engineered and weld-up steel building systems and coordinates building design and material packages for customers in Dublin, Stephenville, Comanche, De Leon, Hico, Proctor, Brownwood, Granbury, Weatherford, Glen Rose, Hillsboro, Mineral Wells, Eastland, and Cisco. Confirm project-specific dimensions and structural details with the appropriate professionals.
Explore your workshop concept with Bradberry Steel’s 3D design tool, then request a steel building quote when you’re ready to discuss a package.
Frequently Asked Questions
What should a steel workshop floor plan include?
A steel workshop floor plan should show work areas, access points, equipment, storage, and the routes people and materials will use. Mark where vehicles enter and move, where supplies are unloaded, and where active work and finished projects belong. Include dimensions for large equipment and materials that need to pass through doors. A clear sketch connects daily tasks to the building layout and identifies details to confirm for your project.
How do I choose the right layout for a steel workshop?
Choose a layout based on the work you do, the equipment you use, and how projects move through the shop. List routine and occasional tasks, then place related work areas and storage in a practical order. A shop used for equipment repair may need a direct vehicle route, while a fabrication space may prioritize materials beside the work area. Consider the site and possible future needs before settling on a concept.
Is an open floor plan better for a steel workshop?
An open floor plan can suit changing projects or movable equipment because the work area can be rearranged. It isn’t automatically better for every shop. Without planned storage and clear travel paths, open space can become cluttered or disrupt workflow. Defined zones may work better for repeatable tasks or organized material storage. Compare both approaches against your actual work, equipment, and plans for the building before choosing.
How should I plan workshop doors for vehicles and equipment?
Start by measuring every vehicle, trailer, or piece of equipment that must enter, then consider its full route through the building. Account for approach, entry, turning, unloading, and access to the work area. Door location matters as much as opening size if stored materials or workstations could block movement. Have proposed door sizes and structural openings confirmed for the specific building design with the project team and qualified professionals.
Can I design a steel workshop floor plan around future expansion?
You can allow for future changes by identifying equipment, storage, or work needs you may add and preserving some flexible space in the initial concept. Don’t assign every area a fixed purpose if your plans are uncertain. Discuss possible future use early, since changes to the building or its layout may affect project-specific design decisions. Confirm planned dimensions and structural details with the project team and qualified professionals.
What information should I gather before requesting a steel building quote?
Prepare the intended use, a concept sketch, equipment and vehicle measurements, desired access points, storage needs, and known site constraints. Note existing structures and the available building area, too. These details help focus a package discussion. Bradberry Steel serves customers in Dublin, Stephenville, Comanche, De Leon, Hico, Proctor, Brownwood, Granbury, Weatherford, Glen Rose, Hillsboro, Mineral Wells, Eastland, and Cisco.
Does Bradberry Steel install steel workshops or prepare the building site?
No. Bradberry Steel supplies pre-engineered and weld-up steel building systems, including workshops and garages, and coordinates building design and material packages. The company does not provide installation, on-site construction labor, site preparation, permitting, or general contracting. Arrange those project elements separately with the appropriate providers. For a building package discussion, bring your intended use, layout priorities, equipment needs, and known site details.
Disclaimer
Bradberry Steel is a steel supply and metal building package company based in Dublin, Texas. We do not provide installation, site preparation, foundation work, or general contracting services. All building projects should be reviewed by a qualified local contractor and may require permits depending on your county or municipality. Contact Bradberry Steel for product guidance and material quotes.