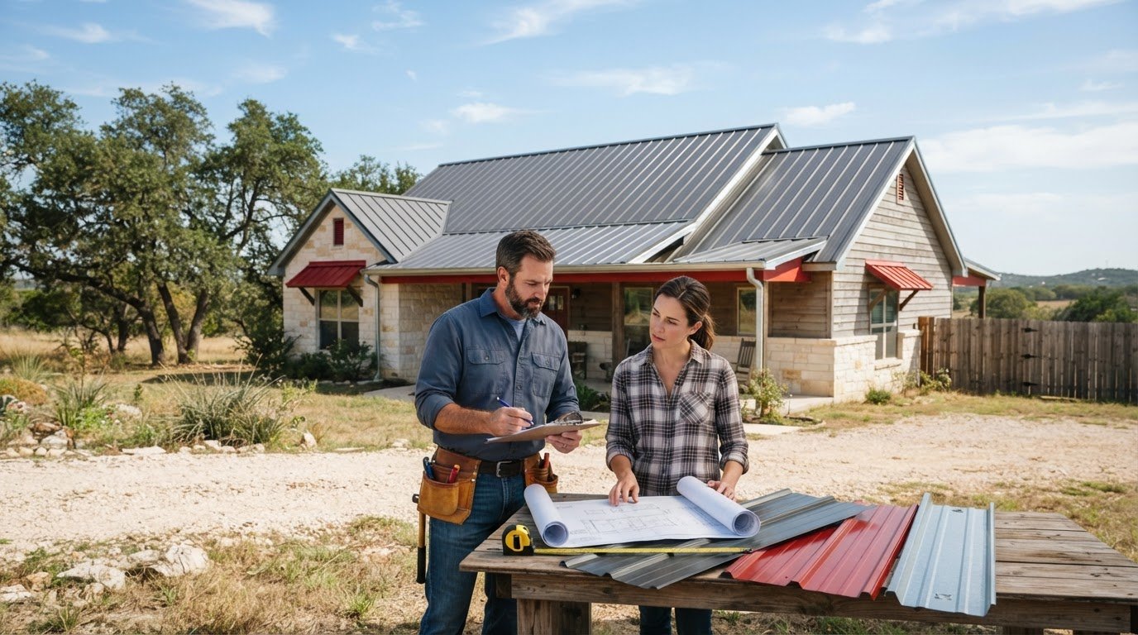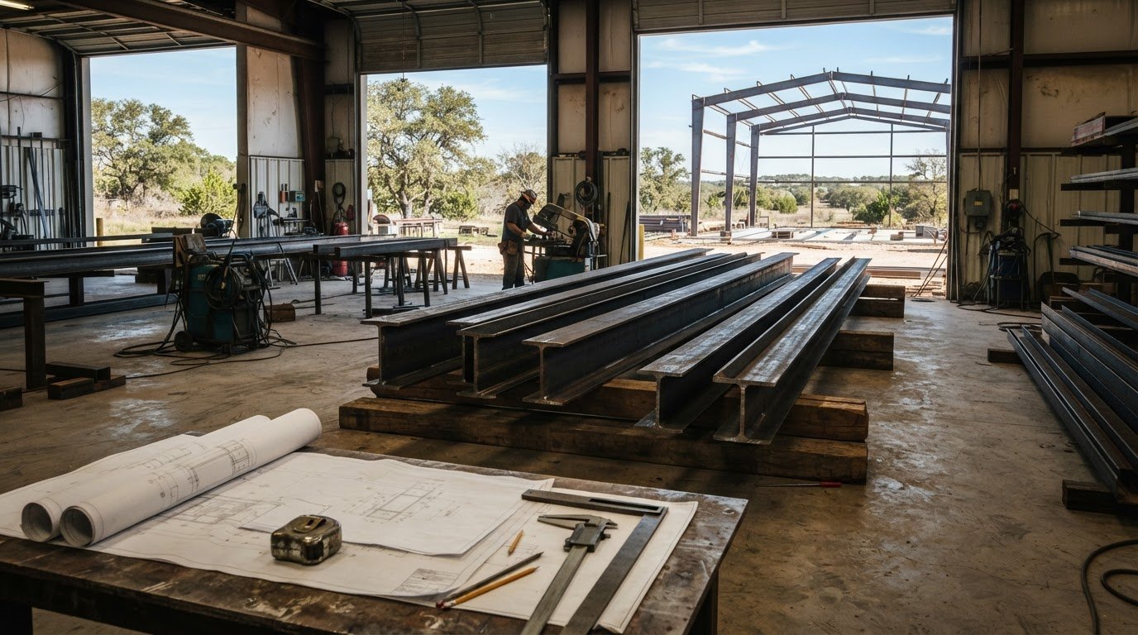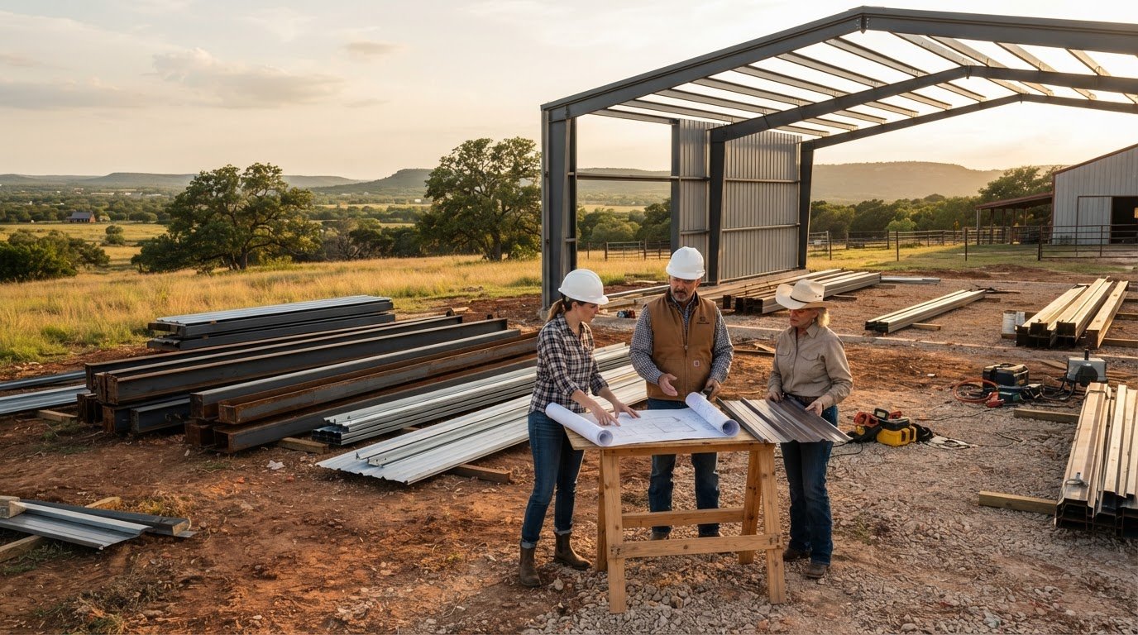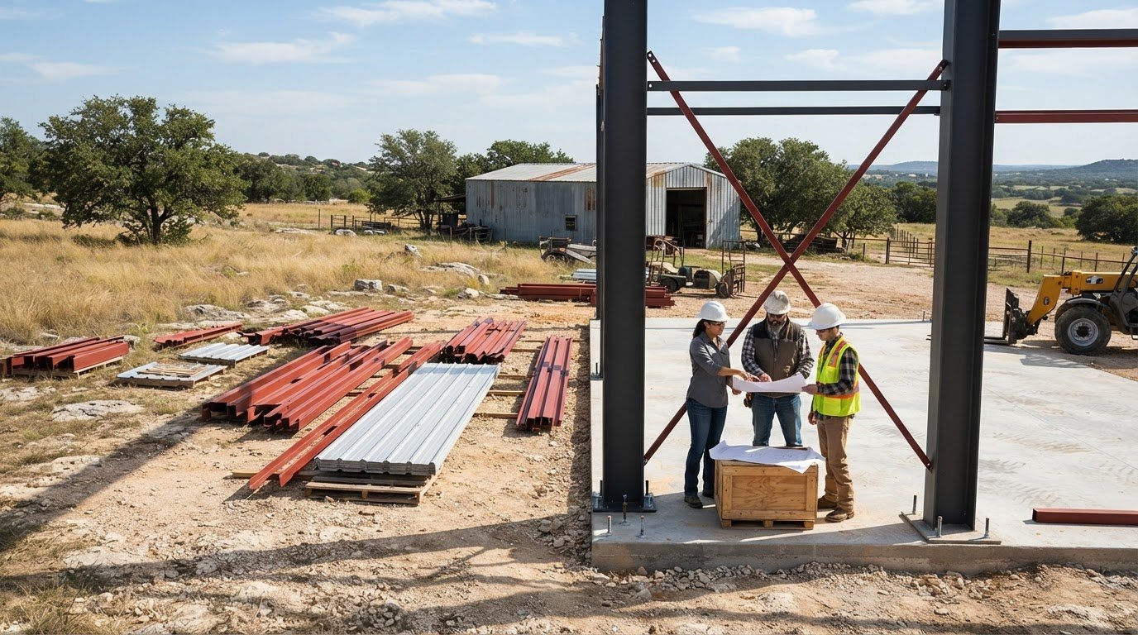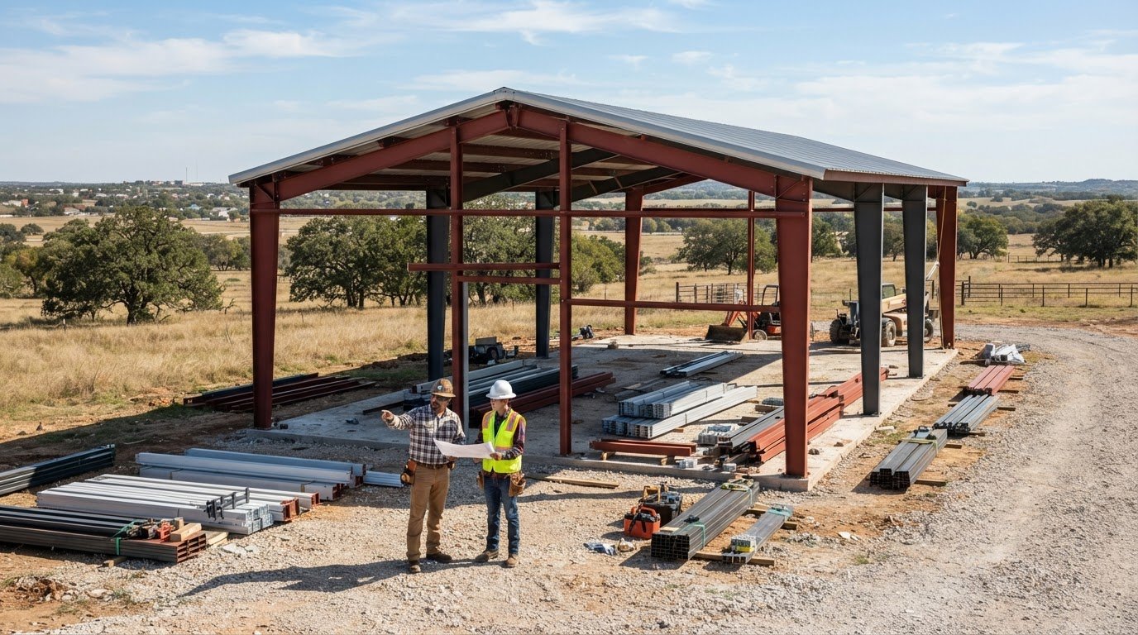
What are the practical benefits of a pre-engineered steel system? The advantage is not just how components are assembled. Key parts are designed and prepared around a building plan before materials reach the site. That coordination can support a durable structure and a clearer scope, provided the design fits the project.
For a Central Texas workshop, agricultural building, or commercial facility, the right package depends on how you plan to use the space. Building size, layout, openings, and site conditions all affect design choices. This guide explains what pre-engineered design and fabrication can offer, how to weigh the benefits against your project priorities, and what to organize before requesting a package. Bradberry Steel supplies steel building packages and provides design coordination for projects in Dublin, Stephenville, Comanche, De Leon, Hico, Proctor, Brownwood, Granbury, Weatherford, Glen Rose, Hillsboro, Mineral Wells, Eastland, and Cisco.
Key Takeaways
- The benefits of a pre-engineered steel system depend on how well the building design and package fit its intended use.
- Coordinated components and off-site fabrication can support planning, but do not guarantee a specific schedule or savings.
- A steel building package is not a finished, ready-to-use building. Know what the package includes and what work remains separate.
- Use your space, durability, design, and maintenance priorities to assess which advantages matter most for your Central Texas project.
- Bradberry Steel supplies steel packages and structural components, with design coordination to help you plan your project.
What a Pre-Engineered Steel System Is and How It Works
A pre-engineered steel system is a set of building components designed and fabricated to match a planned layout, then supplied for assembly at the project site. The term describes a coordinated structure and its materials, not a finished building ready for use. The package and the work needed to complete the building are separate parts of the project.
In some conventional building processes, structural decisions and fabrication happen as work progresses on-site. With a pre-engineered system, key design and fabrication work is planned in advance, and components are prepared off-site to match the building plan. That can make the material scope easier to review before the package is supplied. It does not mean every package has the same design or contents. Intended use, layout, and project requirements shape the package.
What does pre-engineered mean in a steel building project?
It means the steel components are designed for a particular building plan rather than selected as a one-size-fits-all set. The plan reflects the structure’s intended use and layout. Equipment storage, a working shop, and a steel-framed home have different space and access needs. A general overview of the Pre-engineered building concept can help explain how planned design and fabricated components fit together.
After design and fabrication, the supplied structure is transported to the project site for assembly. Components prepared to match a plan are not the same as an assembled, enclosed, or occupied building. Package contents and specifications depend on the project, so review the defined scope to understand which materials are supplied and what work remains separate.
How does a coordinated steel package support planning?
Coordination connects the structural components to the building’s intended use before materials are supplied. A ranch building, commercial storage facility, and workshop each serve different needs. Before discussing a package, write down what the building must hold or support, the space you need, and how people or equipment will access it. Those details help clarify the scope and keep the planned materials aligned with the project.
Bradberry Steel supplies pre-engineered steel building packages and structural components, with design coordination to help define the material scope. The package is not construction labor. Installation, foundation work, permitting, and other work at the site are separate from material supply. Defining those responsibilities early helps you plan the complete project without assuming the package covers work beyond its scope.
For a closer look at the available approach, explore Bradberry Steel’s pre-engineered steel building packages. Understanding how design, fabrication, and supply fit together makes it easier to judge which benefits of a pre-engineered steel system apply to your project and which details to settle before requesting a package.
The Main Benefits of a Pre-Engineered Steel System
The benefits of a pre-engineered steel system come from more than the steel itself. Value depends on how the building plan, selected components, and intended use work together. A coordinated design can give owners a clearer view of materials and scope before the package is supplied. It can also help project teams organize next steps by clarifying what the structure includes.
A pre-engineered steel system can be a durable, cost-effective, low-maintenance choice for Texas projects when its design and materials suit the building’s intended use. Actual value depends on project details, so no single advantage should be treated as a guaranteed result.
Why can coordinated design and fabrication help project planning?
When components are planned around a building layout, the package can be easier to review than materials selected separately. Design coordination helps clarify which structural parts belong to the plan and can bring layout or use questions forward, before fabrication. That can reduce uncertainty about the material scope, but it does not guarantee a set schedule, lower labor needs, or a specific project cost.
Preparing components off-site also moves some fabrication work away from the building site. Planning material needs in advance can help limit unnecessary cutting or rework, though the result depends on the design and fabrication process. The Metal Building Manufacturers Association offers industry information on metal building systems and their design and construction.
A defined package helps owners and project teams understand how material supply fits into the sequence of work. Settling key design choices early gives the team a clearer basis for coordinating later steps. Site readiness and assembly need separate planning, and the steel package alone does not determine the schedule for the full project.
How can steel support durable, adaptable building use?
Steel is durable and can be a low-maintenance material choice for buildings in the Texas climate. It can also be a cost-effective option over time, depending on the design, materials, finish, site conditions, and care. These factors affect performance and upkeep, so do not assume every structure will have the same maintenance needs or long-term value.
Adaptability starts with design choices. It is not an automatic feature of every steel system. Consider how the building may need to serve its purpose if household or business needs change. Planning for usable space and access at the outset can align the layout with current priorities and give design coordination a clear direction. Future changes may still require modifications.
To consider package options for your project, review Bradberry Steel’s pre-engineered steel building packages. Once you have a building use and general layout in mind, you can request a quote for a package suited to your plans.
What a Pre-Engineered Steel System Does Not Guarantee
A planned steel package can make the building’s structural scope easier to understand, but it does not mean the building arrives complete or ready to occupy. The package is one part of a larger project. Site work, foundation, permits, and other building needs must be planned separately. Knowing the difference helps set realistic expectations when weighing the benefits of a pre-engineered steel system.
No building system removes the need to coordinate the building plan, material package, site work, and remaining project tasks. Treating these as one guaranteed outcome can leave gaps in scope. A clear list of what the package covers and what it does not gives owners a better starting point for planning.
Which project factors can change the value of the system?
Start with the intended use. A workshop, storage building, and steel-framed home have different layout and daily-use priorities. Then consider the site, planned footprint, access, and openings. These choices shape what the project needs from its building package. The value of a pre-engineered system depends on how closely its design suits those needs, not simply on the fact that it is steel.
Project requirements also shape design decisions. Do not assume one package or specification fits every location and use. Check claims about loads, code compliance, or technical performance against the project documentation. Site conditions and design details affect what is appropriate, so include them as planning inputs rather than assuming a standard package settles them automatically.
Where does the building package end and site work begin?
Bradberry Steel supplies steel building packages and structural components, and coordinates design. It does not provide on-site labor. The supplied materials are not a completed structure, and material supply does not include preparing a site or assembling the building. Keeping these responsibilities distinct makes it easier to plan the full scope.
Site preparation, foundation work, installation, permitting, and other work beyond the supplied materials are separate project responsibilities. Requirements depend on the building and location. For example, a storage building package does not determine how the site will be prepared or how the structure will be assembled. Include those tasks in the overall project plan and account for how they fit with the building package.
Before moving forward, write down the intended use, key layout needs, known site conditions, and work included in the material package. Then identify what remains outside that scope. This review can surface unanswered questions early and give everyone involved a clearer understanding of the steel package’s place in the larger project.
How to Assess the Benefits for a Central Texas Project
The right building system depends on what the structure needs to do. A useful comparison starts with function, then weighs space, durability, design choices, and maintenance against the project’s priorities. This keeps the benefits of a pre-engineered steel system tied to practical needs instead of broad promises that may not fit your plans.
Match the system to the building’s intended use
Begin by describing the building’s everyday job. A ranch may need room for equipment or supplies. A business may need a workshop, storage, or space for operations. A homeowner planning a steel-framed residence will have different layout needs. Bradberry Steel’s steel building options include packages for agricultural, commercial, and other building uses.
Make the example specific to your plans. If you are planning an aircraft hangar, consider how the space will serve its intended use. For a storage facility, think through how the layout supports storage and access. These examples do not establish a standard design. They show why the building’s use should guide early design decisions.
Set project priorities before comparing advantages
Write down what matters most, then compare each option against that list. This sequence can help:
- Define the use: Describe the activities, equipment, or storage the building must support.
- Think through the space: Note the areas, access points, and layout needs that affect day-to-day use.
- Set durability and upkeep priorities: Consider how the building will be used and what level of maintenance fits your plans.
- Review design coordination: Identify which layout choices need to be settled before the steel package is planned.
- Account for the site: Include known site conditions and how the planned building will fit the property.
There is no universal ranking. A rancher may put usable storage space first, while a business owner may focus on how the building supports operations. A homeowner might place more weight on layout and how the structure fits the intended residence. Steel is durable and low-maintenance, but actual performance and upkeep depend on project details. Review those details against the building documentation.
For projects in Dublin, Stephenville, Comanche, De Leon, Hico, Proctor, Brownwood, Granbury, Weatherford, Glen Rose, Hillsboro, Mineral Wells, Eastland, and Cisco, consider the intended building use and site conditions together. A clear list of priorities helps guide design coordination and makes it easier to compare a package with the job it needs to do. You can sketch out your building concept with Bradberry Steel’s 3D design tool as you refine your plans.
Plan a Pre-Engineered Steel System with Bradberry Steel
A pre-engineered steel system is most useful when its design and supplied materials fit the building’s intended job. Bradberry Steel supplies steel building packages and structural components, with design coordination to help define the package around project needs. This gives you a starting point for discussing materials, layout, and scope before moving ahead.
The benefits of a pre-engineered steel system depend on decisions made for each project. A ranch building, commercial space, and steel-framed home will not have identical priorities. A defined plan keeps the package focused on how you expect to use the building instead of relying on general assumptions.
What to prepare before discussing a steel package
You do not need a finished set of plans to start organizing your ideas. Gather the basics that describe the project. Clear notes make it easier to discuss the building’s purpose and the materials it may require.
- Intended use: Describe what the building needs to support, such as agricultural storage, a workshop, or business operations.
- Approximate layout: Note the general footprint, usable space, and access needs you have in mind.
- Project priorities: List what matters most, such as open working space, durability, or maintenance needs.
- Site and access: Record known site conditions and how materials and equipment may reach the planned building area.
These details help guide design coordination, but they do not replace site planning or project-specific technical review. Bradberry Steel supplies the package and coordinates its design. Installation, contracting, site preparation, foundation work, and permitting are separate from material supply. A clear scope helps you plan the rest of the project without assuming those tasks are included.
Explore a design or request a project quote
Reviewing pre-engineered steel building packages can help you understand how this option may fit your plans. As you refine the intended use and layout, Bradberry Steel’s 3D design tool can help you visualize the building concept. Use it as an early planning aid, not a substitute for final project decisions or documentation.
When you are ready to discuss the package, request a project quote using the details you have gathered. A clear outline of the building’s use, layout, and priorities gives the conversation a solid starting point and helps keep the package focused on your project.
Put Your Building Plans in Motion
A sound building decision starts with a clear picture of what the structure needs to do. Keep your priorities in view as you move from an early concept toward a project plan. That focus helps you judge options by how well they support your goals and fit your site.
Bradberry Steel supplies steel building materials and provides design coordination for Central Texas projects. Bring your ideas into focus, then use that direction to guide your planning and package discussions. A practical plan gives you a steady place to start.
Use Bradberry Steel’s 3D design tool to begin shaping your building concept.
Frequently Asked Questions
Can a pre-engineered steel system be planned for future expansion?
Yes, future expansion can be considered during initial design, but adding space later is not automatic. Note what growth could mean for your project, such as added storage, a wider work area, or another building phase. The planned layout, access, and available site area can shape the starting design. Include these possibilities in your project brief so design coordination can address them early.
Does a pre-engineered steel package include the foundation?
No, foundation work is separate from the steel material package. Foundation needs depend on the site and building design, so they cannot be determined from the package description alone. Bradberry Steel supplies building materials and provides design coordination, but does not provide foundation or site-preparation work. Keep foundation scope distinct as you plan the project, especially if site conditions may affect the building layout.
Does pre-engineered mean the building arrives fully assembled?
No, pre-engineered refers to how building components are planned and prepared, not to a finished structure arriving ready for use. Supplied materials still need on-site assembly, along with other construction work required for the project. Bradberry Steel supplies materials and coordinates design, but does not provide installation or general contracting. Keep that distinction in mind when setting expectations for what the package provides and what the full project involves.
Is insulation automatically part of a pre-engineered steel system?
No, insulation is not automatically part of every steel building system. Whether it is needed depends on the building’s use, comfort goals, and overall design. A space used for equipment storage may have different needs than one where people work regularly. Consider insulation as part of the building envelope, the materials and elements that separate indoor space from outdoor conditions, and coordinate choices with the project’s requirements.
Are pre-engineered steel systems recyclable?
Steel is a recyclable material, but that does not mean every part of a building package will be recovered or reused. End-of-life handling depends on the building’s materials and how they are managed when the structure is no longer in use. Separate steel’s general recyclability from claims about the environmental impact of an entire project, which depends on more than one material.
Can a pre-engineered steel system work for an agricultural building?
Yes, steel building systems can be used for agricultural projects, and Bradberry Steel supplies agricultural building packages. A ranch building in the Dublin or Stephenville area, for example, should be planned around its intended use, layout, and site conditions. Those details help guide the package design. Do not assume a particular configuration or performance level without project documentation that supports it.
Does a pre-engineered system guarantee a faster project?
No, a pre-engineered system does not guarantee a specific completion date. Coordinated design and prepared components may help organize the materials sequence, but the full schedule also depends on site readiness, design decisions, package scope, and separate construction work. The benefits of a pre-engineered steel system can support planning, but cannot account for every project variable. Set timing expectations around the full scope, not the package alone.
Ready to explore your plans? Use Bradberry Steel’s 3D design tool to start shaping your building concept.
Disclaimer
Bradberry Steel is a steel supply and metal building package company based in Dublin, Texas. We do not provide installation, site preparation, foundation work, or general contracting services. All building projects should be reviewed by a qualified local contractor and may require permits depending on your county or municipality. Contact Bradberry Steel for product guidance and material quotes.