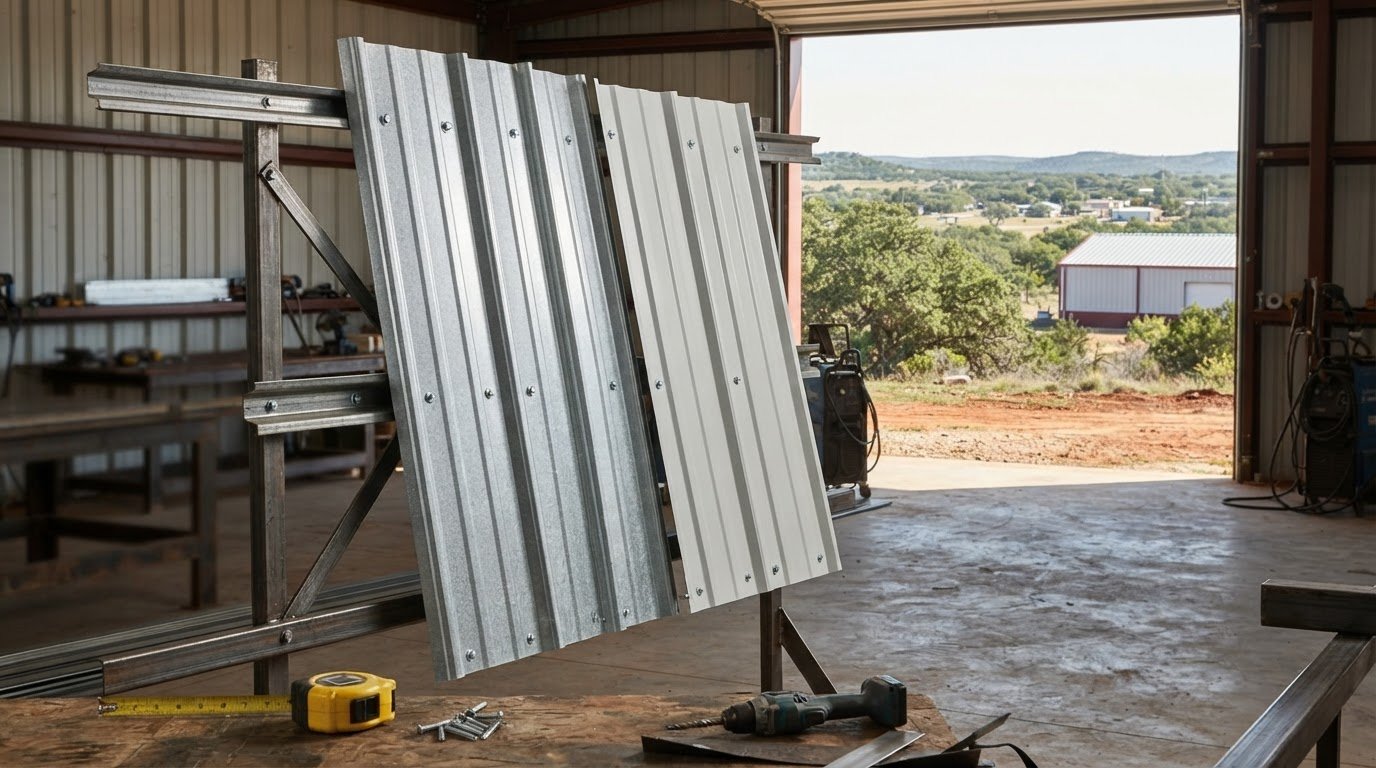
The thicker panel isn’t automatically the right choice for every building. If you’re choosing between 26 gauge and 29 gauge metal siding, remember that the lower gauge number means thicker steel. But thickness alone doesn’t tell you how a panel will perform. Panel profile, support spacing, fastening details, and the building’s exposure all matter.
This guide compares 26-gauge and 29-gauge siding against the needs of your project. You’ll learn what gauge measures, what it leaves out, and which panel and building details to review before specifying siding. Whether you’re planning a garage, agricultural building, or commercial project in Central Texas, start with the complete wall assembly and its intended use. Bradberry Steel supplies steel building packages and provides project guidance to help you coordinate those details.
Key Takeaways
- Gauge describes sheet thickness, and a lower number means thicker steel. Check the panel’s product specification for its stated thickness.
- Review panel profile, support spacing, and fastening details together to understand how the siding fits the wall assembly.
- When choosing between 26 gauge and 29 gauge metal siding, compare the project requirements instead of assuming the thicker option is always needed.
- Start with the building’s use and design documents, then account for site exposure and Central Texas weather when narrowing your options.
- Plan siding alongside framing and the rest of the steel building package so the selected panels align with project documentation.
What 26-Gauge and 29-Gauge Metal Siding Numbers Actually Tell You
Gauge is a thickness classification for sheet steel. The numbering runs in reverse: a lower gauge number means thicker steel. That can feel backward if you expect a bigger number to mean more material, but it’s the key distinction when comparing 26-gauge and 29-gauge siding.
Gauge identifies the sheet’s thickness classification, not every performance quality of a finished siding panel. The exact thickness associated with a gauge can vary with the applicable product specification, so a gauge label alone isn’t a complete description. For an overview of how the numbering system relates to sheet thickness, see the Sheet Metal Gauge System.
Why 26 gauge is thicker than 29 gauge
Side by side, 26 gauge is the thicker option and 29 gauge is the thinner option. The numbers do not represent inches, and subtracting one from the other does not give you a thickness difference. Use the panel’s product documentation rather than a general thickness chart. When comparing panels, look for the stated base-metal thickness and confirm that both products use the same type of measurement. Don’t assume every product with the same gauge label has identical specifications.
This distinction matters when you review a quote or building package. Write down the gauge and stated thickness for each panel, then compare the product descriptions directly. If one gives only a gauge and the other gives a thickness value, you may not have enough information to make a like-for-like comparison.
What gauge does not tell you about a siding panel
Gauge doesn’t identify a panel’s rib shape, finish, fastening method, or support spacing. Those details belong to the panel and wall assembly specifications. Two panels with the same gauge label may have different profiles or finishes, while panels with different gauges may be designed for different assemblies. Don’t treat gauge as a stand-alone rating of how a wall will perform.
Read coating information separately from base-metal thickness. A coating is applied to the steel; it does not change the gauge classification of the underlying sheet. Product documents should state the specified thickness and describe the coating as a separate feature. This helps you avoid mistaking the overall coated panel measurement for the steel thickness.
A siding panel’s performance depends on the specified assembly, not gauge alone. Choosing 26 gauge instead of 29 gauge does not, by itself, establish that a panel suits a particular building. The panel profile, fastening details, and support conditions are all part of the decision. When choosing between 26 gauge and 29 gauge metal siding, review the product documentation and compare it with the building’s design requirements.
How Panel Profile and Building Support Affect Metal Siding
A siding panel works as part of a wall, not as a loose sheet. Its formed ribs give the panel shape and can affect its stiffness, while the framing behind it provides support. These parts are designed to work together. A panel’s appearance or gauge label alone won’t show whether its profile and support layout match the building design.
Steel thickness describes the material; assembly design describes how the panel is supported and attached. Keep the difference in mind as you compare options. A thicker panel does not make an unspecified support layout suitable. Choosing between 26 gauge and 29 gauge metal siding still requires checking how each panel fits the wall assembly.
Panel profile, support framing, and fastening
Ribs and bends shape a panel and influence how it responds between supports. The supporting framing must align with the selected panel system. Support spacing affects how much of the panel is supported, while fastener locations and patterns determine how the panel is attached. These requirements should come from the system’s project documents, not from a general rule applied to every profile.
For example, changing panel profiles while keeping the same framing layout could leave the assembly inconsistent with its documentation. Copying a fastener pattern from another panel can also create a mismatch. Review the panel profile, support spacing, and fastening requirements together. Don’t adjust one detail without considering how it affects the rest of the system.
Coatings, exposure, and the full wall assembly
A coating is a separate product specification from the steel’s base thickness. It describes the panel’s finish, while gauge describes the sheet steel. Review the coating information alongside the panel and assembly requirements. A finish is not a substitute for a specified thickness or support detail.
Central Texas projects may face strong sun, rain, and changing weather. The building’s location and exposure can inform product choices, but they don’t replace project-specific requirements. Review the documents for compatible panel, coating, framing, and fastening details. If the building has design documents, use them to understand the intended wall assembly rather than selecting a panel by appearance alone.
Before finalizing a siding specification, make sure the panel profile, support layout, and fastening details describe one coordinated system. Bradberry Steel supplies steel building packages and provides project guidance to help connect siding selection with the broader building design. To explore a building layout as you plan, use the 3D design tool.
26 Gauge vs. 29 Gauge Metal Siding: Compare the Trade-Offs
The basic difference is straightforward: 26-gauge siding is thicker than 29-gauge siding. That helps narrow the options, but it doesn’t settle the decision. Choose a panel that matches the building design and the requirements documented for its complete siding system. A thinner panel isn’t automatically unsuitable, and a thicker one isn’t automatically necessary.
Use this comparison to organize what to review. The exact product specification matters more than a gauge label on its own.
| Comparison point | 26 gauge | 29 gauge |
|---|---|---|
| Relative thickness | Thicker of the two options | Thinner of the two options |
| Specification checks | Review the stated base-metal thickness, panel profile, finish, and system requirements. | Review the same details, and make sure the panel is specified for the intended assembly. |
| Project-fit questions | Does the building documentation call for this gauge or panel system? | Does the documented panel system support this gauge for the building’s use and design? |
| Cost consideration | The thicker material may affect the overall material selection and package cost. | A thinner option may suit a project’s requirements without specifying more material than needed. |
When a 26-gauge panel may fit the project
A project specification may call for 26-gauge siding because that is the panel gauge selected for the design. It may also be an option when the documented panel system, framing, and intended use align with that choice. For a commercial building or larger agricultural structure, start with the project documents rather than assuming the building’s size alone determines the gauge. Confirm that the specified panel and supporting assembly are designed to work together.
Choosing the thicker option without a project reason can mean specifying more material than the design calls for. Let the stated requirements guide the decision.
When a 29-gauge panel may fit the project
A 29-gauge panel can be suitable when the specified system supports it for the building’s application. Review its profile, support conditions, fastening details, and other product requirements as a set. A garage, workshop, or storage building may have different design needs from a commercial structure, but the building category alone doesn’t establish which gauge is right. The project documentation should clarify the intended panel choice.
Cost can be part of the comparison, but judge it as part of the complete package rather than in isolation. A lower material requirement may fit the project, while an unsupported substitution can create a mismatch with the documents. Gauge is one specification, not a shortcut for judging overall quality. Compare the actual panel and assembly requirements before making the final selection.
How to Choose Siding Gauge for a Central Texas Building
Start with the building, not a preferred gauge. A garage, workshop, agricultural building, and commercial facility can have different layouts and design requirements. The panel choice needs to fit the project documents and site conditions. Use this step-by-step review to narrow the options without treating one gauge as right for every wall.
- Identify the building use and review the design documents. Note how the building will be used, which walls need siding, and what the plans or specifications say about the wall assembly. For a new steel building package, consider the siding alongside the framing rather than as a separate decision.
- Record the panel and assembly details. Gather the exact panel profile, stated material specification, coating, support spacing, and fastening requirements. Use the documentation for the panel under consideration. Don’t rely on assumptions from another panel or building system.
- Consider the Central Texas site. Review site exposure and the project’s design criteria. An open, exposed location may raise different planning questions from a more sheltered site, but the site alone does not determine the gauge. Keep the selection tied to the building documents and specified panel system.
- Compare each option against the requirements. Check whether the proposed 26-gauge or 29-gauge panel matches the documented assembly. If a specification calls for a particular panel or gauge, use it as the reference point instead of changing the selection based only on a general rule.
- Resolve gaps before finalizing the choice. If panel literature and project documents don’t align, clarify which specification applies before ordering siding. A complete comparison should address the panel, supports, and fastening details together.
A practical project checklist for comparing gauges
Keep a short record of the building use, wall layout, and design requirements. For each candidate panel, note its profile, coating, support spacing, and fastening specifications. Then compare those details with the project documents. This makes differences easier to spot and prevents a gauge label from standing in for the full panel specification.
Questions to resolve before finalizing the siding specification
Does the panel documentation match the intended assembly? Have the site exposure and project design criteria been considered? Are the support and fastening details consistent with the selected panel? These checks matter across Central Texas, where projects vary by use and location. Don’t assume one gauge fits every wall or building type.
Framing coordination is part of this review. The siding panel must work with the building’s supporting structure as documented, so keep those specifications together as the package is planned. Bradberry Steel supplies steel building packages and provides project guidance for residential, agricultural, and commercial projects. If you’re ready to plan the siding with the rest of the building, you can request a steel building quote.
Plan Metal Siding as Part of Your Steel Building Package
Siding is part of the building system, so plan its requirements alongside the framing and project documents. A panel choice made in isolation can create a mismatch with the wall design. Planning the enclosure as part of the steel building package helps keep the selected panel, supporting components, and documented requirements aligned from the start.
Coordinate siding requirements with the building design
Gauge should match the panel system and project design, not just a general preference for thicker or thinner steel. The plans and product documents show how the siding fits the wall. Check that the stated panel profile, steel specification, and finish correspond to the framing and other requirements in the package. If one part changes, review related details rather than assuming the original design still applies.
Package planning gives the wall components a shared point of reference. For example, consider the siding profile and support layout alongside the building framing, rather than selecting them after those parts have already been specified. Bradberry Steel supplies steel building packages and coordinates designs to help connect these decisions. Its pre-engineered steel buildings are one option for projects planned as a coordinated building system.
Move from comparison to a project-ready specification
Before settling on a gauge, bring the relevant details together. Use the project documents and panel literature to compare the proposed siding with the building’s intended design. A clear specification should identify the selected panel and its support requirements, so the choice can be understood as part of the wall assembly rather than as a stand-alone number.
- Panel: Record the gauge and the product’s stated material specification.
- Profile and finish: Note the panel shape and coating listed in its documentation.
- Support and fastening: Keep the specified framing support and attachment details with the panel information.
- Project conditions: Include the building use, wall layout, and relevant site exposure details.
This record makes it easier to compare options without treating a gauge label as a complete specification. It also keeps siding decisions connected to the rest of the building package. Bradberry Steel provides steel supply, design coordination, and project guidance for residential, agricultural, and commercial projects. For a Central Texas building, durable, low-maintenance steel siding can be part of a cost-effective approach suited to the region when the selected system matches the project requirements.
If you’re planning a steel building, you can request a quote or explore the layout with Bradberry Steel’s 3D design tool.
Carry Your Siding Decision Into the Next Step
A clear siding specification gives your building project a stronger starting point. Before moving forward, gather the plans and panel information so the selected option can be considered as part of the full package. That keeps the discussion focused on what the project calls for, not just a gauge number.
When choosing between 26 gauge and 29 gauge metal siding, let the building design and documented panel requirements guide the final decision. Bradberry Steel supplies pre-engineered and weld-up steel building systems and serves Dublin and communities across Central Texas. Its team provides design coordination and project guidance as you plan your steel building.
Ready to put your project details together? Request a quote for your steel building project and take the next step toward a durable, low-maintenance building suited to Texas conditions.
Frequently Asked Questions
Is 26 gauge thicker than 29 gauge metal siding?
Yes. A 26-gauge panel is thicker than a 29-gauge panel. If you’re comparing two product descriptions, don’t rely on the gauge label alone. Check that both documents describe base-metal thickness in a comparable way and identify the specific panel being offered. This gives you a clearer comparison than a general gauge chart, especially when reviewing a quote against your building plans.
Does thicker metal siding always make a better building?
No. A thicker panel doesn’t automatically make the whole building a better fit for its intended use. If the project documents specify a particular panel system, switching gauges without reviewing the related framing and attachment details may leave the package inconsistent. A sound decision matches the siding to the building’s documented requirements. Consider the complete design, not just which option uses more steel.
Can 29-gauge metal siding be used on a steel building?
Yes, 29-gauge siding can be used when it is part of a panel system suited to the building’s design. The gauge by itself doesn’t determine whether the panel is appropriate. For a workshop, storage building, or agricultural structure, compare the proposed panel information with the project documents, including its profile and support conditions. If the design specifies another system, don’t assume a 29-gauge panel is an equivalent substitute.
What should I compare besides the gauge of metal siding?
Compare the exact panel profile, stated base-metal specification, coating, support layout, and fastening requirements. Also check that the product documents describe the panel intended for your building, rather than a similar-looking panel designed for another use. A color or finish choice, for example, won’t tell you whether the support details match the project. Keep the plans and product information together to see where the specifications align or differ.
Does metal siding gauge affect the panel span?
Gauge can be one factor in the panel system, but it does not establish an allowable span by itself. Span depends on the selected panel and its documented support requirements. Don’t transfer a spacing or span detail from another profile or project. Use product documents that match the panel under consideration, then compare their support details with the wall framing shown in the building plans.
How do I know which siding gauge is right for my Central Texas project?
Start with the building’s use, plans, and site exposure, then compare the panel options with the project requirements. This applies in Dublin, Stephenville, Comanche, De Leon, Hico, Proctor, Brownwood, Granbury, Weatherford, Glen Rose, Hillsboro, Mineral Wells, Eastland, and Cisco. The right choice depends on how the panel fits the assembly. Use the 3D design tool to plan your building.
Disclaimer
Bradberry Steel is a steel supply and metal building package company based in Dublin, Texas. We do not provide installation, site preparation, foundation work, or general contracting services. All building projects should be reviewed by a qualified local contractor and may require permits depending on your county or municipality. Contact Bradberry Steel for product guidance and material quotes.