


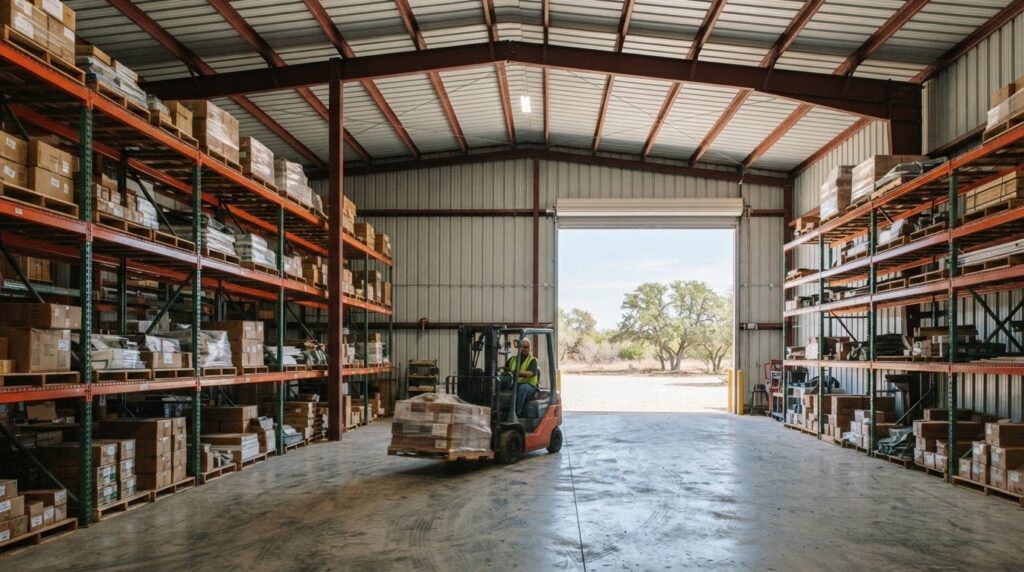

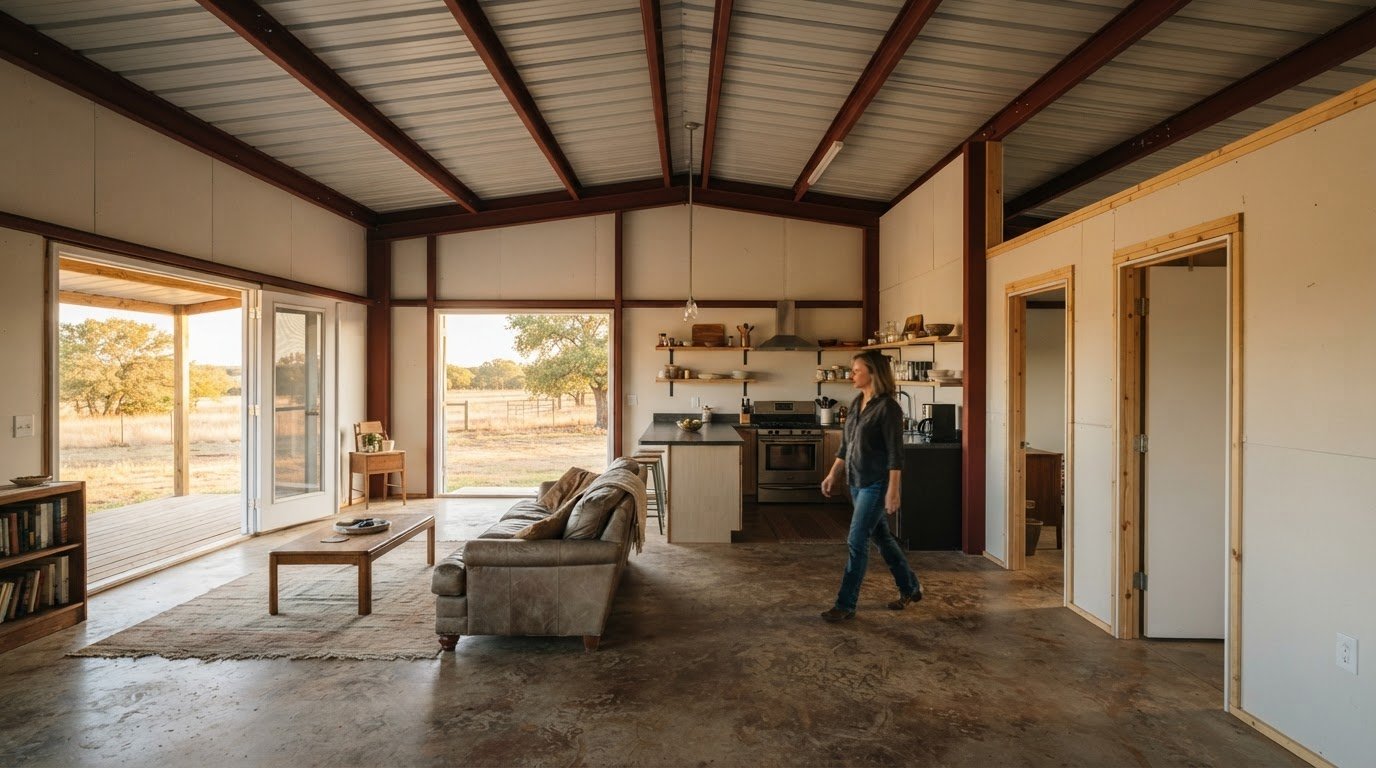
A steel home plan is more than a workshop layout with bedrooms added. Custom steel building floor plans can organize living areas around open space, private rooms, and the way you want to use the building. Clear-span framing can also make open interiors possible without load-bearing interior walls.
That flexibility matters, but a home has different needs than a garage, barn, or shop. Room placement, daylight, storage, and connections between indoor and outdoor spaces all shape how a plan works day to day.
Here’s how steel home plans differ and what to consider when shaping a layout for your property. We’ll cover open floor plans, custom designs, porches, lean-tos, and mezzanines, plus layouts that combine living quarters and workspace. The goal is a plan that fits your routine, not a generic building footprint.
Key Takeaways
- Plan living areas around daily routines, privacy, and the connection between home and workspace.
- Learn how clear-span framing can support open interiors, and what to consider when adding walls and finishes.
- Explore how porches, lean-tos, and mezzanines can extend a building’s usable space.
- Compare common residential layouts and building dimensions to help shape a plan that fits your needs.
Are “living spaces” designed differently than other building types (workshops, garages, barns, etc)?
A home layout needs to support daily routines, not just storage or equipment access. For example, if your household wants a kitchen, bedrooms, and a workshop under one roof, map the living, work, and storage areas separately before setting the building footprint. This gives each area a clear purpose and helps plan the routes between them. Custom steel building floor plans can also preserve open-concept living without dividing every activity with walls.
Style influences room arrangement, window placement, and how the home meets its surroundings. For a modern or contemporary look, organize shared spaces around an open living area and place windows to suit the design. For farmhouse character, include a practical entry and porch in the initial layout. Planning these features together helps the interior and exterior feel cohesive, rather than making the porch or windows an afterthought.
Building height affects how rooms connect. In a single-story plan, arrange bedrooms, common rooms, and storage along a straightforward route. For a two-story plan, decide which rooms belong upstairs and account for the stairway in the layout. This makes the arrangement reflect how residents use the home while ensuring the design accommodates both floors.
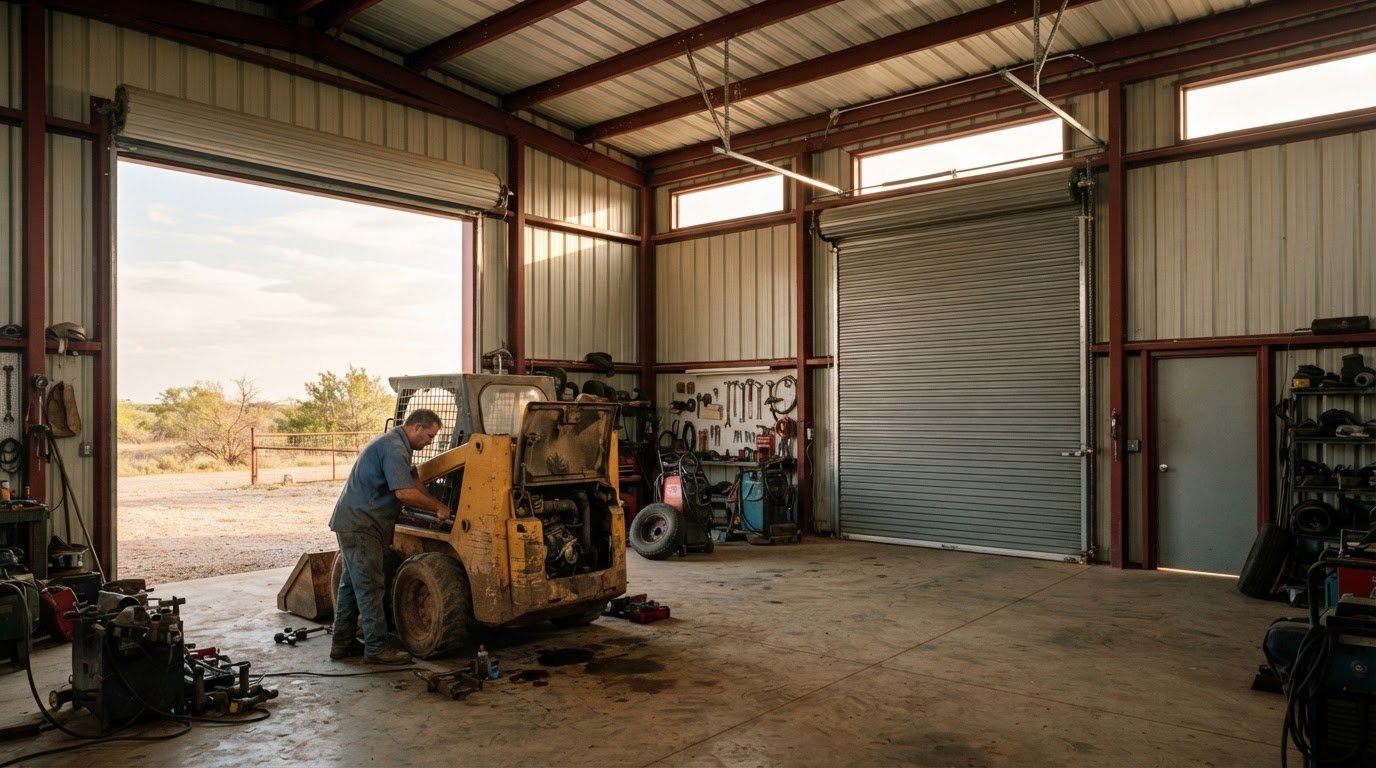
Barndominium plans often combine a home with a shop or garage. Situation: the household needs living quarters and workspace under one roof. Action: define the boundary between the two uses, then set each area’s size and access. One example pairs 2,400 square feet of living quarters with a 1,200-square-foot workshop. Result: the plan makes room for both uses without treating the home as an afterthought.
An RV garage has different clearance needs than a standard household garage. Situation: the building must fit an RV up to 35 feet long. Action: plan the vehicle area around its length and door access, then place living or storage space where it won’t obstruct parking. One sample RV garage plan provides 1,200 square feet of floor space. Result: the layout gives the vehicle a defined bay and keeps other uses organized.
Open floor plans without load-bearing interior walls
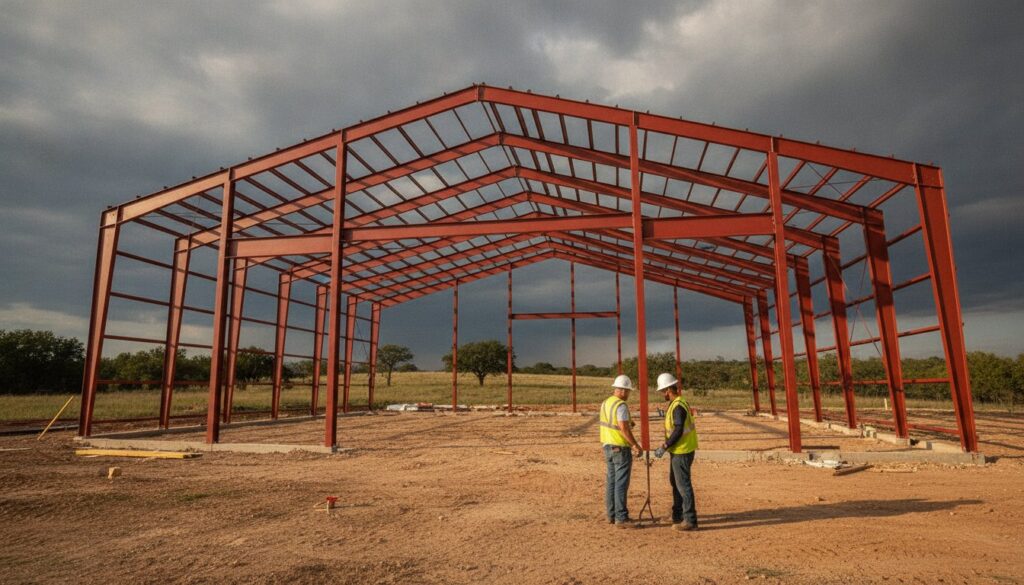
Clear-span steel framing can support an open floor plan without load-bearing interior walls. Steel carries loads differently from wood or concrete, and the right system depends on the design. If you want a kitchen, dining area, and living room in one open space, plan the structure and interior walls together. This can keep shared areas open while reserving space for private rooms, such as bedrooms.
Exterior finishes can affect structural design. Masonry, glass, or stucco may require additional structural strength to limit movement and reduce the risk of cracking or breaking. If your plan calls for a masonry exterior, include that finish when designing the steel structure. Treating the structure and exterior materials as one system avoids leaving the finish as a late-stage detail.
Many metal home plans use a slab foundation, which must align with the building design. Set the footprint, support locations, and planned openings before finalizing the slab layout. Coordinating these details helps the floor plan and structural system work together.
Plan insulation, ventilation, plumbing, and electrical routes alongside the rooms they serve. Steel can create thermal bridging, so continuous exterior insulation or spray foam can address it more effectively than relying on batt insulation alone. For example, locate plumbing routes near kitchen and bathroom fixtures, and map ventilation and electrical paths before finishing the interior walls.
Separate the steel shell package from the interior build-out in the plan. The shell establishes the building; interior finishing requires separate work, such as framing interior walls and installing finishes. Situation: a household wants a finished home with a specific room arrangement. Action: use a floor plan to locate walls, doors, and finish transitions. Result: the interior work has a defined guide. Use the 3D design tool to visualize the building layout.
Local climate and site conditions affect structural design, including wind and snow loads. Even an open interior needs a structure designed for conditions at the building location. Exterior finishes and planned openings must also work with that design.
Porches, lean-tos, and mezzanine options
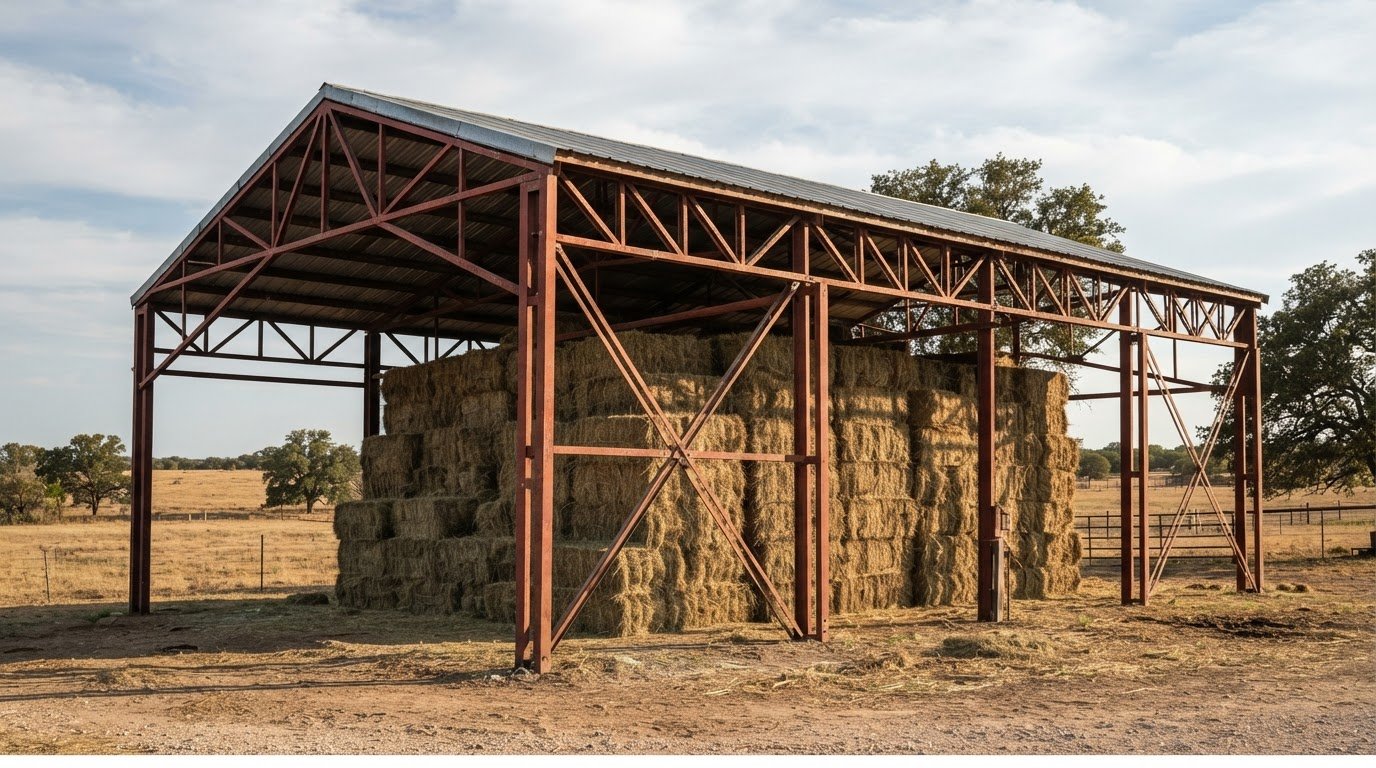
A porch adds covered outdoor space to a residential steel building. If you need a sheltered entry or outdoor sitting area, place the porch at the main entrance or along a side, and include its roof and support framing in the design. This connects the porch to the home’s layout instead of making it seem like a separate addition. A wraparound porch is one example of a feature in a barn-home plan.
A lean-to adds covered space beside the main building. If you need shade for outdoor storage or a sheltered area beside the home, plan its location and access alongside the building footprint. This helps the covered area serve its purpose without blocking doors or circulation. Because the lean-to connects to the main structure, include its framing and roof in the overall building design.
A mezzanine creates an elevated area inside a building. In a shop-house plan, it could provide storage or a small loft above part of the workspace. Decide where the elevated floor fits, how people will reach it, and which areas need to remain open below. Planning its framing and intended use from the outset helps make use of vertical space while preserving the ground-level layout.
Prefab plans offer a starting point, but changes can affect more than room labels. If you want to add a porch, move an opening, or adjust a lean-to, mark each change on the floor plan and coordinate it with the building’s framing. Considering the structure and revised layout together helps clarify the design before finalizing the package.
Exterior selections also shape the plan. Situation: the homeowner wants siding and roof panels that suit the home’s appearance. Action: select panel colors and finishes early, then coordinate them with porch placement and exterior openings. Result: the exterior reads as one design. A steel building color guide can help compare available colors when making those choices.
For a residential steel home, coordinate porch, lean-to, mezzanine, and panel choices with the floor plan. Each decision affects how the finished building functions and looks.
What are common custom steel building floor plan layouts and sizes?
A two-bedroom home can use a compact, straightforward layout. Situation: a household needs defined living space without an oversized footprint. Action: start with an example plan offering 1,200 square feet, then place bedrooms and shared rooms around everyday use. Result: the room arrangement has a clear starting point, while the overall dimensions can be shaped around the site and priorities. Residential structure examples include 30-by-36-foot and 30-by-60-foot footprints.
Wider footprints give planners more room to arrange zones side by side. Situation: the household wants separate areas for living, storage, or hobbies. Action: compare 40-by-60-foot and 50-by-60-foot structures, then sketch how the rooms and circulation fit inside. Result: the footprint supports a broader arrangement without assuming every square foot serves the same purpose. The best fit depends on the planned rooms and how they connect.
A shop-house plan combines workspace and living areas. Situation: the owner wants a dedicated work area but also needs private quarters. Action: consider an example with 600 square feet of workshop space, and set doors and interior access around how the workspace will be used. Result: work and home functions have distinct places. Another example places a 600-square-foot loft apartment above 1,200 square feet of workspace, using vertical space for living.
Workshop size changes the balance of a shop-house layout. Situation: equipment or projects require a larger work area. Action: compare a plan featuring a 2,200-square-foot workshop with one that gives more space to living areas. Result: the plan reflects the primary use instead of defaulting to equal zones. Mark storage, access, and work areas before settling the room arrangement.
Use the 3D design tool to explore building dimensions and see how a footprint could support your planned layout.
Bradberry Steel
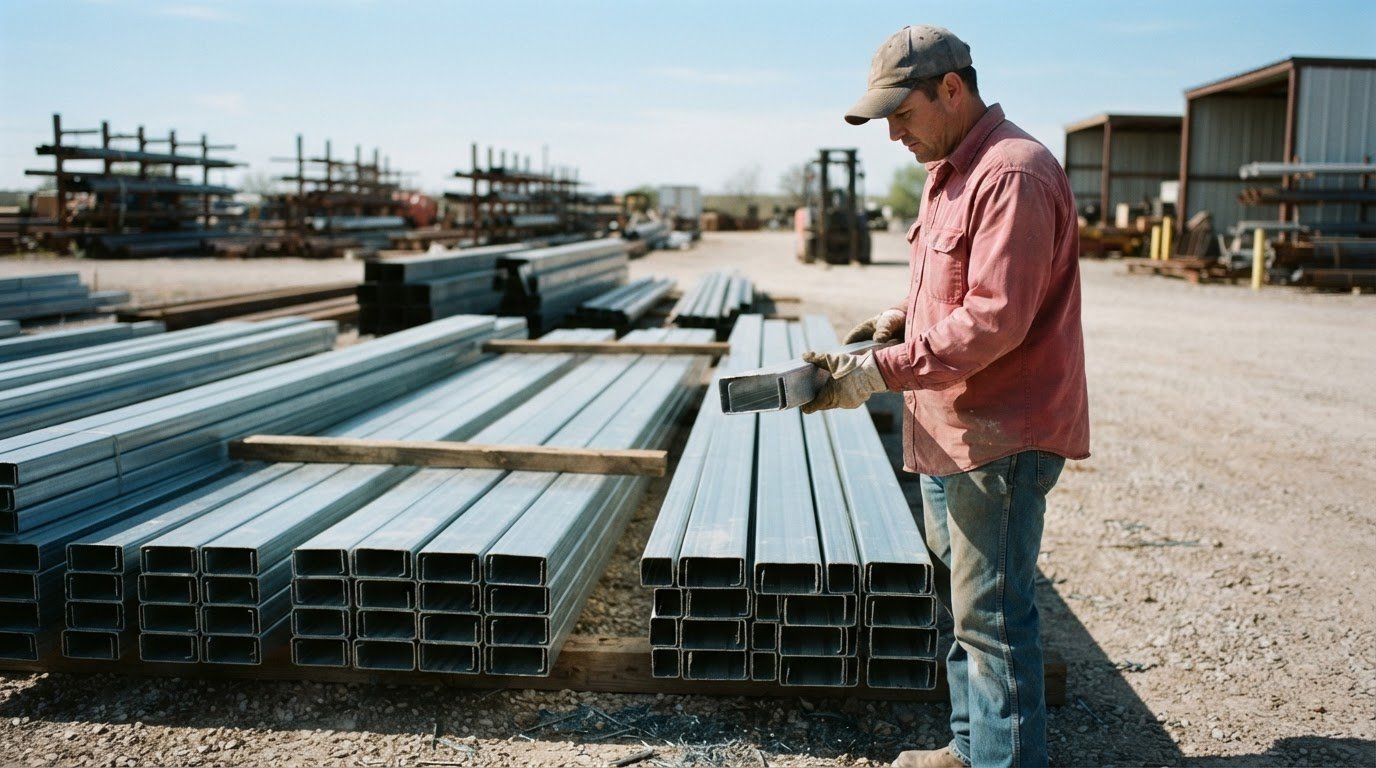
Bradberry Steel helps connect your floor plan with a steel building package suited to its intended use. Bring your preferred layout, building dimensions, and planned features, such as a porch, lean-to, or mezzanine, into the design conversation. The team can help you consider pre-engineered and weld-up building systems for a residential steel project, with the building’s structure and planned openings in view. This is a practical next step once you know how you want the living and work areas to function. For help discussing your steel building plans, contact Bradberry Steel.
Move your floor plan toward a buildable design
Start with a clear list of priorities. Decide which spaces matter most, how residents will move between them, and what the building needs to accommodate now. Then consider which features could be added later. This keeps design decisions focused on daily use, not appearance alone.
When refining custom steel building floor plans, treat the layout and structure as connected decisions. Room locations, openings, exterior finishes, and covered spaces all shape the design. Organize your preferred dimensions and features into a working plan to give the building package discussion a clear direction, while leaving room to coordinate the details.
Steel is a durable, low-maintenance, cost-effective building solution for Texas conditions. If you’re ready to take the next step, explore your design with Bradberry Steel. Bring your priorities forward and shape a living space with purpose.
Frequently Asked Questions
Do I need a permit for the building?
Permits are generally required for steel buildings, though the process depends on the project’s location and use. A home in Dublin may face different local review steps than a shop in Brownwood. Bradberry Steel does not pull permits. Confirm what documents are available for your package, and check permit requirements with local officials. Include the building’s intended use and planned openings in the documents prepared for review.
How do you design a custom steel building floor plan for a specific use?
Start with the building’s purpose, equipment, storage needs, access, and potential future changes. Set the footprint and door locations around how people, vehicles, or materials will move through the space. A ranch shop, for example, may need vehicle access and enclosed tool storage, while a home needs space for private and shared activities. Bradberry Steel can help coordinate the building’s size and layout.
What building codes, permits, and engineering requirements apply to steel building floor plans?
Requirements depend on the building’s use, site, and local rules. For projects in Dublin, Stephenville, Comanche, De Leon, Hico, Proctor, Brownwood, Granbury, Weatherford, Glen Rose, Hillsboro, Mineral Wells, Eastland, or Cisco, the local review process applies. The design must account for site-specific wind loads and applicable codes. Confirm package details with Bradberry Steel, and ask local officials what documents and approvals your project requires.
For help moving your plans forward, contact Bradberry Steel or use the 3D design tool to explore your project.
What factors affect the cost of a custom steel building floor plan?
Cost depends on the building’s size and layout, the balance between living and workspace, and features such as garages, porches, lean-tos, and mezzanines. Structural requirements, exterior finishes, openings, and the separate interior build-out also affect the project.
What are common design mistakes and risks in custom steel building floor plans?
Common risks include failing to coordinate room layouts, openings, attached features, and interior finishes with the steel framing and foundation, or overlooking local wind and snow conditions. Late plumbing and electrical planning, relying on batt insulation alone despite thermal bridging, and placing doors or shared-use areas without considering access can also cause problems.
Disclaimer
Bradberry Steel is a steel supply and metal building package company based in Dublin, Texas. We do not provide installation, site preparation, foundation work, or general contracting services. All building projects should be reviewed by a qualified local contractor and may require permits depending on your county or municipality. Contact Bradberry Steel for product guidance and material quotes.