
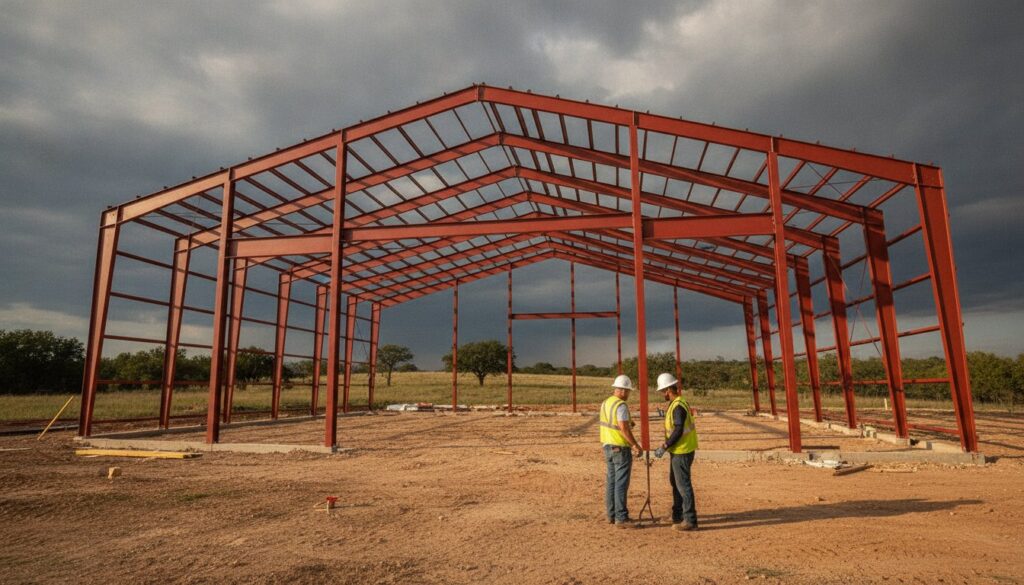


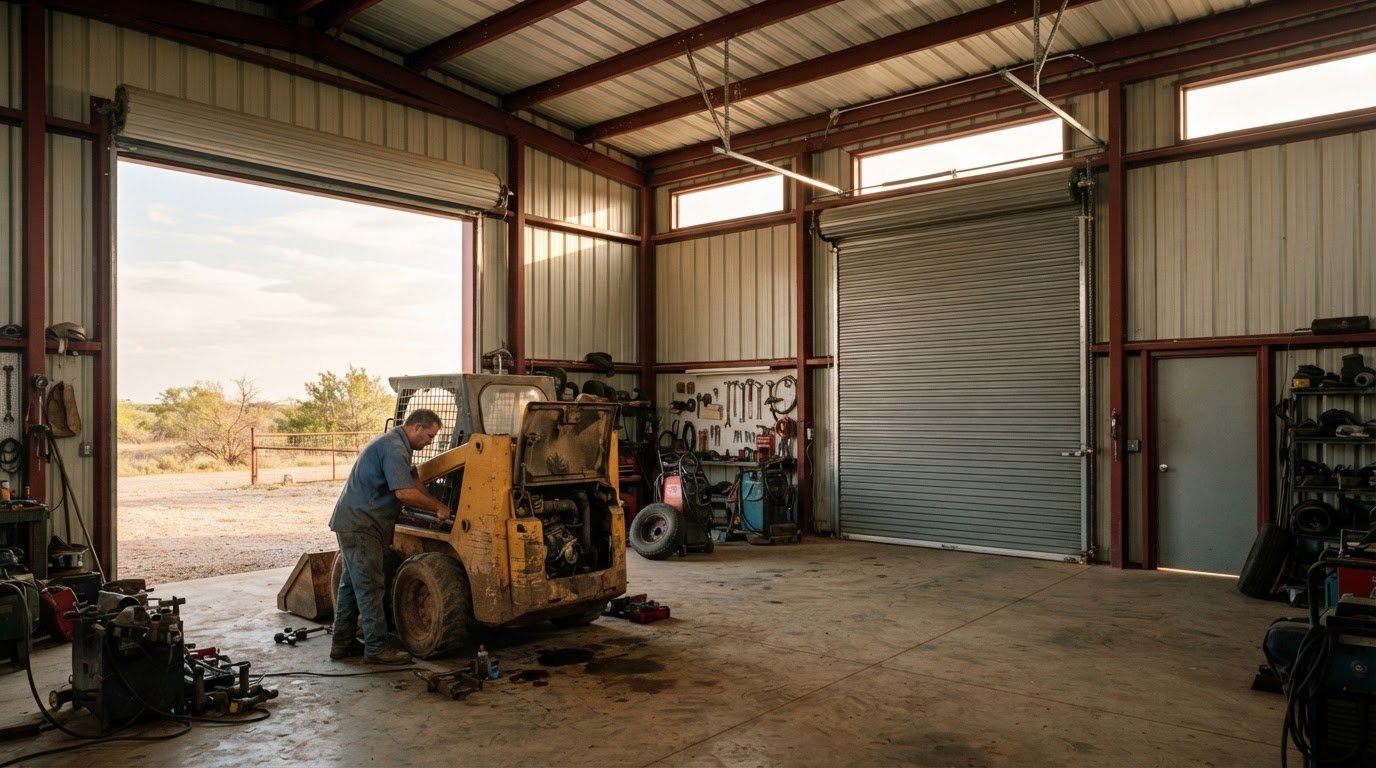
The building package is only one part of a commercial shop project. A contractor can erect a commercial steel shop kit in Brownwood; buildings over about 2,000 square feet may require lifting equipment during erection.
A commercial steel shop kit in Brownwood should fit the work it needs to support, not just the site footprint. Bay layout, clear working space, doors, windows, and exterior finishes all affect how well the building serves a business, ranch, or workshop. Steel offers a durable, low-maintenance option for Central Texas conditions.
This guide explains how to assess a kit, what affects project costs beyond the building package, and how to plan openings and finishes. It also covers common commercial shop and garage uses, so you can shape a package around daily work and future needs before settling on a layout.
Key Takeaways
- A contractor can erect a commercial steel building kit.
- Look beyond the building package when planning costs. Foundation, construction, interior finishing, doors, insulation, and structural add-ons can affect the total project budget.
- Plan door and window placement around daily work, access, and natural light, then choose finishes that suit the building’s use and setting.
- Match the building layout to its job, whether it will serve as a repair shop, garage, storage facility, or another commercial workspace.
Can a contractor erect a commercial steel building kit for my project?
Yes. A commercial contractor can erect a steel building kit in Brownwood, while the kit supplier provides building materials and project guidance. For buildings over about 2,000 square feet, most owners hire an experienced erection crew because the frame needs lifting equipment.
For a Brownwood project, clarify who supplies the building package and who handles the foundation, site preparation, and erection. These are separate parts of the project.
Commercial Kit and Custom Building Options
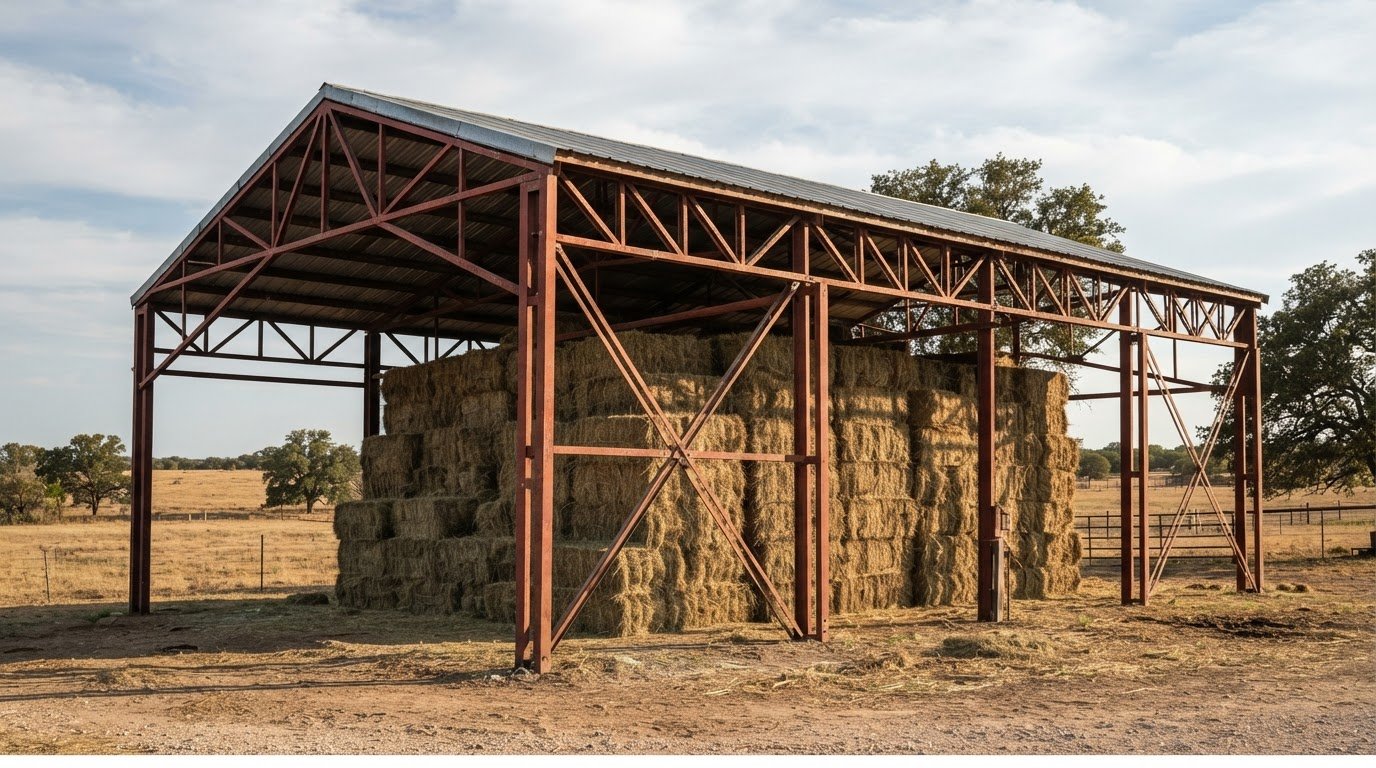
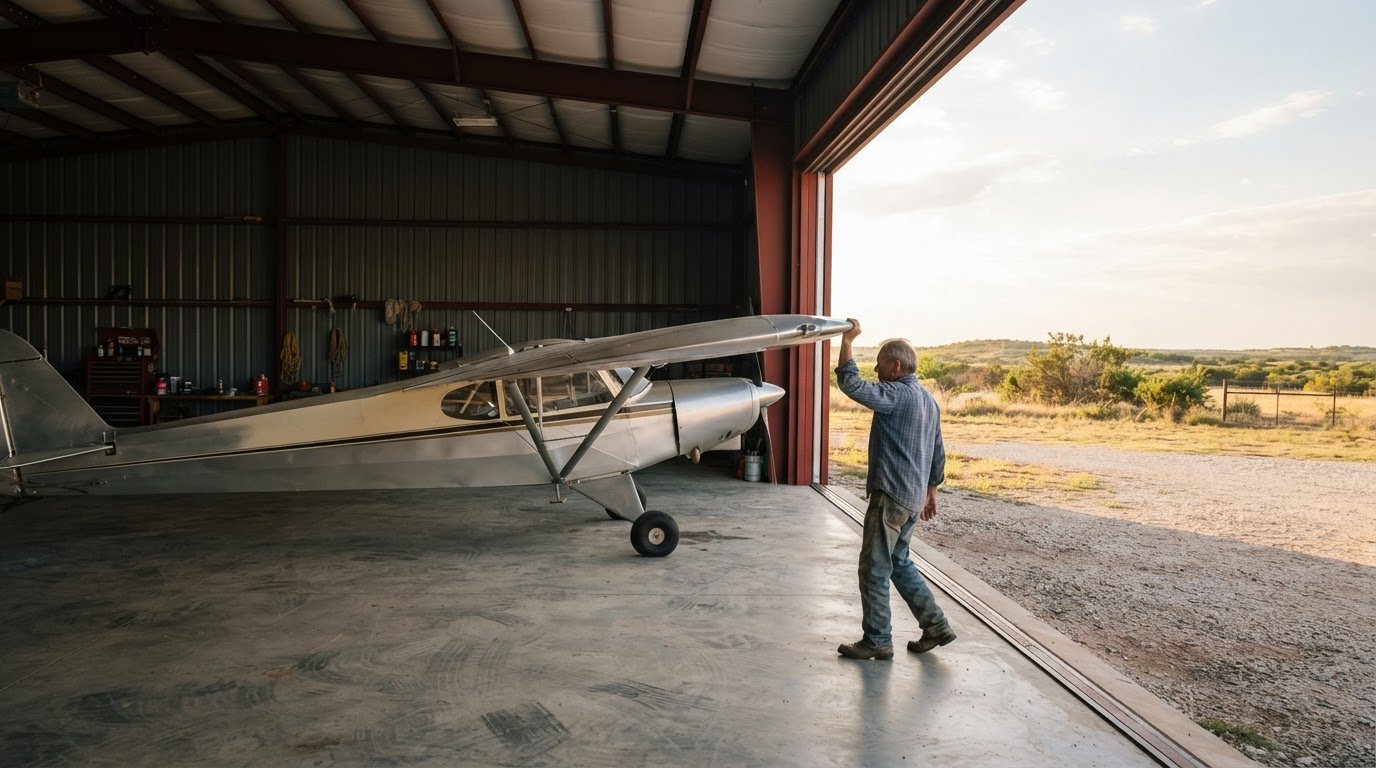
Pre-engineered commercial kits suit planned layouts, while weld-up steel buildings offer a different approach. Options include workshops, garages, aircraft hangars, self-storage, and commercial storage facilities. Choose based on the work, storage needs, and clear interior space required.
A contractor can coordinate erection around the selected design. Before finalizing a custom steel building package, define the building’s purpose and layout. This helps align the structure with the intended work instead of making daily operations fit a standard plan.
Permits, Zoning, and Building Requirements
Brownwood zoning and permit requirements depend on the property’s location and proposed commercial use. Identify the requirements for the site before ordering a kit, since city and county rules may differ.
Wind loads and building-code criteria also affect design for a Brown County site. The plans need to match applicable requirements and the building’s intended use. Bradberry Steel provides engineered drawings and anchor bolt plans with pre-engineered packages, but permits are handled separately.
Foundation, Site Preparation, and Erection
Site preparation and foundation work must be completed before erection. Foundation requirements should be coordinated with the building design and site conditions before erection. Foundation planning should follow the building design and site conditions, and is separate from supplying the steel kit.
During erection, an experienced crew uses lifting equipment to raise and assemble the frame. That matters especially for buildings over about 2,000 square feet. Plan the work sequence around the foundation, delivered components, and access needed for lifting equipment.
Efficiency and Cost-Effectiveness
Pre-engineered components are designed to work together as a building system, giving the project a defined plan for assembly. Steel is durable, cost-effective, and low-maintenance, qualities that suit commercial use and Texas conditions.
Compare a kit’s layout and included components with the work the building must support. A repair shop, for example, needs practical vehicle access, while storage space prioritizes usable interior area. Exterior color is another decision; the steel building color guide can help narrow the finish direction.
How much does a metal building kit cost?
Kit cost depends on the building’s size, layout, and selected components. Doors, insulation, and structural add-ons change both the package and the work required.
Optional Building Add-Ons
Plan openings around equipment and daily traffic. A repair shop may need wide vehicle doors, while a storage building may need access suited to the goods stored inside. Overhangs can extend roof coverage at the building edges. Each choice affects the package design and should serve the building’s intended use.
Insulation is another decision. It can help limit heat transfer through the building envelope, which matters in a workspace used in Texas weather. The right approach depends on the building’s purpose, panel arrangement, and comfort needs. Structural additions should also suit the planned layout, not just the exterior appearance.
List desired doors, overhangs, insulation, and structural changes together. A defined scope helps guide package design and avoid late changes to panels or framing.
Potential Hidden Costs and Risks
A common budgeting mistake is treating the kit as the full project cost. A building package does not cover every project component. Foundation work, construction, interior finishing, site preparation, and delivery planning are separate considerations.
For example, adding a door after settling the layout may require changes to the wall panels and framing. Changing insulation plans can also affect the building envelope. Resolve these choices early, then compare the package scope with the work needed to complete the shop.
Price depends on the project and is provided after a quote request. Building size, openings, insulation, structural add-ons, foundation, construction, and interior finishing shape the total. A written scope should distinguish building components from work handled separately.
Use the 3D design tool to plan the layout and openings before settling on options.
Customizable doors, windows, and finishes
Door and window placement affects how a shop works each day. Put vehicle access near service bays, and keep pedestrian entry clear of loading paths. Position windows where daylight helps interior work without interfering with equipment or storage. Settle these decisions with the framing and planned use in mind.
A loading dock needs its own layout considerations. Align the dock opening with delivery routes, truck access, and the movement of goods inside. For example, a shop receiving long materials needs a clear path from the dock to storage. Businesses planning to grow should consider whether their current traffic pattern will still work as operations expand.
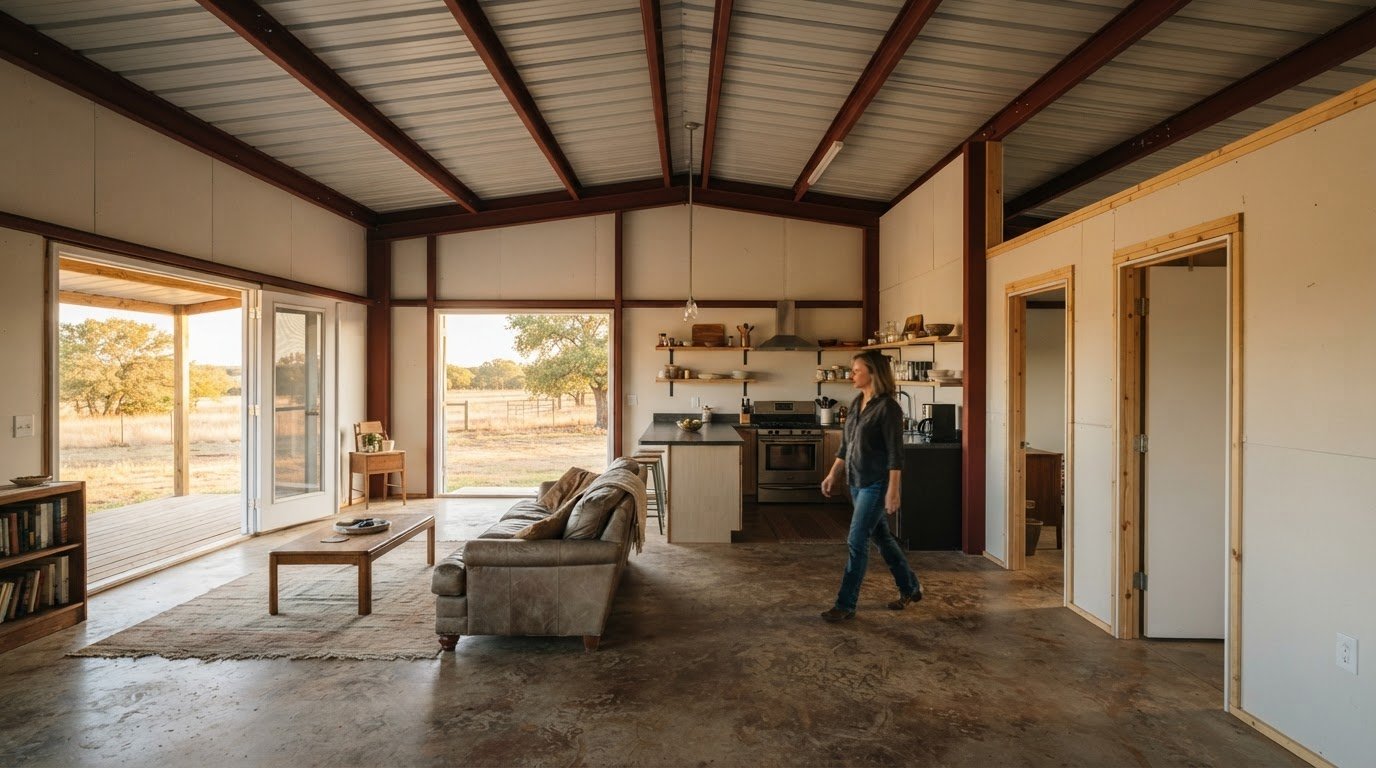
Finish choices shape the building’s appearance and upkeep. Choose an exterior color that fits the property and nearby buildings, then consider how the interior will be used. A repair shop may need a practical work area, while a customer-facing facility may prioritize a clean, consistent appearance. Steel is a durable, low-maintenance choice for Texas conditions.
When assessing a building package, review the written scope, engineering documents, delivery arrangements, and customer feedback. Look for details relevant to similar commercial buildings, such as comments on package coordination and delivery communication. Testimonials describe personal experiences; clear project documents are essential for understanding what is included.
Before finalizing the layout for a commercial building, record each opening’s purpose and location. Mark vehicle doors, personnel access, windows, and loading-dock needs on the plan. Coordinate those choices with the framing and exterior finish to give the package design clear requirements for the shop or garage.
Commercial shop and garage uses
A commercial shop package should fit the work happening inside, not just the property boundary. An automotive repair shop needs room for vehicles, tools, and clear movement between service areas. A maintenance garage with an office combines work and business space under one roof. For a commercial steel shop kit in Brownwood, start by defining its primary purpose.
Repair and maintenance buildings serve different traffic patterns from retail or storage sites. A retail building may need a customer entrance and visible storefront, while a commercial storage facility needs practical access to stored goods. A 2,500-square-foot retail building is one example of a distinct commercial use. Its layout priorities differ from an auto repair shop’s.
Consider how equipment, inventory, and staff move through the shop. A 6,000-square-foot auto repair shop and garage is an example of a larger workspace. The package layout should support the intended tasks, from vehicle access to storage. Plan for the interior workflow first, then align doors and work areas with it.
Agricultural businesses may need a shop for equipment maintenance, supplies, or daily operations. A garage can protect vehicles and tools from the weather, while a workshop provides dedicated repair space. Steel offers a durable, low-maintenance building solution suited to Texas conditions. The intended use determines the layout and openings.
Plan for growth, too. A business adding equipment or inventory may need flexible interior space. Decide whether the building will serve one purpose, such as vehicle repair, or combine functions, such as a workshop and office. This helps shape the package around actual operations rather than unused features.
Use the commercial steel building options as a starting point for matching the structure to its use, whether that means a shop, garage, retail space, or agricultural workspace.
Bradberry Steel: Commercial Storage Facilities
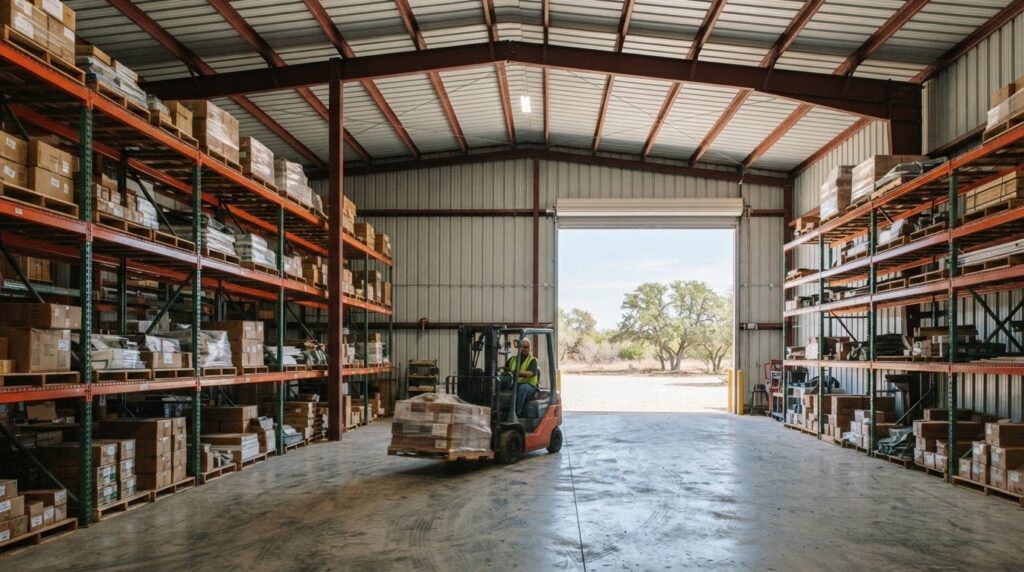
Bradberry Steel supplies commercial storage facility building packages for businesses planning dedicated space for inventory, equipment, or stored goods. A pre-engineered or weld-up steel building can be selected around the facility’s intended use, layout, and access needs. Steel is a durable, cost-effective, low-maintenance option for Texas conditions.
Turn to Bradberry Steel when you’re ready to define the building package and plan a layout that supports your operation. The package supplies the steel building system; site preparation, foundation work, and erection are separate project tasks. A clear purpose for the facility helps guide decisions about its structure and configuration.
Request a quote from Bradberry Steel for a commercial storage facility package for your project.
Put Your Shop Plans Into Motion
A sound project starts with shared priorities. Before decisions are final, align the people involved on the business goals, the intended investment, and how the project will be evaluated. Put those priorities in writing. A concise brief helps keep discussions focused and gives each decision a clear purpose as the plan develops.
For a commercial steel shop kit in Brownwood, note which project details are settled and which still need discussion. Keeping open questions together can make planning conversations more productive and reduce confusion as decisions move between owners and project partners. A clear record helps everyone work from the same understanding.
When you’re ready to discuss the project, contact Bradberry Steel about your project. Take the next step with a clear purpose and a plan that reflects the work ahead.
Frequently Asked Questions
How do I get an estimate for my building?
Start with Bradberry Steel’s quote request form or 3D design tool. You don’t need a finished plan before reaching out. Share what the building will be used for and any early ideas you have about its layout. The team can help clarify project requirements and prepare a detailed quote with drawings for a pre-engineered package.
Which suppliers deliver commercial steel shop kits to Brownwood, TX?
Bradberry Steel serves Brownwood and coordinates delivery of building materials to job sites. Pickup at its yard is also available. Plan delivery access with the site team: most building packages require a forklift or telehandler on site for unloading. Building packages usually arrive in a few weeks, depending on engineering and manufacturing schedules.
What sizes and clear-span options are available for commercial steel shops?
Shop dimensions and clear interior space depend on the project design. Bradberry Steel can help shape a custom configuration through its 3D design tool. Describe the intended use, such as vehicle service or equipment storage, and identify any areas that need to remain open. The resulting design can show how the selected building configuration fits those priorities.
How much does a commercial steel shop kit cost in Brownwood, including delivery and installation?
Bradberry Steel provides custom project-based quotes, not per-square-foot pricing. Building packages usually arrive in a few weeks, depending on engineering and manufacturing schedules. Bradberry Steel does not install buildings, so arrange erection separately. Most building packages require a forklift or telehandler on site for unloading; include unloading coordination in the project plan.
What is included in a commercial steel building kit, and what costs extra?
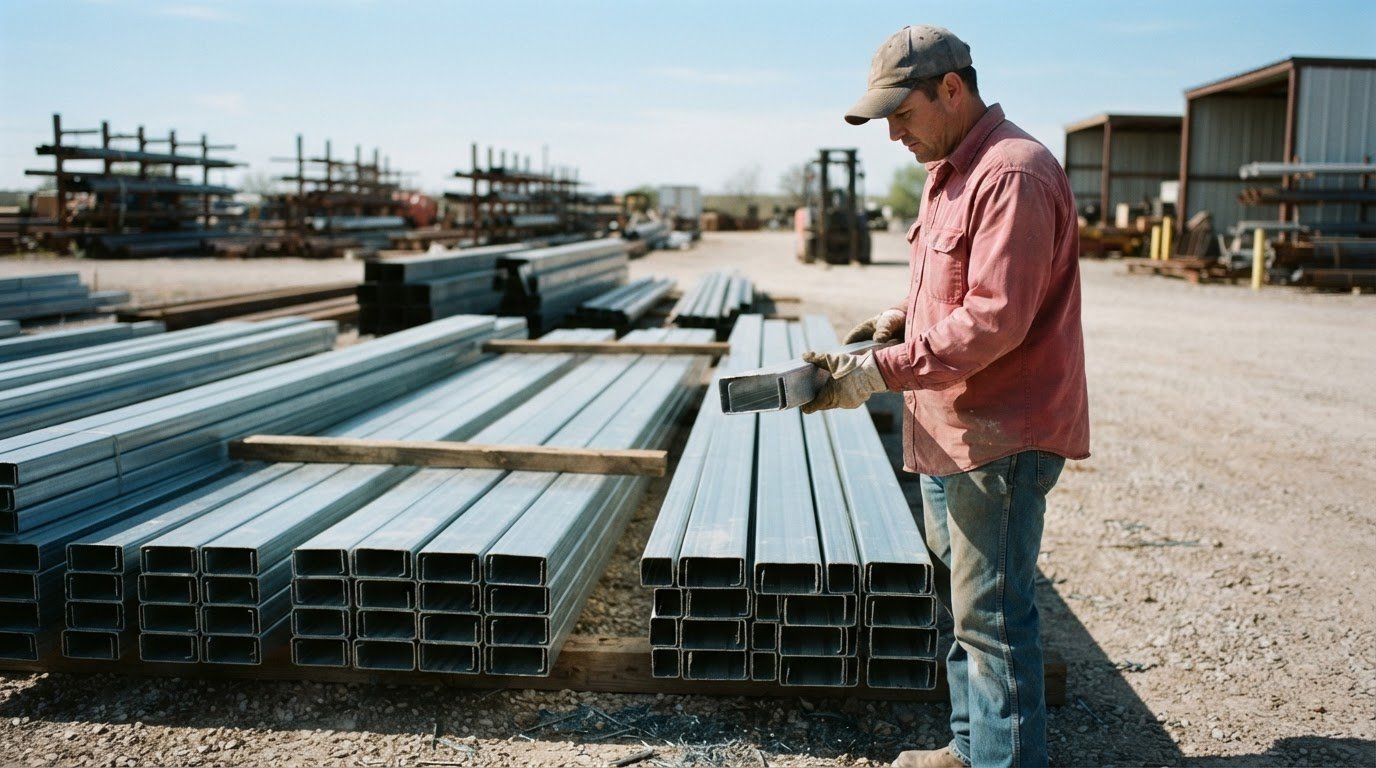
A complete package can include roofing and wall panels, matching trim, structural steel, fasteners, and accessories. Pre-engineered packages also include engineered drawings and anchor bolt plans. Bradberry Steel can also supply individual materials, such as panels or hardware. Review the quote to distinguish selected building materials from other project items, then request a quote when you’re ready to move forward.
How do commercial steel shop kit suppliers compare on warranty, engineering, delivery time, and reviews?
Compare written warranty terms, project engineering documents, and delivery schedules. Review customer feedback about similar commercial buildings, especially package coordination and delivery communication; testimonials are personal experiences, not a substitute for clear project documents.
Disclaimer
Bradberry Steel is a steel supply and metal building package company based in Dublin, Texas. We do not provide installation, site preparation, foundation work, or general contracting services. All building projects should be reviewed by a qualified local contractor and may require permits depending on your county or municipality. Contact Bradberry Steel for product guidance and material quotes.