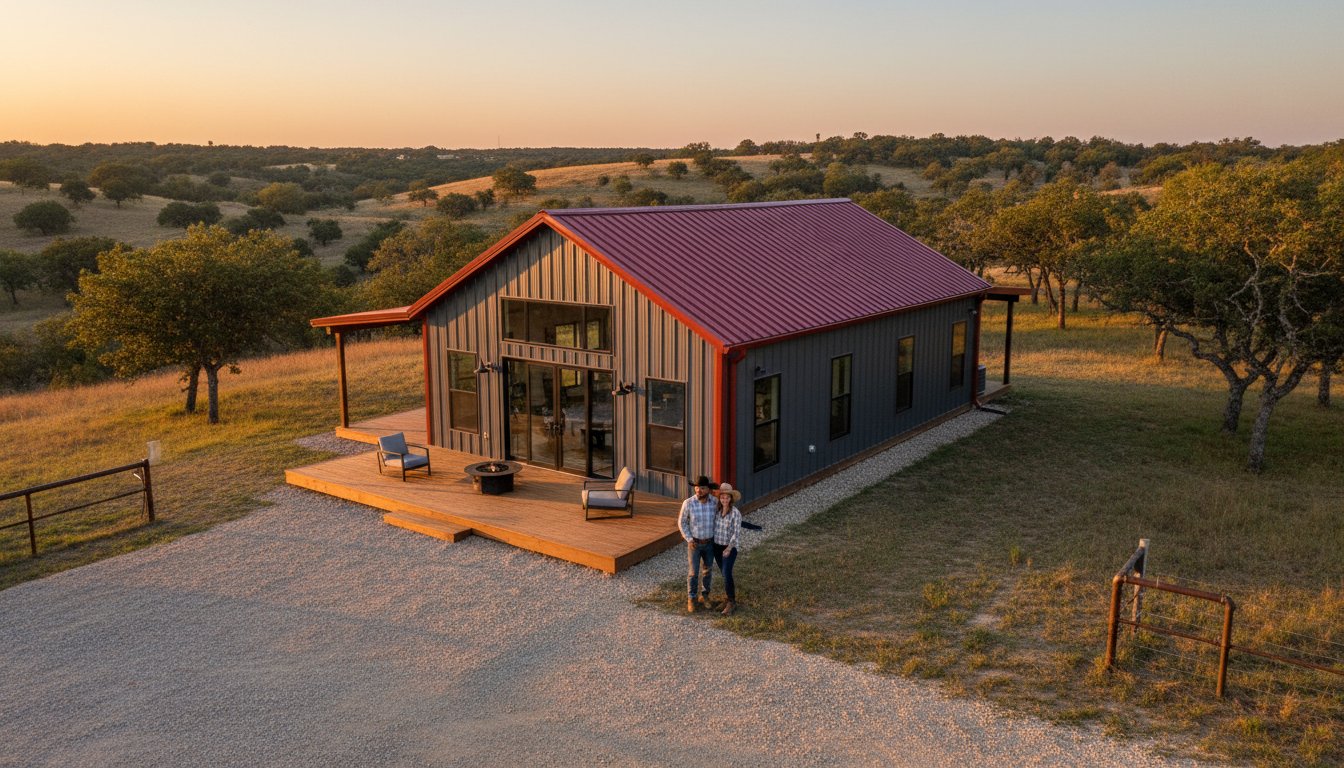
A building in Central Texas shouldn’t be a part-time job. You likely know the frustration of wood rot, peeling paint, and the constant threat of a spring storm turning your investment into a pile of scrap. Choosing a prefabricated steel building is the most practical way to protect your assets without spending every weekend on repairs. At Bradberry Steel, we’ve spent over 25 years helping property owners in Dublin secure structures that handle 100 mph winds and heavy hail while avoiding the high costs of constant upkeep.
You deserve a clear path from a dirt lot to a finished structure. This guide breaks down the precision design process and clarifies the differences between bolt-up packages and traditional weld-up methods. You’ll learn exactly how to utilize our engineering expertise and high-quality steel supply to build something that stands for generations. We’ll show you how to navigate the supply process so you can move forward with confidence. When you’re ready to see your ideas take shape, feel free to utilize our 3D design tool to get started.
Key Takeaways
- Understand the structural differences that make a prefabricated steel building a more durable and cost-effective choice than traditional weld-up construction.
- Learn how steel structures provide essential protection against extreme Central Texas weather conditions like high winds and heavy hail.
- Explore the versatility of metal building packages for residential and agricultural projects including the growing trend of Texas barndominiums.
- Simplify your planning phase by using a specialized 3D tool to visualize your layout and finalize your project requirements.
- Discover the value of working with a local family-owned business that has supported Dublin property owners for over 25 years.
What is a Prefabricated Steel Building?
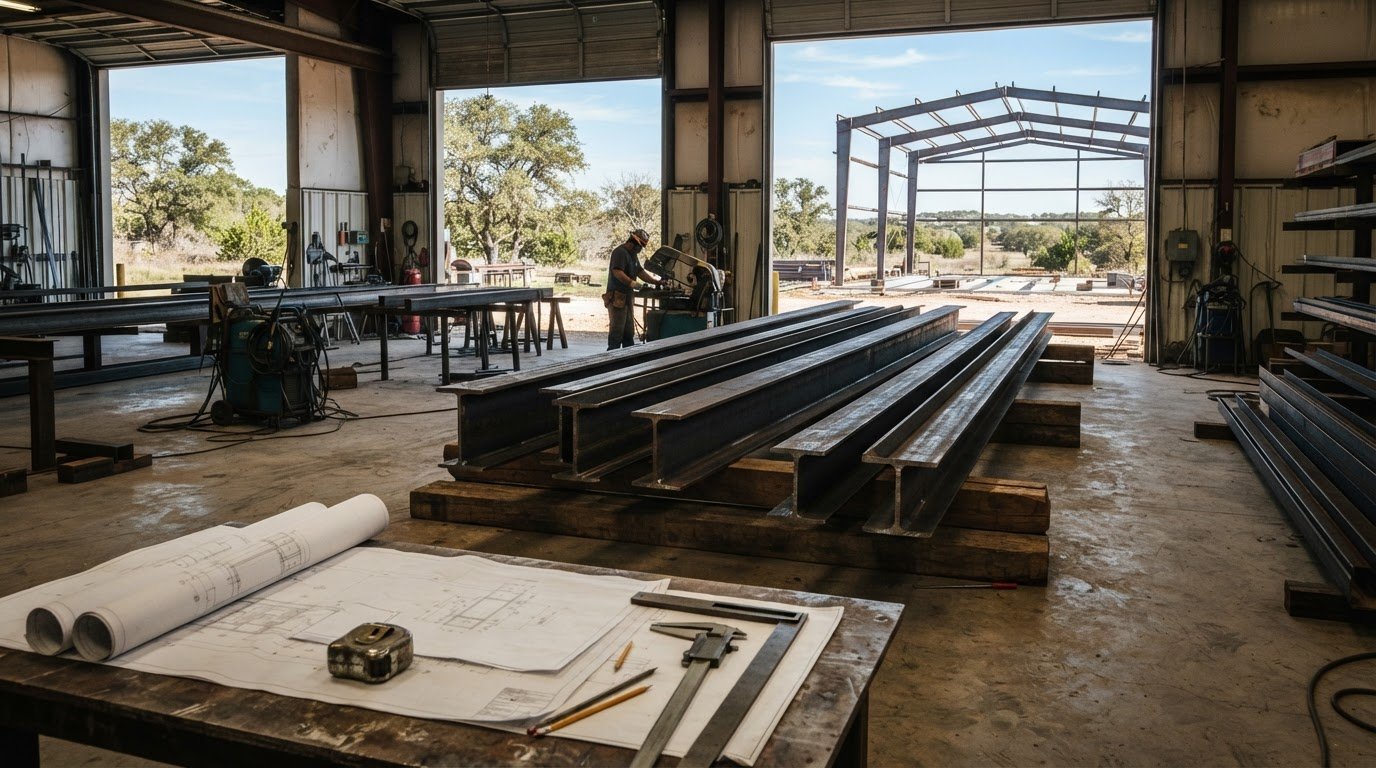
A prefabricated building made of steel is professionally known as a pre-engineered metal building or PEMB. Unlike traditional construction where raw materials are cut and fitted on your property, a PEMB is designed and manufactured in a factory environment before it ever arrives in Dublin. Every column, rafter, and bolt hole is engineered to meet specific structural requirements based on the local climate and intended use of the structure. This process ensures that every component fits together with a level of precision that site-built projects rarely achieve.
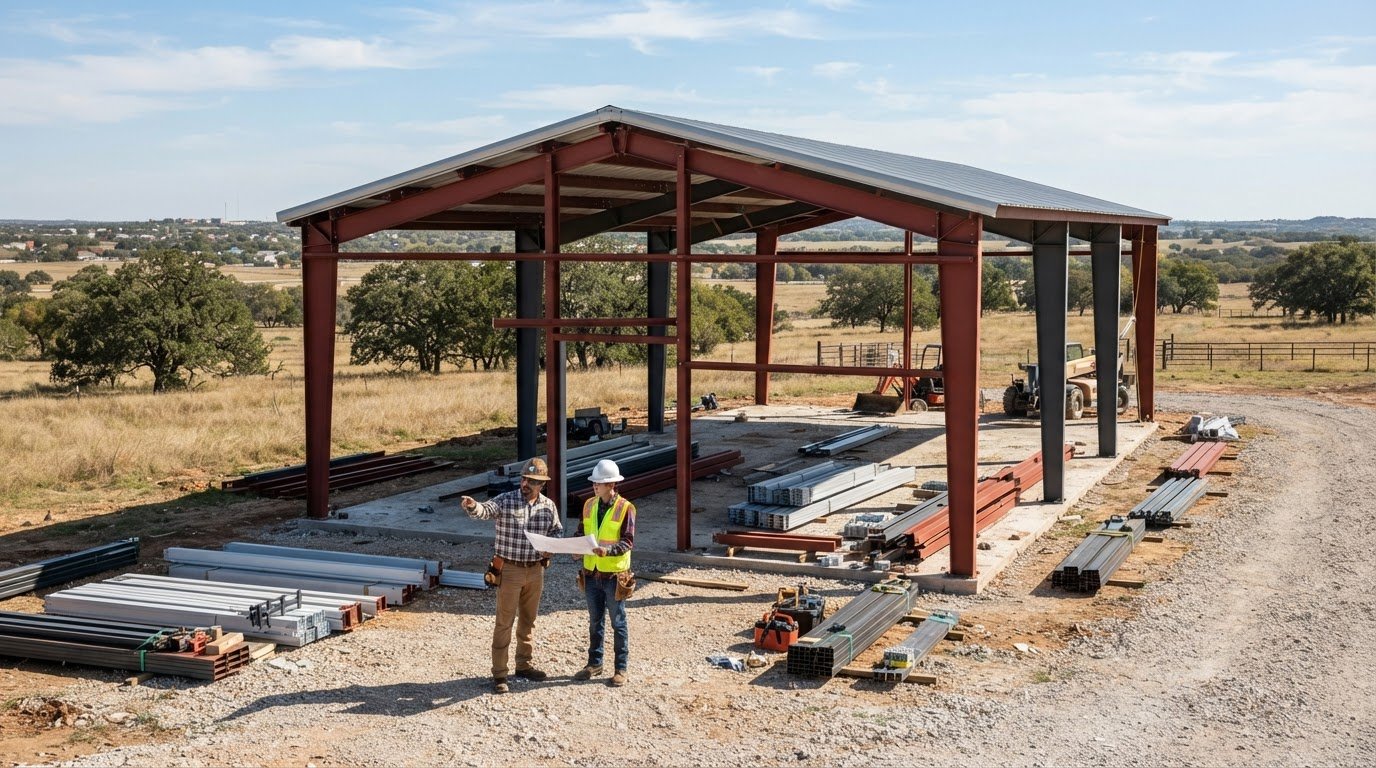
The structural integrity of these buildings relies heavily on red iron steel. This heavy-duty material gets its name from the red oxide primer applied during fabrication, which protects the steel from rust during transit and the assembly process. Because the components are engineered to exact specifications, a prefabricated steel building can be erected roughly 30% faster than traditional wood-framed structures. This efficiency reduces labor costs and allows you to move equipment or livestock into the building much sooner.
The Components of a Steel Building Package
When you order a pre-engineered steel building package, you receive a complete structural system. These packages are designed to handle the 90 to 115 mph wind gusts that occasionally sweep through Erath County. The main components include:
- Primary framing: These are the heavy-duty I-beam columns and rafters that form the main skeleton of the building.
- Secondary framing: This includes Z purlins for the roof and C girts for the walls, which provide the necessary support for the exterior cladding.
- Metal panels: The roof and wall panels are precision-cut and designed with specific overlaps to ensure total weather tightness against Texas thunderstorms.
- Fasteners and trim: All necessary bolts, nuts, and color-matched trim are included to finish the building professionally.
Prefabricated vs. Weld-Up Buildings
In the Dublin area, many property owners choose between a prefabricated steel building and a traditional weld-up structure. A prefabricated building uses a bolt-together assembly method. This design is superior for structural consistency because the engineering is certified before the steel leaves the factory. Weld-up buildings rely entirely on the skill of the welder on-site, which can lead to variations in strength and structural integrity. For projects requiring specific wind load certifications for insurance or commercial permits, the prefabricated route is the standard choice.
Choosing the right method depends on your specific goals for your Dublin, TX property. While a weld building might work for small, simple sheds, larger agricultural barns and commercial warehouses benefit from the predictable performance of a pre-engineered system. Bradberry Steel provides the high-quality components and expert guidance needed to ensure your structure stands for decades without the maintenance issues common in wood or inferior metal kits.
If you are ready to see how a custom steel structure will look on your land, you can use the 3D design tool at Bradberry Steel to visualize your project today.
Why Prefabricated Steel is the Best Choice for Central Texas
Building in Erath County requires materials that stand up to a demanding environment. A prefabricated steel building offers a level of structural integrity that traditional wood framing cannot match. In Central Texas, we face intense sun and sudden weather shifts. Steel does not warp under the July heat or crack when the temperature drops 40 degrees in a single afternoon. It stays straight and true for decades. This stability makes it the most reliable choice for ranchers, business owners, and residents in the Dublin area.
Durability in the Dublin and Stephenville Climate
Dublin and Stephenville see an average of 230 sunny days every year. This constant UV exposure punishes organic materials. Wood dries out and becomes brittle over time; steel remains unaffected. When spring storms roll through the Brazos Valley, they often bring high winds and large hail. We recommend high-quality metal roofing for every project to provide a hardened shell against 2 inch hail stones that frequently damage standard shingles. These structures follow industry-standard design practices to ensure they withstand the specific wind loads common in our open plains. Steel handles these forces without the creaking or shifting associated with lesser materials.
Cost-Effectiveness and Property Value
The initial investment in a prefabricated steel building pays off through reduced long-term overhead. Wood structures face constant threats from subterranean termites and wood rot caused by seasonal humidity. Steel is immune to these pests. You will not spend thousands on chemical treatments or structural repairs every five years. Fire resistance is another major factor for rural property owners. Most insurance providers offer lower premiums for steel buildings because they do not provide fuel for a fire. This safety feature, combined with the longevity of the material, significantly boosts the resale value of any Erath County acreage.
Energy efficiency is equally important for managing costs. When you pair a steel frame with high-grade insulation, you create a thermal barrier that keeps the Texas heat out. This reduces the load on your HVAC system and lowers monthly utility bills. Bradberry Steel provides the heavy-duty components and pre-engineered steel buildings designed to last a lifetime. Choosing steel means choosing a structure that works as hard as you do.
If you are ready to see how a new shop or barn fits on your property, you can start by using our 3D design tool to visualize your project.
Common Uses for Prefabricated Steel in the Dublin Area
Dublin property owners require structures that handle the erratic Central Texas weather without constant upkeep. A prefabricated steel building offers a level of durability that traditional wood framing simply cannot match. These structures serve a wide range of purposes across Erath County. From multi-generational homes to heavy-duty ranch storage, steel provides the backbone for local growth. The versatility of these buildings allows them to adapt to residential, agricultural, and commercial needs with equal precision.
Agricultural and Residential Steel Solutions
Ranchers in the Dublin area rely on durable equipment sheds and livestock barns to protect their livelihoods. Steel stands up to high winds and pests better than timber. It doesn’t rot or warp over time. We see a growing trend in steel framed homes for families who want a modern, open-concept layout. These barndominiums offer superior fire resistance and energy efficiency compared to standard builds. Many local residents also choose metal building kits to construct their own workshops or detached garages. According to the Metal Building Manufacturers Association, steel systems account for a significant portion of low-rise construction due to their speed of erection and structural reliability. This efficiency is vital for Dublin families who need to get their projects under roof quickly.
Commercial and Specialized Buildings
Business owners looking for reliable investment opportunities often plan u-store-it facilities to meet the storage demands of our growing population. The clear-span design of steel frames allows for maximum interior space without obstructive support columns. This feature is essential for aircraft hangar designs where wing clearance and maneuverability are critical. Local pilots and regional aviation enthusiasts favor these structures for their security and heavy-duty detailing. Retail spaces and professional offices also benefit from the rapid assembly of a prefabricated steel building. It reduces the timeline from groundbreaking to grand opening. Whether you are building a hobby shop for classic cars or a commercial storefront, steel provides a stable foundation for any venture.
Bradberry Steel provides the high-quality materials and technical expertise needed to start these projects right. You can explore your specific layout options by using our 3D design tool or requesting a custom quote for your Dublin property today.
The Step-by-Step Process of Planning Your Steel Building
Successful projects in Central Texas start with a clear vision and a solid plan. You must first determine the primary function of your structure. A rancher in Dublin needs different clearance heights than a warehouse developer in Comanche. Every prefabricated steel building begins with accurate dimensions. You should map out your required square footage and interior height requirements before moving to the technical stage. This initial conceptualization saves time and prevents costly changes once fabrication begins.
To help visualize your goals, use a steel building design tool. This software allows you to see the structure in a 3D space. You can adjust the footprint and see how different configurations impact the overall look. Once you finalize your concept, Bradberry Steel coordinates the precision material fabrication. This ensures every bolt hole and beam aligns perfectly during the assembly process. Precision is the standard because it eliminates guesswork for the crew on the ground.
Designing and Engineering Your Structure
Selecting the right roof pitch and bay spacing is critical for both aesthetics and structural integrity. A standard 1:12 roof pitch works for many industrial shops, but residential or commercial projects in Hico might require a steeper 4:12 pitch for better drainage and style. You should also consider bay spacing, which typically ranges from 20 to 25 feet. This spacing dictates where the interior columns sit and how much open floor space you have available. Our team ensures your design meets local building codes for wind and snow loads in Erath and Comanche counties. You can also select your finishes and trim from our professional color guide to match existing structures on your property.
Delivery and Material Management
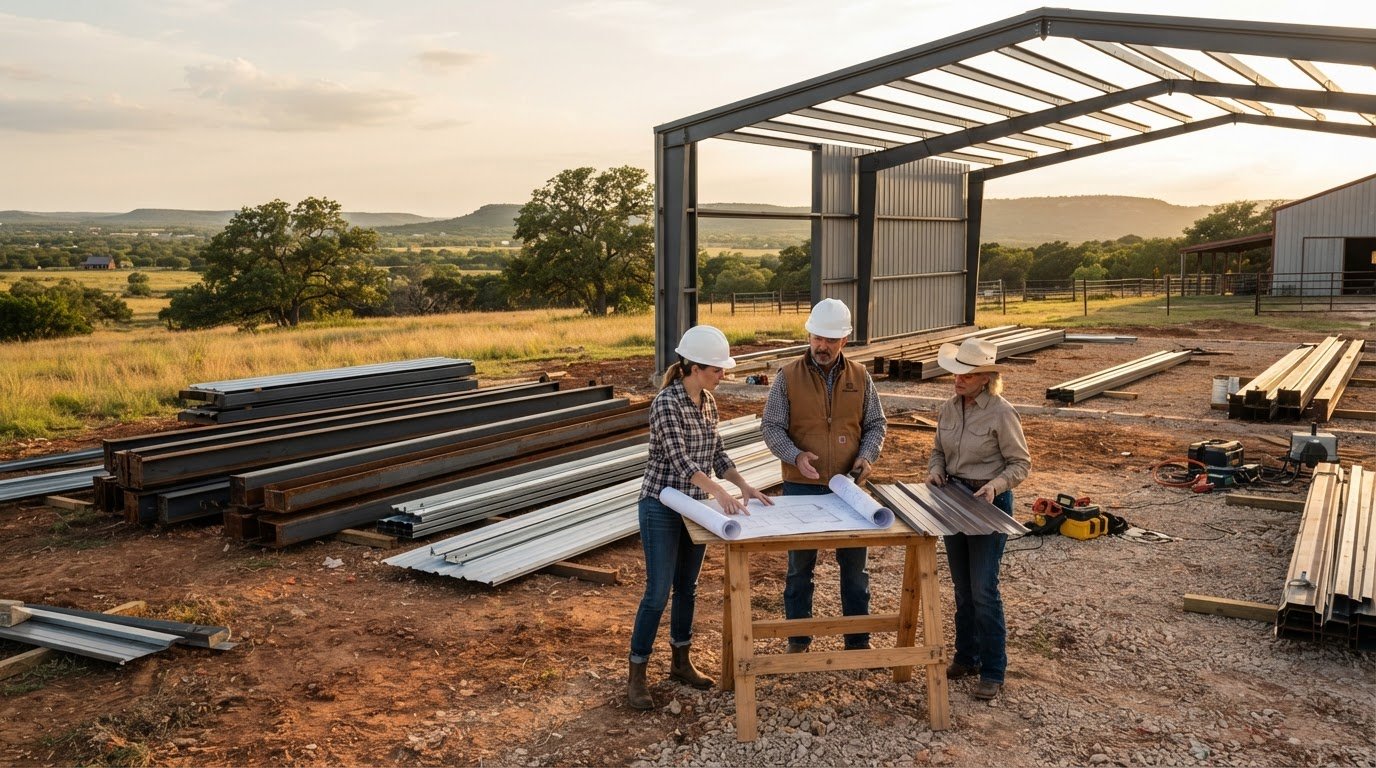
When your steel package arrives on-site, organization is your best tool for a smooth build. Expect a heavy-duty delivery truck carrying your primary frames, secondary members, and sheeting. You must have a plan for unloading these components safely. Proper material management prevents delays and keeps the job site safe.
- Inventory every piece against the provided shipping manifest immediately.
- Check for any transit damage to the structural steel or trim pieces.
- Stage your materials near the foundation in the order they will be used.
Place your heavy primary frames closest to the slab and keep your fasteners in a secure, dry location. Proper staging prevents double-handling and keeps the project moving efficiently. Before the kit arrives, ensure your site is level and your concrete foundation is fully cured. A prefabricated steel building is only as good as the foundation it sits on, so ensure your site prep is completed to exact specifications.
Choosing the Right Steel Building Supplier in Dublin
Selecting a supplier for your prefabricated steel building in Dublin requires more than a simple price comparison. You need a partner who understands the local environment. For over 25 years, our family-owned Texas business has supplied structural solutions that handle the specific demands of the Central Texas climate. Experience matters when you are investing in a structure meant to last for generations. We provide the heavy-duty materials required for success while maintaining the personal touch of a local neighbor. If you’ve ever searched for metal buildings near me and struggled to find a supplier who understands Dublin soil conditions and local wind load requirements, our regional expertise makes all the difference.
Our supplier-only model is designed for clarity and project control. We don’t perform installation, site preparation, or permitting. This allows you to manage your own budget and hire the specific contractors you prefer for the erection process. By focusing strictly on the fabrication and delivery of high-quality components, we ensure that your materials are precise and ready for assembly. This transparent approach builds trust and eliminates the hidden fees often found with full-service contractors.
The Bradberry Steel Difference
We take pride in providing high-quality pre-engineered steel buildings that meet rigorous industry standards. Our team offers expert guidance for clients in Brownwood, Granbury, and Weatherford. We understand the regional building requirements and the logistical needs of Central Texas ranchers and developers. Every material package we deliver focuses on durability and precision. We don’t cut corners on the structural integrity of your project.
- Local expertise with 25 years of Texas-based experience.
- Direct communication with a family-owned team that values integrity.
- Precision-engineered materials for faster assembly on-site.
- Full control over your project timeline through our supplier-only model.
Ready to Start Your Central Texas Project?
Moving from a concept to a completed structure starts with a professional quote request. Our process is designed to be efficient and helpful. You can consult with our team for technical design coordination to ensure your building meets your specific needs. We help you finalize the details of your material package so there are no surprises when the truck arrives at your property in Dublin.
Once your design is set, we coordinate the delivery of your steel building materials directly to your site. You can use our 3D design tool to visualize your project before we begin the fabrication process. This ensures every door, window, and structural beam is exactly where you need it. Contact Bradberry Steel today to secure the materials for your next project or request a quote to get started.
Start Your Dublin Steel Project Today
Choosing a prefabricated steel building is a practical investment for any Dublin property owner. It’s a decision that provides the durability needed to handle the unpredictable Central Texas climate while offering a low-maintenance solution for decades. By focusing on high-quality red iron structural components, you ensure your shop, barn, or warehouse remains a permanent fixture on your land. Bradberry Steel brings over 25 years of Texas steel expertise to every order. We are family-owned and operated right here in Dublin, TX, which means we treat every project with local pride and professional integrity. We provide the heavy-duty materials and technical guidance you need to move from the planning phase to a completed structural package. Our process removes the guesswork and delivers a product built to last. You can take the first step toward your new building right now from your own computer.
Design your custom steel building today with our 3D tool
We look forward to helping you build something that stands the test of time in Erath County.
Frequently Asked Questions
What is included in a prefabricated steel building kit?
A standard prefabricated steel building kit includes the primary structural frame, secondary framing, and all necessary fasteners. You also receive the wall and roof panels along with the trim and hardware required for assembly. Bradberry Steel provides these packages to ensure every component fits together with precision. Most kits also come with detailed blueprints and assembly instructions to guide your project from the ground up.
How long does it take to receive a prefab steel building in Texas?
Delivery times for a prefabricated steel building typically range from 6 to 12 weeks depending on the complexity of the design. Standard designs often arrive on the shorter end of that window, while custom structures require extra time for engineering and fabrication. Current industry data from 2024 shows that logistical efficiency in North Texas helps keep these timelines consistent. You should plan your site preparation early to match the delivery schedule.
Can I build a prefabricated steel building myself?
Yes, many property owners in Dublin choose to erect their own steel buildings using the provided assembly manuals. These kits are engineered for bolt-together construction, which eliminates the need for welding on site. While a DIY approach saves on labor costs, you’ll still need heavy equipment like a forklift or crane to lift the primary frames into place. For larger projects over 2,500 square feet, hiring a professional crew is often more efficient.
Do prefabricated steel buildings require a special foundation?
A reinforced concrete slab is the most common foundation for a steel structure in Erath County. The foundation must be engineered to support the specific point loads of the steel columns. Most residential and commercial slabs are 4 inches thick, though heavy industrial use may require 6 inches or more. Proper anchor bolt placement is critical during the pour to ensure the steel frame aligns perfectly with the concrete base.
Are steel buildings hotter than wood buildings in the Texas sun?
Steel buildings aren’t inherently hotter than wood structures when they’re equipped with proper insulation and ventilation. High-quality insulation like fiberglass blankets or spray foam can reduce heat transfer by up to 90 percent. Utilizing reflective cool roof coatings also helps bounce solar radiation away from the building. In the 100 degree Texas summer, a well-insulated metal building stays remarkably cool and energy efficient.
What is the average lifespan of a prefabricated steel structure?
A properly maintained steel building has a functional lifespan of 50 years or more. Steel is resistant to common Texas threats like termites, rot, and fire, which often plague traditional wood frames. The Galvalume coatings used on modern panels are designed to resist rust for at least 25 years before showing wear. This durability makes steel a superior long-term investment for ranchers and business owners in the Brazos Valley.
Do I need a permit for a metal building in Erath County?
Permit requirements in Erath County depend on whether your property is located within city limits or in an unincorporated area. If you’re building inside the Dublin city limits, you must submit plans to the local building department for approval. For rural properties, you should still check with the county environmental health department regarding septic and set-back rules. Always verify current 2026 local codes before starting any construction project.
Can I add a metal roof to a residential steel home later?
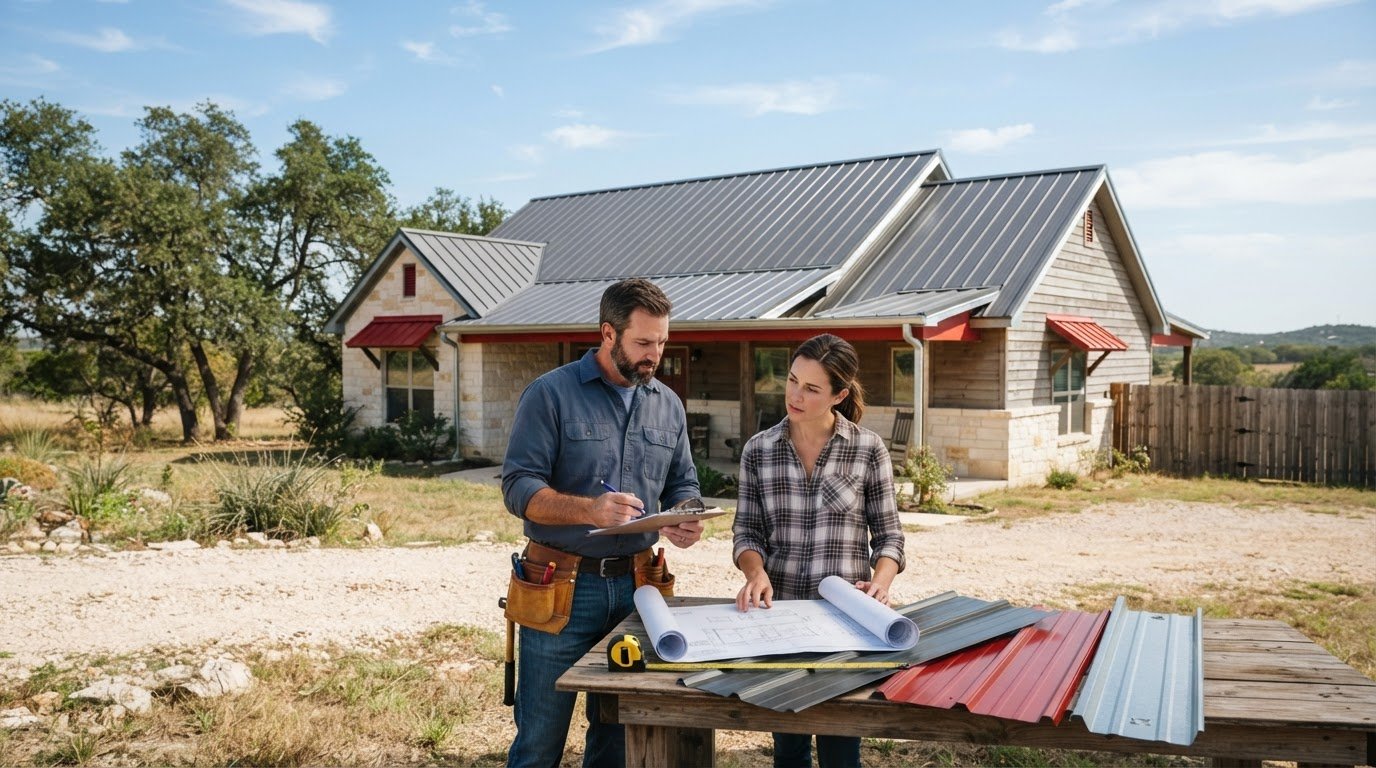
You can install a metal roof on a steel frame home at any time, but it’s most cost-effective to include it in the initial design. Most prefabricated steel homes already feature metal roofing as a standard component of the structural package. If you’re retrofitting an older structure, you must ensure the existing frame can support the weight of the new materials. Adding a metal roof provides a Class 4 impact rating, which often reduces insurance premiums.
Ready to start your next project? You can request a quote from Bradberry Steel or use our 3D design tool to visualize your building today.
Disclaimer
Bradberry Steel is a steel supply and metal building package company based in Dublin, Texas. We do not provide installation, site preparation, foundation work, or general contracting services. All building projects should be reviewed by a qualified local contractor and may require permits depending on your county or municipality. Contact Bradberry Steel for product guidance and material quotes.