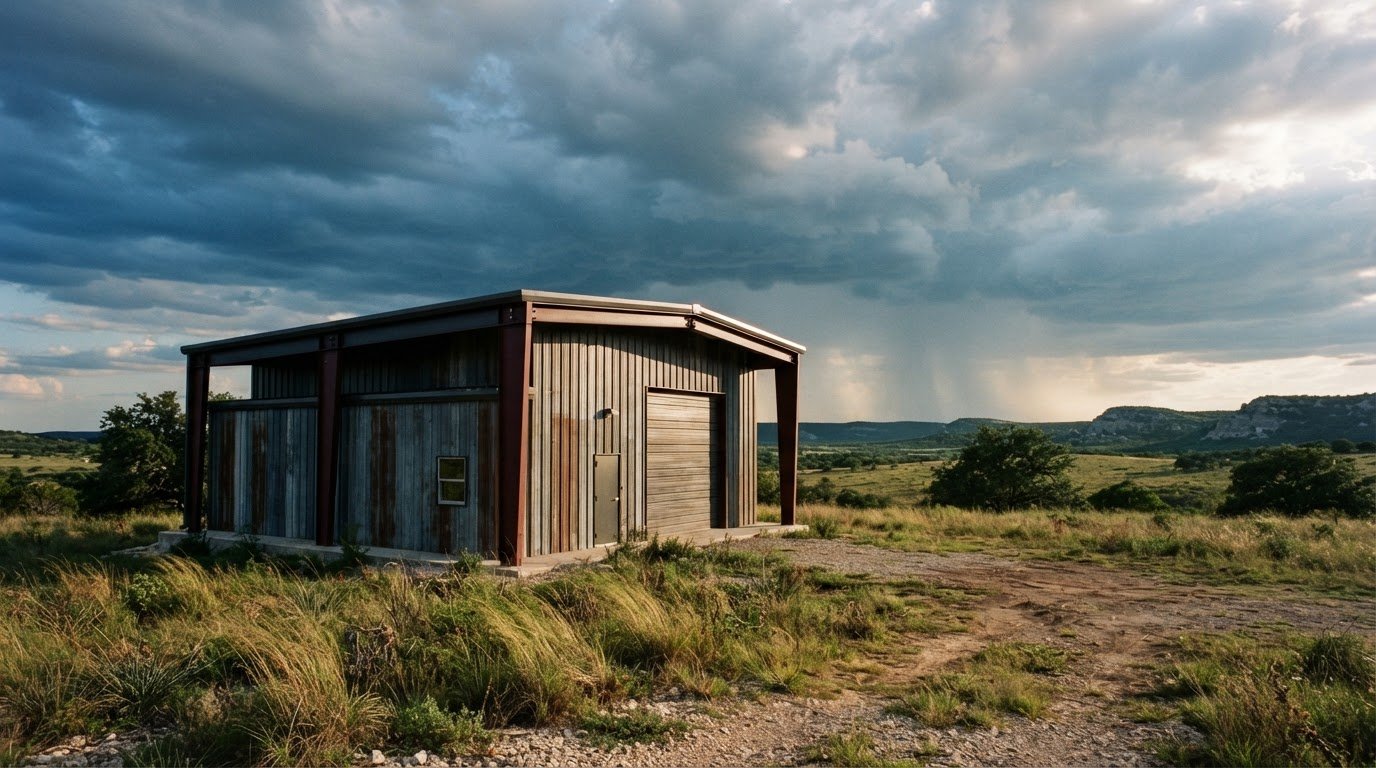
A severe thunderstorm sweeping across the open Texas terrain can rip an under-engineered roof clean off its frame in seconds. If you are planning a workshop, commercial facility, or barn, you likely worry about structural failure during intense squalls, while dreading the confusion of engineering terms like exposure categories and ultimate wind speeds. You want a durable structure that protects your equipment, but you do not want to overpay for steel you don’t need. Getting your steel building wind load ratings right is the only way to strike that balance with confidence.
At Bradberry Steel, we believe straightforward facts beat confusing engineering jargon every time. In this guide, you will learn how steel building wind load ratings work, how engineers calculate them under updated standards like ASCE 7-22, and how to protect your Texas structure from dangerous high winds. We break down local Central Texas wind speed requirements, topographic factors, and enclosure classifications so you can specify a rugged steel package tailored to withstand local weather.
Key Takeaways
- Learn how steel building wind load ratings account for 3-second gust speeds and structural shape, helping you avoid overpaying for materials while protecting your property.
- Discover why open or partially enclosed structures face intense internal air pressure, creating severe roof uplift forces that require precise fastener and framing specifications.
- Understand how Central Texas weather downbursts and local terrain demand specific design considerations across regions like Stephenville, Comanche, and Dublin.
- Follow a practical checklist to determine your property exposure category and building layout before ordering your pre-engineered steel package.
What Are Steel Building Wind Load Ratings and Why Do They Matter?
Wind load represents the physical force that moving air exerts against a structure. Many property owners assume a wind rating is simply a miles-per-hour velocity metric, like a speed limit sign. In the discipline of wind engineering, however, true wind resistance is calculated as dynamic pressure measured in pounds per square foot (PSF). While a storm might produce a 110 mph gust, the actual strain on your building depends on how that moving air converts into directional force across exterior panels.
Off-the-shelf shed kits sold at big-box retailers often fail during localized Texas weather because they rely on broad, unverified claims. Straight-line downbursts and thunderstorm gust fronts hit with sudden, concentrated force. Without verified steel building wind load ratings matched to your specific property, thin gauge framing can buckle and roof fasteners can pull through sheet metal. Precision-engineered pre-engineered steel buildings solve this issue by sizing primary frames and purlins to resist calculated pounds of pressure per square foot, keeping the frame squared and anchored under extreme strain.
The Physical Forces of Wind: Uplift, Shear, and Lateral Pressure
Wind exerts three distinct forces on a rigid structure:
- Lateral Pressure: Positive windward force pushing directly inward against exterior walls.
- Aerodynamic Uplift: Negative pressure that pulls upward across the roof, acting much like an airplane wing.
- Horizontal Shear: Racking pressure that tries to tilt, twist, and deform the main building frames.
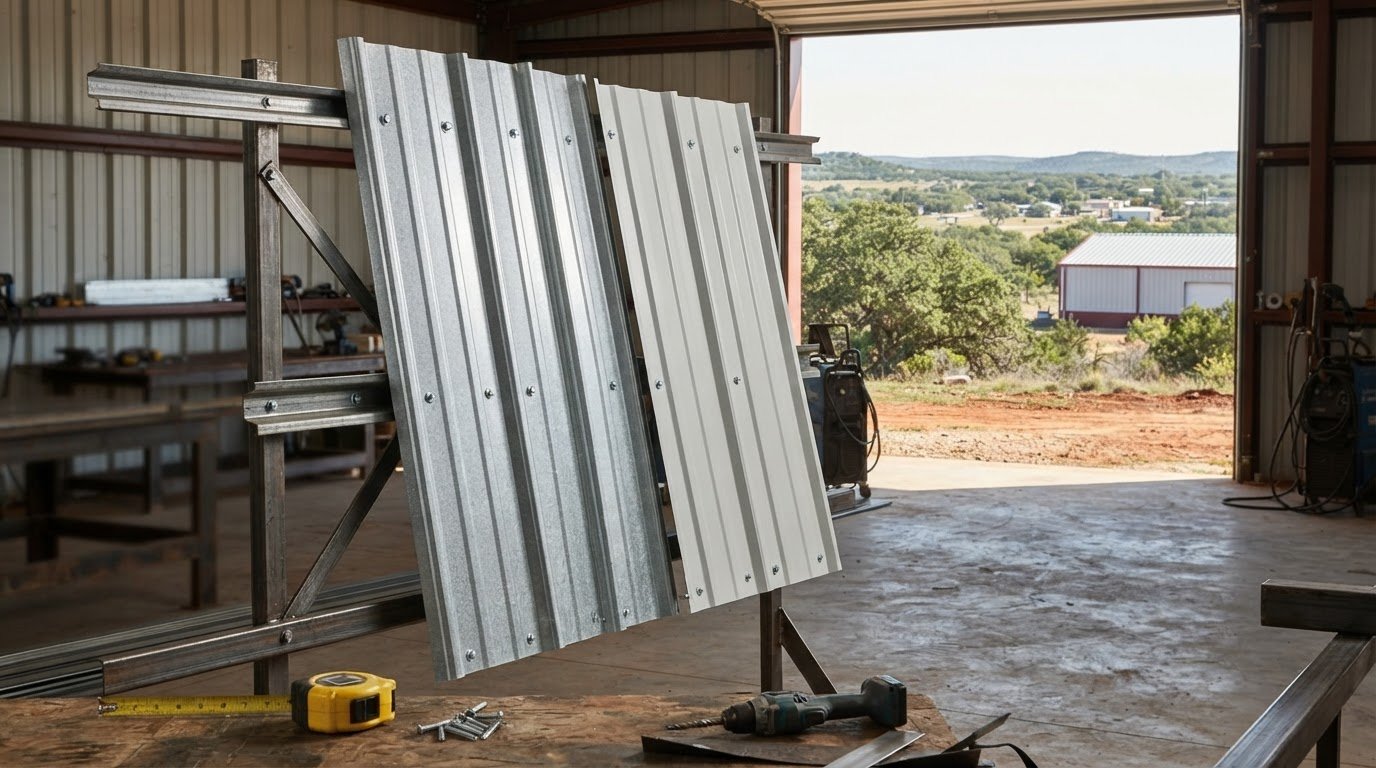
Uplift represents the greatest danger to structural integrity. As wind speeds over a roof peak, pressure drops above the panels, pulling them away from the purlins. Heavy-duty fasteners, thicker panel profiles, and specialized coatings selected from our color guide ensure protective roof panels stay locked to the framing under high uplift loads.
The Difference Between Nominal and Ultimate Wind Speed
Modern building codes have shifted how engineers classify wind velocity. Older standards relied on nominal wind speeds (Vasd), which measured fastest-mile averages. Current international building standards use ultimate wind speeds (Vult), evaluated as three-second peak gusts. An older 90 mph nominal rating often equates to roughly an 115 mph ultimate wind speed under current criteria.
Never compare legacy code numbers with current engineering documentation. When evaluating steel building wind load ratings, confirm which model code year governs the calculation. Reputable metal building packages clearly specify ultimate three-second gust design parameters, ensuring your red iron frame meets actual modern structural thresholds.
How Engineers Calculate Wind Loads for Steel Structures
Calculating structural resistance requires far more than picking a target gust speed. Professional structural engineers follow the American Society of Civil Engineers (ASCE) 7 standard, “Minimum Design Loads and Associated Criteria for Buildings and Other Structures.” Under modern International Building Code rules, which reference ASCE 7-22, calculations evaluate building geometry, eave height, roof slope, and width. These dimensions determine how wind flows across the envelope. Secondary framing members like roof purlins and wall girts then transfer these distributed surface pressures directly into heavy-gauge red iron main frames and down to the foundation anchors.
| Factor | Classification | Typical Central Texas Application |
|---|---|---|
| Risk Category | Category I | Agricultural barns, equipment sheds, minor storage |
| Risk Category | Category II | Workshops, standard commercial facilities, residential homes |
| Risk Category | Category III & IV | Assembly halls, schools, emergency service facilities |
| Exposure Category | Exposure B | Suburban tracts, heavily wooded acreage, protected town plots |
| Exposure Category | Exposure C | Open prairie, flat pastureland, typical Texas ranch acreage |
| Exposure Category | Exposure D | Unobstructed flat terrain facing large inland water bodies |
ASCE 7 Standards and Structural Risk Categories
Every structure receives a Risk Category based on occupancy and human impact. Category I covers agricultural barns where failure poses minimal risk to life. Category II serves as the standard baseline for commercial warehouses, private workshops, and steel framed homes. Categories III and IV govern high-occupancy civic buildings and emergency facilities, requiring heavier framing and stricter deflection limits to ensure post-storm survival.
Surface Exposure Categories: B, C, and D
Surrounding ground conditions dictate how wind behaves before it strikes your walls. Exposure B applies to sheltered sites surrounded by mature timber or dense development. Exposure C represents open, flat terrain with scattered obstructions, which describes the vast majority of Central Texas pastures and rangeland. Exposure D covers coastal flats or large lakefront lots where wind travels completely unimpeded over water. Building the exact same frame in Exposure C creates substantially higher wind pressure than in Exposure B.
Topographic Factors and Hilltop Wind Acceleration
Terrain elevation creates a natural funnel. When wind hits an isolated hill, knoll, or ridge, air compresses and accelerates up the face and over the crest. Engineers account for this through the topographic factor (Kzt). If you build on a prominent ridgeline in the Texas Hill Country, your effective wind load increases substantially compared to a building nestled in the valley floor below.
Accurate site details are essential when engineering a durable package. While coastal builders focus heavily on Texas windstorm building codes administered by the state insurance department, inland projects require precise site data to size secondary framing and connections properly. You can design your structure with local wind parameters in mind by using our free 3D design tool to start planning your layout.
Enclosed, Partially Enclosed, and Open Steel Buildings: Key Pressure Differences
A common misconception is that a building with open sides experiences less wind resistance because moving air passes through. In reality, structural physics proves the opposite. When wind blows directly into an open bay, overhead doorway, or livestock stall, air rushes inside faster than it can escape. The interior acts like a balloon inflating under pressure, pushing outward against walls and upward against the ceiling. Combined with the aerodynamic lift pulling on the roof exterior, internal pressure multiplies the net uplift load on roof fasteners and purlins.
Fully Enclosed Steel Structures
A fully enclosed building maintains a sealed exterior envelope with verified closures across all windows, walk doors, and overhead roll-up doors. Under ASCE 7 engineering standards, enclosed structures maintain a low internal pressure coefficient of plus or minus 0.18. External wind flows smoothly across the surface, generating predictable positive forces on windward walls and suction on leeward sides. For commercial warehouses, workshops, or aircraft hangars, keeping large doors properly latched and rated against wind prevents sudden atmospheric breaches that could trigger catastrophic roof lift.
Partially Enclosed Buildings and Equipment Barns
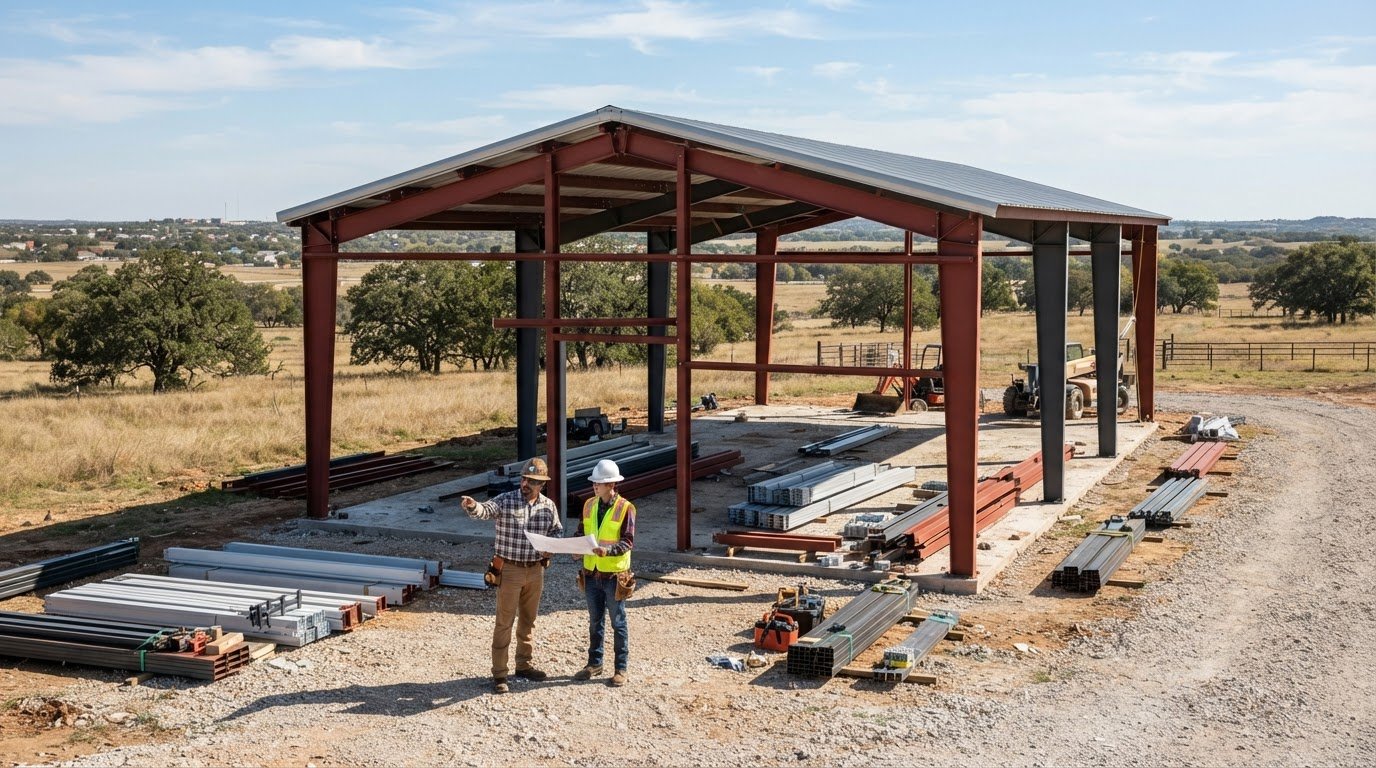
Building codes classify a structure as partially enclosed when openings on the windward wall exceed the openings on the remaining walls by a specific ratio. Three-sided equipment sheds and open-bay tractor barns fall directly into this category. In these structures, the internal pressure coefficient surges to plus or minus 0.55. This pressure spike pushes upward from the inside at the exact moment exterior suction pulls from above. To compensate, accurate steel building wind load ratings for partially open frames demand heavier red iron purlins, closer fastener spacing, and reinforced framing clips to prevent panels from tearing free.
Open Canopies, Hay Sheds, and Steel Roof Shelters
Open canopies and unclad roof shelters allow air to move across both sides of the roof panels. While they avoid trapped interior pressure, they present unique structural demands. Wind creates severe downward and upward localized forces across the roof deck depending on pitch and angle. Without exterior walls to absorb horizontal shear, the main support columns and foundation connection points bear massive moment loads. Reliable weld-up buildings and bolt-together steel canopies require reinforced base plates and robust frame bracing to eliminate sway and withstand violent gusts.
Designing for High Winds in Central Texas: Local Codes and Storm Realities
Designing steel structures in inland Texas presents a very different challenge than building along the Gulf Coast. While coastal builders focus on slow-moving hurricanes that bring sustained gale-force winds over several hours, Central Texas faces sudden convective thunderstorm squalls. In communities like Dublin, Stephenville, Comanche, and De Leon, severe weather strikes with minimal warning. Across Erath, Comanche, and surrounding counties, basic design wind speed requirements for standard Risk Category II buildings generally range from 105 to 115 mph 3-second peak gusts. Meeting these baseline numbers requires precision engineering rather than guess-and-check kit building.
Severe Weather Patterns in the Cross Timbers and Central Plains
Spring across the Cross Timbers regularly produces dryline supercells, violent derechos, and localized microbursts. These storms generate straight-line winds that easily top 80 to 90 mph, driving sudden downward blasts that flatten out laterally across the terrain. When that downward punch hits a ridge or pasture, it rebounds outward against building sidewalls with violent force. Building strictly to the absolute minimum municipal requirement leaves zero safety margin. High-grade commercial red iron framing and heavy-gauge purlins absorb these dynamic shock loads, preserving your structural investment when intense weather rolls across the plains.
Local Municipal Codes Versus Rural County Realities
Municipalities like Weatherford, Granbury, and Stephenville enforce strict building code adoptions through plan reviews and field inspections. Step outside city limits into unincorporated county land, however, and building departments or formal inspectors often vanish entirely. Some landowners mistakenly view this lack of regulatory oversight as permission to buy cheap, lightweight kits with unverified ratings.
Skipping verified structural design on rural acreage is a dangerous gamble. Mother Nature does not care whether your property is inside city limits or five miles down a caliche road. Insurance carriers also look closely at structural compliance. If severe straight-line winds lift the roof from an uncertified barn, adjusters may deny the claim due to improper engineering or structural failure. Working with an experienced Texas supplier guarantees your materials match regional environmental demands.
At Bradberry Steel, we bring over 25 years of Texas steel supply experience to every layout we support, delivering components engineered to resist regional storm patterns. When you are ready to build a reliable commercial warehouse, workshop, or barn, request a quote to get a precision-engineered steel building package matched to your site.
How to Specify the Right Wind Load Rating for Your Steel Building Project
Ordering a steel building package should never feel like a guessing game. Securing the proper design wind speed and pressure thresholds comes down to gathering key property details before finalizing your component order. By assessing site exposure, structural openings, and component durability early, you ensure your metal building package resists severe weather without paying for excessive structural steel. Follow this practical three-step checklist to dial in your project requirements.
Step 1: Document Site Topography and Structure Enclosure Type
Start by mapping your building site layout and identifying natural terrain features:
- Terrain Surroundings: Note whether the plot sits in an open pasture, behind a dense tree shelterbelt, or on an exposed knoll.
- Door Openings: Finalize the dimensions and placement of all walk doors and overhead roll-up doors, making sure commercial doors carry matching wind ratings.
- Future Expansions: Decide if you plan to enclose an open equipment bay or lean-to later, as enclosing walls down the road alters internal pressure calculations.
Step 2: Choose Heavy-Duty Structural Components and Fasteners
Opting for commercial-grade red iron structural framing provides far superior torsional rigidity compared to lightweight tubular steel kits. Rigid steel frames absorb intense shear loads without warping or binding door tracks during squalls. Pair this structural backbone with high-tensile 26-gauge steel roofing panels, which resist severe uplift pressures. You can browse durable panel profiles and protective coatings using our color guide. Make sure your specifications call for reinforced self-drilling fasteners and tighter screw spacing along roof edges and corner zones, where wind suction forces peak.
Step 3: Partner with a Trusted Regional Texas Steel Supplier
A regional steel partner understands the distinct weather patterns and code expectations across Central Texas. Precision engineering coordinates structural design to your exact coordinates, generating detailed anchor bolt patterns that your independent foundation contractor can pour with absolute confidence. Bradberry Steel provides complete metal building packages tailored to your property requirements without the headaches of generic kit brokers.
Getting your steel building wind load ratings right protects your machinery, livestock, and commercial operations for decades. Start designing your layout with our interactive 3D design tool, or contact our team directly to review your project specifications.
Secure Your Texas Investment with Proven Steel Engineering
Texas weather tests every structure it encounters. Understanding steel building wind load ratings helps you avoid the false economy of lightweight kits while ensuring you don’t overpay for unneeded materials. Sizing your framing for actual uplift pressures, site exposure, and building enclosure ensures your structure stands firm when severe squalls sweep across Central Texas.
With over 25 years of Texas steel supply experience, Bradberry Steel delivers custom pre-engineered building packages tailored to local codes and regional wind dynamics. Our rugged red iron framing is built for long-term structural integrity, giving ranchers, contractors, and business owners lasting peace of mind. Ready to build a structure engineered for tough Texas weather? Request a free steel building quote from Bradberry Steel today.
Frequently Asked Questions
What is the standard steel building wind load rating in Central Texas?
Baseline steel building wind load ratings for standard Risk Category II buildings across Central Texas typically range from 105 to 115 mph 3-second peak gusts. In towns like Stephenville, Dublin, and Brownwood, local jurisdictions enforce codes based on ASCE 7 design parameters. These ratings evaluate dynamic pressure in pounds per square foot rather than simple velocity, ensuring structural frames resist local thunderstorm squalls.
How do open garage doors affect the wind resistance of a steel building?
An open garage door allows high winds to rush straight into your building envelope, significantly increasing internal air pressure. This pressure expansion pushes against interior wall linings and thrusts upward under the roof deck. Known as a partially enclosed condition, this air funneling roughly doubles the net uplift force pulling on your roof fasteners. Keeping doors closed and properly latched during squalls maintains structural equilibrium.
Is a higher wind load rating necessary if my property sits on a hill?
Yes, building on an elevated ridge or hilltop requires an adjusted engineering calculation known as the topographic factor (Kzt). Wind compresses and accelerates as it moves up a slope, generating much higher wind velocity at the crest than along flat ground. If your property in places like Glen Rose or Mineral Wells sits on a promontory, your steel supplier must account for that elevation to size purlins and frames properly.
Can a weld-up steel building achieve the same wind rating as a pre-engineered kit?
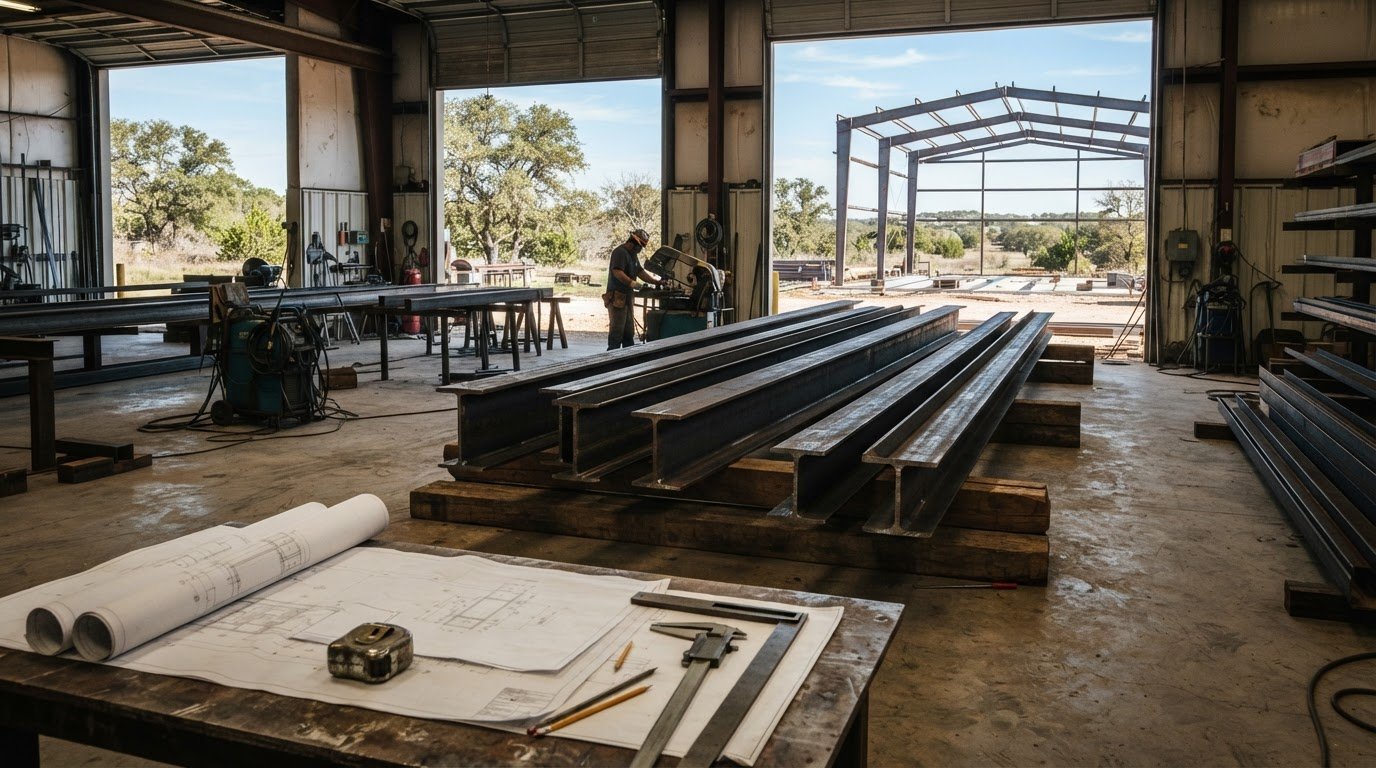
A properly designed weld-up building can match or exceed the durability of a bolt-up kit when built with heavy-gauge red iron and appropriate member sizes. Pre-engineered packages come with exact structural calculations verified for local building codes before fabrication, whereas weld-up projects rely heavily on the welder sourcing the right steel schedule. Bradberry Steel supplies heavy-duty structural steel components for both building styles to handle severe Texas weather.
What is the difference between Exposure Category B and Exposure Category C?
Exposure Category B applies to sheltered areas, such as wooded acreage, suburban tracts, or properties buffered by closely spaced structures. Exposure Category C covers open, flat terrain with minimal obstructions, including pastures and agricultural acreage across Comanche and Eastland counties. Because wind moves unimpeded across open terrain, a building in Exposure C experiences significantly higher surface pressures than an identical building located in an Exposure B zone.
Do insurance companies require specific wind load certifications for metal buildings?
Insurance underwriters increasingly review engineering documentation before writing commercial or agricultural policies. If straight-line winds damage an unrated structure, carriers can dispute claims if the building failed to meet baseline municipal or regional codes. Securing engineered steel building wind load ratings tailored to your county provides official verification that your building package was fabricated to withstand regional storm demands, simplifying underwriting and claim settlements.
How does roof pitch impact the amount of wind uplift a metal roof experiences?
Low-slope roofs, such as 1:12 or 2:12 pitches, generate massive aerodynamic uplift because air accelerates rapidly across the flat expanse, creating low pressure above the metal panels like an airplane wing. Steeper pitches, like 4:12 or 6:12, reduce total uplift forces along the ridge but catch more direct lateral wind pressure against the windward roof plane. Framing engineers balance pitch selection with fastener patterns to resist both forces.
Disclaimer
Bradberry Steel is a steel supply and metal building package company based in Dublin, Texas. We do not provide installation, site preparation, foundation work, or general contracting services. All building projects should be reviewed by a qualified local contractor and may require permits depending on your county or municipality. Contact Bradberry Steel for product guidance and material quotes.