


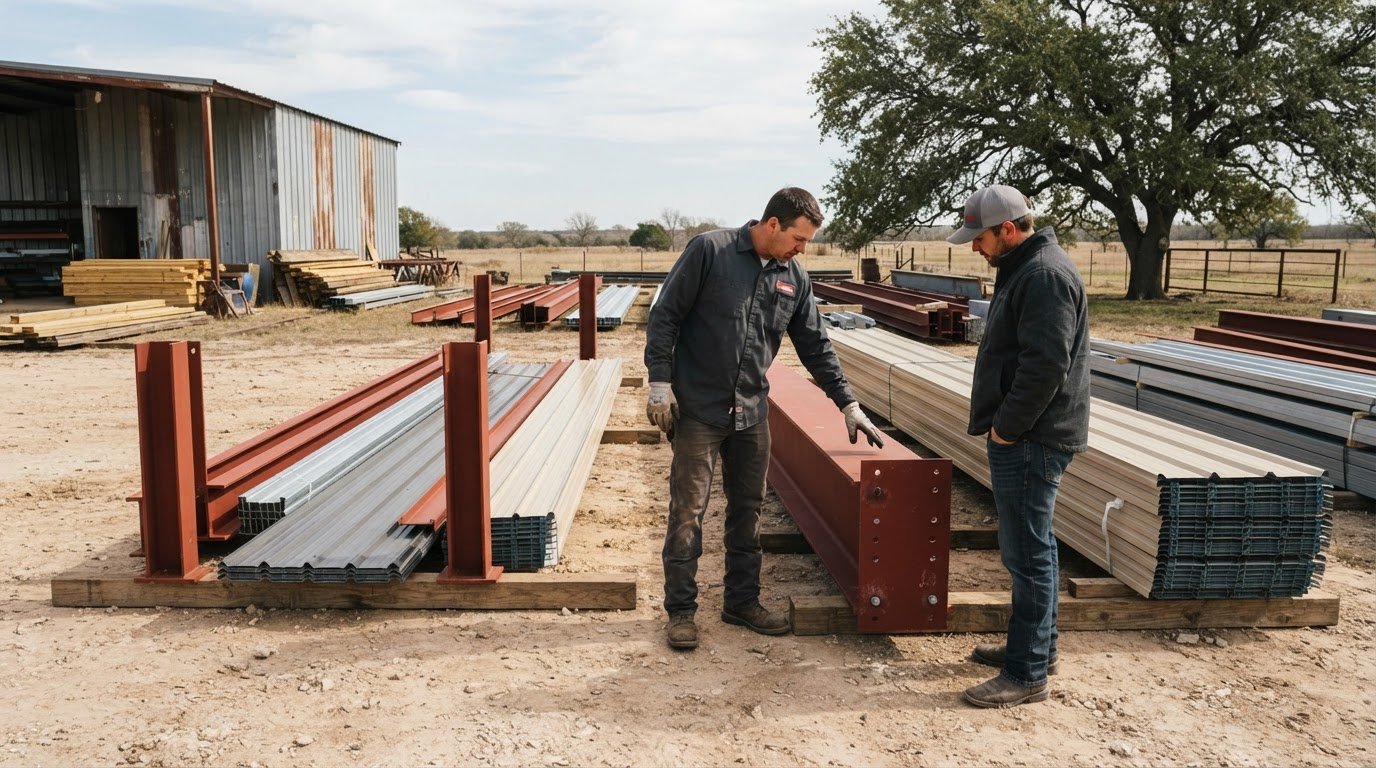
A steel building kit cost per square foot is not the same as the price of a complete shell. The cost depends on the building’s size, type, design, and included materials, so a basic package and a more complete shell can have very different budgets.
That distinction matters when planning a shop, garage, agricultural building, or commercial space. A package estimate may cover framing, roofing, and siding, while costs such as the foundation, delivery, insulation, and erection are separate. Check what the estimate includes before comparing its per-square-foot figure with another quote.
This guide explains how building size and type affect estimates, what influences red iron pricing, and how a kit differs from a shell. It also shows why larger buildings may have a different cost per square foot than smaller ones, and which project details shape a useful budget. Use these points to compare options and plan the building you need.
Key Takeaways
- Separate the steel package price from the installed project budget so you can plan for costs beyond the kit itself.
- Compare buildings by both size and intended use; a larger footprint can change the cost per square foot.
- Red iron pricing shifts with design choices, building requirements, and the amount of customization.
- Understand what a steel shell includes before comparing its cost with a building package or a finished structure.
What is the cheapest metal building per square foot?
There is no single lowest-cost choice for every project. Steel building kit cost per square foot is a comparison measure, not a complete project budget. Building size, design, and included materials all affect what a package covers. A basic structure and a building intended for regular occupancy have different requirements.
Package and Installed Cost Differences
A package price covers supplied building materials; an installed total includes additional project work. Package estimates commonly cover framing, roofing, and siding, while foundation work, insulation, delivery, and erection may be separate. A shell can include more than a basic kit, and a finished building includes further work. Ask your lender about financing options for your project.
Labor and Concrete Slab Costs
Construction labor and a concrete slab are separate parts of the overall project budget. The slab supports the building, while labor covers erection; site preparation and permits may also add costs. List each item separately when reviewing a budget. This helps show whether estimates cover the same scope, rather than confusing a materials package with a completed building.
Cost-Saving Options and Material Comparisons
A straightforward layout and fewer custom features can simplify a pre-engineered design. Compare a steel kit, wood-frame building, and pole barn by intended use, size, and included work; the lowest initial figure may not represent equivalent scope. For Texas projects, steel can be a durable, low-maintenance option. Treat steel building kit cost per square foot as one planning measure, then account for the building’s full requirements and long-term maintenance.
For residential projects, color choices are one design decision to settle early. The metal building color guide can help narrow those choices before finalizing the package.
Cost per square foot by building size and type
A 40×60 building covers 2,400 square feet, while a 50×100 covers 5,000. Size, intended use, and engineered design all shape the metal building cost per square foot.
Building Size and Economies of Scale
Economies of scale mean a larger building can spread design and material costs across more square feet. U.S. estimates put buildings above 10,000 square feet at 15-25% less per square foot than comparable buildings under 2,500 square feet. The difference is useful for early planning, but it does not mean every large project costs less overall.
A 50×100 building has 5,000 square feet of floor area. That footprint can suit agricultural storage, a workshop, or commercial operations, depending on the layout and structural needs. A smaller building may have a higher per-square-foot figure because fixed design elements are spread across less area. Compare buildings with similar uses and specifications, not area alone.
Standard Size and Design Assumptions
Cost estimates rely on assumed dimensions and design details, so matching those assumptions helps make comparisons useful. One set of estimates used a 12-foot eave height and a 2:12 gable roof pitch. A different eave height, roof pitch, or layout can change the engineered design and material requirements. The average figure is only useful when the building details align.
Standard dimensions such as 40×60 and 50×100 can reduce engineering time and material waste. Roof pitch, intended use, and local region also affect the design. A 50×100 plan for equipment storage may have different openings and interior needs than one planned for a workshop. Those choices influence what the package includes, so compare the same scope before weighing per-square-foot estimates.
Start with the building’s footprint and use, then define eave height, roof pitch, and layout. These details give an engineered estimate a consistent basis. The square-foot figure can help compare options, but it cannot replace a like-for-like review of the specifications.
What factors affect red iron building prices?
Red iron estimates depend on the building’s use, design, location, and quoted scope. Compare the same specifications before weighing supplier quotes.
Prices Across Building Uses
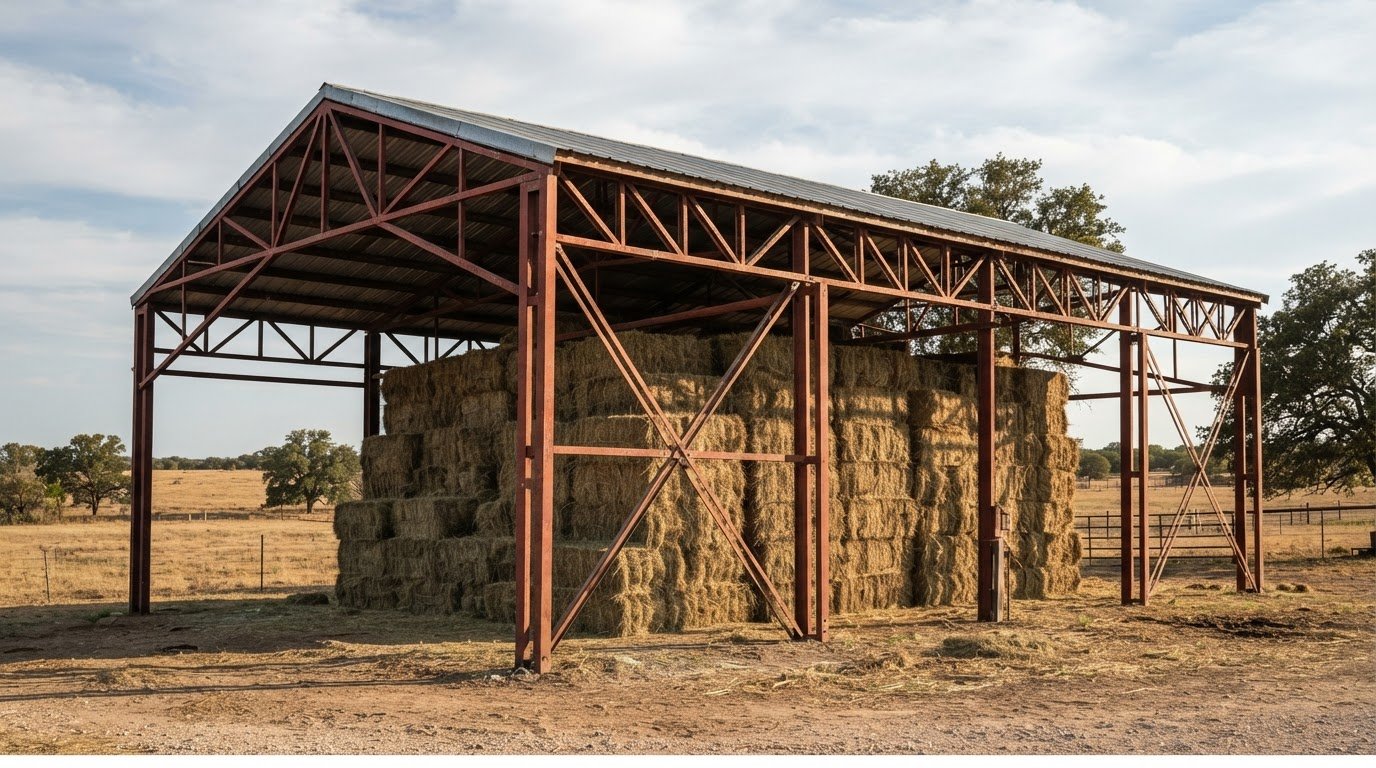
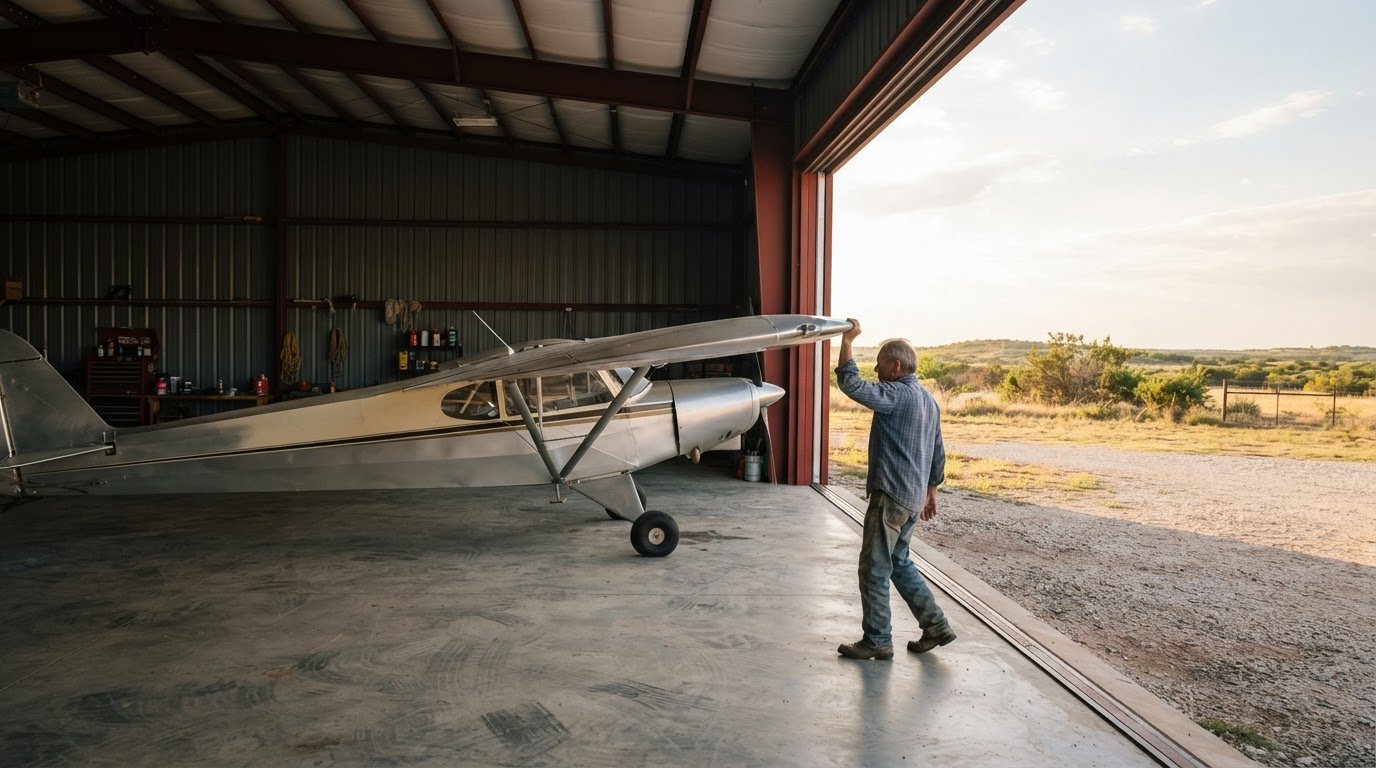
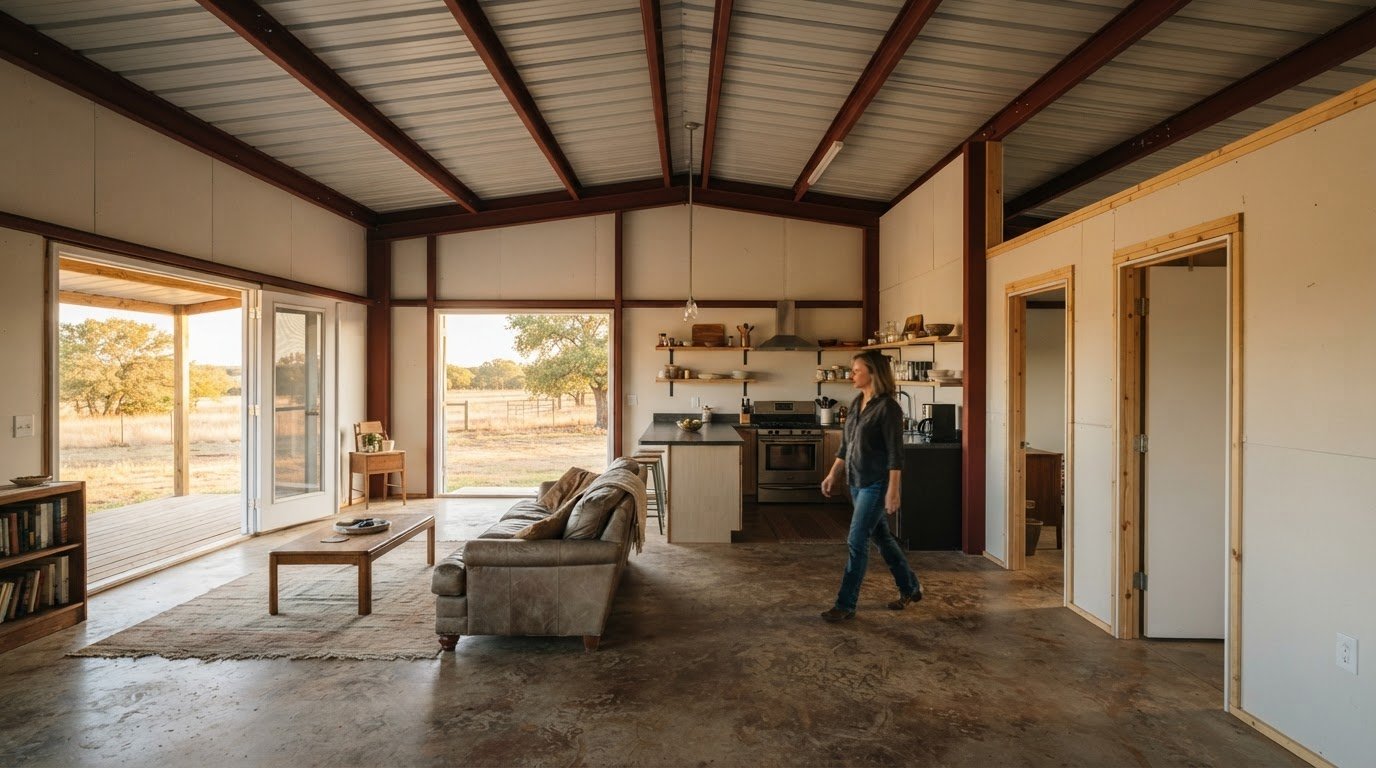
Residential, agricultural, and industrial buildings have different design needs, which shape their estimates. A steel-framed home may call for interior space and window layouts, while an agricultural building may prioritize storage access. Industrial projects can require framing and open interior areas suited to their use. These examples show why one estimate cannot stand in for every building type.
Kit, Shell, and Turnkey Pricing
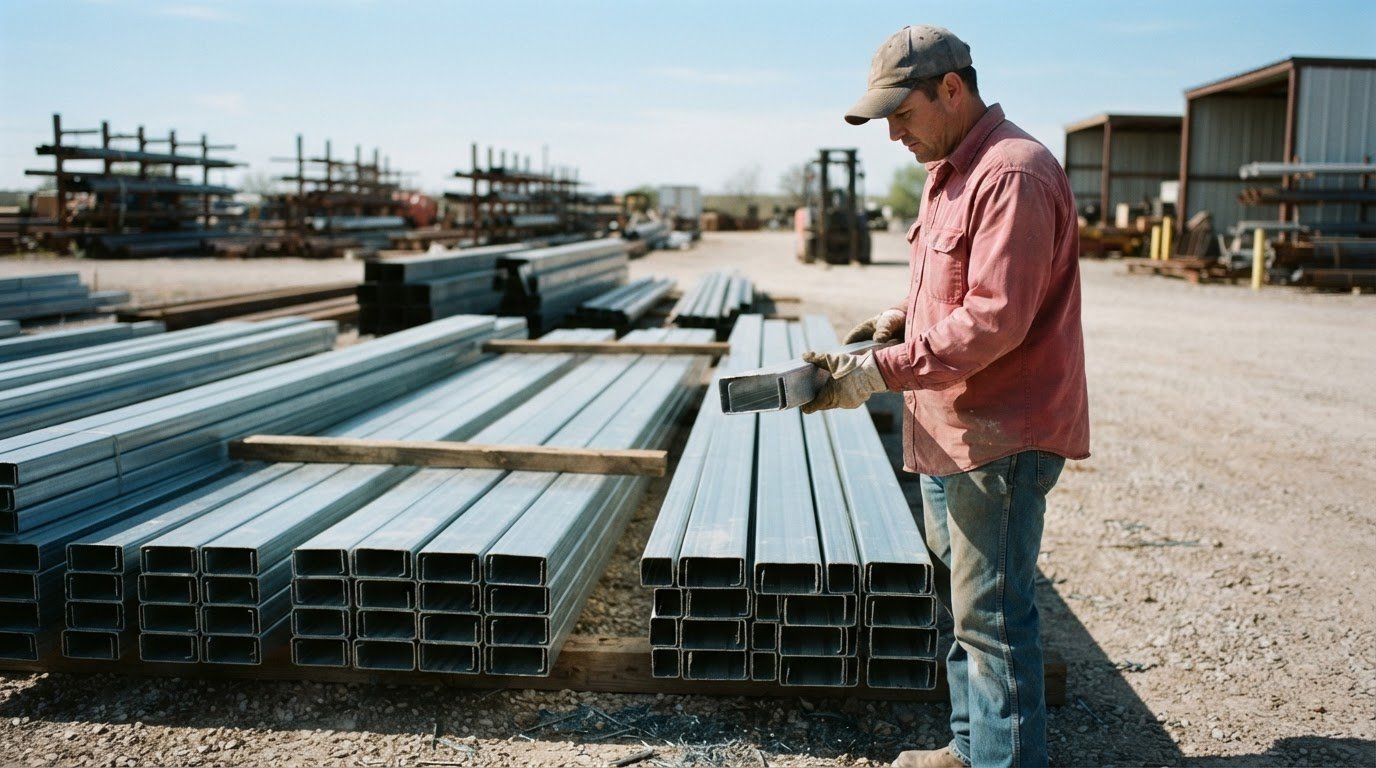
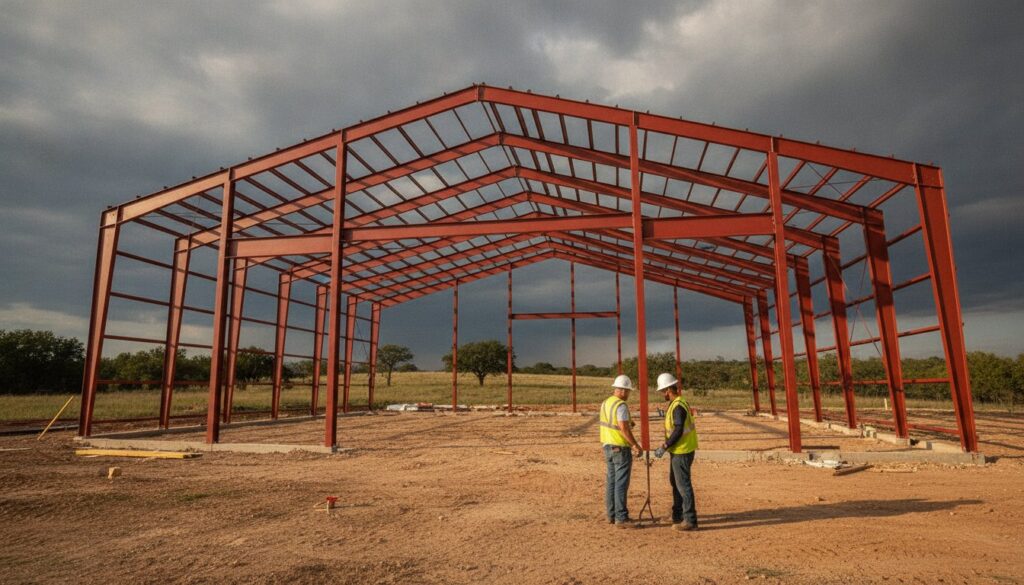
A kit price covers materials, a shell describes a broader structure, and turnkey refers to a more complete project scope. Package estimates generally include steel framing, roofing, and siding. Foundation work, insulation, erection, and interior build-outs are often separate. Two estimates can describe different deliverables even when they refer to the same building size.
Regional Variation and Supplier Quotes
Regional conditions affect project estimates through labor, delivery, and building requirements. Steel prices fluctuate, so supplier quotes can change over time. For a useful comparison, match the dimensions, framing, roof design, included panels, and delivery scope. Erection labor is separate from the steel package unless the quote states otherwise.
Customization and Kit Inclusions
Insulation, doors, windows, and other custom features change the materials and design a building needs. A workshop with several windows, for example, differs from a storage building with a basic layout. The package typically covers framing, roofing, and siding; insulation, foundation work, and specialized interior features are commonly outside that scope. Review each line item to understand what the estimate covers.
2026 Steel building shell cost per square foot
A steel building shell estimate covers more than the prefabricated frame alone. For an accurate comparison, identify the included materials and separate them from foundation, erection, and interior work.
Start with the scope. A shell estimate may include structural framing, roof panels, and wall panels, while a steel package covers the supplied building materials. Foundation work, insulation, delivery, erection, and interior finishes can sit outside either scope. A finished shop with insulation and interior partitions is not directly comparable to a basic shell, even if both have the same footprint.
Building size and design also shape the estimate. A 1,200-square-foot shell and a 10,000-square-foot shell have different total material needs, while the cost per square foot depends on the design and included work. Eave height, roof pitch, openings, and the intended use affect structural requirements. A clear-span warehouse, for example, has different framing needs from a small storage building. Local wind and snow requirements can also affect the design.
Account for foundation and erection separately when they are excluded from the shell quote. Site conditions and local labor can change the overall project budget. Insulation and interior build-outs add further scope, especially for buildings intended for regular occupancy. List these items alongside the shell materials so quotes can be compared on equal terms. Check which materials the package includes and what remains outside it.
A project-specific price depends on the building design, materials, and included scope, and is provided after a quote request. For a shell estimate based on your project details, request a steel building quote.
Bradberry Steel
Bradberry Steel helps you connect a project’s size, use, and design requirements with a suitable steel building package. If you’re weighing a pre-engineered system against a weld-up building, clear project details help shape a more useful quote and clarify what the package covers. Steel can provide a durable, low-maintenance option for Texas homes, farms, and businesses, but the right design depends on how you plan to use the space. Bradberry Steel supplies steel building systems and offers project guidance; installation, site preparation, and foundation work are separate parts of a building project. When you’re ready to discuss your building requirements, contact Bradberry Steel for a quote.
Set Your Project Up for a Clear Quote
Before choosing a building, define how the space needs to work. Note its intended use, approximate dimensions, access points, and planned interior features. These decisions give a quote request a clear starting point and help align the proposed building with your plans.
Your steel building kit cost per square foot is a useful planning measure, not a substitute for defining the full project scope. Share the project details that matter most, then use the quote process to discuss a package suited to your needs. You can also use the 3D design tool to explore the building layout before moving forward.
Take the next step at your pace. Contact Bradberry Steel to discuss your steel building project and move from early planning toward a clearer design.
Frequently Asked Questions
How Much Does a Pre-engineered Metal Building Cost?
There is no single price for every pre-engineered metal building. Estimates depend on dimensions, eave height, wind requirements, door types, insulation, location, and current steel prices. A storage building with a simple layout differs from a workshop with more openings and interior needs. Bradberry Steel prepares custom, project-based quotes; the requested design and materials determine the package scope.
Will steel building prices go down in 2026?
No one can reliably promise that steel building prices will fall in 2026. Steel prices can change from week to week and month to month, which affects material estimates. A quote may need updating as market prices change. If your plans are still developing, settle the building dimensions and main design choices first, then use current quote details to guide your budget.
What are some mistakes to avoid when buying a metal building?
A common mistake is comparing quotes with different scopes. One may cover building materials, while another includes additional components. Confirm that the dimensions, eave height, roof design, openings, insulation, and delivery arrangements match. Plan the slab and anchor bolts before erection. For example, a workshop with vehicle doors needs those openings included in the building design.
Which local code or site issues are most likely to add unexpected costs?
Location-specific wind requirements, permit needs, site conditions, and material-delivery access can affect a project budget. Permit requirements vary by location and project, so check with the relevant local authority. For projects in Dublin, Stephenville, Comanche, De Leon, Hico, Proctor, Brownwood, Granbury, Weatherford, Glen Rose, Hillsboro, Mineral Wells, Eastland, and Cisco, include the building location in design and site-work planning.
How do steel building kit prices vary by building size and dimensions?
Price changes with the building’s footprint, height, roof design, openings, and intended use. Changing the width or length affects the amount and layout of materials; eave height and roof pitch also shape the design. For a useful estimate, define the dimensions, door locations, and intended interior use instead of relying on floor area alone.
How much do steel building foundation, slab, and site preparation add to the cost?
These costs depend on building dimensions, site conditions, local labor, and foundation design. Slab work and site preparation are separate from the steel package, so include them as distinct parts of the project budget. Foundation work and anchor-bolt placement should be planned as part of the project before erection begins. Site access and grading needs can also affect preparation work.
Disclaimer
Bradberry Steel is a steel supply and metal building package company based in Dublin, Texas. We do not provide installation, site preparation, foundation work, or general contracting services. All building projects should be reviewed by a qualified local contractor and may require permits depending on your county or municipality. Contact Bradberry Steel for product guidance and material quotes.