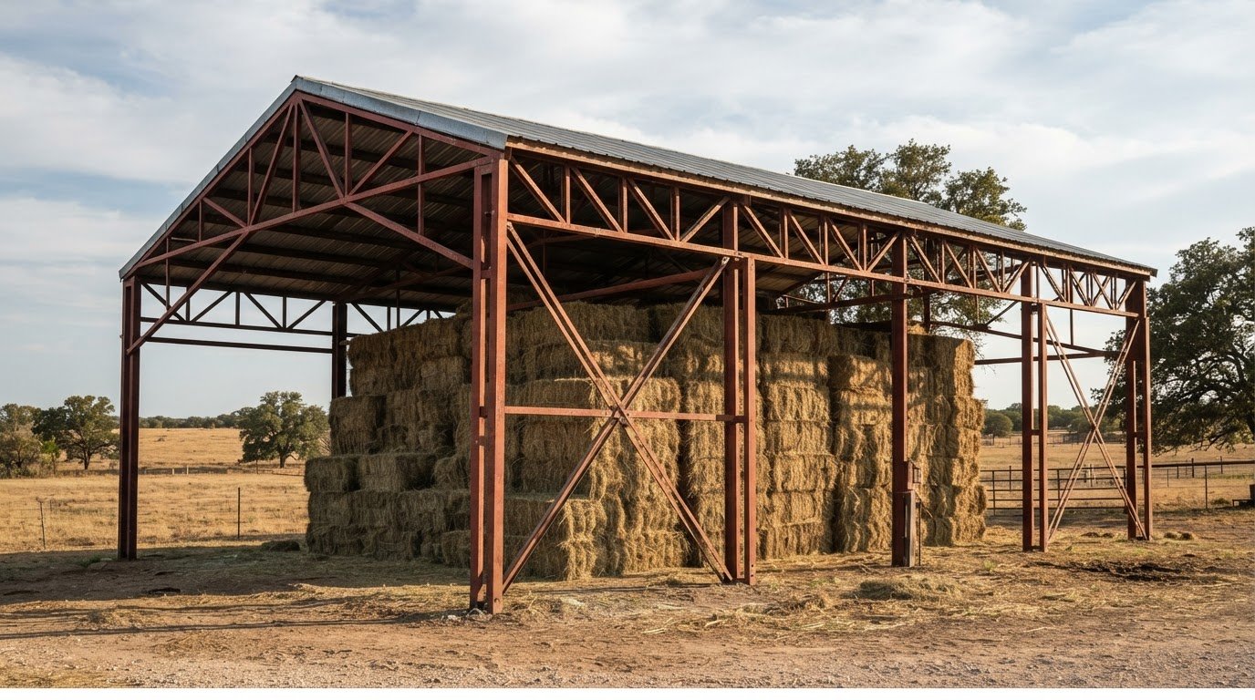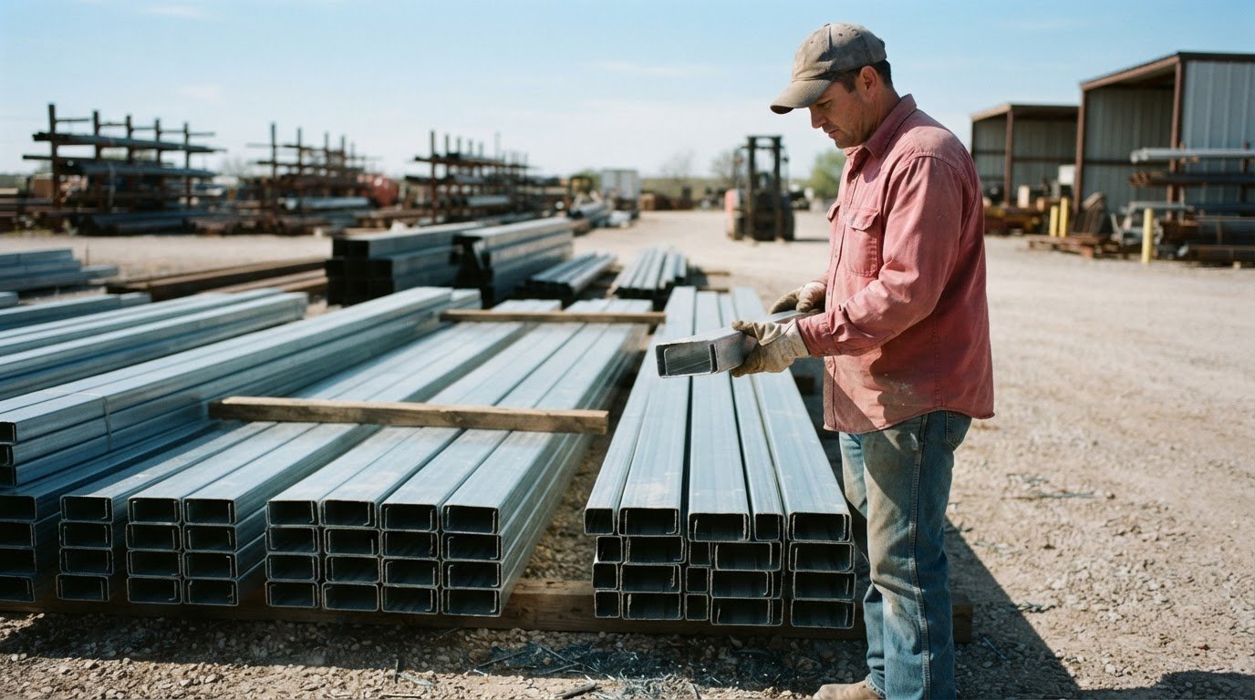

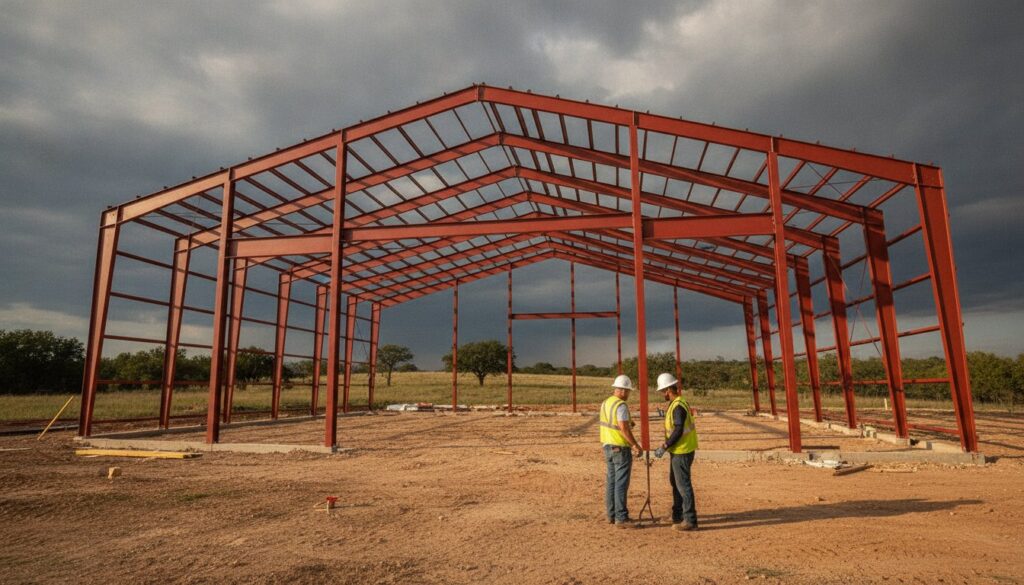

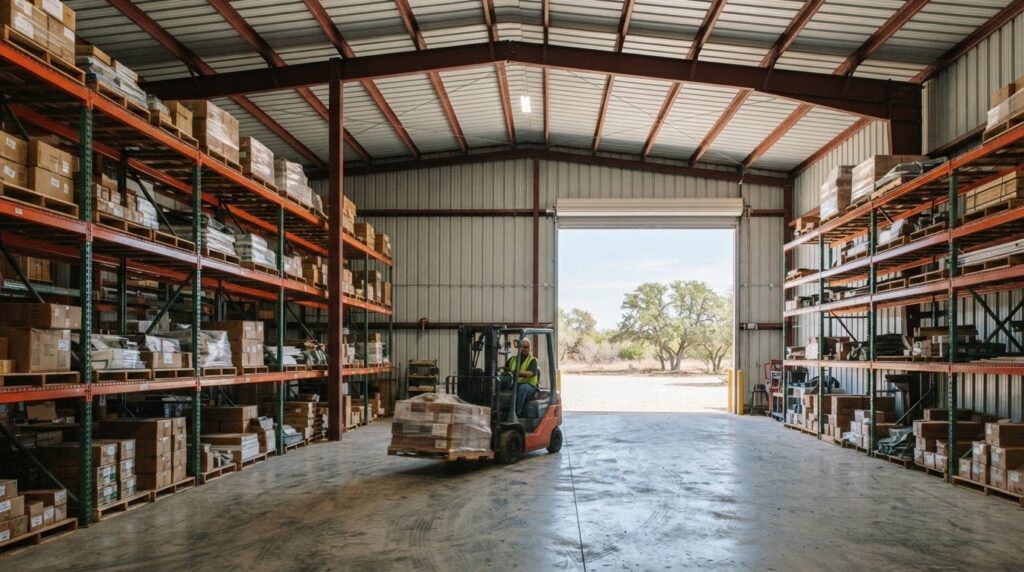

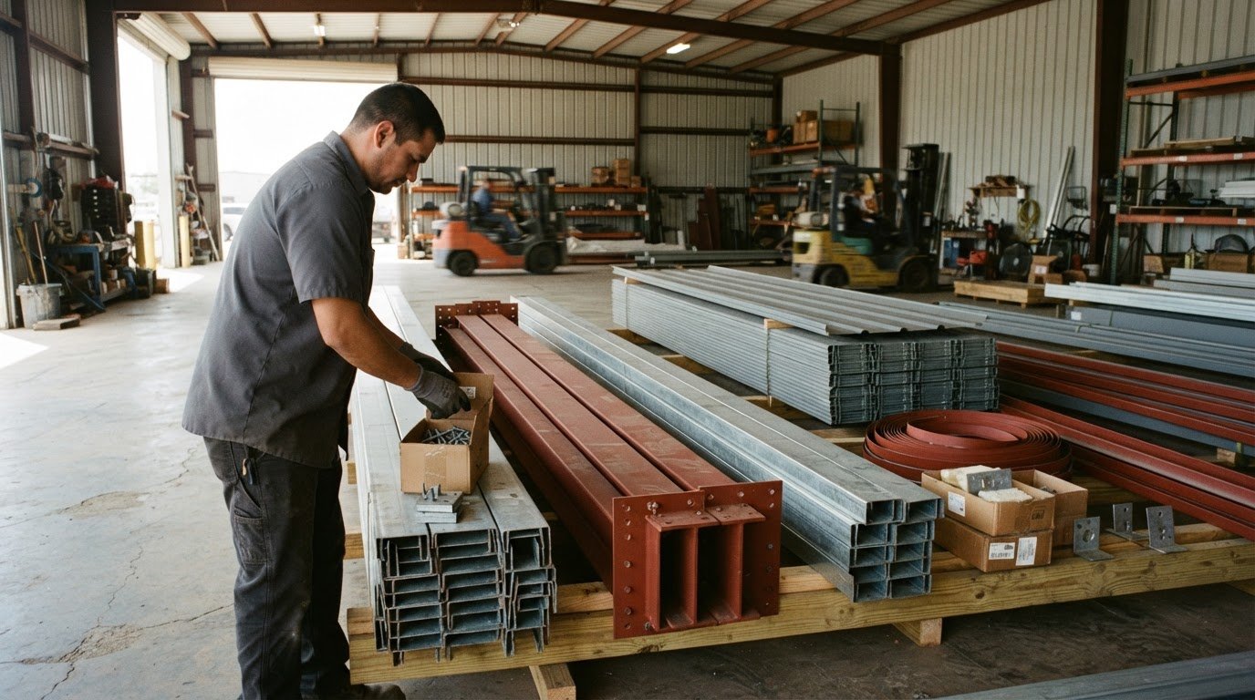
A steel building kit is more than its frame. A steel building materials list for a project should cover the framing, roof and wall panels, trim, fasteners, and openings. The exact package depends on the building’s size and layout.
It’s easy to focus on the main steel pieces, but smaller components matter too. A complete kit may include purlins, girts, closures, screws, and trim alongside the primary framing. Doors and windows are design choices that affect how the building works day to day.
This guide breaks down what can come in a metal building kit, from structural framing and standard components to example sizes, layouts, roof styles, doors, and windows. You’ll see how these parts fit together and what to consider when shaping a package for a garage, workshop, agricultural building, or other project. The goal is a clear, practical list you can use to plan your next step.
Key Takeaways
- Match the building’s dimensions and layout to its intended use, then select roof style and openings to suit how you’ll use the space.
- A kit can include structural framing, panels, trim, closures, and fasteners, so account for the smaller components as well as the main steel pieces.
- Learn how primary framing and secondary members such as purlins and girts work together to support the building.
- Use the standard component list as a starting point for planning a steel package, then shape the details around your project.
Building sizes, layouts, roof styles, doors, and windows
Start with the building’s width, length, eave height, and intended use. For example, a listed kit measures 20 feet wide by 24 feet long by 10 feet tall. Its layout and openings affect panel coverage, framing lengths, and trim quantities. A garage may need a wide vehicle opening, while a workshop may need a walk-through door and windows for daylight.
Roof pitch and panel profile must work together. One example uses three 20-foot trusses with a 2/12 pitch, plus purlins that support the roof panels. Commercial high-rib panels provide 36 inches of net coverage, with major ribs 12 inches on center and 1¼ inches deep. Roof and wall panels can be 26- or 24-gauge bare Galvalume. Corrugated roof panels are often 26 or 29 gauge. A standing-seam system with 2-inch ribs requires at least a ½:12 slope; a 3-inch rib system requires at least a ¼:12 slope.
To estimate material quantities, begin with the building dimensions and roof pitch. Calculate wall and roof areas, subtract openings, then use each panel’s coverage to estimate panel count. Add framing, trim, and overlap needs from the building layout. For example, one kit list includes four 20-foot and fourteen 25-foot lengths of 4-inch, 14-gauge primed C purlin. The designed framing plan, not floor area alone, determines the final takeoff.
Steel can be a durable, cost-effective, low-maintenance choice, but material costs compared with wood or concrete depend on the design, spans, finish, and openings. In the United States, per-square-foot material pricing depends on those same project details and is provided after a quote request.
Wind, snow, and seismic loads influence frame design, connections, anchoring, and panel selection. Delivery access, protected storage, and construction timing also matter: plan space for long panels and framing, keep materials secure from damage, and coordinate delivery with the erection schedule.
What Exactly Comes in a Metal Building Kit?
A kit may include structural bolts, panel screws, closures, and sealing materials. Their quantities and purposes differ, so list frame connections separately from roof and wall fasteners.
Bolts and Panel Fasteners
Structural bolts connect framing members, while panel screws secure roof and wall sheets to their supports. One described system uses ASTM A325 bolts for primary framing and ASTM A307 bolts for secondary framing. Panel fasteners are separate: a kit list includes 750 galvanized drill screws, each ¾ inch long, and 250 galvanized trim screws, each ⅞ inch long.
Anchor bolts secure the building to its foundation and are separate from the building package. Keep them distinct in the materials takeoff: count the specified framing bolts and panel screws separately, and include anchor bolts in the foundation plan. Match each fastener to its connection, rather than treating trim screws as structural hardware.
Hardware and Connectors
Closures and trim pieces finish panel edges and help close gaps at roof and wall transitions. One kit list includes 16 foam closures, eight 12-foot-2-inch OS corner roll-up-panel trim pieces, and three 10-foot-2-inch J-shaped roll-up-panel trim pieces. These components work alongside the panels, not as substitutes for framing connectors or bolts.
Roof-panel side laps and end laps require mastic sealant. The described sealing tape for side laps, end laps, and flashing measures ⅜ inch wide by ⅛ inch thick. Plan these materials around the panel layout so the required seams and flashing have sealant. During manufacturing and packing, components may be grouped by use; sort fasteners, closures, and trim by their labels before assembly.
For a package built around your dimensions and openings, request a project quote with the key details.
Primary and secondary structural framing
A steel frame combines primary members that carry the main structure with secondary members that support roof and wall panels. Material grades and member types indicate what each part is designed to do.
Primary Framing Systems
Primary framing forms the building’s main load-carrying structure. Built-up section plates use ASTM A572 Grade 50 steel, while hot-rolled sections use ASTM A36 Grade 36 or ASTM A529 Grade 50 steel. Structural round tube is ASTM A500B steel with a yield strength of 42 ksi. Square and rectangular tube use ASTM A500B steel with a yield strength of 46 ksi. These specifications distinguish the frame materials and their strength values.
Secondary Structural Framing
Secondary framing includes purlins, girts, and eave struts. These members support roof and wall panels and connect them to the primary frame. The listed purlins, girts, and eave struts use ASTM A1011 SS or HSLAS, Class 1, Grade 55 steel. Their placement and overlap are set by design requirements. As one practical check, match each member’s location to the roof or wall panel area it supports.
Steel Framing and Anchor Plates
Anchor plates connect framing points to the building’s foundation. One kit list includes nine large anchor plates, each 6 inches by 6 inches by ¼ inch. That size and count give a concrete example, not a universal layout; plate quantities depend on the building design. Built-up section plates use ASTM A572 Grade 50 steel. Keep the frame plan and plate locations aligned. Insulation is a separate building consideration, not a substitute for structural framing.
Standard steel building package components
A steel building materials list for a project should group package components by type and quantity. One example includes primed square tubing, galvanized sheet iron, ridge caps, J-shaped trim, and angle trim. Each item has a distinct length and purpose. Match every piece to the building layout rather than treating an example package as a standard order for every structure.
The example lists five 20-foot lengths of 3-by-3, 11-gauge primed square tubing. It also lists sixteen 10-foot sheets and thirty 12-foot sheets of 26-gauge galvanized sheet iron. Those counts and dimensions describe that example. The project’s size, roof plan, wall layout, and openings shape its own quantities. A steel building materials list for your project should keep those dimensions tied to the specific design.
Trim also comes in measured pieces. The example includes three 10-foot-6-inch, 26-gauge ridge caps, available in color or galvanized finish. It lists three 10-foot-2-inch J-shaped roll-up-panel trim pieces and six 10-foot-2-inch pieces of 1½-by-5½ angle trim. These names and lengths help distinguish one trim type from another. Use the layout to identify where each listed piece belongs, especially around ridges, edges, and openings.
Package scope matters as much as the component count. Foundation work, interior finishes, and erection labor may be outside the building package. Most local governments require a permit before construction, and requirements vary. Check the rules that apply to your planned site and structure with the local building department.
Keep concrete foundation work separate from the steel materials list. That distinction makes it easier to identify which items belong to the building package and which fall under other parts of the project. A durable, low-maintenance steel structure suited to Texas conditions still needs a component list that matches its design.
To plan a package around your building’s dimensions and component needs, request a project quote.
Bradberry Steel
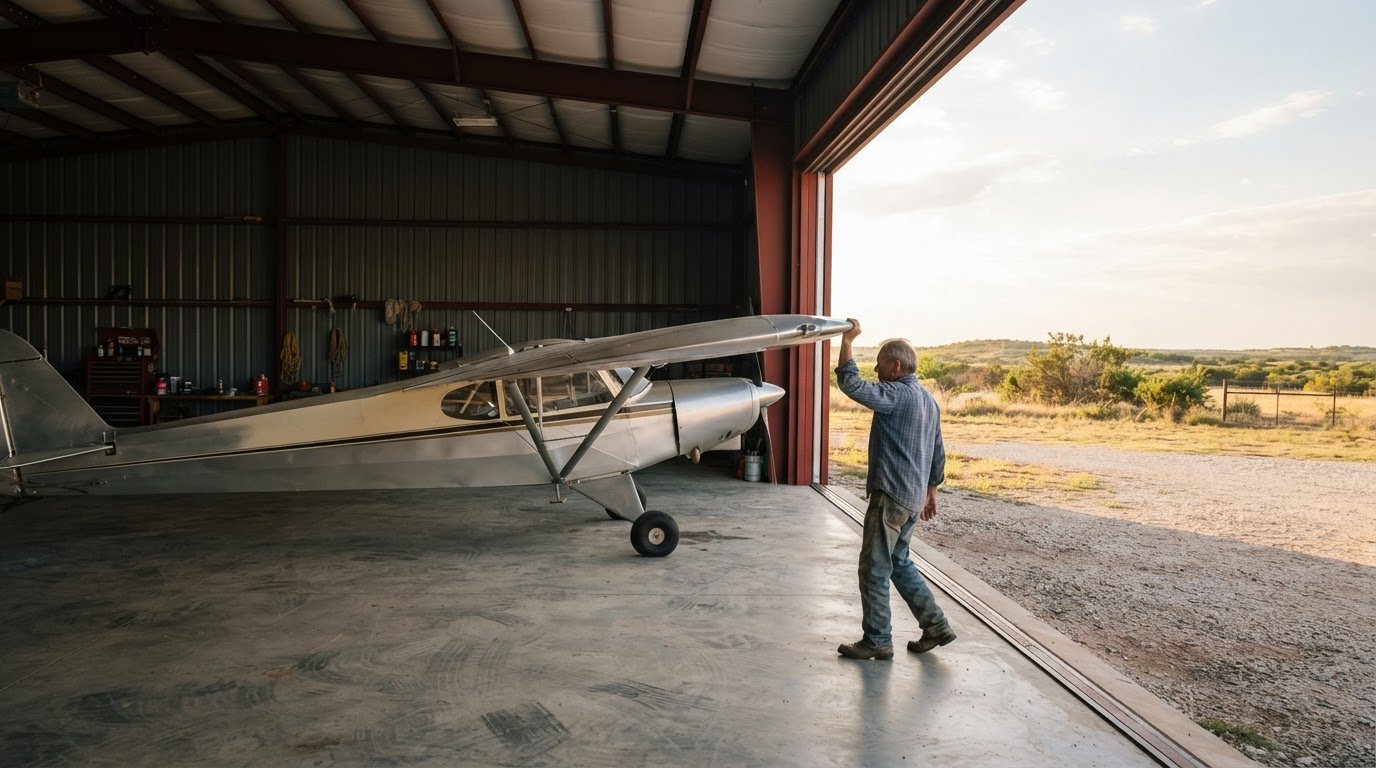
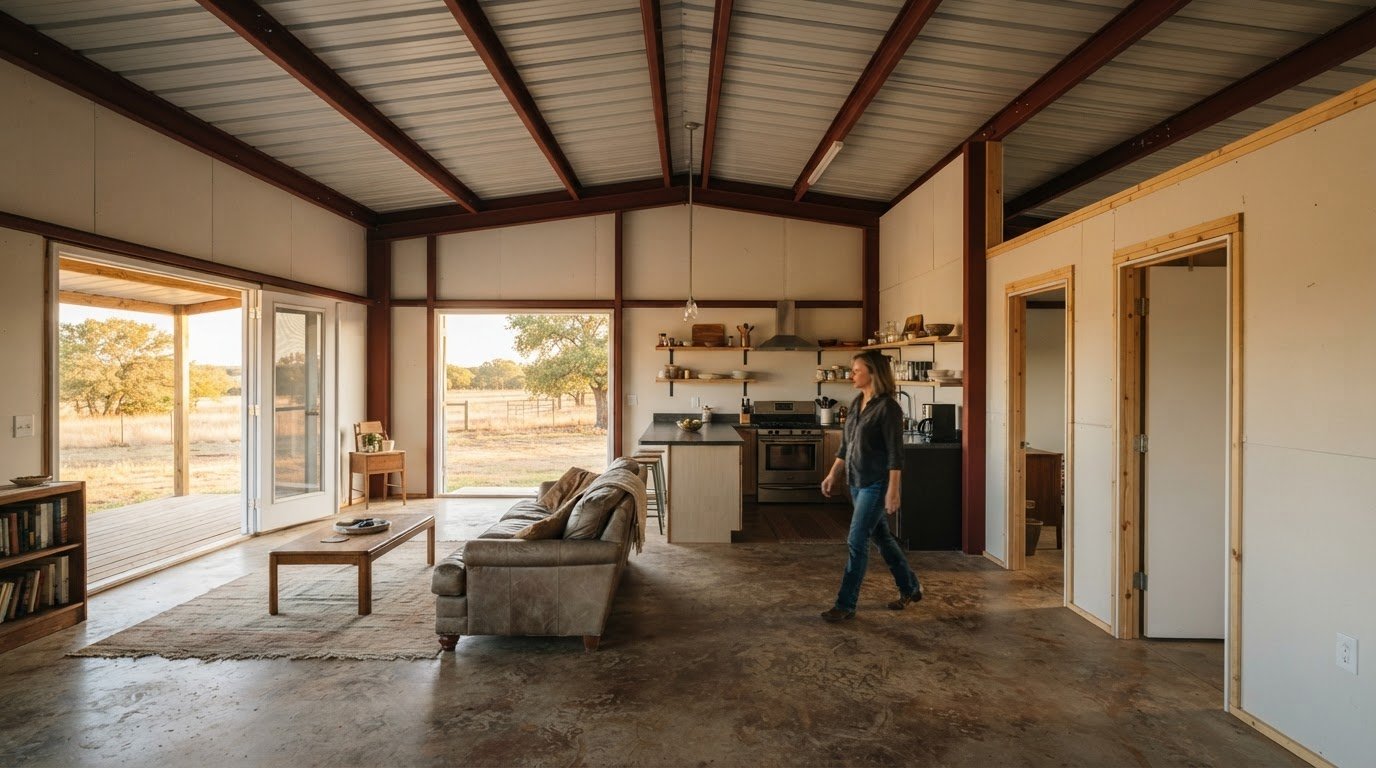
Bradberry Steel helps turn your project dimensions, layout, and material needs into a steel building package. Consider the intended use, roof style, openings, and preferred framing approach as you plan. These details provide a clear starting point for a pre-engineered or weld-up building, aircraft hangar, self-storage facility, or residential steel project.
Turn to Bradberry Steel when you’re ready to move from a general materials list to a package shaped around your project. The team supplies steel building systems and can help you work through the package details. For help with your project, contact Bradberry Steel.
Put Your Project Details to Work
A useful materials list reflects how you plan to use the building. Gather the proposed dimensions, layout, openings, roof preferences, and framing approach. These details provide a clear basis for discussing a steel building materials list for your project and identifying which package components need to align.
Bradberry Steel supplies pre-engineered and weld-up building packages, including aircraft hangars and self-storage facilities, as well as residential steel options such as steel-framed homes and metal roofs. The right package depends on the structure you’re planning and its material requirements. Discussing the project details helps connect those needs to a suitable steel package.
Contact Bradberry Steel about your project to take the next step with a clear plan and practical guidance.
Frequently Asked Questions
What materials are needed for a steel building project?
A steel building project generally needs framing, roof and wall panels, trim, fasteners, and sealing materials. The package depends on the design and intended use. For example, a shop with large vehicle openings needs a different panel and trim layout than a simple storage structure. Keep foundation materials and interior finishes separate from the steel package when planning the full project.
What are the main structural steel components of a steel building?
The main structural components are primary frame members and secondary members that support panels. Primary framing forms the building’s main structure; purlins, girts, and eave struts support the roof and walls. The exact arrangement depends on the design. For a practical materials review, group each member by role and location, then compare the groups with the building drawings.
What steel grades and gauges are commonly used for building frames and panels?
Common specifications vary by component. Frame materials can include ASTM A572 Grade 50 plates, ASTM A36 Grade 36 or ASTM A529 Grade 50 hot-rolled sections, and ASTM A500B structural tubing. Panel examples include 26-gauge sheet metal and 26- or 29-gauge corrugated roofing. Project requirements differ by site. Bradberry Steel serves projects in Dublin, Stephenville, Comanche, De Leon, Hico, Proctor, Brownwood, Granbury, Weatherford, Glen Rose, Hillsboro, Mineral Wells, Eastland, and Cisco.
What foundation materials and anchor bolts are required for a steel building?
Foundation and anchor-bolt planning should be coordinated with the building design before erection. These foundation components should align with the building’s anchor bolt plan. Anchor bolts are separate from the building package. Before erection, confirm that the foundation layout matches the building drawings.
What roofing, siding, insulation, and vapor barrier materials are needed?
Roofing and siding commonly use metal panels with matching trim and fasteners. Insulation may be included in a building package when the design calls for it. A vapor barrier depends on the planned wall or roof assembly and how the space will be used. Treat these as coordinated layers: panel, insulation, and moisture-control choices should suit the same building design.
Disclaimer
Bradberry Steel is a steel supply and metal building package company based in Dublin, Texas. We do not provide installation, site preparation, foundation work, or general contracting services. All building projects should be reviewed by a qualified local contractor and may require permits depending on your county or municipality. Contact Bradberry Steel for product guidance and material quotes.