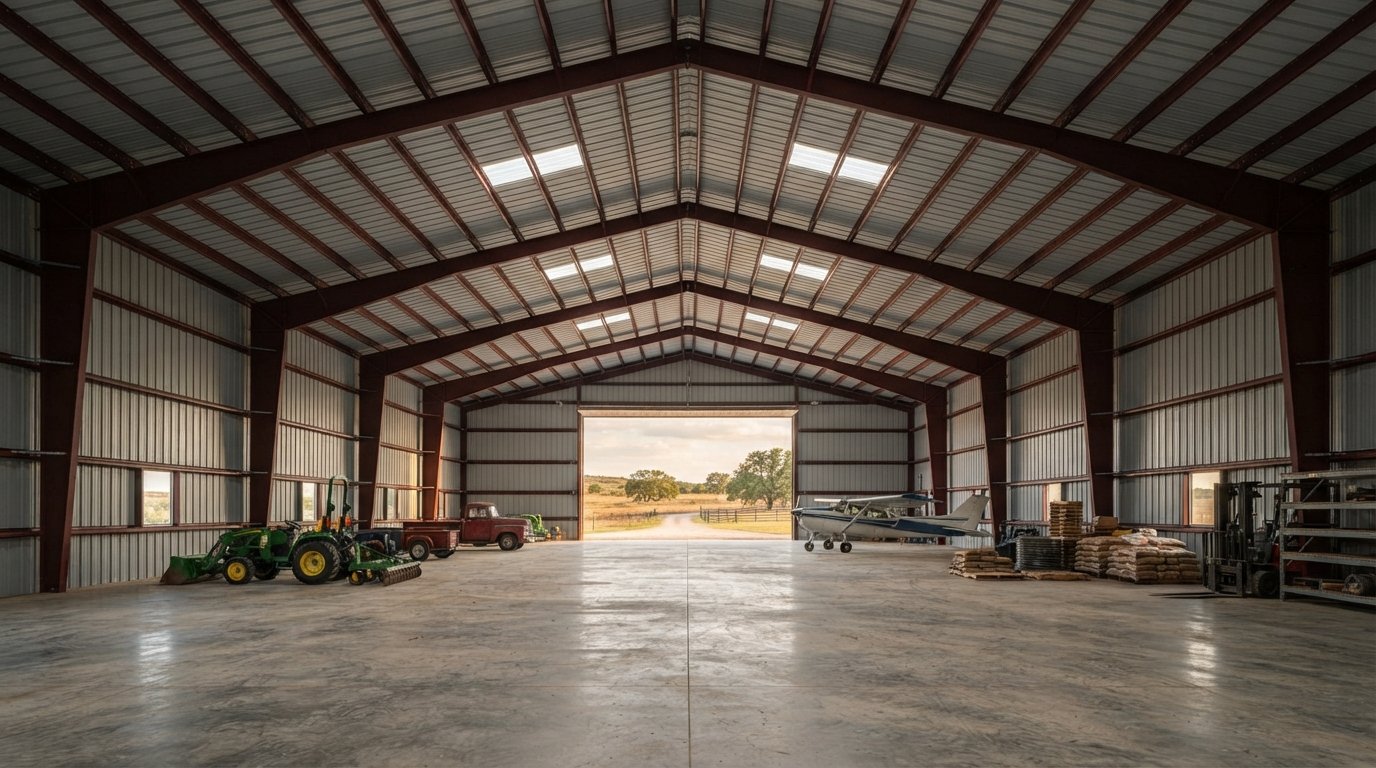
A single interior support column can instantly derail how you maneuver heavy equipment, store bulk materials, or taxi an aircraft. That is why clear span steel buildings have become the standard for modern Texas operations. By transferring all structural loads outward to perimeter columns, this design provides completely open interior space from wall to wall without a single post in your path.
If you run a ranch, commercial yard, or workshop in Central Texas, you already know that floor space is only as good as its usable clearance. Wasting square footage around awkward posts or wondering how a wide frame handles heavy prairie wind loads shouldn’t hold your plans back. In this guide, you’ll learn how clear span engineering works, how to dial in the right width, length, and height for your operational layout, and what to expect when sourcing your steel building package for a straightforward build.
Key Takeaways
- Learn how clear span steel buildings utilize rigid red iron framing to transfer roof loads directly to perimeter footings, leaving your entire floor plate wide open.
- Explore how unobstructed interior space accommodates heavy agricultural machinery, aircraft storage, and future layout changes without structural obstacles.
- Understand how expanding building widths from 40 feet to over 150 feet influences steel member sizing, roof pitch, and local wind load resistance.
- Identify the practical steps for staging your project, including the clear division of responsibility between your steel package supplier and your erection crew.
What Is a Clear Span Steel Building and How Does It Work?
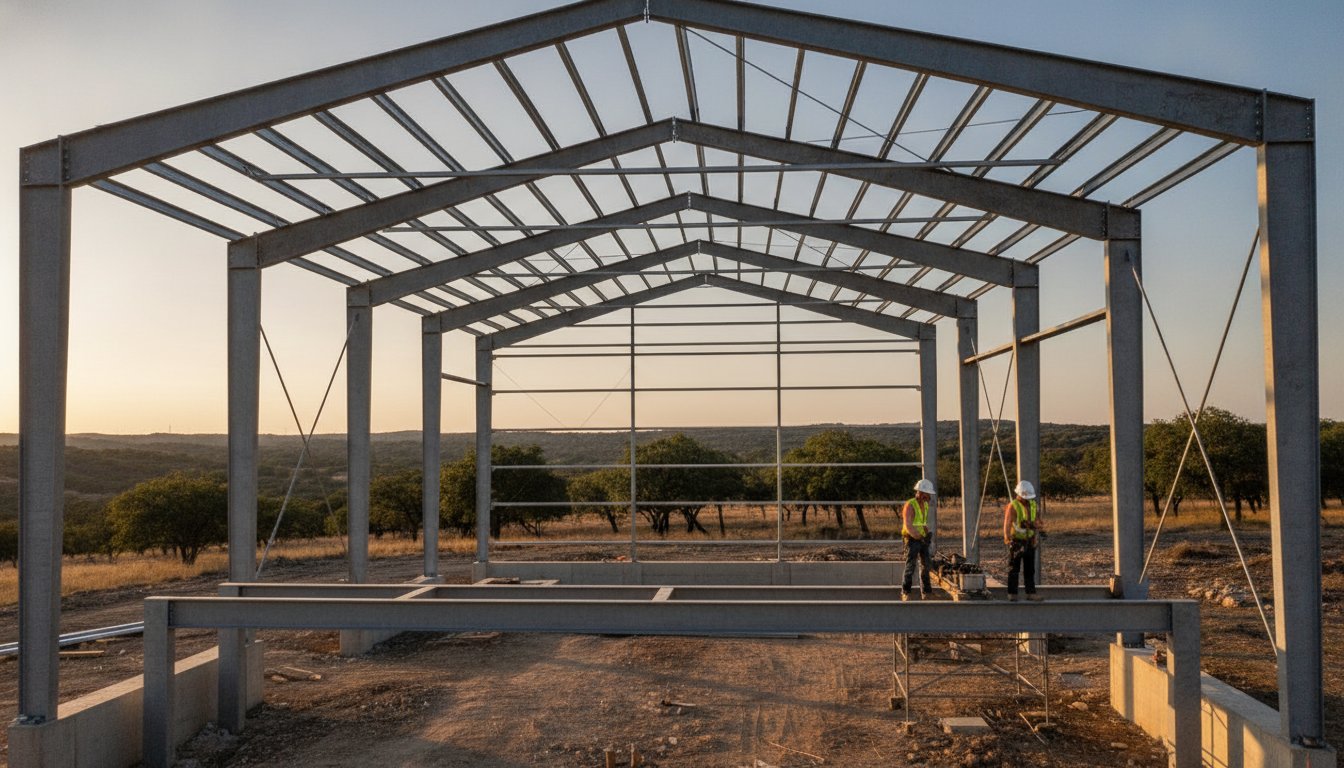
A clear span structure is an architectural setup designed without load-bearing interior columns. Instead of relying on central posts to prop up the roof, this building method supports the entire envelope from the outside edges. Understanding What Is a Clear Span Steel Building comes down to load paths. In traditional post-and-beam construction, roof weight steps down onto rafters, runs into central uprights, and pushes straight into interior footings. Clear span engineering eliminates those middle supports completely, leaving every square foot of interior slab open for production, equipment staging, or bulk storage.
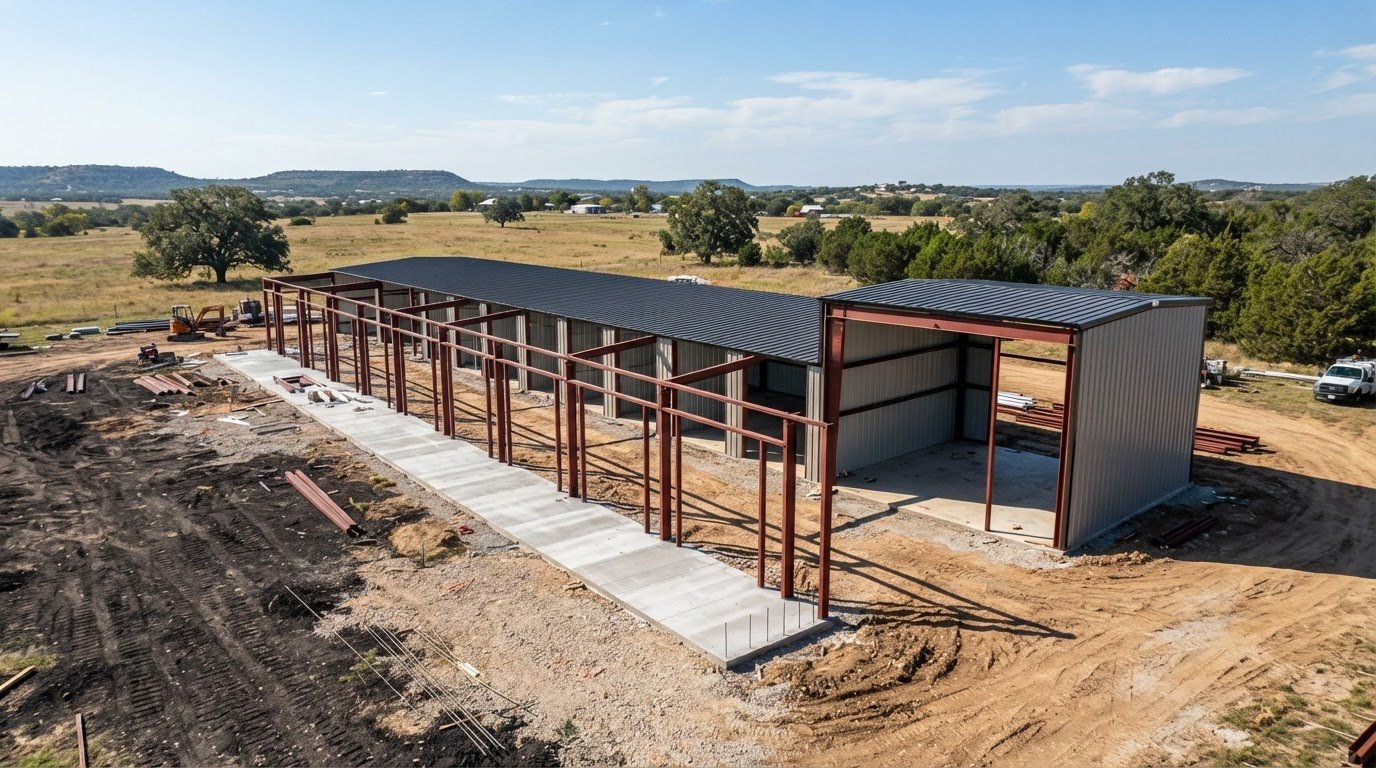
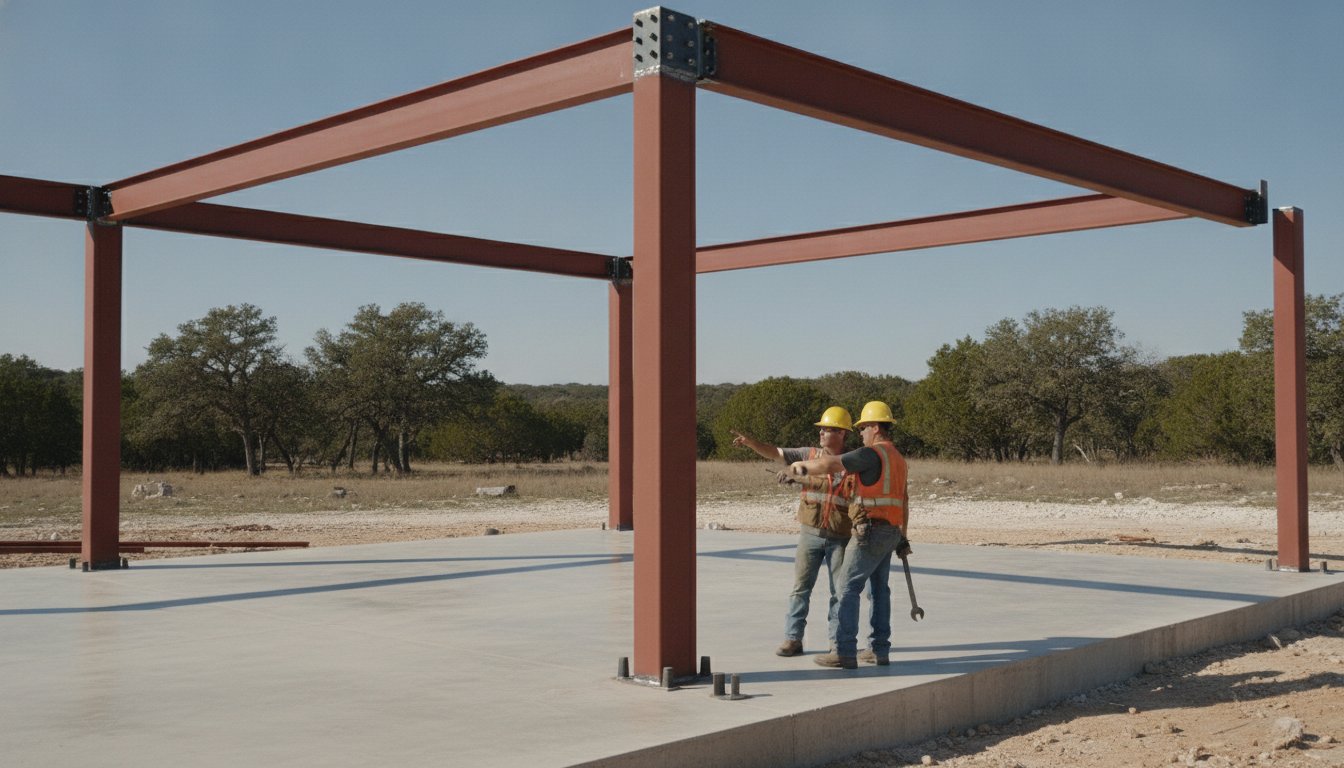
Central Texas properties rely heavily on these open floor plans. To make this work without sagging, pre-engineered steel buildings use rigid red iron I-beam frames. These primary frames consist of solid steel sidewall columns joined to heavy rafter beams at the roof peak and haunch. High-strength structural bolts lock these joints together, creating a continuous, rigid arch that channels dead loads, live loads, and extreme wind pressure down through the outer steel columns and into perimeter concrete foundations.
The Engineering Behind Column-Free Interiors
Rigid frames resist lateral and downward forces through structural geometry. Tapered rafter beams are manufactured deeper at the eave connection where bending stress peaks, then narrow toward the ridge. This tapered design puts the highest concentration of high-tensile steel exactly where torque and uplift concentrate during severe weather events, safely pushing dynamic forces outward to the exterior sidewalls.
Clear Span vs. Multi-Span Structural Systems
While clear span framing eliminates obstacles, multi-span structures introduce internal columns to share the roof load across exceptionally broad distances. Deciding between the two depends on how you plan to work inside:
- Clear Span Framing: Delivers complete wall-to-wall clearance. Combines, tractors, and heavy forklifts can turn without collision risks, making it the practical choice for commercial warehouses and farm utility shops.
- Multi-Span Framing: Places intermediate posts every twenty to thirty feet down the interior line. This cuts structural steel weight for ultra-wide distribution plants, but permanent columns break up the floor plate and restrict floor movement.
For operations prioritizing continuous layout flexibility, clear span steel buildings provide uninterrupted clearance from day one.
Key Benefits of Clear Span Framing for Texas Properties
Operating a working ranch or commercial facility in Central Texas requires spaces that adapt to changing daily demands. Clear span steel buildings deliver complete interior freedom because there are no upright posts dictating where you park a combine, stage pallet racks, or pen livestock. If your operation expands five years down the road, you can reconfigure partition walls, add interior office suites, or adjust material staging bays without worrying about compromising structural integrity.
Beyond daily convenience, removing structural center posts significantly improves equipment safety. Backing a wide batwing mower, seed tender, or heavy forklift through an open shop floor carries zero risk of clipping an internal beam. Livestock also move through wide, unobstructed spaces with less stress and crowding, making loading and processing operations smoother.
Maximum Usable Square Footage and Height
Eliminating central uprights can effectively increase usable floor capacity by up to twenty percent. Instead of leaving dead space around structural supports, every square foot along your slab remains fully functional. Unbroken overhead height also allows for high-lift overhead doors, hydraulic vehicle lifts, and overhead bridge systems. Sourcing pre-engineered steel buildings lets you capture this vertical clearance, turning otherwise wasted overhead air into prime cubic storage.
Durability Against Pests, Fire, and Rot
Central Texas weather takes a heavy toll on traditional lumber. Timber posts buried in soil eventually face fungal rot, termite infestation, and seasonal moisture warping. Commercial steel packages solve these long-term headaches with inorganic, non-combustible members:
- Termite and Pest Immunity: Structural red iron offers no food source for burrowing insects or rodents, protecting your framing indefinitely.
- Fire Resistance: Heavy steel beams will not ignite from stray welding sparks, dry brush fires, or mechanical electrical shorts.
- Dimensional Stability: Solid steel members do not warp, split, or twist under blistering summer heat or rapid winter cold snaps.
Industry standards outlined by the Metal Building Manufacturers Association demonstrate how rigid structural frames provide superior service life with minimal structural maintenance. If you are preparing to map out your upcoming build, you can test various dimensions and door placements using the 3D design tool at Bradberry Steel to see exactly how an open footprint works for your acreage.
Common Applications: From Aircraft Hangars to Farm Storage
Every industry faces physical bottlenecks when structural posts divide workable real estate. Clear span steel buildings solve this limitation by accommodating heavy machinery, broad wingspans, and bulk goods under a single structural shell. Industry specifications governed by the Clear Span Steel Buildings: Design standards from the American Institute of Steel Construction ensure these large frameworks deliver heavy-duty performance across diverse commercial and agricultural applications.
Aviation and Aircraft Storage Solutions
Private aviation properties cannot afford center supports. Single-engine planes and multi-engine turboprops require wide, continuous doorways and ample clearance around wingtips and tail fins. Clear span engineering makes it possible to install bi-fold or hydraulic door systems stretching forty to eighty feet across an endwall. Owners designing aircraft hangars gain the structural space needed to taxi aircraft inside effortlessly while leaving ample room for maintenance toolboxes and staging benches along the sidewalls.
Ranch, Farm, and Equipment Barns
Modern farm implements continue to expand in physical size. Combine harvesters carrying twelve-row corn heads or thirty-five-foot draper platforms require massive portal openings and clear turning radiuses inside the barn. Clear span frames provide several operational benefits for rural properties:
- Drive-Through Equipment Storage: Opposing rollup doors let you pull long truck-and-trailer rigs or planters straight through, ending difficult backing maneuvers in bad weather.
- Flexible Stabling and Feeding: Free interior space allows ranchers to erect, tear down, or rearrange portable horse stalls, cattle pens, and squeeze chutes as seasonal herds shift.
- Bulk Feed and Hay Stacking: High eave heights with open rafters permit stacking large round or square bales to the ceiling with telehandlers.
Commercial Warehouses and Workshops
Commercial yards and fabricators rely on rapid throughput. Unobstructed spans let warehouse operators lay out standard forklift aisles and tall selective racking systems without bending traffic routes around upright pillars. Fabricators and service contractors can partition off front-end office suites and customer lobbies using non-bearing stud walls while keeping back-end bays wide open for welding tables, parts bins, and bridge hoists.
Whether you need an equipment barn or a multi-bay workshop, clear span framing provides an enduring structure that grows with your business.
How to Choose the Right Dimensions and Width for Your Project
Choosing proper dimensions for clear span steel buildings requires balancing your physical operations with structural steel mechanics. Standard package widths typically start at 40 feet and scale out beyond 150 feet. As width expands, rafters and haunch connections must carry exponentially higher bending stresses. For instance, a 100-foot clear span requires significantly deeper tapered web sections and thicker flange plates than a 50-foot shop. Engineering these larger steel members ensures your building supports its own structural weight along with severe weather loads without center propping.
Determining Span Width Based on Daily Workflow
Width dictates your turning radiuses and interior circulation. If you plan to store heavy equipment, you must account for perimeter wall clearance alongside central travel corridors. A 40-foot width comfortably handles two rows of parked vehicles or personal utility storage. Stepping up to a 60-foot or 80-foot span allows heavy machinery to swing around interior equipment without backing up. When planning for future equipment acquisitions or full-scale commercial warehousing, sizing out to 100 feet or wider protects your layout against outgrowing the space prematurely.
Balancing Eave Height and Roof Pitch
Vertical height selection requires close attention to overhead mechanical gear and door tracks. A standard rule for commercial shops is to order an eave height at least two feet higher than your tallest overhead roll-up door. If you need a 14-foot sectional door to clear tall combines, you need a minimum 16-foot sidewall eave. Texas builds commonly employ a 1:12 or 2:12 roof pitch, which preserves an economical profile while ensuring rainwater sheds rapidly during intense downpours without sacrificing internal rafter clearance.
Engineering for Texas Wind and Weather Loads
Weather resistance across Central Texas requires structural packages built for sudden pressure shifts. Unobstructed clear spans create large sail areas along exterior siding, making wind load engineering vital across Erath and surrounding rural counties. You can explore regional structural specifications in our guide on Prefabricated Steel Buildings in Dublin, TX: The Ultimate 2026 Guide to understand how local building codes influence engineering. Heavy-gauge metal panels protect against wind-borne debris and severe hail impact common in open country.
To see how your required clear width and door heights align on paper, start by shaping your footprint with the 3D design tool to verify equipment clearances before finalizing your material order.
Planning and Ordering Your Steel Building Package
A successful building project starts with understanding how the material supply process works. Clear span steel buildings require precise manufacturing to make sure every heavy-duty component bolts together cleanly in the field. Sourcing your package from an experienced regional supplier gives you direct access to tailored components designed specifically for Texas ground conditions, but smooth execution depends on defining responsibilities early.
Supplier Package Coordination vs. Field Construction
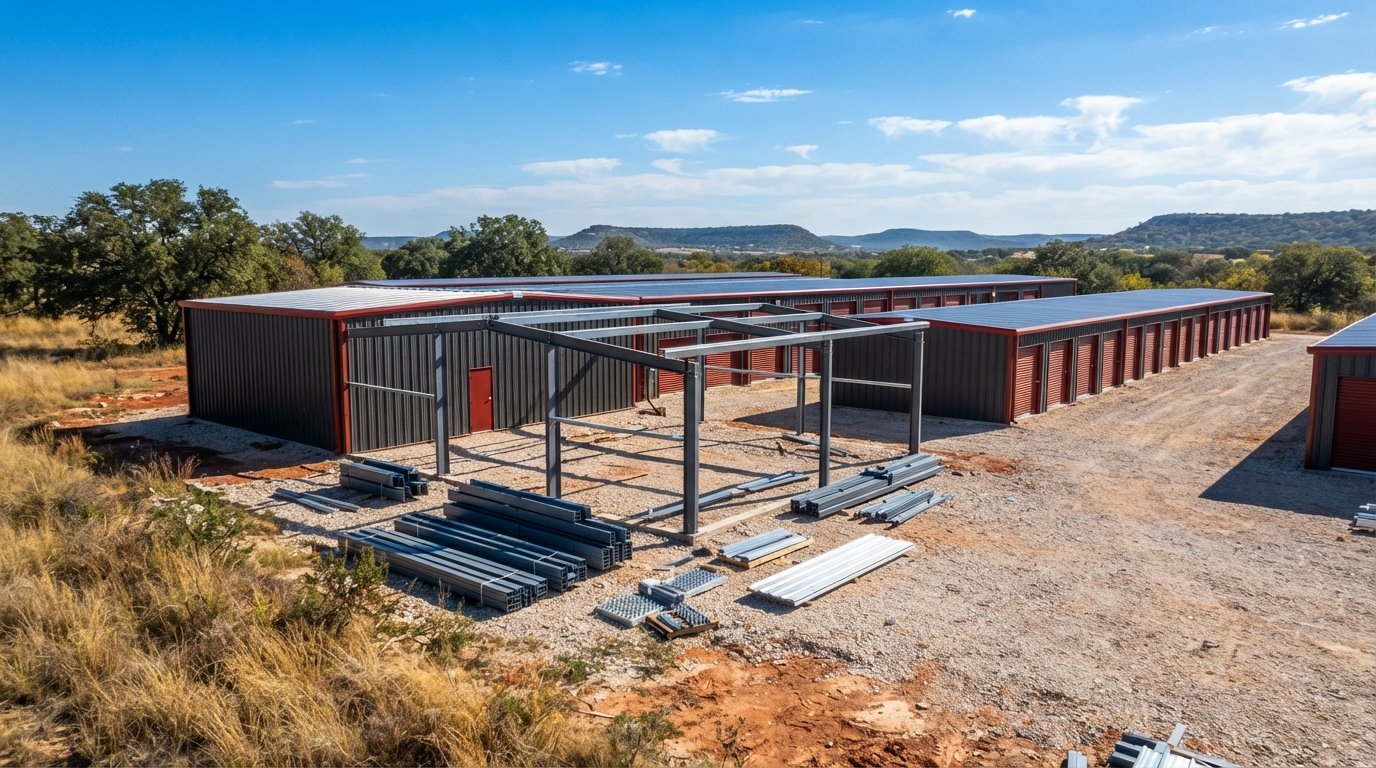
When your steel package arrives at your build site, the delivery includes your structural columns, tapered rafters, secondary framing like purlins and girts, metal wall panels, roof sheeting, and the hardware needed for frame connection. Bradberry Steel operates as your material supplier and design coordinator, backed by over 25 years of Texas steel supply experience. As the property owner, you will manage your own site preparation, pour the concrete slab according to engineered foundation designs, and hire qualified local erection crews to handle the crane work and framing assembly.
Using 3D Design Tools to Visualize Your Layout
Before finalizing structural orders, testing your conceptual floor plan online helps avoid costly changes later. Interactive software lets you see how your building looks on paper before fabrication starts:
- Coordinate Trim and Siding: Review the color guide to match exterior wall and roof panels with existing ranch headquarters or commercial offices.
- Configure Portals: Place walk doors, window frames, and overhead rollup bays directly on the 3D design tool to confirm vehicle ingress routes.
- Check Proportions: Adjust overall width, length, and eave height digitally to verify clearance for your tallest equipment.
Securing an Accurate Material Estimate
Gathering your exact job parameters ahead of time makes quoting fast and reliable. Note your project zip code to account for local wind exposure requirements, your target building dimensions, and the size and quantity of framed openings. Having these details ready allows our team to generate pre-engineered drawings that match your layout. Once your project details are set, submit your specs through the online quote request form to receive dependable material pricing for your project.
Maximize Your Operational Space with Confidence
Investing in clear span steel buildings gives your property the functional freedom it needs to grow. By removing interior posts, you gain complete floor utilization, improved equipment safety, and a versatile floor plate that easily adapts as your operational needs evolve. Supported by rigid red iron framing engineered to withstand demanding Central Texas weather, rot, and pests, an open steel layout delivers dependable performance for decades.
Bradberry Steel brings over 25 years of Texas steel supply experience to your job site. Based right in Dublin, Texas, our team coordinates precision pre-engineered packages tailored to local wind loads while providing dedicated regional support every step of the way. You coordinate the foundation and assembly with your local erectors, and we make sure your building materials arrive engineered to spec.
Ready to plan your open interior layout? Design your building online or request a quote from Bradberry Steel to take the next step on your build.
Frequently Asked Questions
What is the maximum width possible for a clear span steel building?
Clear span steel buildings can be engineered to widths of 150 to 200 feet or wider without interior columns. Most commercial and agricultural structures fall between 40 and 100 feet wide, which keeps frame depths practical and freight economical. Beyond 150 feet, structural tapered rafters become substantially deeper and heavier to support horizontal loads. That increases steel tonnage, but it delivers complete column-free space for massive aviation hangars and riding arenas.
Can clear span steel buildings withstand severe Texas windstorms?
Yes, clear span steel buildings are custom engineered to handle demanding Central Texas weather. Buildings supplied for locations like Stephenville, Brownwood, or Dublin are calculated against local wind loads, exposure categories, and uplift forces. Rigid red iron frames distribute straight-line gusts and storm drafts down into perimeter concrete footings. Heavy-gauge metal roof and wall panels add extra resistance against high winds and wind-driven hail across open ranch country.
How does the cost of a clear span building compare to a multi-span structure?
A clear span frame generally requires more structural steel tonnage than a multi-span building of identical size. Because there are no interior support columns, the perimeter rafters and sidewall columns must be thicker and heavier to carry the load across the open span. However, clear span frames eliminate the labor and material costs of interior foundation piers, and the 100 percent usable floor area delivers long-term operational efficiency.
Is interior framing possible later inside an open span building?
Yes, you can add interior framing at any point. Because the roof and building weight rest entirely on the perimeter rigid frame, none of your interior partition walls are load-bearing. You can frame out offices, tack rooms, tool cribs, or living quarters using light-gauge steel or wood studs anywhere on the slab. If your storage needs shift down the road, you can remodel the interior without risking the structural safety of the building.
What type of foundation is required for a clear span steel structure?
Clear span structures require an engineered concrete foundation with reinforced perimeter grade beams and substantial column footings. Because rigid frames transfer roof weight and wind torque out to the exterior walls, the concrete footings directly beneath each sidewall column must resist significant uplift and lateral thrust. Property owners work with independent, local concrete contractors who pour the foundation using the anchor bolt layout diagrams provided with the engineered steel package drawings.
Can I add lean-tos or overhangs to a clear span building package?
Yes, lean-tos and roof overhangs are common additions to a clear span building package. You can engineer open or enclosed lean-tos along either sidewall to park stock trailers, shelter livestock, or create covered porches. Planning lean-tos during the initial design phase ensures the primary building columns are sized correctly to carry the extra weight and roof drainage without requiring retrofitted structural brackets later on your job site.
How long does it take to manufacture and deliver a custom steel package?
Lead times for custom building packages depend on building complexity, overall dimensions, and current fabrication schedules. After you finalize your building dimensions and approve the anchor bolt drawings, the framing components, sheeting, and trim are scheduled for precision manufacturing. Bradberry Steel coordinates delivery directly to your job site across Central Texas once production wraps up, giving your local erection crew everything needed to start assembly as soon as the slab cures.
Disclaimer
Bradberry Steel is a steel supply and metal building package company based in Dublin, Texas. We do not provide installation, site preparation, foundation work, or general contracting services. All building projects should be reviewed by a qualified local contractor and may require permits depending on your county or municipality. Contact Bradberry Steel for product guidance and material quotes.