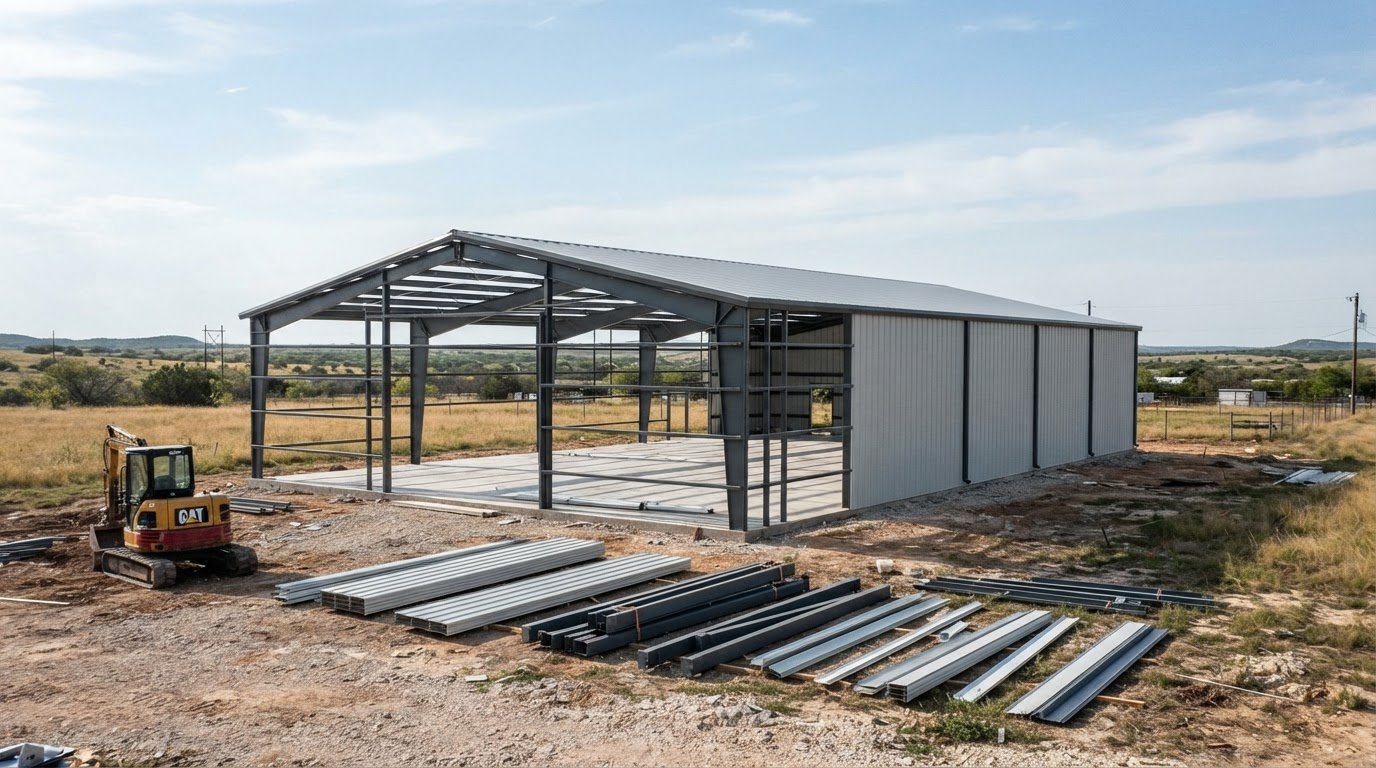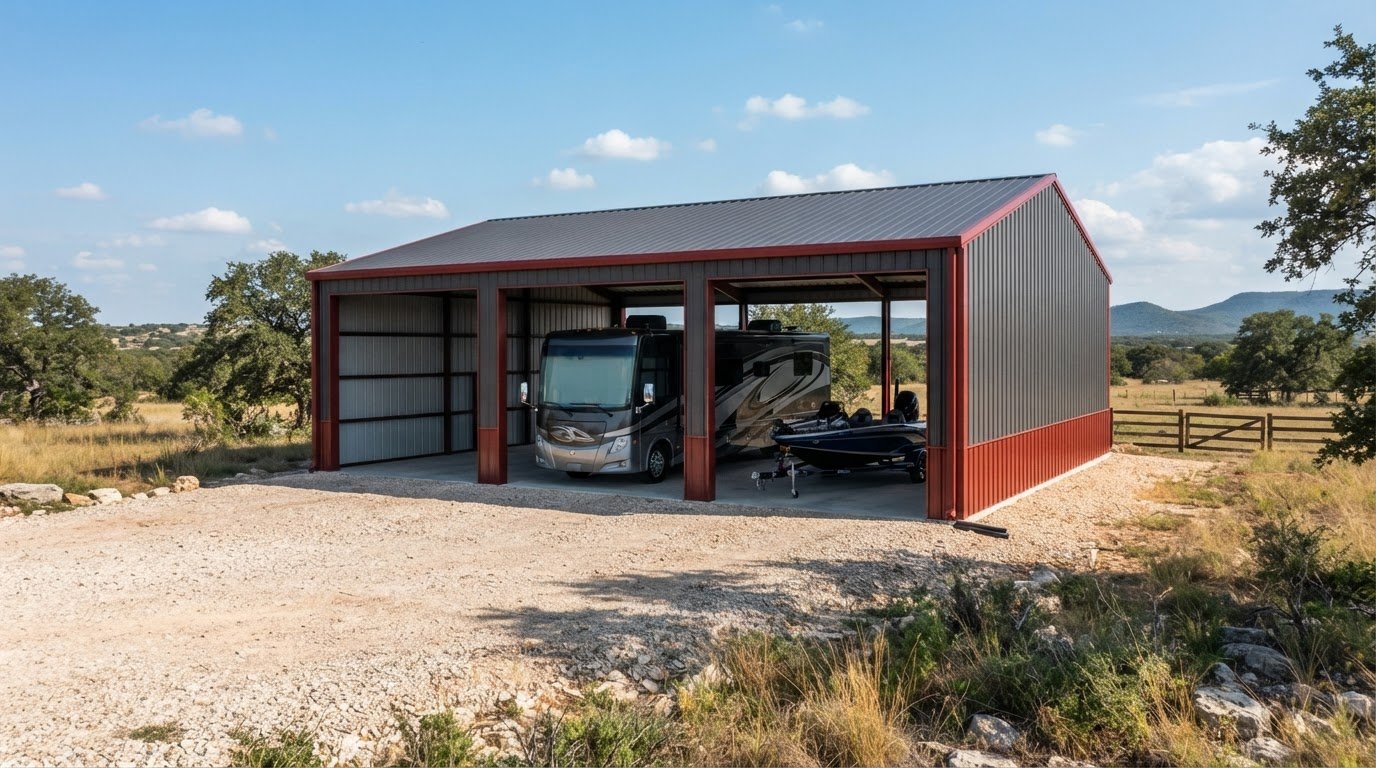
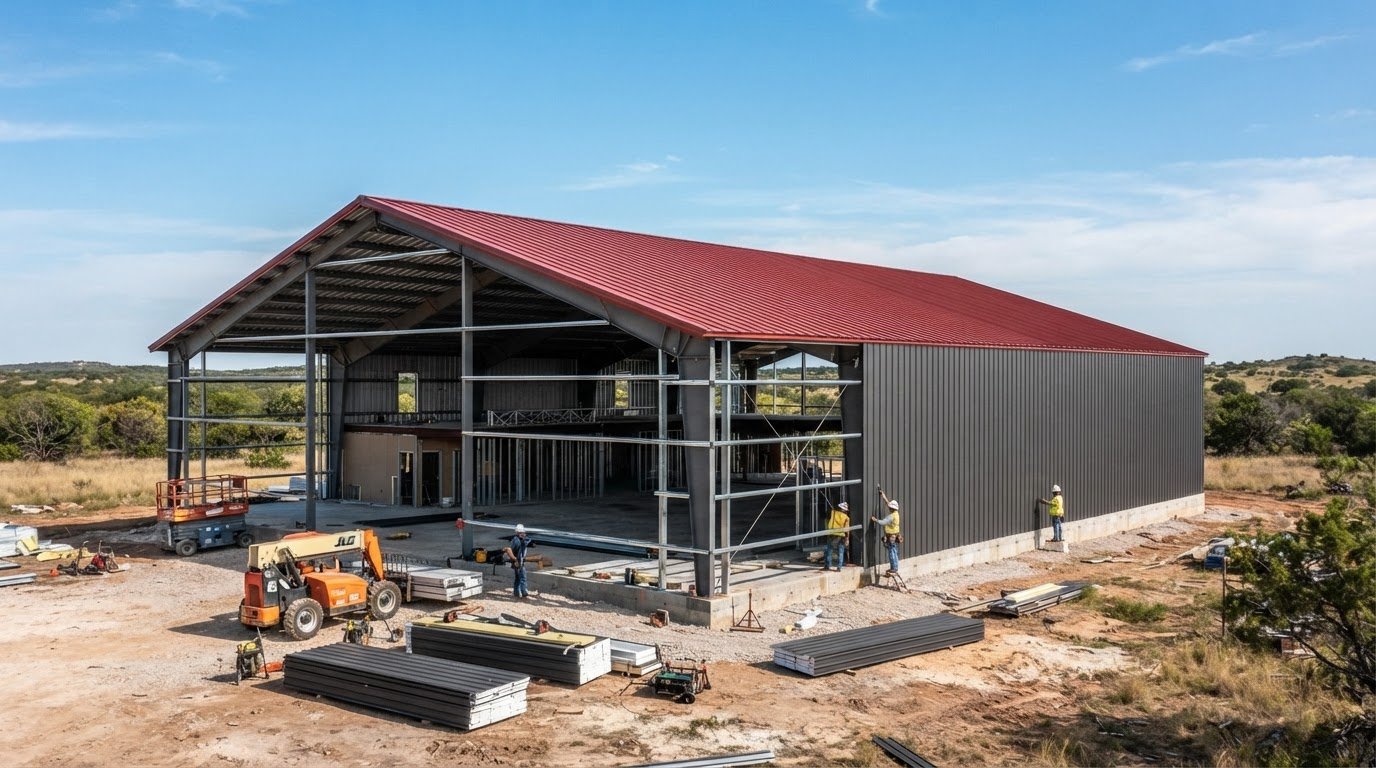
For church building steel kits in Eastland, TX, price depends on the building’s size, layout, exterior finish, and package scope. Typical church steel packages include pre-painted 26-gauge roof and wall panels and two framed door openings, with additional openings available. Exterior finish options vary by package, so they’re worth considering alongside the floor plan and overall dimensions.
A church building steel kit in Eastland, TX, should fit the congregation’s needs today and allow for future use. Comparing package scope, finishes, and layouts helps turn that goal into a practical building plan.
This guide explains what a steel church package may include, how to choose exterior finishes, and which design choices affect size and price. It also covers how steel building systems can accommodate worship spaces, classrooms, and multipurpose areas, helping you plan your next decision.
Key Takeaways
- Compare package components and exterior finish options to understand what suits your congregation’s needs.
- Plan around how the building will serve worship, classrooms, and shared activities.
- Use the building’s dimensions, layout, and selected features to understand the factors that shape its price.
- Explore pre-engineered and weld-up steel building options, then use Bradberry Steel’s 3D design tool to develop your project plan.
What’s included in a metal church package?
Package scope affects the building design and what the congregation can plan around. Before choosing a package, compare the roof design, structural documents, finish coverage, and intended room uses.
Pre-Engineered Kit Packages
Pre-engineered packages can be configured for sanctuaries, fellowship halls, and classrooms, either as connected spaces or distinct areas. A listed church package has a 1:12 roof pitch, with pitches from 2:12 to 6:12 available. Compare roof options with the building’s appearance and planned interior use. A supplier serving Eastland can discuss pre-engineered and weld-up steel systems; assess how each package fits the project scope.
Review exterior finish choices alongside the roof and wall design. A listed paint warranty for church packages ranges from 30 to 40 years, varying by supplier. Warranty terms help clarify what coverage applies to painted surfaces and should be read with the package specifications.
Engineering and Code Compliance
Engineering requirements depend on the building location and design. A steel church design reference lists a 110 psf snow load. Treat load details as part of project-specific design, not as a universal specification for every Eastland site. New church buildings usually require permits, particularly within city limits, so include local approval steps in the project plan.
Consider open steeples as part of the overall design because their placement affects the roof structure and the building’s appearance. Identify the steeple early in planning. Inspect exterior finishes and areas around openings regularly for damage or water entry, so issues can be addressed before they spread. Before selecting a package, check its scope and documents against the building’s intended use.
Why choose a steel church building?
Steel framing can support durable, low-maintenance construction suited to Texas conditions. The structure, foundation, schedule, and delivery plan all influence how the project comes together.
Design and Construction Planning
Plan the building around its intended use, access points, and site conditions before construction begins. Coordinate structural drawings with foundation plans, delivery access, and the construction sequence. Clear communication between the design team and construction crew helps prevent mismatched dimensions and material delays. For an Eastland project, include the site location and building use in planning discussions.
Prefab Costs and Timelines
Pre-engineered components are prepared for assembly, while total project costs also depend on building size, layout, finishes, foundation work, and field labor. Compare package scope rather than treating the steel package as the full construction budget. BuildingsGuide states that typical metal building delivery lead times range from 30 to 90 days. Foundation and site work also affect the overall schedule.
The concrete slab and anchor bolts must align with the building plans. Coordinate the foundation design with the steel drawings before work begins to reduce field changes and keep connection points consistent with the intended layout. The slab and anchor bolts must be complete before the building can be erected.
Comparing Kits and Terms
Compare each kit’s structural scope, included plans, finish choices, warranty terms, and delivery conditions. Structural warranties for church packages range from 30 to 50 years, varying by supplier. BuildingsGuide states that metal church buildings can last between 50 and 150 years. For a church contractor near Eastland, assess experience coordinating steel plans, foundations, deliveries, and field construction.
Church financing and tax treatment depend on the organization’s funding plan, ownership, and intended use. Review repayment terms and tax questions with the church’s financial and tax professionals before committing funds. To compare structural options, explore pre-engineered steel building systems as part of your project planning.
Clear-span frameworks and flexible interior layouts
Clear-span framing can create an open interior without rows of support columns interrupting the floor. In an Eastland sanctuary, this can provide room for seating, sightlines, and circulation. The framing plan must still account for the building’s dimensions, roof structure, and room arrangement.
Start by mapping the congregation’s everyday needs. Mark the sanctuary, fellowship area, classrooms, storage, and entrances on a floor plan. Identify which spaces need direct access and which can share walls. For instance, classrooms near a common hall can support activities while remaining separate from the worship space.
Plan for current needs while considering how rooms may serve the congregation later. A fellowship hall might host meals, meetings, or community events. Account for those uses when locating doors, partitions, and storage. Because room changes can affect the structural design, settle major locations before finalizing the framing plan.
Review a marked-up drawing with the people responsible for worship, education, and building operations. Identify where open floor space matters most, such as in the sanctuary or multipurpose hall, then arrange classrooms and support rooms around those priorities. This helps align the building frame with the congregation’s actual needs.
Clear-span framing is one design choice, not a replacement for a complete structural plan. Building size, roof design, and room arrangement all shape the framework. A wide fellowship space beside classrooms, for example, presents different layout requirements from a single uninterrupted sanctuary.
A coordinated floor plan helps the congregation evaluate the interior before finalizing design decisions. Review room uses, entrances, and shared spaces together. This clarifies where an open span matters and where separate rooms better support daily activities, keeping the framework connected to the building’s purpose.
Steel church building kit prices and sizes
For church building steel kits in Eastland, TX, building size and package scope are key price factors. A larger footprint needs more structural components and panel coverage. A sanctuary with a fellowship hall, classrooms, and storage also calls for a different layout from a single open worship space.
The Granbury Church of Christ project lists dimensions of 194 x 175 x 22. Those dimensions provide a local example of how a church project can be planned at substantial scale, but they aren’t a price guide for another building. Compare dimensions alongside the floor plan, roof design, openings, and finish to understand what each package covers.
Pricing is custom and depends on the project, with a quote prepared from its specific requirements. Factors include building dimensions, height, wind requirements, door types, insulation, location, and current steel prices. Foundation work, site preparation, and construction labor also affect the overall budget, though they are separate from the steel package.
Define the scope before comparing quotes. List the rooms the congregation needs, choose an exterior finish, and mark entrances on a floor plan. Then compare quotes using the same dimensions and package items. Changes to the fellowship area or door locations can affect the design and materials, so record revisions before making a final comparison.
For a useful comparison, separate the steel package from other project expenses. Check which structural components, panels, and plans are included, then account separately for the foundation and construction work. Comparing scope as well as price makes differences easier to identify. Steel offers a durable, low-maintenance option suited to Texas conditions, while design choices determine the project’s specific requirements.
Use the quote request form to start a project-specific package discussion, or use the 3D building design tool to explore layout and size choices.
Bradberry Steel: Steel buildings (pre-engineered, weld-up, aircraft hangars, self-storage)
Bradberry Steel supplies steel building packages and coordinates design details for church projects. Bring a working layout, the Eastland site location, and the congregation’s priorities. These details help focus the package discussion on the intended use and materials required.
The project team coordinates site preparation, permits, foundation work, and construction. Bradberry Steel supplies steel materials and coordinates design details. Pre-engineered packages include engineered drawings and anchor bolt plans, which the team can use to coordinate the work.
To discuss your project requirements, submit a quote request or visit Bradberry Steel online.
Set Your Church Project in Motion
Before turning an idea into a building plan, bring the congregation’s decision-makers together. Agree on the project’s main purpose, the most important spaces, and which choices need approval. Clear priorities help keep later design discussions focused.
For church building steel kits in Eastland, TX, a practical next step is to turn those priorities into a short project brief. Note the intended use, preferred layout, and questions still under discussion. This gives the package conversation a clear starting point without committing the congregation to details too soon.
Bradberry Steel supplies steel building systems, including pre-engineered and weld-up buildings. If your church is ready to discuss its project direction, explore your next step with Bradberry Steel. A thoughtful plan today can help your congregation move forward with confidence.
Frequently Asked Questions
Do you provide church plans and floor plans?
Structural drawings for a building package are not the same as complete architectural floor plans. Work with the design team to define the room program, including worship, fellowship, classrooms, restrooms, and storage. That plan can guide coordination of the steel structure. For an addition, include the existing building’s connections and circulation needs in the planning documents.
What are the lead times on a metal building?
Building-package delivery timing depends on engineering and manufacturing schedules; packages usually take a few weeks. Plan material arrival separately from the full construction timeline, which also depends on project decisions, local approvals, and site readiness. Set a target opening date with the project team, then identify which decisions must be complete before ordering materials and beginning field work.
Church steel building kit prices in Eastland County, Texas
Church kit pricing in Eastland County is based on a project-specific quote, not a universal rate. To compare proposals, provide the same project description and review the package scope in each. Consider what the quote includes alongside separate design, site, and construction expenses before presenting the budget to the congregation.
Typical sizes and costs for metal church buildings in Texas
There is no single typical size or cost for every Texas church. A small congregation has different needs from one planning worship, education, and community activities under one roof. Start with the activities and rooms the building must support, then develop dimensions around them. Cost comparisons are useful only when the proposed layouts and package scopes are comparable.
Texas wind, snow, and load-code requirements for steel church buildings
Wind, snow, and other structural design criteria must reflect the project’s location and building design. Texas does not have one load value that applies to every site. Identify the project address early, then coordinate the applicable design criteria with the building documents and local approval process. This keeps the structural plan tied to the actual site.
Steps and timeline to build a steel church in Eastland, TX
Start with the congregation’s goals, then organize the room program, design decisions, approvals, material order, site work, and construction into project milestones. Assign a responsible person to track each handoff, especially decisions that affect the next phase. Bradberry Steel’s 3D design tool can help you explore building configurations as you develop the project. A clear plan gives the team a practical way to move forward.
Steel building contractors near Eastland, TX with church project experience
For an Eastland church project, assess a contractor’s experience coordinating steel plans, foundations, deliveries, and field construction.
Disclaimer
Bradberry Steel is a steel supply and metal building package company based in Dublin, Texas. We do not provide installation, site preparation, foundation work, or general contracting services. All building projects should be reviewed by a qualified local contractor and may require permits depending on your county or municipality. Contact Bradberry Steel for product guidance and material quotes.