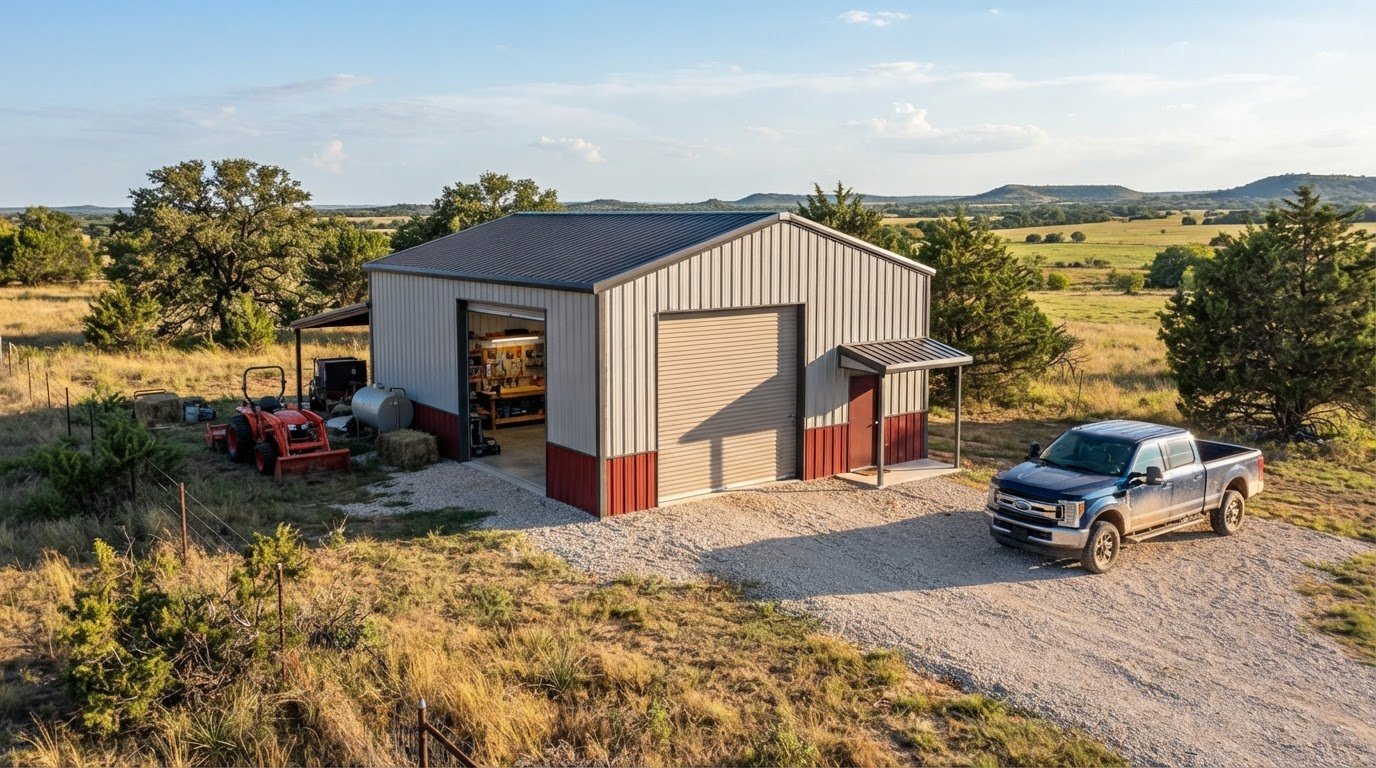
Steel workshop kits in Comanche, TX can be configured for work, storage, or vehicle protection, with size and layout shaping the right fit. A listed Comanche metal garage measures 20 feet wide by 25 feet long by 9 feet tall and comes in 21 color options. The price depends on the structure’s dimensions, design, and selected features, and is provided after a quote request.
A practical steel workshop starts with the work it needs to handle. Plan room for equipment, clear vehicle access, and a layout that suits how you use your property.
This guide covers steel building options, the choices that shape workshop and garage pricing, and how to plan a structure around your needs. It also explains key considerations for Comanche and nearby communities, so you can make informed design decisions.
Key Takeaways
- Match the building type and layout to its main use, whether that’s a workshop, garage, or storage space.
- Plan a custom structure around the space, access, and work your property needs to support.
- Compare workshop and garage options by design and project requirements, not just by size.
- Understand which design choices shape a project quote before settling on a building plan.
- Review the available sizes and roof styles to narrow down a practical fit for your property.
Steel and metal building options for Comanche, Texas
In Comanche, steel buildings can provide shelter for vehicles, space for farm work, storage, or room for business operations. Compare the building scope, design details, delivery arrangements, and written quote before choosing a package.
Building Types and Uses
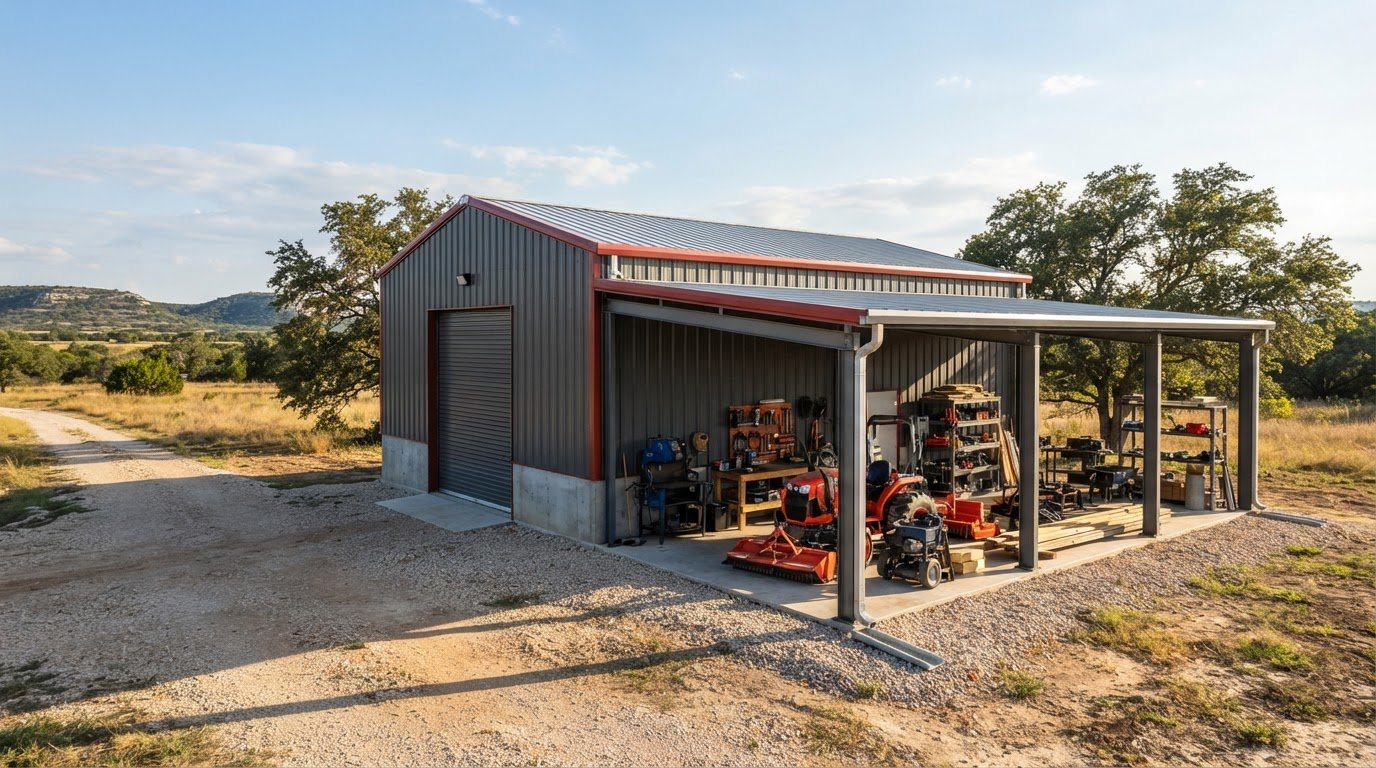
Carports provide open vehicle shelter, while enclosed garages add wall coverage and storage. Agricultural buildings can support equipment and ranch work, while commercial metal buildings can accommodate business operations or storage. Start with the building’s purpose, then plan access, openings, and space for daily work.
Comanche County does not require permits for most metal building construction. Zoning is primarily managed at the county level, so requirements depend on the property and intended use.
Kit Sizes, Designs, and Inclusions
Kit sizes and layouts depend on the structure’s use, design, and site. Review the quote to see which materials and features are included. Site preparation, foundation work, and assembly labor are separate project expenses. Bradberry Steel does not offer direct financing; buyers may use their own lender, construction loan, or personal financing.
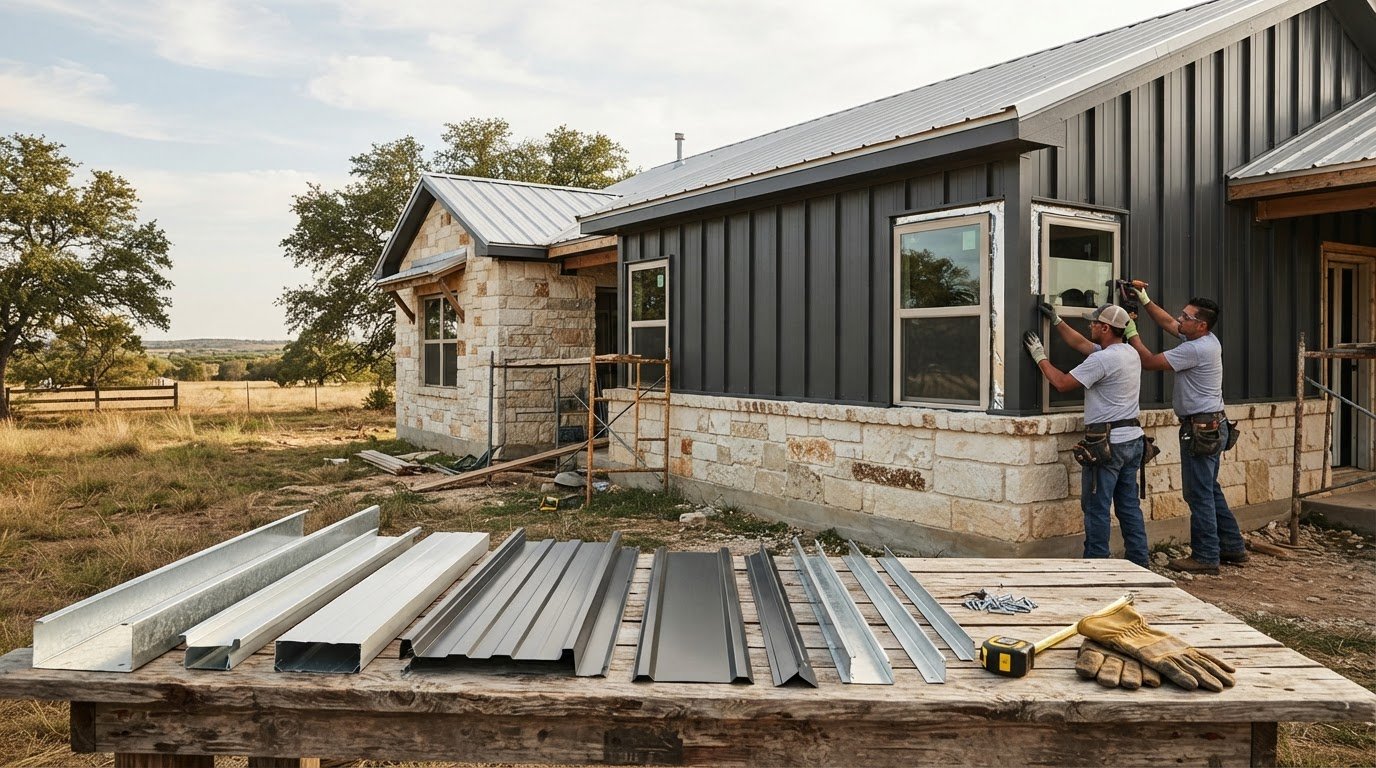
Color is another design choice. Compare the exterior against the property and nearby buildings using a metal building color guide.
Delivered and Installed Packages
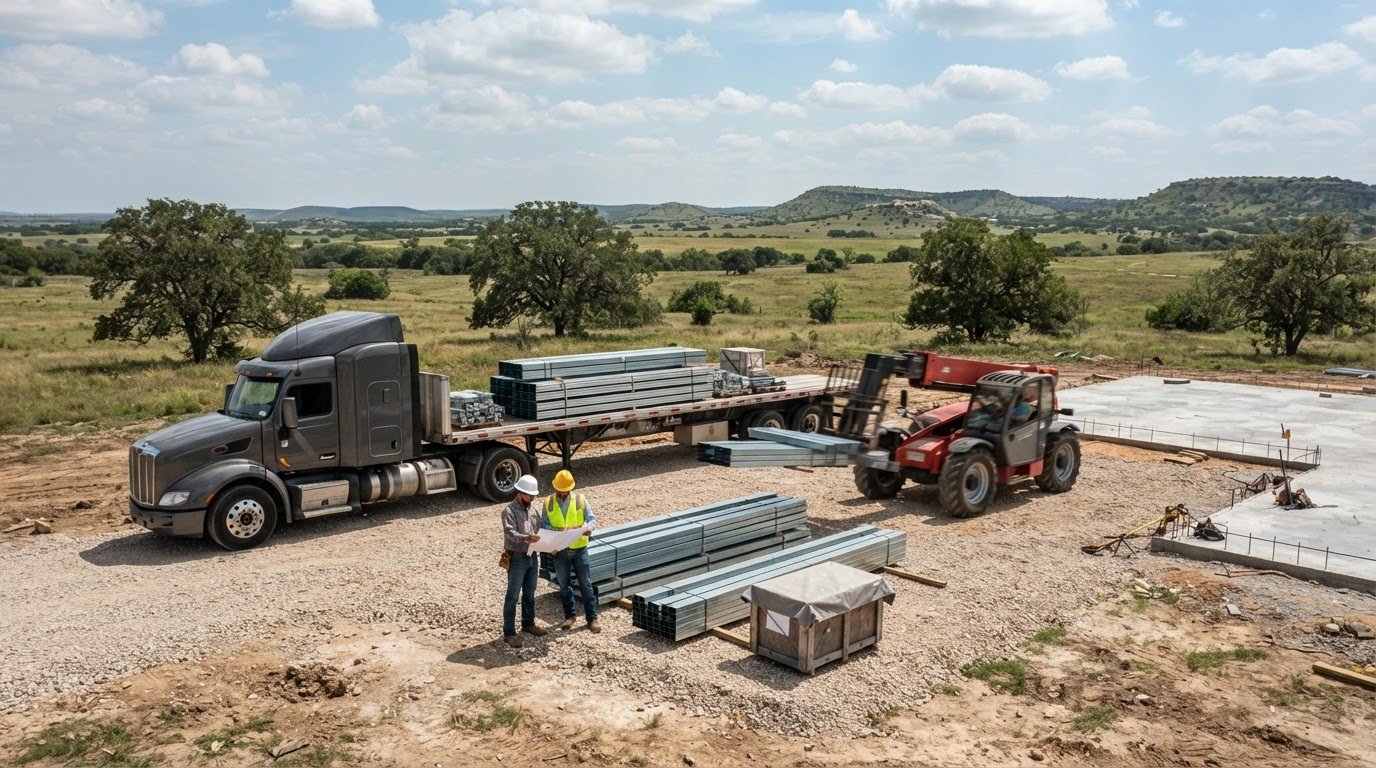
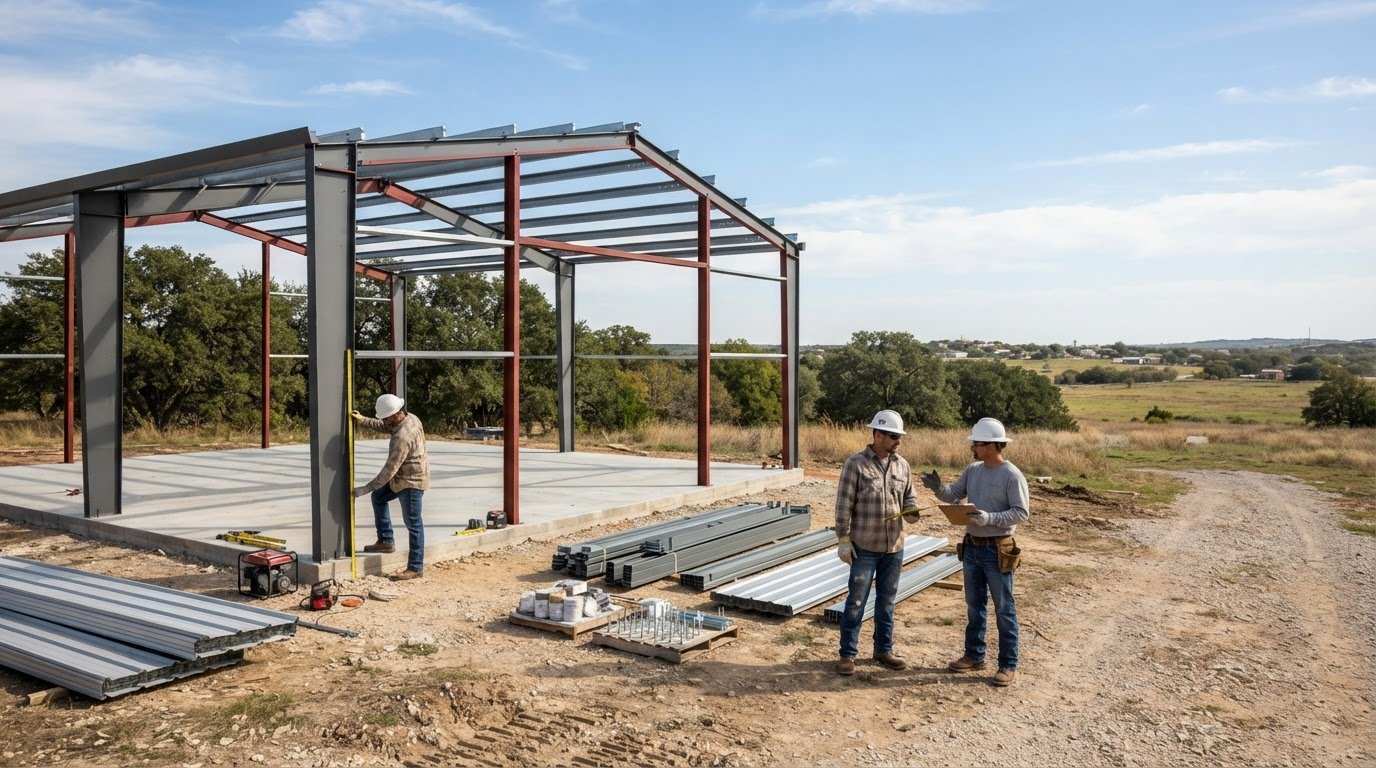
Delivery covers the building materials, while installation is a separate step. Plan where materials will be unloaded and staged, and arrange suitable equipment, such as a forklift or telehandler. A concrete slab with anchor bolts must be in place before erection. Site preparation and foundation work are separate from the building package.
Before ordering, review the written design and material scope, delivery details, and project requirements. This makes it easier to compare packages on the same basis.
Design criteria for wind, weather, and corrosion should reflect the building’s location and exposure. Specifications depend on the project, so no single rating fits every Comanche property. Review the criteria alongside the layout and materials, especially for exposed sites or buildings with a specific work function.
Listed starting prices offer a point of comparison across several building types and sizes in Comanche, Texas.
These examples can help frame an initial comparison, but their different dimensions and building types mean the prices should not be treated as quotes for interchangeable projects. When considering an option, relate its size and intended use to the space and work required on the property. Then check the proposed scope and included features against the written quote, and account for separate site preparation, foundation, and assembly needs. A starting price alone does not establish that two packages cover the same materials or project requirements. Comparing the details alongside the listed price can help clarify which option merits further review.
Custom structures for Comanche properties
A custom steel structure starts with a clear plan for the work it must support. List the equipment, vehicles, materials, and work areas it needs to accommodate, then sketch how people and equipment will move through the space. A ranch workshop for repairs, for example, needs a different layout from a building used mainly for vehicle storage.
Named floor plans show how residential layouts can serve different space needs. The Lonestar plan is listed at 1,400 square feet, while Hill Country is listed at 1,823 square feet. These examples help frame a discussion about usable interior space. Consider which rooms and functions matter most, then compare the layout against how you expect to use the home.
For a commercial or work-focused structure, plan the activities inside before setting the footprint. Mark storage areas, workstations, and routes for moving equipment. A contractor’s workspace may need a clear path between material storage and the work area. A ranch operation may prioritize room to service equipment without blocking access to stored items.
Include door placement in the early plan. Position openings to suit the main vehicle or equipment route, and consider whether workers need a separate entrance. Writing down these priorities gives the design a purpose beyond choosing exterior dimensions.
The building system shapes its design. Pre-engineered buildings use a planned structural system, while weld-up buildings are assembled from steel components. Compare each option with the intended use, dimensions, and layout, whether the structure is for residential, commercial, or agricultural use.
Plan for future needs as well as current ones. If you expect different equipment or work activities later, include those possibilities in the design discussion. Identify areas that should remain open, where storage may expand, and how access should work if the building’s use changes.
Before settling on a custom design, review the use list, interior sketch, door locations, and layout together. A digital model can make it easier to see how those choices work as one plan. Use the 3D steel building design tool to explore a layout for your Comanche-area project.
Nearby cities served
Steel building plans around Comanche can also matter to property owners in De Leon, Gustine, Dublin, Brownwood, Hamilton, and Stephenville. Each location brings its own site layout and delivery considerations. Start with the property address and intended building use, then define the structure’s footprint and access needs. Those details make project planning more practical than relying on a town name alone.
In De Leon or Gustine, a ranch workshop may need clear access for tractors, trailers, or stored equipment. A building near Dublin or Stephenville may support business storage or a dedicated work area. Brownwood and Hamilton property owners may have different building uses and site layouts. In each case, describe the work the structure must handle before choosing dimensions or openings.
Location affects more than design. The delivery route, unloading space, and prepared building area all matter. A property with a narrow entrance needs a different delivery plan from an open site with room to stage steel materials. Include the property location and access conditions when planning the project.
Use this planning sequence for projects in the Comanche area:
- Identify whether the building will serve a ranch, home, business, or storage use.
- Record the property address and describe the entrance and available unloading space.
- Sketch the building footprint, door locations, and vehicle or equipment paths.
- Arrange site preparation and foundation work around the selected structure.
This sequence keeps decisions grounded in the property’s actual needs. A workshop on a working ranch needs practical equipment access. A commercial storage building may prioritize usable interior space and entry points, while a homeowner’s garage may focus on vehicle clearance and convenient movement around parked vehicles.
Nearby towns do not call for one standard building plan. The land, intended use, access, and chosen structure shape each project. Steel can provide a durable, low-maintenance building for a Texas workshop, garage, or storage space. Consider the property conditions alongside design details when comparing options. This gives owners in Comanche and surrounding communities a clearer basis for planning a building suited to the work it must do.
Steel workshop garage pricing
Steel workshop pricing is custom and depends on the design and specifications. Building size, height, wind requirements, doors, insulation, location, and steel prices all affect the quote. Compare quotes based on the same design details so differences reflect package scope rather than mismatched plans.
A clear quote should describe the materials and drawings included in the package. It can specify panels, trim, fasteners, structural steel, hardware, engineered drawings, and anchor bolt plans. Review each item against your building plan. If one quote includes an opening or accessory that another omits, the totals do not describe the same package.
Separate the steel package from other project expenses. Site preparation, foundation work, and assembly labor are separate tasks, and their scope depends on the property and project plan. Keep those costs distinct in your budget. This makes it easier to understand what the building materials cover without treating outside work as part of the steel package.
For a useful quote comparison, place these details side by side:
- Building size, height, and intended use
- Roof design, doors, and selected features
- Steel materials and drawings included in each package
- Delivery details and responsibilities for work outside the package
- Quote date and any stated validity terms
Review material specifications and warranty terms separately. Gauge describes a material specification, so compare the listed specifications for components in each package. Warranty coverage is a separate matter: read which parts it covers, the conditions, and any exclusions. A warranty label alone does not explain the protection provided.
Include financing in the overall project budget. Bradberry Steel does not offer direct financing; buyers may use their own lenders, construction loans, or personal financing. Review the terms from your funding source alongside the quote and separate project expenses.
Steel is a durable, cost-effective, and low-maintenance material for Texas workshops. The best comparison is a complete one, not simply a check of the quoted total. Match the specifications, included materials, delivery details, and warranty language, then account for separate project tasks. With those details organized, you can make a more informed decision about which design suits your Comanche property and work requirements.
Treat a payment estimate as one part of the budget. Compare the design, included materials, delivery responsibilities, and separate site or assembly costs before assessing affordability. The monthly amount alone does not show whether a package fits your workshop plans or what terms apply to your chosen financing.
Compare building packages by matching their size, design, features, and included materials. A custom quote based on your specifications is the clearest way to understand the package and project costs. Ask for the planned design and delivery details to be reflected in the quote, and account separately for site preparation, foundation, and assembly.
What steel workshop kit sizes and designs are available near Comanche, Texas?
Designs range from compact garages to large workspaces and storage buildings. Choose dimensions by listing what the structure must hold, then consider how people and equipment will move inside. A workshop for tools and repairs has different space needs from a building for vehicles or machinery. Let the intended use guide the footprint before choosing a roof style.
Named residential floor plans illustrate how much layouts can vary. The Hill Country plan is listed at 1,823 square feet, while Wild Pecos is listed at 2,400 square feet. For commercial use, a 50-by-64-foot clear-span building offers another scale to consider. These examples serve different purposes, so compare the floor area and planned use rather than treating them as interchangeable workshop designs.
Roof design also affects the building’s overall form. An A-frame vertical roof is one listed design option near Comanche. Consider the roof style alongside the building’s dimensions and use. For example, a workshop that stores tall equipment needs a layout suited to that equipment, while a vehicle garage centers on parking and access. Confirm how the chosen design fits the intended work before finalizing the plan.
Use a simple plan to narrow down size and design:
- Write down the vehicles, tools, and equipment the building must hold.
- Mark work areas and paths for moving equipment through the space.
- Choose a footprint that accommodates those uses without crowding access.
- Compare roof styles and building layouts against the same use list.
For a working ranch, the list might include a tractor, service tools, and room to maintain equipment. A commercial workshop may need a different arrangement for work areas and stored materials. A residential garage may focus on vehicle space and household storage. In each case, the list turns a broad size decision into a practical design brief.
Steel building kits can be configured around a specific property and purpose. Dimensions, roof style, and planned interior use work together, so changing one can affect the fit of the overall design. Sketching the layout helps make those choices visible before requesting a quote. Use the 3D steel building design tool to explore a layout for your Comanche-area project.
Bradberry Steel: Steel buildings (pre-engineered, weld-up, aircraft hangars, self-storage)
Bradberry Steel supplies steel building systems for projects that need a defined structure and materials package. Options include pre-engineered and weld-up buildings, workshops, aircraft hangars, and self-storage facilities. For a Comanche workshop or garage, outline the intended use, dimensions, and key design choices. Bradberry Steel’s design assistance can help plan the layout, openings, roof pitch, and materials, then develop a quote for the project.
Bradberry Steel also supplies steel-framed homes and metal roofs. Its role is steel supply and project guidance, not on-site construction, installation, site preparation, or permitting. With the building use and layout in mind, you can request a project quote or use the 3D design tool to explore a layout. To discuss your steel building plans, contact Bradberry Steel.
Turn Your Building Plan Into a Clear Next Step
Write down what the structure must do now and how your needs may change. Note the equipment, work areas, access points, and storage needs that matter most. This gives design decisions a clear purpose and keeps the project grounded in how you use your property.
For steel workshop kits in Comanche, TX, a well-defined plan makes it easier to discuss the layout and materials. Look beyond the footprint: consider how people will move through the space, where equipment will enter, and which functions must remain accessible as work changes.
Bradberry Steel can help you discuss steel building options for your project. Bring your property details and building goals to the conversation, and take the next step at your pace. Contact Bradberry Steel to discuss your project. A clear plan is a solid place to begin.
Frequently Asked Questions
What steel workshop kit suppliers deliver to Comanche, TX?
Bradberry Steel supplies steel building packages for delivery to projects in Comanche and nearby communities. Its local service area includes Dublin, Stephenville, Comanche, De Leon, Hico, Proctor, Brownwood, Granbury, Weatherford, Glen Rose, Hillsboro, Mineral Wells, Eastland, and Cisco. Packages can be delivered directly to the job site. Arrange suitable unloading equipment, such as a forklift or telehandler, and ensure the delivery area is accessible.
How much do steel workshop kits cost in Comanche, TX?
Pricing is custom and depends on the building design, not a standard rate. Key factors include size, height, wind requirements, doors, insulation, location, and steel prices. A quote can specify panels, trim, fasteners, structural steel, hardware, engineered drawings, and anchor bolt plans. Compare quotes using the same dimensions and selected features to understand differences in scope.
What permits and building codes apply to steel workshops in Comanche, TX?
Comanche County does not require building permits for most metal building construction, and zoning is primarily managed at the county level. Because requirements can vary by project, distinguish general guidance from rules that apply to your property and intended use. Bradberry Steel provides documentation for permitting but does not pull permits. Keep the building plans and property details organized for the permitting process.
How long does it take to order and install a steel workshop kit in Comanche, TX?
Building packages usually take a few weeks, depending on engineering and manufacturing schedules. Installation is a separate phase, and timing depends on site readiness and the qualified contractor or erector’s schedule. Bradberry Steel does not install buildings, but can connect customers with its contractor and erector network. Before ordering, coordinate the concrete slab, anchor bolts, delivery access, and unloading equipment with the people responsible for each project stage.
What foundation and site preparation are needed for a steel workshop in Comanche, TX?
The installation surface must be level, and foundation work and site preparation are separate from the supplied building package. Wider garage options require a concrete pad for stability; smaller metal garages can be installed on level ground or an asphalt base.
Disclaimer
Bradberry Steel is a steel supply and metal building package company based in Dublin, Texas. We do not provide installation, site preparation, foundation work, or general contracting services. All building projects should be reviewed by a qualified local contractor and may require permits depending on your county or municipality. Contact Bradberry Steel for product guidance and material quotes.