A roof alone doesn’t define useful covered storage. Covered RV storage places a vehicle under a roof, often in a shared structure that shelters it from the elements, though access arrangements vary. When planning RV and boat storage building kits in Mineral Wells, start by matching the structure to your vehicle and the route you’ll use to move it in and out.
That distinction matters when comparing a simple covered space with a more enclosed design. Begin with the RV or boat’s height, width, length, and turning needs, then allow enough clearance to enter and park comfortably. Compare layouts, roof pitches, and steel panels to identify practical choices for a residential storage building in Mineral Wells. Bradberry Steel offers design assistance for building size, layout, openings, roof pitch, and panel choices.
Key Takeaways
- Measure the full height, width, and length of your RV or boat, including roof equipment, before setting building clearances.
- Compare open-sided and covered designs by considering the protection you want and how you’ll enter, park, and exit.
- Choose building dimensions around your vehicle, maneuvering space, and any additional storage needs.
- Consider how roof pitch and steel panel choices affect the design and function of a building in Mineral Wells.
- A residential storage building can be planned around your property and preferred access, including a pull-through layout.
Clear-span widths and vehicle clearance
Clear-span width is the open distance between a building’s side supports. For an RV or boat, it affects entry, parking, and access to stored items. Measure the widest point of each vehicle, including mirrors, boat trailers, or attached equipment, then allow room to maneuver beside it. Sizing only around the vehicle body can leave too little working space.
Start with the actual vehicle, not a standard building size. Measure its overall height, length, and width, including roof equipment, antennas, and trailer tongues. If an RV has slide-outs, measure how far they extend when parked. For a boat, include the trailer and any projecting motor. Record these measurements before comparing layouts: they distinguish the vehicle’s footprint from the clearance needed to use it. Accurate measurements are the starting point for RV and boat storage building kits in Mineral Wells.
- Measure the tallest fixed point, such as an RV air conditioner, before setting overhead clearance.
- Measure mirrors and trailer fenders at their widest points to plan side clearance.
- Mark the intended parking position, then account for the path needed to enter and exit.
- For two vehicles, compare their combined widths and the access space between them.
A clear-span design keeps interior supports from interrupting the parking area, which can help when backing in a boat trailer or positioning a larger RV. The required width depends on the vehicle and its approach. A straight drive-in needs different maneuvering room than a space reached by turning through a narrow approach. Sketch the driveway and parking angle alongside the measured vehicle footprint.
Steel carports provide overhead cover with open sides, offering direct access while leaving vehicles more exposed to wind-driven weather than enclosed storage. Indoor storage places vehicles within a shared structure and shelters them from the elements, though access arrangements vary. In Mineral Wells, a parking area may be gravel, dirt, an open field, or paved. Consider both the surface and the approach when planning how to position a trailer.
Vehicle storage pricing depends on the storage type, available space, and access arrangement. That figure describes storage rental, not the cost of building a structure. Compare outdoor parking with covered or indoor spaces by considering the protection and access each provides. A clear measurement plan helps you choose a unit size and layout that fit the vehicle, instead of paying for space that does not solve your parking needs. Those same measurements help when planning RV and boat storage building kits in Mineral Wells.
Covered and open carport-style storage
A covered space has a roof overhead, while open parking leaves the vehicle exposed above and around it. For an RV owner in Mineral Wells, that difference determines how much shelter the arrangement provides. Covered RV storage can shelter a vehicle from the elements in a shared structure, though access arrangements vary. An open parking area may use gravel, dirt, or an open field rather than pavement.
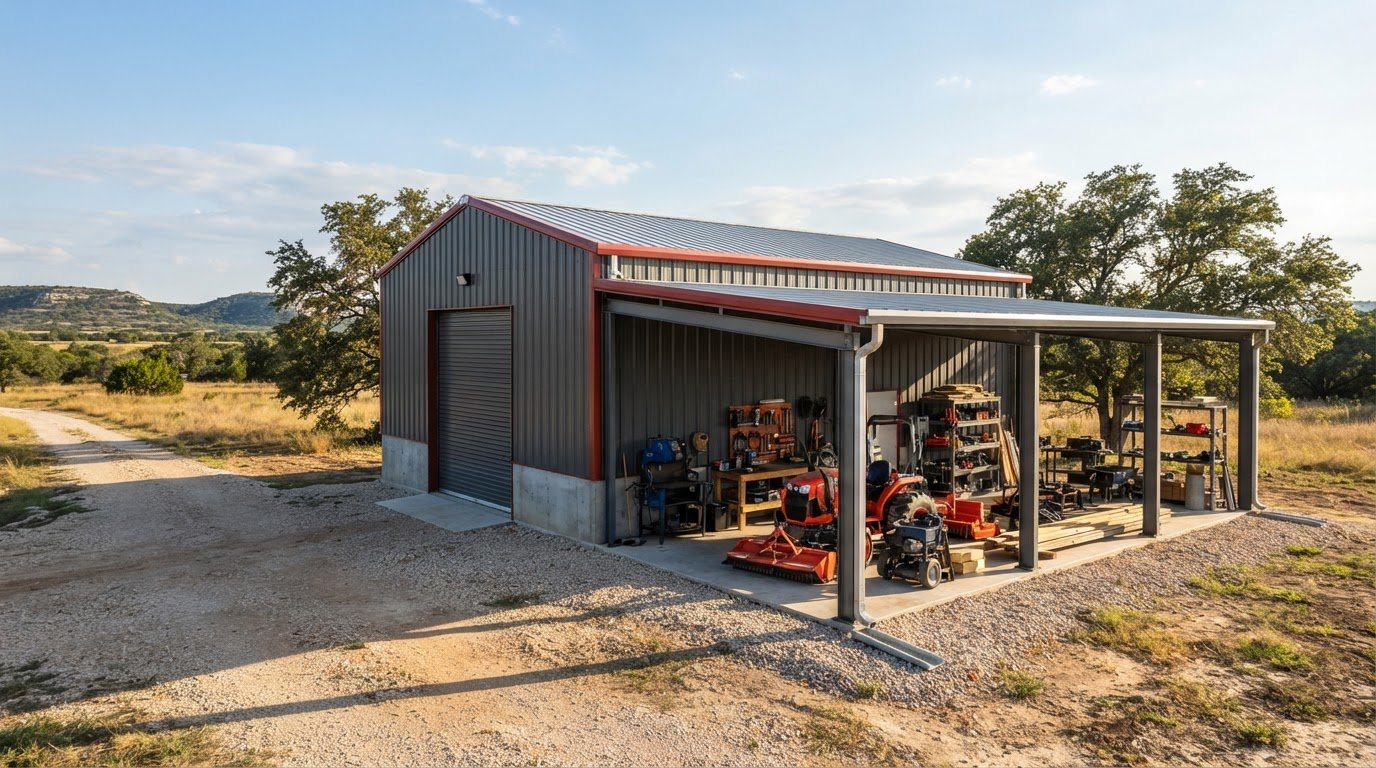
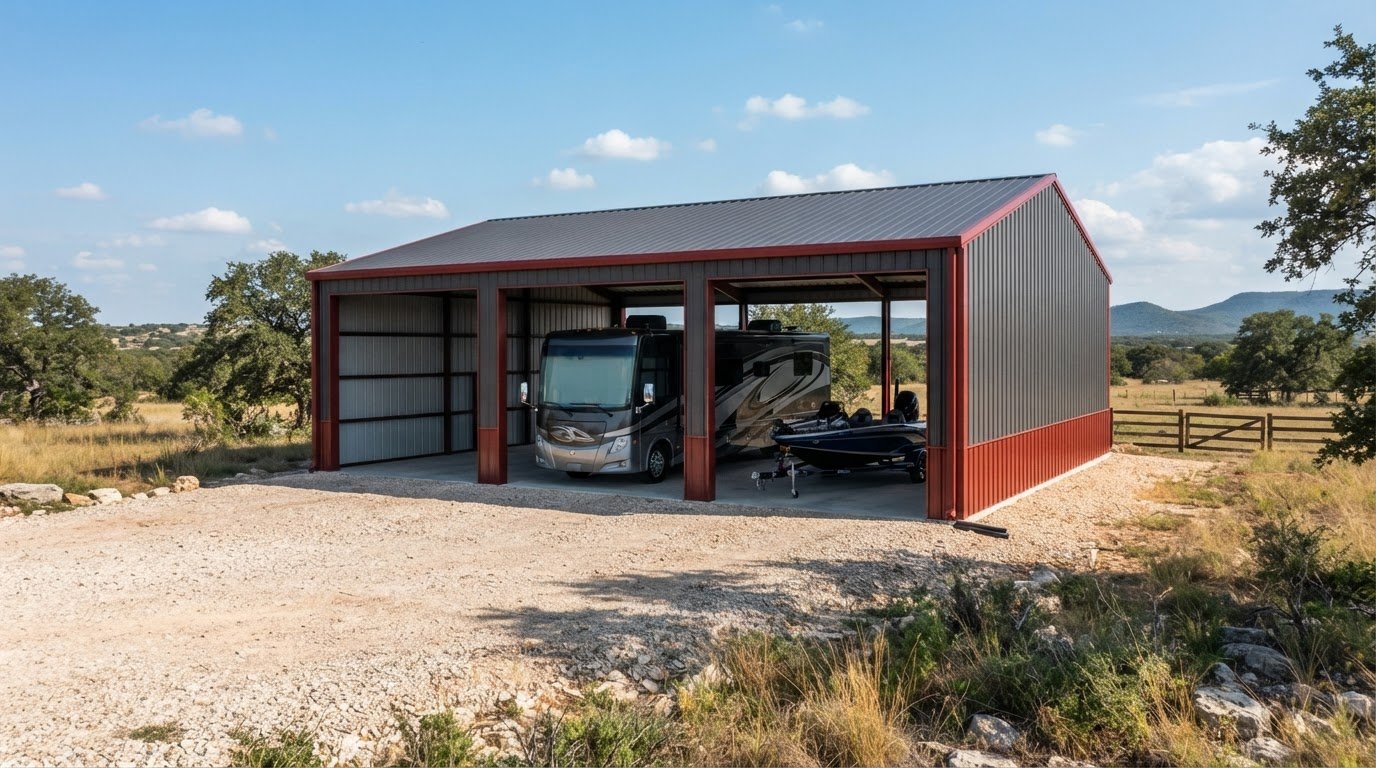
An open-sided, carport-style structure suits owners who want roof cover and direct access from the sides. With no side walls to clear, it can be easier to approach with a travel trailer. The roof still needs enough height and width for the trailer and towing vehicle. Account for the parking position, especially if the driveway requires a turn before the trailer can line up with its space.
An RV cover offers another way to shield a travel trailer. Unlike a fixed roof over a parking space, a fitted cover moves with the vehicle. Before choosing one, consider where the trailer sits and how often you need access. A cover may need to be removed before travel, while a roofed space stays in place. The choice depends on whether you prefer a movable cover or permanent overhead shelter.
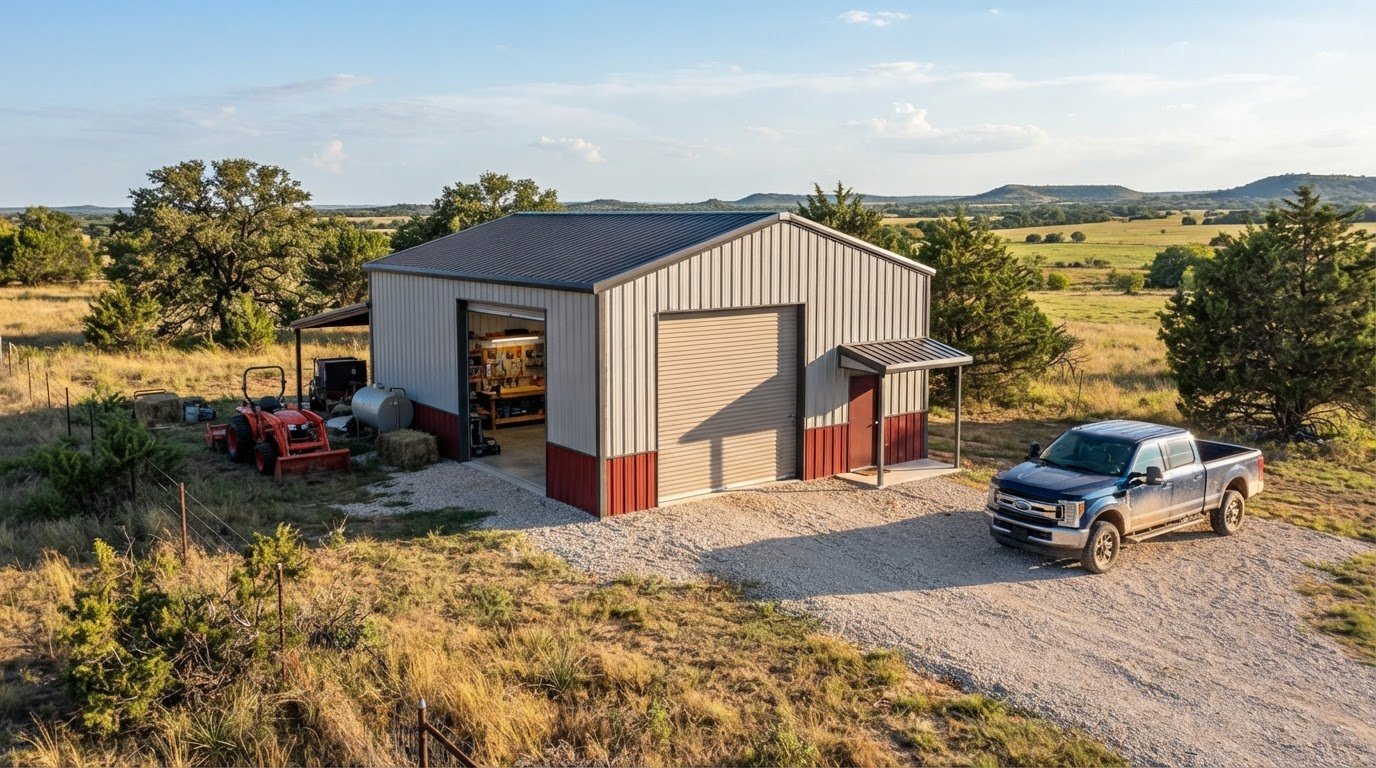
Covered and enclosed storage meet different needs. A roof with open sides provides overhead shelter but leaves the vehicle exposed at the sides. Enclosed storage places the vehicle inside a building, protecting it from the elements in a shared structure. Some facilities have overhead doors at both ends for pull-through access, which can spare owners from backing a long RV or boat trailer out of a space.
Mineral Wells’ climate is another practical consideration. The average summer high is 97°F, annual rainfall is 30.1 inches, and the listed winter low is 38°F. These conditions make the choice between an exposed space, a roofed structure, and an enclosed warehouse worth weighing against how you use the vehicle. A boat stored between outings may need a different access pattern than a travel trailer used for frequent trips.
- Choose open parking when unobstructed side access is a priority.
- Consider overhead cover when shelter from direct exposure matters.
- Compare enclosed storage if you want the vehicle inside a shared building.
- Check trailer entry and exit paths before settling on a space.
For a travel trailer used regularly, easy access may matter as much as shelter. A boat parked between outings may call for overhead cover and a clear route for the towing vehicle. Compare these everyday needs before choosing a storage arrangement. The right fit depends on how you use the vehicle, the site approach, and how much exposure you are willing to accept.
Building sizes and customization
Plan the building around the vehicles and the activities inside it. An RV stored alone needs a different layout from a boat, trailer, and maintenance supplies kept under one roof. Measure the complete parked setup, including attached equipment, then allow room for doors, walkways, and access to nearby storage. These decisions shape the building’s width, length, and usable interior space.
Small storage-unit dimensions can help explain area, but they rarely suit a full-size RV. A 10-by-20-foot unit provides approximately 200 square feet and typically fits a car. A boat and trailer or a travel trailer needs its own measurements before you compare layouts.
A custom layout can accommodate multiple vehicles, enclosed storage, or pull-through access. A boat owner might plan a clear route from the entrance to the parked trailer, while an RV owner may need room to open compartments. Decide whether the structure will hold one vehicle or several, then map doors, supports, and additional storage against each vehicle’s footprint.
Building-kit pricing depends on the project and is provided after a quote request; dimensions, enclosure, openings, and material choices affect the quote. To keep the design practical, separate required space from optional space. A second vehicle, workbench, or seasonal equipment can change the layout. Steel provides a durable, low-maintenance building option suited to Texas conditions, while the chosen design determines how the interior serves your needs.
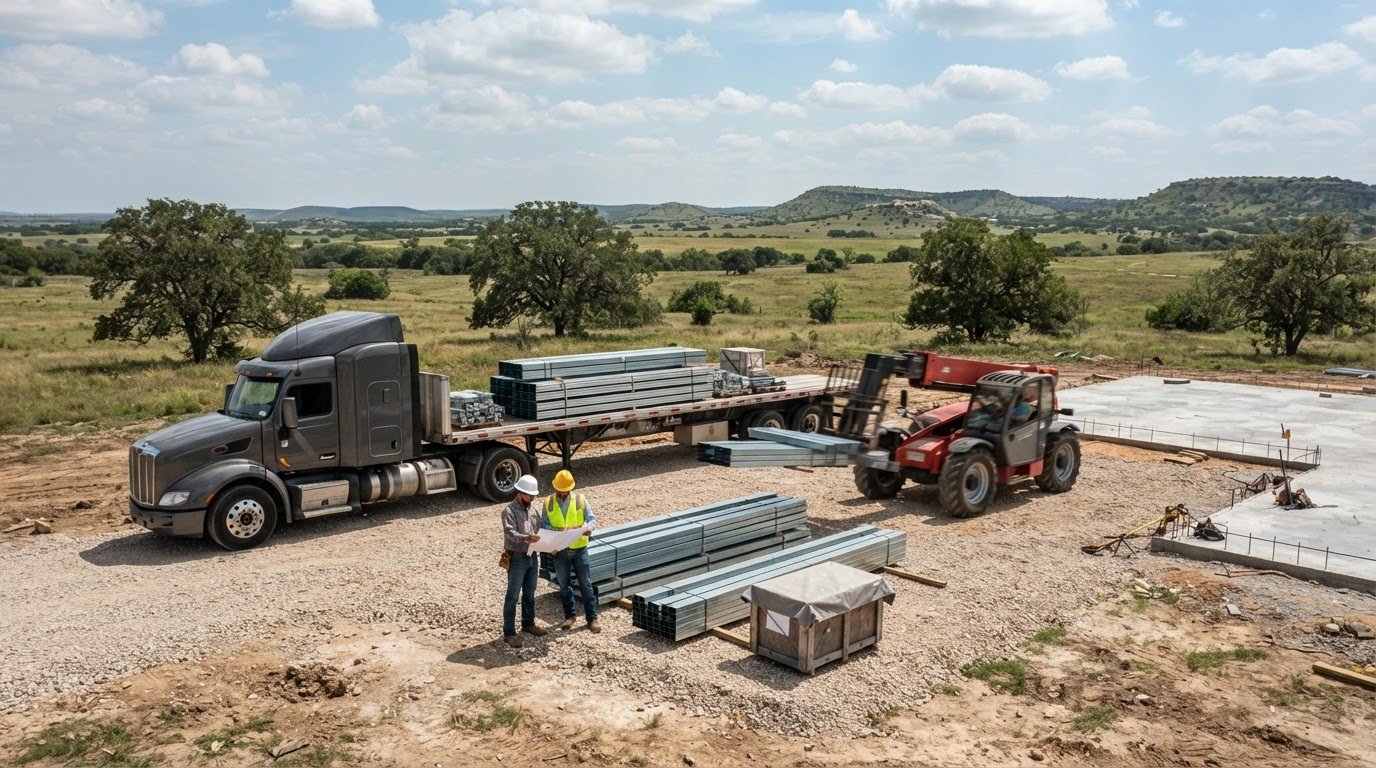
Plan a concrete slab and anchor bolts to suit the building design and site conditions. Their dimensions and placement must align with the structure and its intended use, rather than being estimated from vehicle size alone. Coordinate the slab and anchor-bolt installation with the building design and erection plan.
Before buying a kit, work through the main risks: confirm vehicle clearances, entry paths, door locations, drainage needs, and the intended storage load. Building owners must ensure the structure complies with county or state building codes and zoning regulations in effect at the jobsite; the City of Mineral Wells typically requires a permit for detached structures within city limits.
- Measure every vehicle and trailer in its parked configuration.
- Sketch doors, walking routes, and storage areas before choosing dimensions.
- Compare the kit design with the planned foundation and site conditions.
- Account for applicable codes, zoning rules, and local permit requirements.
Cost estimates provide another reason to settle the intended use and footprint before comparing options. These per-square-foot estimates can help frame an early comparison between storage types, but they do not replace a project-specific quote. Consider them alongside the space needed for the vehicle, access, and enclosed storage, so a smaller projected building area does not come at the expense of a workable layout. Revisit the dimensions if the intended use changes.
Roof pitches and steel panel options
Roof pitch determines the roof’s slope and the building’s overall profile. For an RV garage in Mineral Wells, consider the planned pitch alongside vehicle height, roof span, and intended use. A steeper or shallower pitch changes the structure’s shape, so the design should suit the site and storage plan. No single pitch works for every RV and boat building.
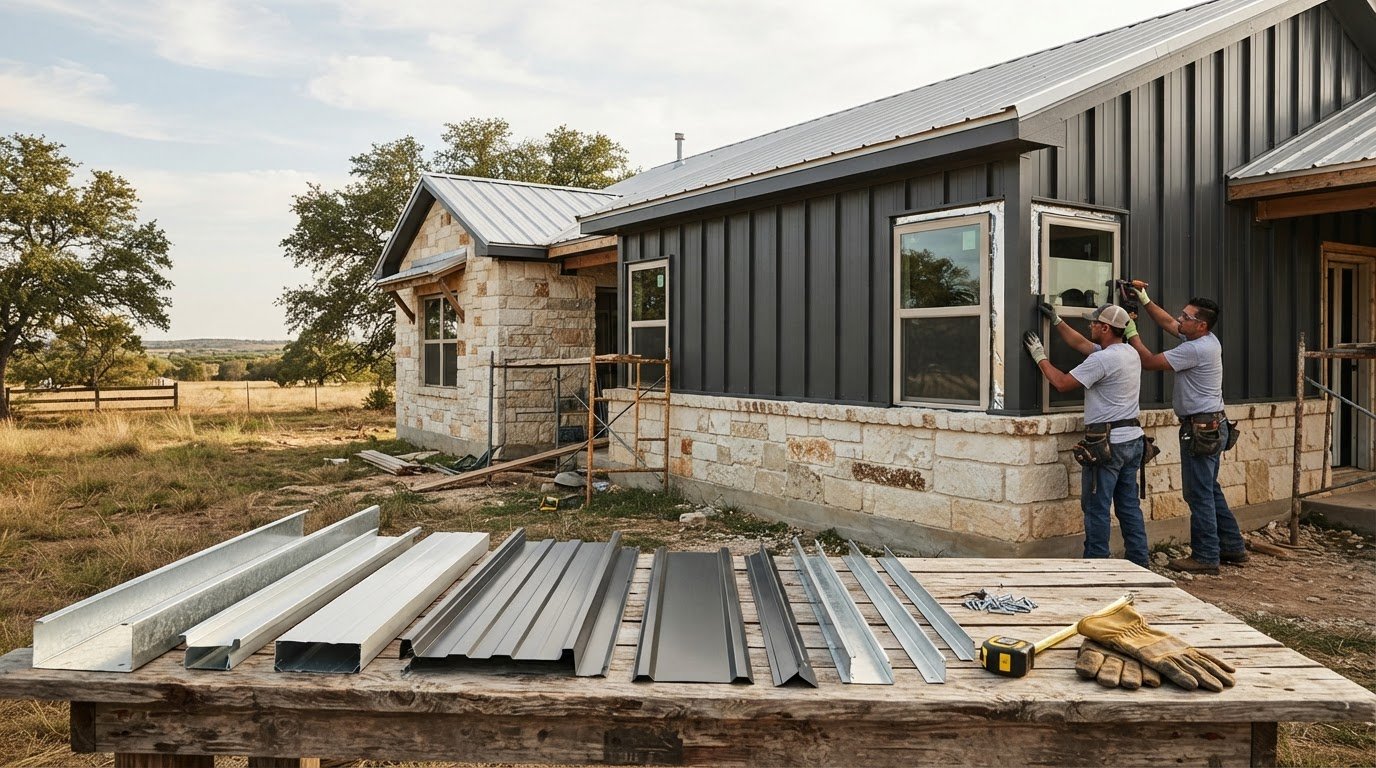
Steel panels form the roof and, in enclosed designs, the walls. Consider panel coverage, finish, and placement in relation to the building’s openings. A boat stored indoors may need wall panels around the parking area, while an open-sided layout uses roof panels without enclosing the sides. Metal roofs are durable and need minimal maintenance, making them a practical choice for Texas buildings.
Metal building kits and pole barns use different structural approaches. A metal building kit uses steel structural components, while a pole barn uses posts as part of its framing system. Compare the planned span, enclosure, roof design, and intended use. For an RV or boat, the key considerations are vehicle dimensions and the access route, not the label alone.
Storage rental costs are separate from building package pricing. Rental options may include outdoor parking, covered spaces, or indoor storage. Compare the access and weather protection each space provides before deciding which arrangement suits your needs.
When comparing steel building suppliers near Mineral Wells, look at the package details, design options, and project guidance. Request a custom quote using your vehicle measurements, preferred enclosure, roof design, and panel choices. Bradberry Steel supplies pre-engineered and weld-up building packages, with design assistance to help shape a solution for your project.
Steel kit features depend on the selected design and materials. Review the structural components, roof and wall panels, openings, and written warranty terms before ordering; coverage should be clear for the specific package. Financing options in Texas depend on the purchaser’s chosen lender and terms, so compare repayment obligations and total cost before committing.
Prepare the site before ordering: identify the building location, plan vehicle access, and arrange the foundation and site work separately. Then give Bradberry Steel your vehicle measurements, building dimensions, roof preferences, and panel choices. The company provides design assistance and engineered drawings to help align the metal building package with the intended site and use.
For site planning, two storage locations are listed near I-20 in the Mineral Wells area. A state park is listed 2.8 miles northeast of Mineral Wells, and Oak Creek RV Park is listed 10.1 miles southeast of Mineral Wells. These nearby destinations may help frame access and storage considerations when comparing roof designs and steel panel options.
Palo Pinto Creek Reservoir is listed 18.4 miles southwest of Mineral Wells. Lake Granbury Marina is listed 32.4 miles southeast of Mineral Wells, and a marina is listed 34.2 miles east of Mineral Wells. Consider where vehicles will travel and how the building’s roof and enclosure will suit the planned storage use.
Residential RV and boat storage buildings
A residential storage building keeps an RV or boat on the owner’s property instead of at a storage facility. That changes the daily routine: the owner can access the vehicle at home, but the structure must suit the property, driveway, and parking pattern. A travel trailer beside a house may need a different entrance layout from a boat stored near a side drive.
Decide how you’ll use the building before choosing an open or enclosed design. A roofed, open-sided space provides overhead cover while keeping the sides accessible. An enclosed structure adds walls and doors for a more indoor storage arrangement. A family that uses its RV often may prefer easy entry, while someone storing a boat between outings may want a more enclosed setup.
Access is central to a residential layout. Map the route from the street or driveway to the parking space, including the turn needed to line up a trailer. A pull-through building can have overhead doors at both ends, allowing a vehicle to enter one side and exit the other. This can reduce the need to back a long trailer through a tight residential approach.
Include the ground and nearby structures in the plan. A building behind a garage may have a different approach from one beside a house or workshop. Sketch the driveway, turning path, doors, and parked vehicle together. Also consider whether you need room to open storage compartments, load boating equipment, or walk around the vehicle.
Compare a residential building with shared indoor storage by considering access, privacy, and how often you use the vehicle. Indoor RV storage in Mineral Wells shelters vehicles from the elements in a shared structure, and access requirements vary. Keeping a vehicle at home places the building on your property, so its location and layout need to work with your household’s daily routine.
Steel can provide a durable, low-maintenance structure and roof suited to Texas conditions. Plan the design around an RV, boat, or both, making choices about enclosure and access. Start with a property sketch that shows the vehicle’s parking position, approach route, and equipment needs. These details help shape a practical residential building plan.
- Choose open sides or an enclosed design based on how you use and access the vehicle.
- Map the driveway and trailer turn before deciding where the structure belongs.
- Consider pull-through access if backing out would be difficult on your property.
- Plan space for equipment and walking access, not only the parked vehicle.
Once the site layout is clear, use the 3D building design tool to explore a structure suited to your residential RV or boat storage needs.
Bradberry Steel: Steel buildings (pre-engineered, weld-up, aircraft hangars, self-storage)
Bradberry Steel supplies pre-engineered and weld-up steel building systems for storage projects. If you’re planning an RV or boat structure in Mineral Wells, share your vehicle dimensions, preferred access, and choice of an open or enclosed layout. Bradberry Steel can provide a building package and design assistance tailored to the way you intend to use the space.
Pre-engineered and weld-up buildings offer different approaches to steel construction. Reviewing the site plan and intended use helps determine which design fits your project. Bradberry Steel supplies steel building packages and provides project guidance as you develop the design.
When you’re ready to discuss a building package, request a quote from Bradberry Steel.
Turn Your Storage Plan Into a Clear Project Brief
Turn your intended use into a simple project brief: note where the structure will sit, how vehicles will approach it, and what you need to access while they’re stored. This gives you a practical starting point for planning RV and boat storage building kits in Mineral Wells with Bradberry Steel.
Bradberry Steel can help you plan a steel building package for your project. Bring your site layout, vehicle details, and preferred storage arrangement to discuss design options. Clear priorities make it easier to focus on a layout that suits your property and routine.
When you’re ready to discuss your plans, contact Bradberry Steel about your building. A well-defined starting point can help move your project forward with confidence.
Frequently Asked Questions
What is Covered RV Storage?
Covered RV storage is a reserved parking space with overhead shelter, usually at a shared storage property. Before choosing one, find out how vehicle access is managed and whether the arrangement suits your travel schedule. An owner who takes weekend trips, for example, may value a straightforward arrival and departure process. Confirm how the facility identifies assigned spaces and manages access to stored vehicles.
What is Enclosed RV Storage?
Enclosed RV storage keeps the vehicle inside a building with a closable entry. In a shared facility, consider how entry is controlled, whether the space is assigned, and how owners reach their vehicles. If you store supplies inside the RV, consider how often you need access between trips. These practical arrangements can matter as much as the building type when comparing storage options.
What are typical dimensions and clearances for RV and boat storage buildings?
The right dimensions depend on the vehicle and the building’s usable interior, so there is no single standard size for every RV or boat. Compare the listed dimensions with the clear interior space, including supports or door framing that reduce usable room. For a boat, count the trailer as part of the stored setup. This helps avoid choosing a building whose advertised footprint overstates its practical parking area.
Disclaimer
Bradberry Steel is a steel supply and metal building package company based in Dublin, Texas. We do not provide installation, site preparation, foundation work, or general contracting services. All building projects should be reviewed by a qualified local contractor and may require permits depending on your county or municipality. Contact Bradberry Steel for product guidance and material quotes.