


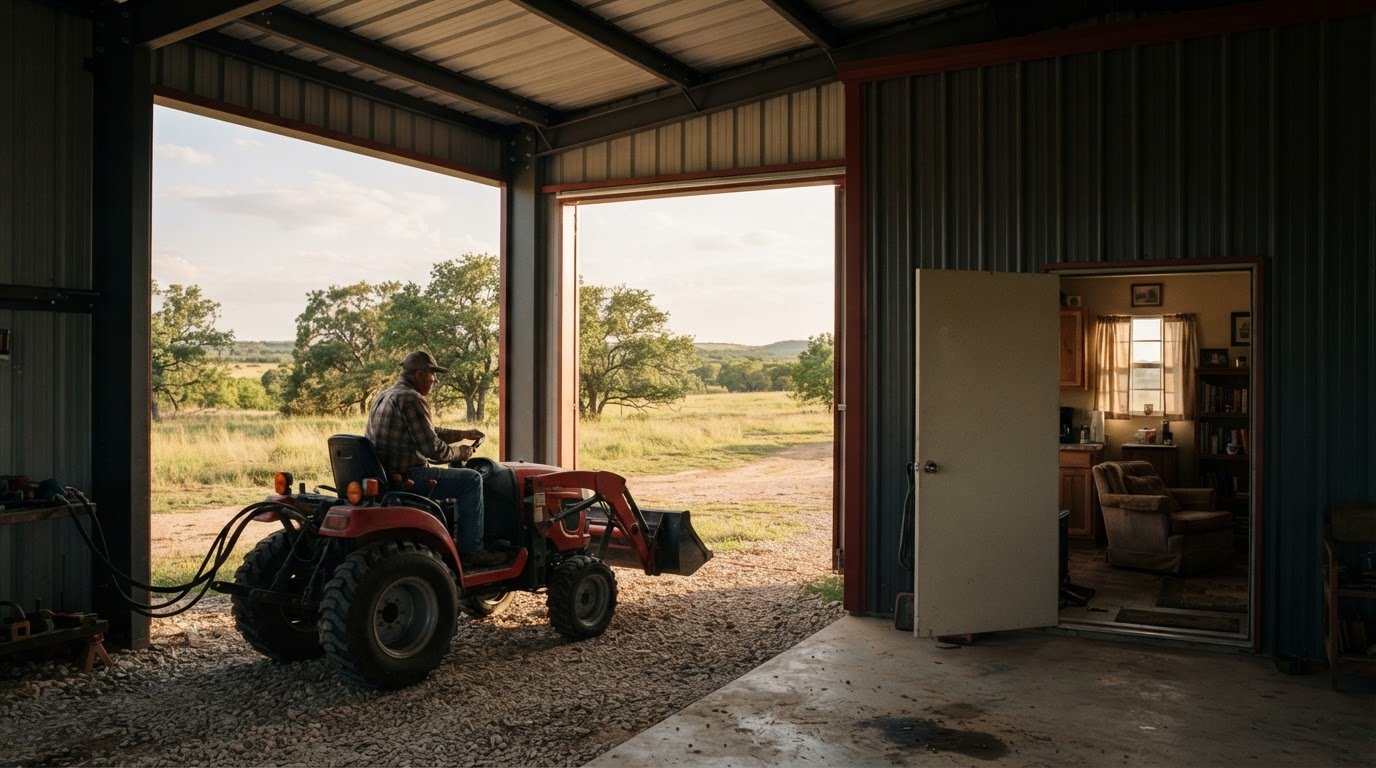
The building site can shape the permit process as much as the building plan. A metal barn with living quarters kit in Stephenville will typically require a building permit inside city limits, while unincorporated Erath County often has fewer restrictions, particularly for agricultural use. Establishing the property’s location and intended use early helps guide planning.
Before delivery, plan for permits, site access, and preparation. This guide covers how a home or guest house differs from a shop with living quarters, which design details you can customize, and what to plan for delivery and installation. Site conditions and project location can affect each step, so consider them before materials arrive.
Key Takeaways
- Compare home, guest house, and shop-house layouts to identify the living space and work areas your project needs.
- Plan doors, siding, colors, and structural options around how you’ll use the building and the conditions on your property.
- Understand which parts of a kit project require separate installation labor, and how contractor coordination affects the build process.
- Account for delivery access, site readiness, and the different permit requirements inside Stephenville and in rural Erath County.
Barndominium kits for homes and guest houses
A steel kit can support a full-time home, guest house, or combined shop and residence. For a metal barn with living quarters kit in Stephenville, begin by matching the layout to how you plan to use the property.
Shop and Living Quarters Plans
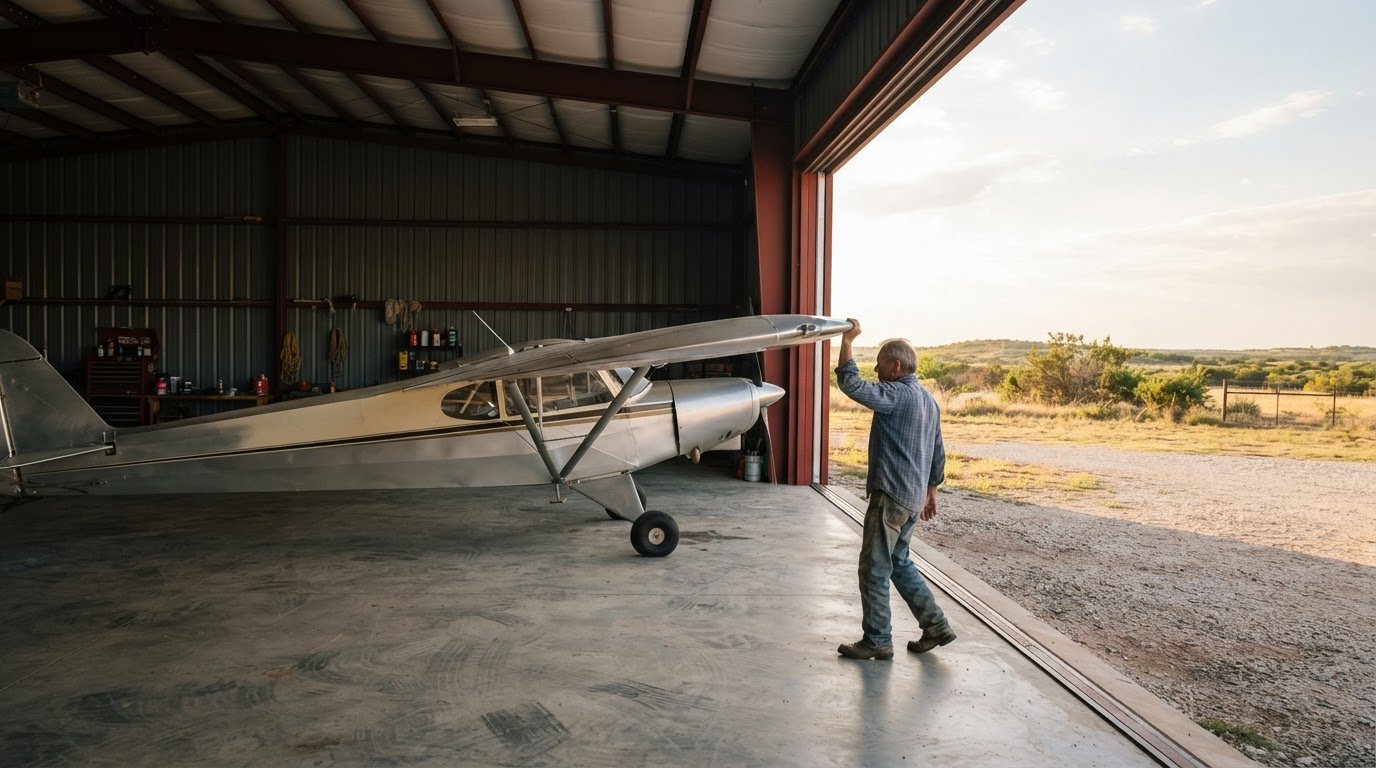
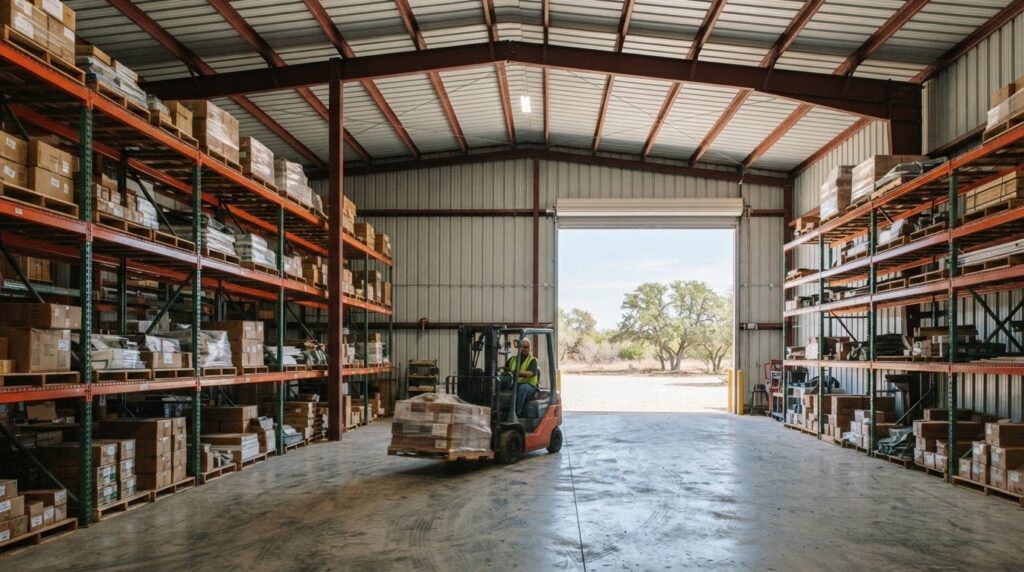
Shop-house kits combine workspace and living quarters under one roof. Decide how much room the shop needs for a garage, equipment, or workbenches, then plan the living area around daily routines. A listed residential kit example has two bedrooms and 1,200 square feet, while another has four bedrooms and 3,500 square feet. These examples show how layouts can serve different household needs.
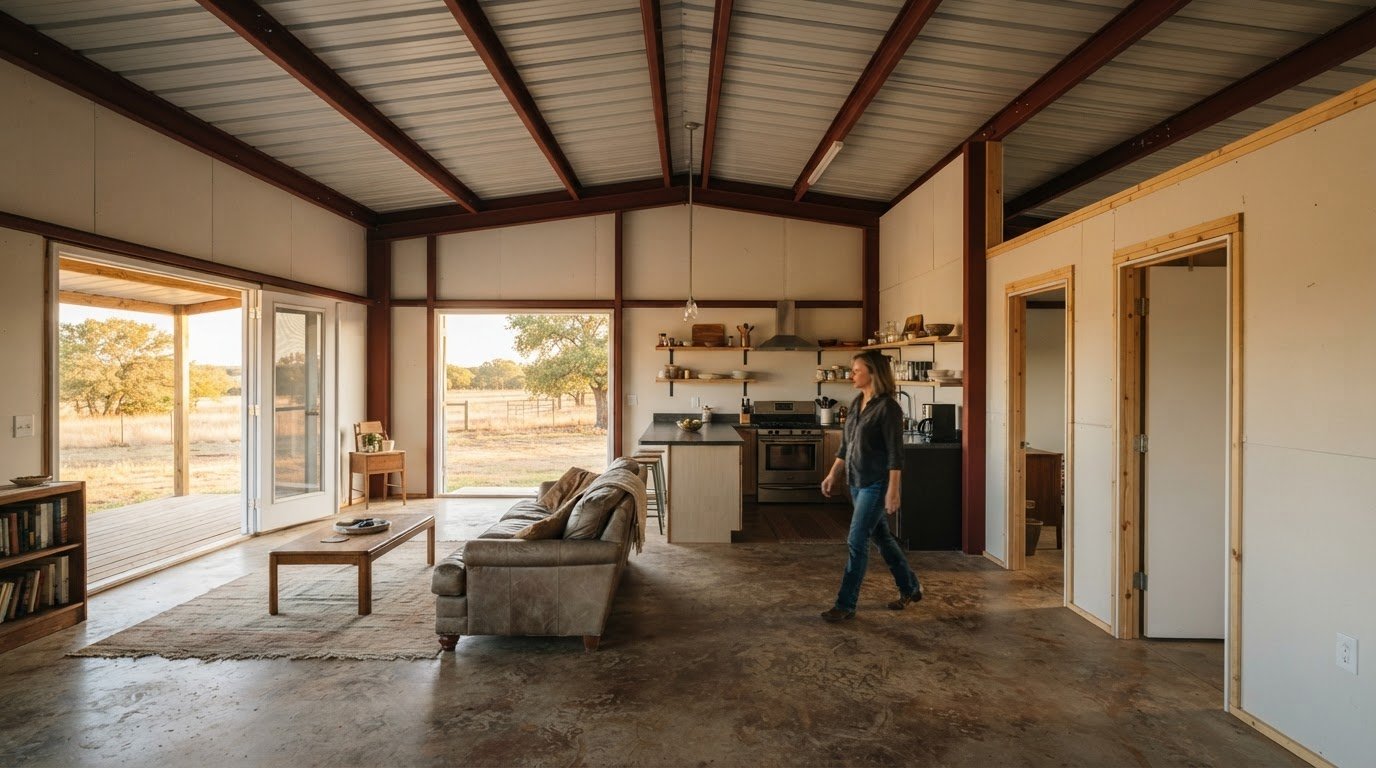
A barndominium shell provides the main steel structure, but the finished living space requires separate planning. Consider room placement, access between work and living areas, and how the roof and wall panels enclose the structure. Financing options in Texas vary by lender and project. Lenders assess the plans, intended use, site, and overall budget.
Steel Kits for Ranch Land
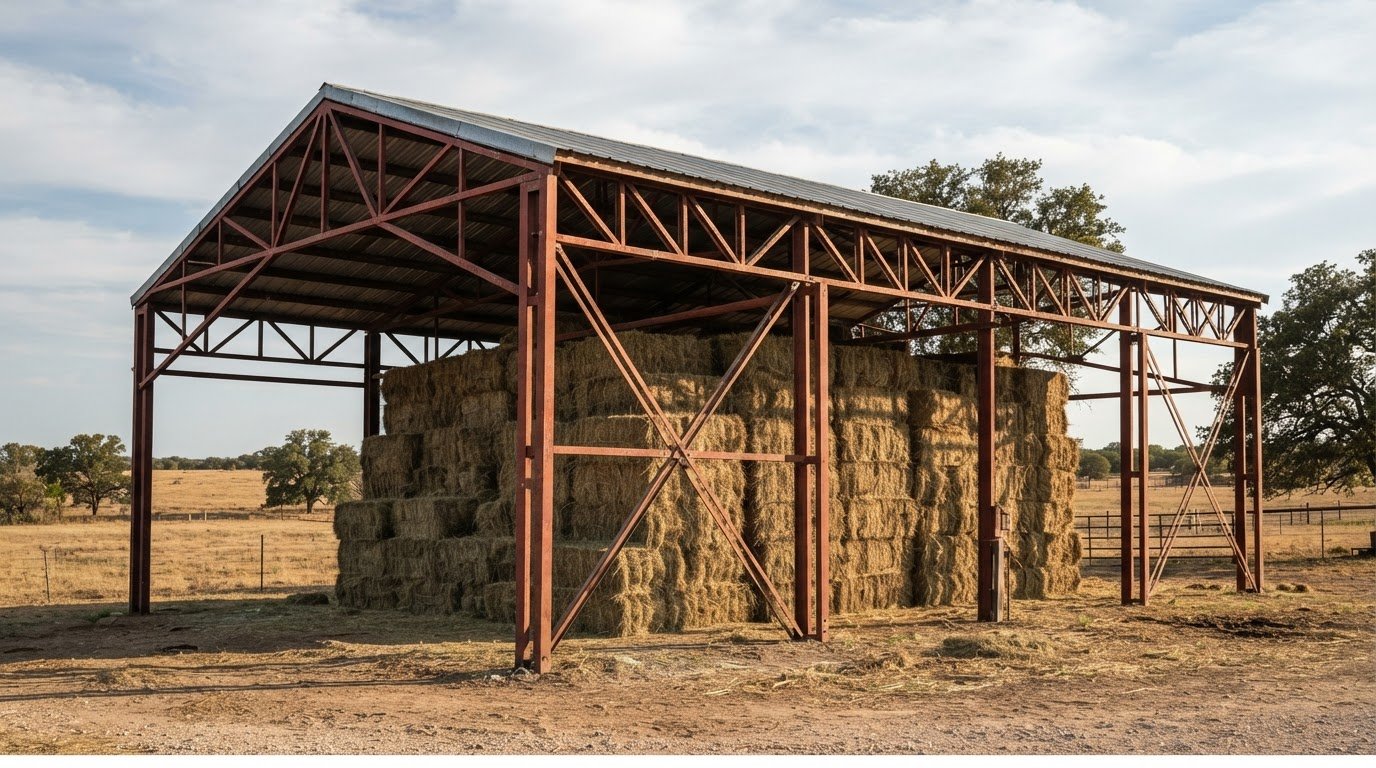
On ranch land, choose a layout around the work the building must support. A shop can provide space for equipment, while separate living quarters can serve as a home or guest house. If livestock is part of the operation, consider how vehicle and equipment access will work alongside household entry. Steel building kits offer a durable, cost-effective, and low-maintenance option for Texas weather.
Next, set the building’s footprint and divide its use between work and living areas. A listed example combines a shop with living quarters across 2,400 square feet. Keep the plan practical: leave room for the garage or shop function, and choose openings that suit the equipment moving through them. Panel color is another design decision; the steel panel color guide can help narrow those choices. A clear layout helps align the shell, roofing, and living-space plan with your budget.
Custom doors, siding, colors, and structural options
Make each customization serve the building’s intended use. A wide shop door may suit equipment access, while a separate entry can distinguish home and work traffic. Consider siding style, roof color, and the engineered structure together to align the appearance with storage needs and daily function.
Suppliers and builders have different roles in a Stephenville-area project. Suppliers provide building packages and steel components; builders handle erection as a separate scope of work. Keep the package design aligned with the construction plan, particularly for a custom pole barn with living quarters. Door placement, wall openings, and intended use all shape package details.
For color and siding decisions, compare the roof, wall panels, and nearby structures as one design. A ranch setting may call for colors that complement existing barns, while a home or guest house may use different styles. Steel is a durable, cost-effective, low-maintenance option for Texas weather. Review the pre-engineered steel building options as you plan the structure.
Base structural choices on the building’s purpose, not appearance alone. Plan equipment access, storage, and door locations before finalizing the layout, since these choices affect the frame and panel openings. Engineered building packages are designed around project requirements, so clear plans help coordinate components for delivery.
Warranty terms vary by package and coverage. Market listings for residential metal buildings show structural warranty terms of 30-50 years and paint warranty terms of 30-40 years. Read the written terms for what each warranty covers, including the parts, finish, and conditions. For customer support, keep the package documents and warranty information together for reference during the project.
Before settling on a design, list the required openings, siding style, color choices, and intended use. This gives the package supplier clear direction and helps align custom details with the structure.
Kit installation and third-party contractors
A steel kit and an erected building are different project scopes. Decide who will handle installation before planning the delivery sequence.
DIY Kits and Installed Estimates
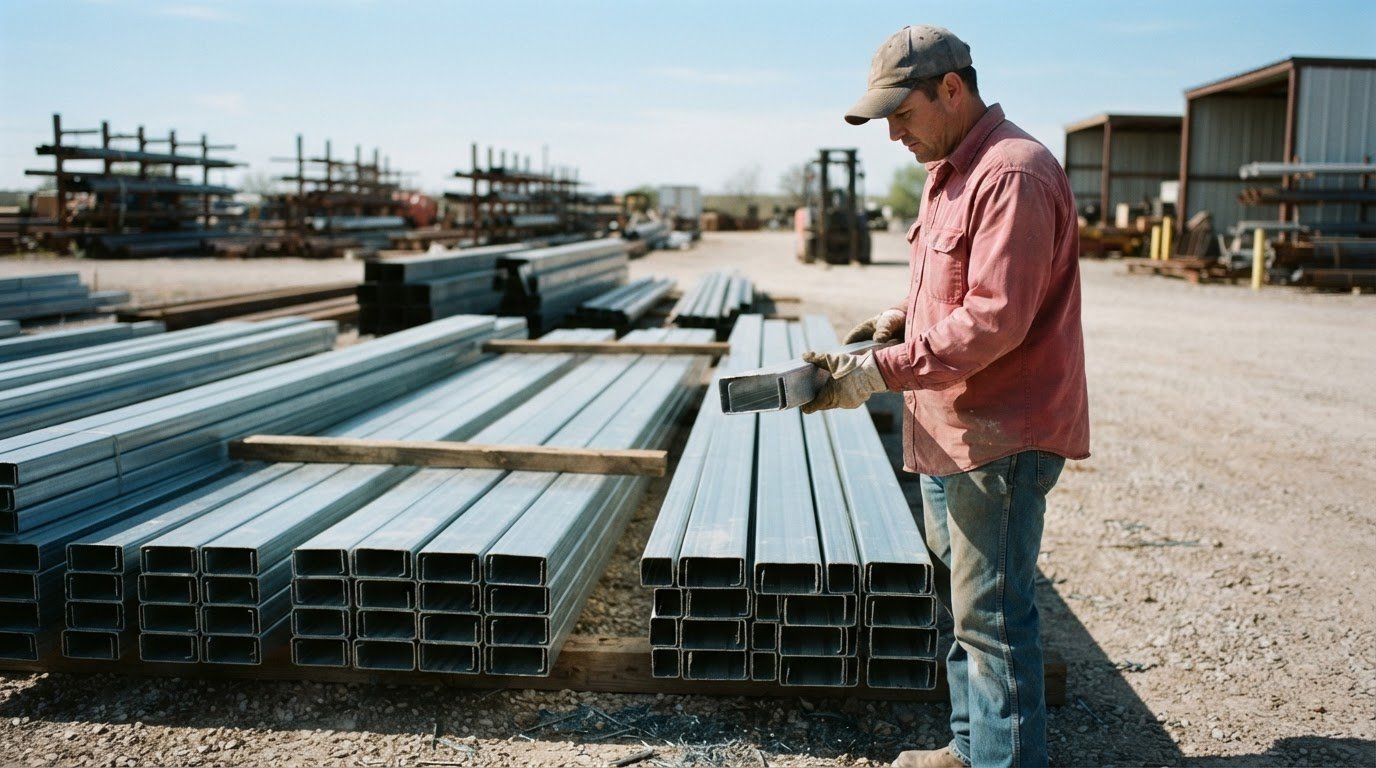
A material kit supplies building components; an installed estimate also includes erection labor. Compare the scope line by line, including the steel package, foundation responsibilities, equipment access, and finish work. An agricultural building and a barndominium with living space, for example, have different layouts and construction needs. Site access and design details also affect the labor plan.
Keep package costs separate from labor and other construction expenses. A custom quote depends on factors such as design, site conditions, access, selected finishes, and current steel prices. Review the written quote to understand which materials it covers.
Installation Service Availability
Installation is separate from steel package supply. An independent contractor handles erection and related on-site labor, so coordinate that work with package delivery and the project schedule. Clarify who is responsible for unloading, equipment, assembly, and field questions.
For a custom metal building, share the package plans and delivery details with the installation crew before work begins. Clearly assigning responsibilities helps prevent confusion about materials, site readiness, and work order. The supplier provides the building package, while the contractor performs installation.
Certified Installation Crews
“Certified” should refer to a specific credential, not simply experience. Ask which credential applies to the crew and whether its scope matches the building system. Keep credential details, installation responsibilities, and project documents together. Package plans give the crew a shared reference for a steel building or agricultural structure.
Before scheduling delivery, align the kit scope, site access, and installation plan. This helps materials arrive when the site and crew are ready. A contractor can use the package documents to plan the build, and the supplier can clarify package details. Permitting, foundation work, and other project responsibilities remain separate.
Delivery, installation, site preparation, and permitting
For a Stephenville-area project, site access, permit requirements, and delivery timing all shape the build sequence. Plan each step around the property’s location and intended use.
Delivery and Site Preparation
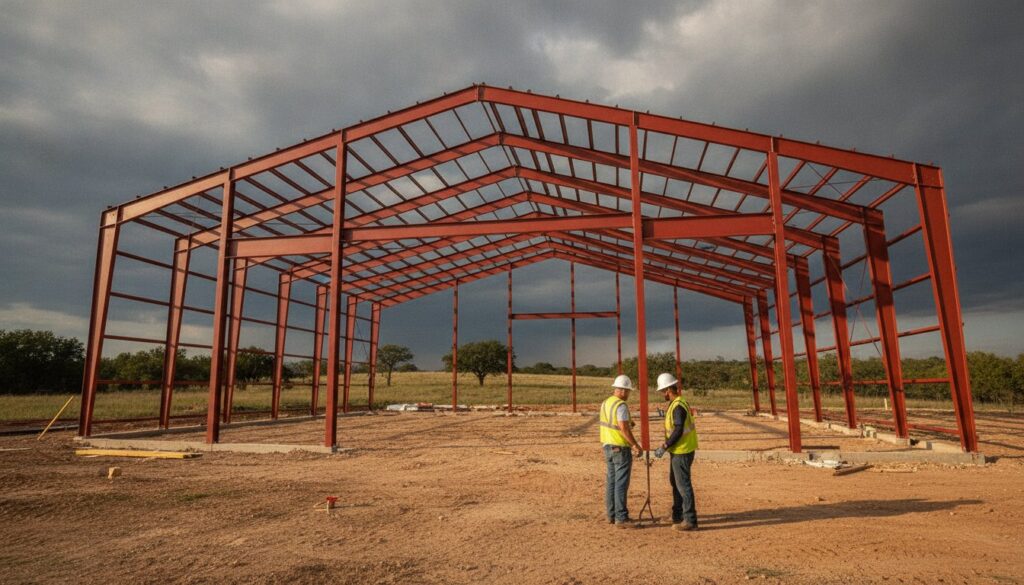
Before a building kit arrives, plan a clear route from the road to the building pad. Check gates, turning space, overhead clearance, and room to unload and stage materials. A workshop may need different access than a home, especially when equipment shares the driveway. Coordinate delivery with site and foundation work so the area is ready for the materials.
Keep the building plans available during site preparation. They help align the pad location and access with the structure’s footprint and openings. Even a durable steel building depends on a site prepared for its intended use.
Installation and Permitting
Installation is separate from kit delivery. Schedule the erection crew around delivery and site readiness, and clarify who handles unloading and assembly. Permit requirements differ by location: building projects inside Stephenville city limits typically require a building permit, while unincorporated Erath County often has fewer restrictions, particularly for agricultural use.
That distinction matters for a home, guest house, or workshop. Identify whether the property is inside city limits or in unincorporated county territory, then account for the applicable permit process before work begins. Agricultural use can affect county restrictions, but the property’s location still matters.
Build Timeline
Metal building projects in the Stephenville area typically take 9 to 12 weeks from signed contract to keys. Metal lead time is about 4 to 6 weeks. These timelines describe different parts of the process, so include site preparation, permitting, delivery, and installation when planning occupancy. A variety of project details can shape the sequence, including the building’s use and site readiness.
Use the 3D design tool to map your building layout and plan the package details before moving into delivery and construction.
Bradberry Steel
Bradberry Steel helps Stephenville property owners plan steel building packages for homes, guest houses, and shop-house projects. When you’re ready to shape your requirements into a package, the team can help with a pre-engineered building, weld-up design, or steel-framed home. Clear plans for the building’s use, layout, and site help guide package decisions. Installation, site preparation, and permitting are separate parts of the project and need separate coordination.
Steel offers a durable, cost-effective, low-maintenance building option for Texas conditions. If you’re ready to discuss a package for your property, contact Bradberry Steel.
Move Your Building Plan Forward
A clear project brief gives your planning conversation a useful starting point. For a metal barn with living quarters kit in Stephenville, define the building’s purpose, who will use the living space, and what the work area needs to support. Note decisions still open, such as the layout, access points, and finishes. This keeps planning focused on how the building must work day to day, not just how it looks on paper.
Keep building-package decisions distinct from construction tasks. A written plan makes responsibilities easier to coordinate among everyone involved. As your requirements take shape, Bradberry Steel can help with the steel package and project guidance suited to your plans. You can start with your priorities, even if every detail is not settled.
Talk with Bradberry Steel about your kit, and take the next step toward a building plan that suits your property and needs.
Frequently Asked Questions
Do permit requirements differ inside Stephenville city limits versus rural Erath County?
Yes. Building projects inside Stephenville city limits typically require a building permit, while unincorporated Erath County often has fewer restrictions, particularly for agricultural use. First identify whether the property is within city limits and define the building’s intended use. A residence, guest house, and agricultural building can involve different planning needs.
Are your buildings rated for Texas wind and hail?
Building packages can be engineered to meet wind-load requirements for a specific location. Requirements depend on the project site, rather than one rating applying across Texas. Hail performance depends on the selected materials and specifications. Consider these factors separately when defining the package, including the roof and wall panels.
Do you provide floor plans?
For a pre-engineered package, ask Bradberry Steel which drawings and plans are included. Discuss the layout, including how living space relates to the shop and where doors and windows should go. These details help define the building package. Room-by-room interior layouts and finishes require separate planning for the home portion.
Is the interior build-out included in the package?
No. Steel building packages generally cover steel materials and structural components, not a finished interior. Drywall, flooring, plumbing, electrical, and HVAC are separate from the steel package. A barndominium shell, for example, provides the building structure, while interior plans, materials, and construction work are handled separately.
Where can I get a metal barn with living quarters kit near Stephenville, Texas?
For a steel building package in Stephenville or nearby communities, contact Bradberry Steel to confirm availability. Nearby communities include Dublin, Comanche, De Leon, Hico, Proctor, Brownwood, Granbury, Weatherford, Glen Rose, Hillsboro, Mineral Wells, Eastland, and Cisco. Packages can be planned for a barndominium shell or shop-house layout. On-site erection is separate from material supply and must be arranged separately.
What is the metal building kit cost per square foot with an apartment in Stephenville, Texas?
Pricing for a building package depends on factors such as size, height, wind requirements, door types, insulation, location, and current steel prices. Include the planned use and design needs of an apartment layout when requesting a quote. The cost will depend on the details of the project.
Ready to shape your project requirements? Request a quote or use the 3D design tool to start planning your steel building package.
Disclaimer
Bradberry Steel is a steel supply and metal building package company based in Dublin, Texas. We do not provide installation, site preparation, foundation work, or general contracting services. All building projects should be reviewed by a qualified local contractor and may require permits depending on your county or municipality. Contact Bradberry Steel for product guidance and material quotes.