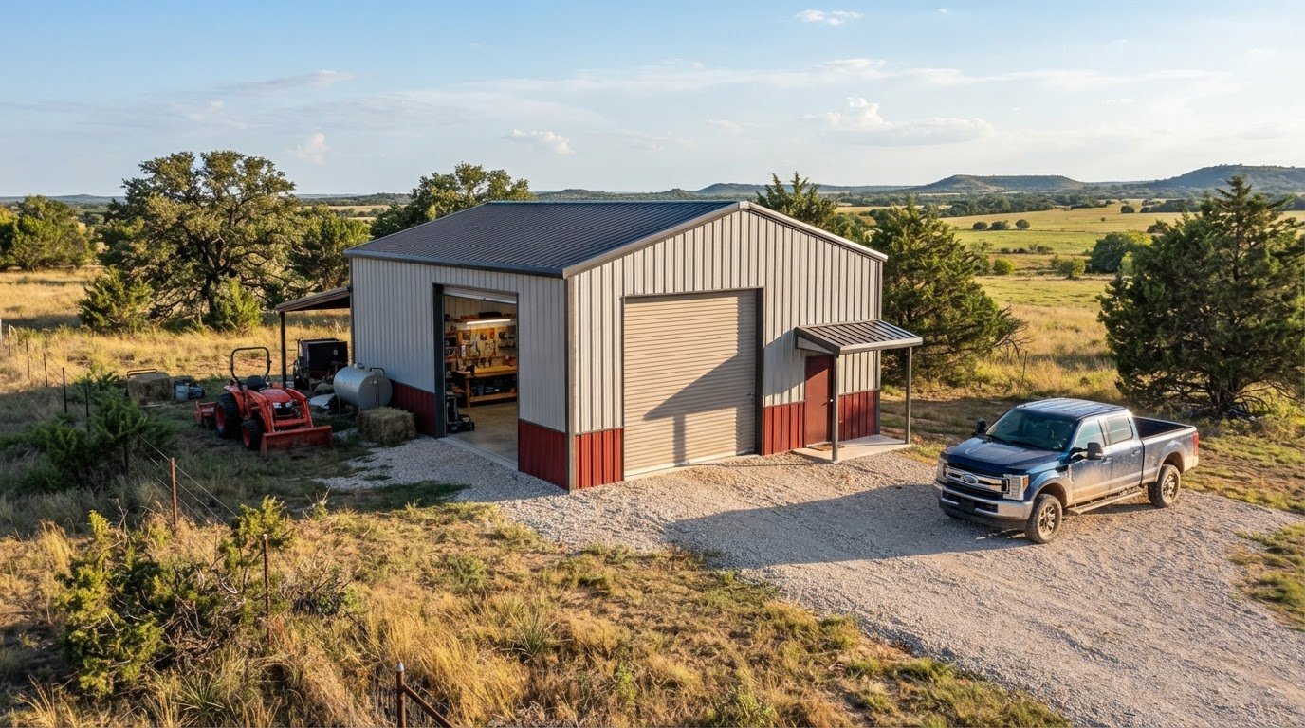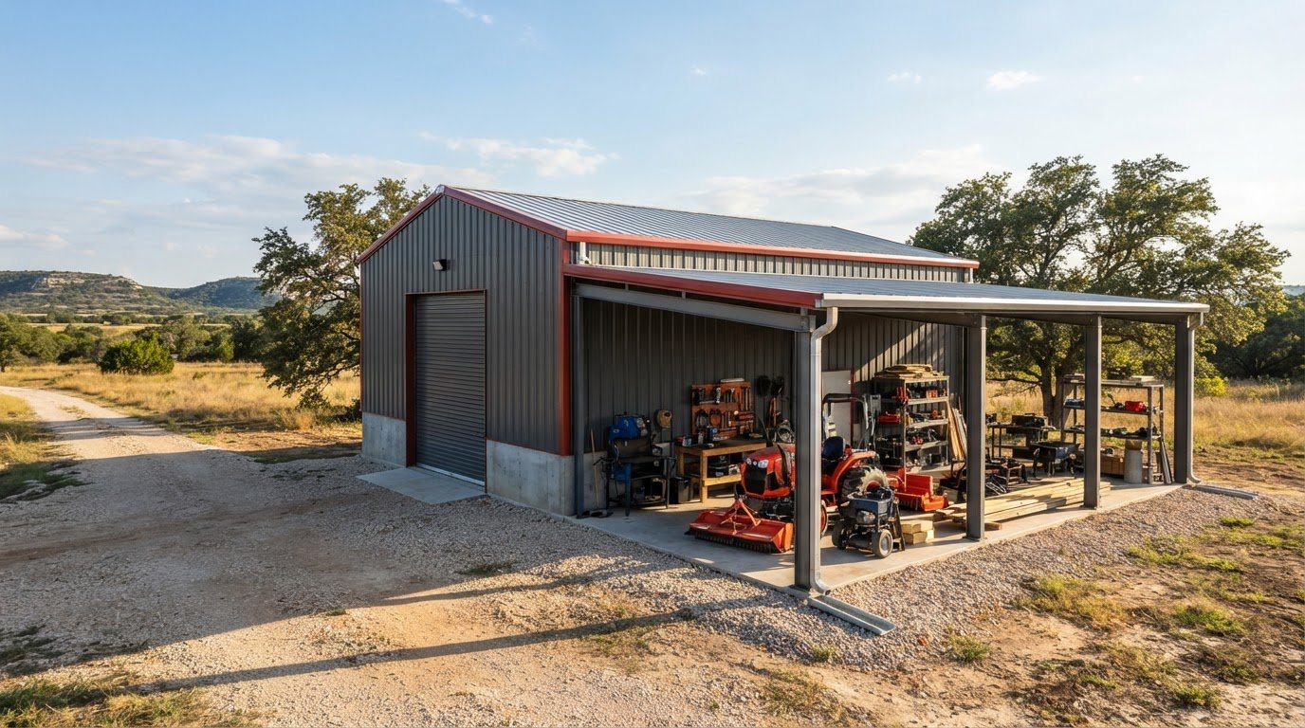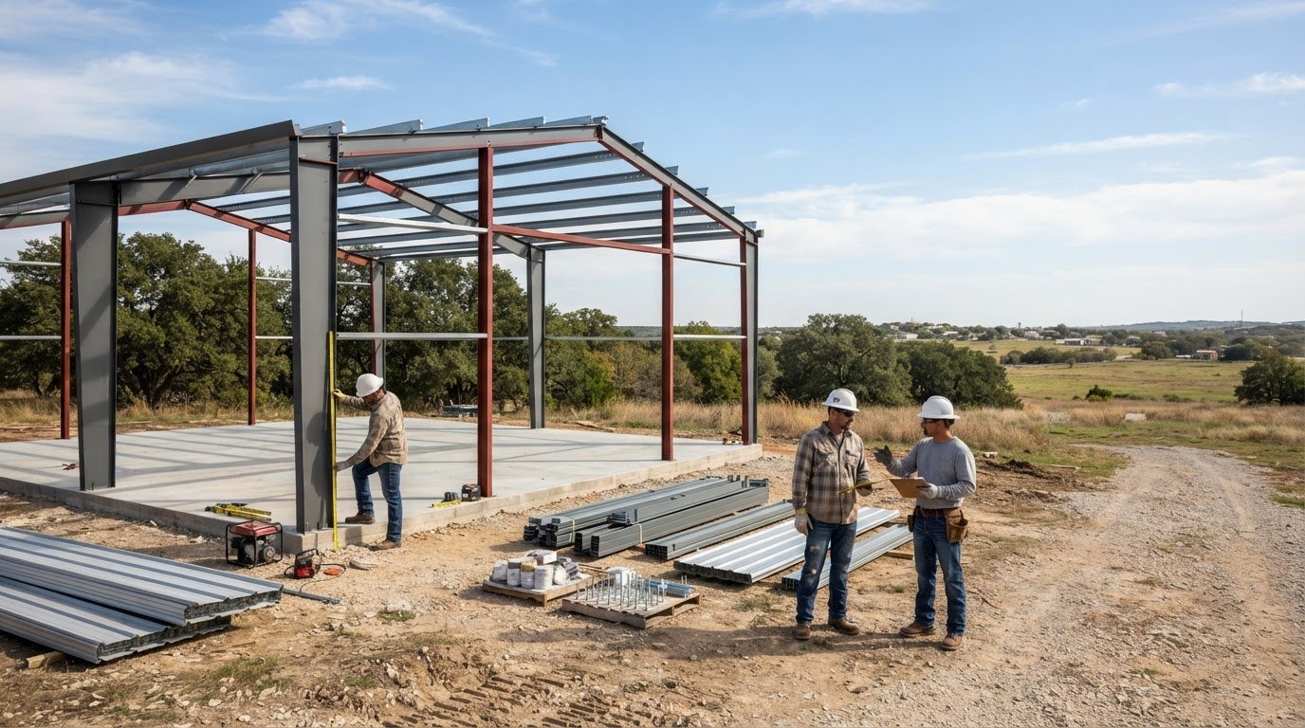
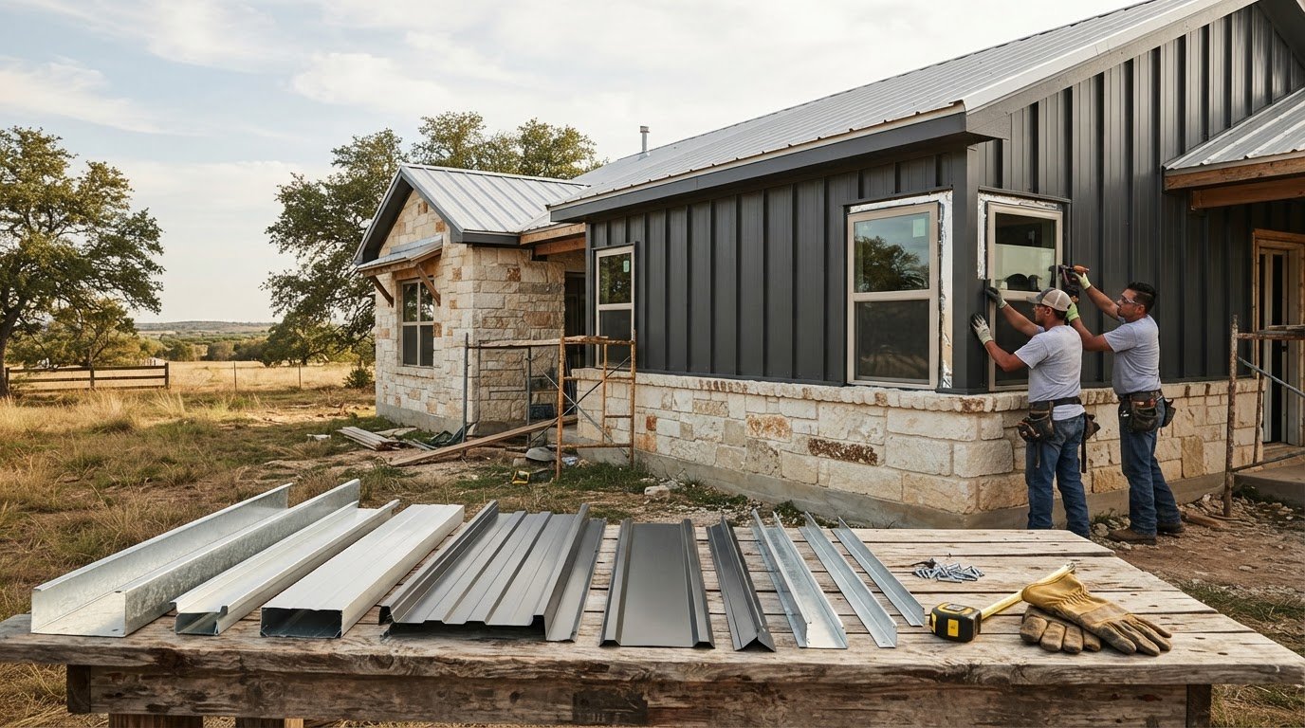
The simplest-looking panel can still lead to a different project total once labor and building details are considered. Metal siding options and prices in Granbury depend on several factors, but the home’s exterior wall area matters more than its floor area.
Material choice is only one part of the budget. Profile, fastener style, trim, and building shape also affect the work involved. Exposed-fastener panels and concealed-fastener systems differ in material and labor costs, while corners and windows can add installation time.
This guide breaks down how steel, aluminum, and other metal siding materials compare, what panel profiles can mean for cost, and how labor and building complexity shape an estimate. It also explains how to use the 2,000-square-foot home estimate as a starting point when planning a siding project in Granbury.
Key Takeaways
- Exposed-fastener panels generally cost less to install than concealed-fastener systems, which take more precise work and labor time.
- Labor can account for 30% to 60% of an installed siding project, so building shape, corners, and windows can affect the total.
- Compare material and profile together: steel, aluminum, and other metals have different material costs, while panel design also changes installation needs.
- DIY work may reduce labor charges, but panel handling, accurate cuts, flashing, and fastening all affect the finished result.
How Much Does Metal Siding Cost?
For residential replacement, permit or approval requirements depend on applicable local rules and the project scope.
DIY and Professional Installation
DIY installation can reduce labor charges, while hiring professionals adds labor to the project total.
Installing over existing siding can reduce total project costs by roughly 30% to 40% for a DIY installation. That approach depends on the existing wall surface and siding system. A professional estimate should account for the selected panel, trim, and time needed to fit material around openings. The right comparison includes both the work and who performs it.
Materials-Only and Installed Costs
Materials-only prices cover panels; installed estimates also include labor and installation-related items.
These figures cover different scopes. Compare materials-only prices with other material prices, and installed estimates with installed estimates. This distinction is central to understanding metal siding options and prices in Granbury: a panel price alone does not show the full project cost.
Costs by Metal Siding Material
Material choice creates a wide spread in installed cost.
Those installed ranges differ from material-only figures. Gauge, finish, and profile also shape the estimate. A premium finish can add cost compared with a basic finish. Color is another design choice; the metal color guide helps compare shades without confusing appearance with installed price. Consider those variables together when reviewing metal siding options and prices in Granbury.
Installation and Substrate Considerations
The surface beneath the new siding affects preparation and the final estimate.
Trim and fasteners add separate costs. Ask for each item to be listed separately in the estimate so you can compare project scopes clearly.
Exposed- and concealed-fastener panel profiles
Panel profile shapes the exterior’s lines and the way panels join. For Granbury homes, compare the visible fastener pattern, rib shape, gauge, and finish as separate design choices.
Exposed and Concealed Fasteners
Exposed-fastener panels have visible screws across the finished surface. Concealed-fastener panels hide their attachment points beneath adjoining panel edges. Since the systems look different, review a full panel sample rather than judging from a small color chip.
Fastener placement also affects the appearance across a large wall. Exposed screws create a repeating pattern; concealed attachments leave the panel face more visually continuous. Consider how the pattern meets corners, doors, and windows, where cuts and trim interrupt the broad wall surface.
Corrugated and Ribbed Steel Panels
Corrugated and ribbed steel panels are defined by their formed ridges. Rib height and spacing change the appearance, even among panels in the same general category. Central States Panel-Loc is a low-rib post-frame panel; Panel-Loc Plus has extra striation in its rib.
Other profiles serve different building contexts. Central States states that its R-Loc, also known as PBR-panel, is a commercial metal panel with a taller rib than M-Loc. Central States 5V panels are intended for agricultural and light commercial applications. These examples show why panel names and rib details matter when comparing options for a home or outbuilding.
Siding Styles and Panel Profiles
Corrugated, ribbed, standing-seam, and board-and-batten profiles create different exterior lines. Standing seam has raised vertical seams, while corrugated panels repeat formed ribs across the surface. Board-and-batten creates a vertical pattern. A home’s roofline, trim, and window placement can help determine which look suits the exterior.
Color and finish are separate decisions from profile. SMP and PVDF are examples of panel paint finishes, and a sample metal siding product offers 14 color options. That example does not establish which colors Granbury homeowners prefer. Compare actual samples in the building’s outdoor light before settling on a shade.
Panel Profiles and Metal Gauges
Gauge identifies steel thickness, while profile describes the panel’s formed shape. A 24-gauge panel is thicker and more expensive than 29-gauge steel. A thicker sheet and a deeper rib are different specifications, so one should not be used as a substitute for the other when comparing panels.
Review both details on the product specification. For example, a 29-gauge panel can have a ribbed profile, while gauge alone does not tell you whether the fasteners show. Matching profile, gauge, and finish to the building’s design gives you a clearer basis for selecting siding.
Metal siding costs for a 2,000-square-foot house
A 2,000-square-foot home’s floor area is not its siding area. The estimated exterior wall area is around 1,800 to 2,200 square feet. Treat that range as a planning baseline, then compare estimates using the actual wall area.
How to Read the House Estimate
Metal siding cost depends on the area covering the walls, not simply the home’s listed floor area. A home with more exterior wall surface needs more siding material, while a straightforward design usually requires less cutting around corners and openings.
An installed price also needs a clearly defined scope. Check whether the estimate includes removal, trim, and surface repairs, or covers panels and installation only. A price per square foot is useful for comparing proposals only when they use the same wall area and work scope.
Steel Gauge and Finish Costs
Gauge and finish can change material costs before installation begins.
These are material prices, not installed totals. Added labor and other project items explain why installed siding costs differ from a panel-only figure.
Wall Shape and Existing Siding
A house with many corners, windows, and wall transitions requires more fitting and cutting than a simple layout, increasing installation time. Hidden substrate damage can also add repair work after removal.
Include removal as a separate line item when comparing proposals. For a 2,000-square-foot home, the relevant measurement is the exterior wall surface scheduled for work, not the floor area alone. That distinction helps keep the removal calculation tied to the actual siding job.
Comparing Other Siding Materials
Other materials offer a useful comparison, though each has different installation requirements.
Compare these figures with installed metal siding only when the project scope and measured wall area match. For a fair estimate, identify the material, finish, removal needs, and wall complexity. Those details distinguish a useful budget comparison from a misleading per-square-foot figure.
Labor and building complexity
Labor planning starts with a measured elevation drawing, not just a total wall area. The drawing should show each wall face, gable, change in height, and panel direction. These details help determine panel lengths and cut locations. A clear layout also identifies where careful fitting is needed before siding reaches the wall.
Access affects how crews move panels and tools around the building. A clear path to each elevation gives workers room to handle long panels and position materials near the work area. Tight side yards, landscaping, or nearby structures can restrict movement. Include access conditions in the project scope so labor planning reflects the property, not an assumed open work area.
Roof edges and wall transitions need careful coordination. For example, siding on a gable end must be cut to follow the roofline. Where siding meets a porch or another wall material, the layout must account for the transition and its trim. Marking these intersections on the elevations helps identify custom details that are not standard, uninterrupted walls.
Set the panel direction before work begins. Horizontal and vertical layouts create different panel runs and affect where seams meet at building corners. A written layout lets the installer plan joints consistently across each wall. It also helps homeowners compare proposals that might otherwise assume different orientations or treatments at transitions.
Material staging and installation sequence are practical labor considerations. Panels should be available near the work area in the order they will be installed. If crews complete one elevation before another, the sequence should account for movement around the home and protection of finished surfaces. A defined sequence clarifies the work scope without assuming every building is handled the same way.
Before comparing estimates, make sure each describes the same elevations and details. Note panel orientation, gable cuts, wall transitions, access limitations, and the planned work sequence. For a custom home, these details can explain differences between proposals even when they cover the same siding material. A complete scope gives you a more useful basis for comparing labor than a single total.
Metal siding prices by material and profile
These market estimates offer a comparison for Granbury, not a project quote. Actual exterior area, profile, finish, labor, and substrate condition shape the total cost.
Steel prices vary with gauge and coating. These are panel material figures, not installed prices, so don’t compare them directly with installed aluminum rates.
Thicker steel and specialty finishes shift the material budget. The selected coating and color can change material costs before labor is included.
Profile matters, too. A concealed-fastener profile requires more precise installation, which affects the finished metal siding cost.
Aluminum pricing also varies by profile and coating. The difference between material-only and installed figures reflects added labor and job requirements.
Other metals have higher material ranges. These figures cover materials, not installation. For Granbury, compare the same measurement basis, profile, and finish across estimates. Also note whether substrate repairs and trim are included, since these items can affect the total cost.
To compare finish colors alongside siding profiles, use the metal color guide as a project-planning reference.
Bradberry Steel: Steel buildings (pre-engineered, weld-up, aircraft hangars, self-storage)
Bradberry Steel supplies residential steel products, including steel-framed homes and metal roofs, alongside pre-engineered and weld-up steel buildings. If your siding project is part of a broader home or building plan, Bradberry Steel can help you consider how the steel components fit the project scope.
Bring your building type, intended use, and key design choices into the planning conversation. For a home project, explore residential steel options. For a shop, agricultural building, hangar, or storage facility, compare pre-engineered and weld-up building systems. Bradberry Steel provides steel supply and project guidance; installation and contracting are separate.
For help planning a steel project, request a quote from Bradberry Steel.
Plan Your Next Exterior Project
Choosing metal siding options and prices in Granbury is also an opportunity to plan the full exterior as one coordinated project. Consider how the siding’s color, profile, and finish will work with the roof and the home’s overall design. Clear priorities help focus material decisions and make project discussions more productive.
Before moving ahead, gather the details that shape your plans: the building’s intended use, preferred appearance, and materials you want to compare. If the siding is part of a larger residential steel project, Bradberry Steel provides steel supply and project guidance. Its offerings include steel-framed homes and metal roofs, as well as steel building systems.
For a practical next step, contact Bradberry Steel to discuss your steel project and the materials that fit your plans. Start with a clear scope and a design that works for your property.
Contact Bradberry Steel about your project and move forward with a plan built around your needs.
Frequently Asked Questions
What types of metal siding are available for homes in Granbury, Texas?
Homeowners can compare corrugated or ribbed steel, standing-seam panels, aluminum panels, and board-and-batten profiles. Fasteners may be exposed or concealed, and finishes include SMP and PVDF paint coatings. These choices affect appearance and installation. For example, a homeowner seeking a clean, continuous look might compare standing seam with corrugated panels, then assess gauge and finish separately.
What is the average installed cost per square foot for metal siding in Granbury?
Bradberry Steel notes that typical installed costs span standard market ranges rather than serving as a single local average. Compare estimates using the same wall area and scope, including panel profile, finish, removal, trim, and labor.
What do metal siding materials cost per square foot before installation?
Material-only estimates vary by metal, gauge, profile, and coating. These figures exclude installation, so compare them with other material-only prices, not installed totals.
What factors affect metal siding installation prices in Granbury and Hood County?
Key factors include measured wall area, panel profile, gauge, finish, labor, trim, removal, and substrate repairs. More windows, corners, and custom wall transitions require additional fitting. Hood County property conditions can also affect preparation needs. For projects in Granbury and nearby Dublin, Stephenville, Comanche, De Leon, Hico, Proctor, Brownwood, Weatherford, Glen Rose, Hillsboro, Mineral Wells, Eastland, and Cisco, compare estimates with matching scopes.
How does metal siding compare with vinyl, fiber cement, and wood siding for cost and durability?
Metal siding’s expected lifespan is 40 to 70 years with proper maintenance, while these figures don’t establish comparable lifespans for other materials. Compare upkeep, appearance, and installation scope alongside initial cost.
What are typical labor costs and project timelines for metal siding installation in Granbury?
Project duration varies with wall area, profile, access, removal, substrate repairs, and the number of openings to trim. A simple exterior with few transitions involves different work from a custom home with many windows and corners. Set the schedule after defining the scope and site conditions, rather than relying on floor area alone.
How well does metal siding withstand Texas heat, hail, wind, and corrosion?
Steel siding is a durable, low-maintenance option for Texas homes, but performance depends on the panel, gauge, and protective finish selected. The available cost facts don’t establish hail or wind ratings for a particular product. For corrosion resistance, consider the coating and conditions around the building. Match product specifications to the project’s exposure instead of assuming every metal panel performs identically.
What maintenance, warranty, and repair costs should homeowners expect for metal siding?
Metal siding is described as lasting 40 to 70 years with proper maintenance. Maintenance and repair costs depend on the panel, finish, damage, and whether the substrate is affected. One example product carries a 30-year limited warranty, but coverage is product-specific. Read warranty terms for exclusions and required care, and distinguish cosmetic finish damage from a damaged panel or underlying wall repair.
Disclaimer
Bradberry Steel is a steel supply and metal building package company based in Dublin, Texas. We do not provide installation, site preparation, foundation work, or general contracting services. All building projects should be reviewed by a qualified local contractor and may require permits depending on your county or municipality. Contact Bradberry Steel for product guidance and material quotes.