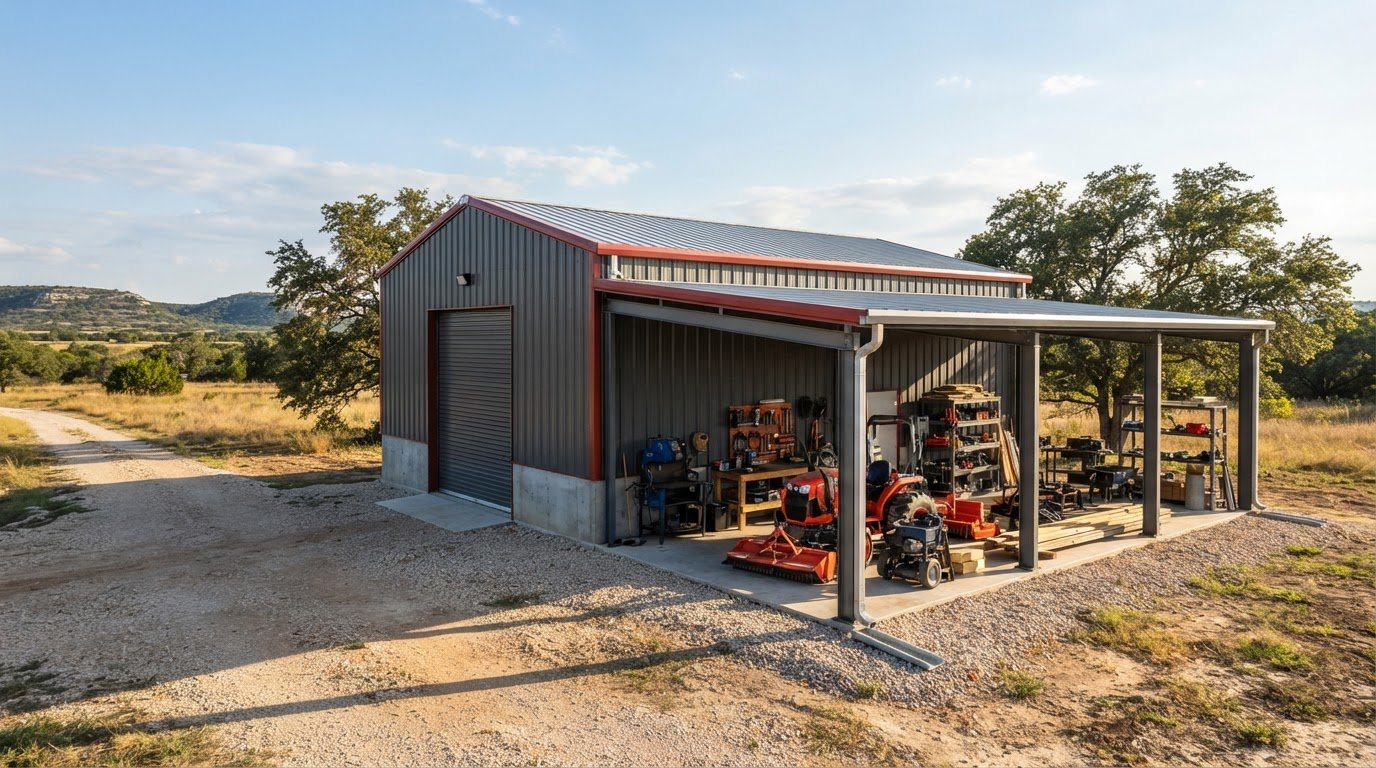
Adding a lean-to to a steel workshop takes more than attaching a roof. You’ll need to plan how the new structure connects, handles loads, and manages water while preserving the clearance you need for work and equipment.
Extra covered space can be a practical way to expand a shop, but the existing frame may not be suited to support an addition. Before settling on an attached design, assess the workshop and the proposed connection. A freestanding structure avoids transferring the addition’s loads to the workshop, but it needs its own supports and foundation. Roof pitch, drainage, and usable height also shape which option fits your site.
This guide covers the main decisions, from evaluating the building and comparing attached and freestanding layouts to preparing for permits, materials, and delivery. Bradberry Steel supplies metal building packages and structural components, with design assistance to help align an addition with your workshop and its intended use. Packages include engineered drawings and anchor bolt plans as specified in the quote. The property owner handles permitting, and qualified contractors handle erection. You’ll come away with a clearer plan for requesting a quote and moving the project forward.
Key Takeaways
- Before adding a lean-to to a steel workshop, record the building’s dimensions, eave height, openings, access points, and the clearance your work requires.
- Plan the roof connection, drainage, and structural loads around the existing framing. Project-specific details need to be determined by an engineer or building design professional.
- Compare attached and freestanding layouts based on site access and connection needs. An attached design depends on the existing workshop being suitable for the connection.
- Define the lean-to’s purpose and desired dimensions before working through design, documentation, and material delivery planning.
- Bradberry Steel’s design assistance can help align the package with your layout, roof pitch, panels, accessories, and plans for future expansion.
Steel Workshop Lean-To: Is Your Building a Candidate?
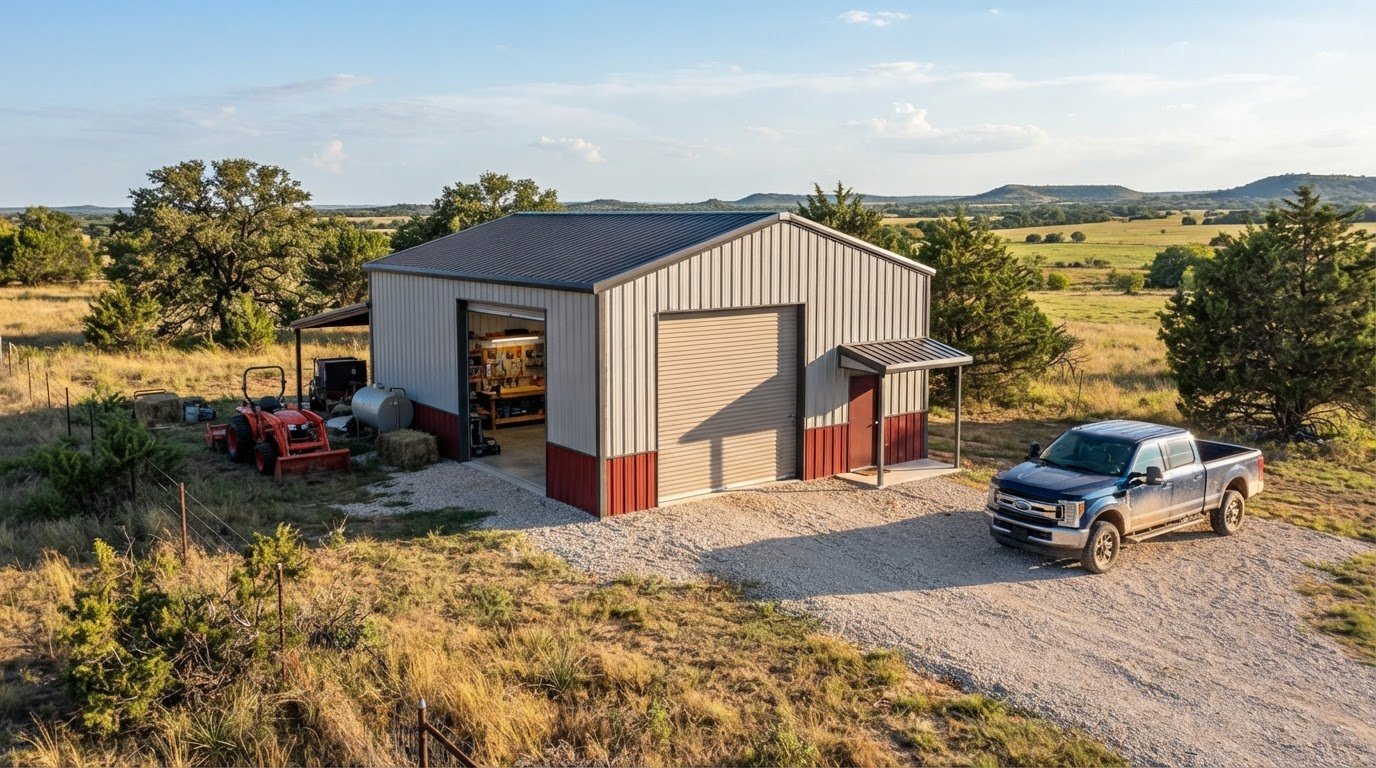
More covered space can make a workshop work harder. A lean-to is a roofed extension along one side of a primary structure, often used to shelter equipment, create a protected work area, or keep materials out of the weather. For a general overview, see What is a Lean-To? The idea is straightforward, but an addition won’t suit every workshop or site. Check the building and the space around it before setting dimensions.
Use this screening list to identify issues that may affect the design:
- Wall and frame: Look for visible damage, corrosion, or signs of movement near the proposed connection.
- Eave height: Record the workshop’s eave height and the clearance you need beneath the new roof.
- Access: Check doors, windows, utilities, and vehicle paths for possible conflicts.
- Site space: Confirm there is room for the addition and enough open frontage for the way you’ll use it.
- Drainage: Observe where water flows around the building and whether the proposed roof could affect runoff.
What should you inspect on the existing steel workshop?
Walk the side where you’re considering the addition. Note any rust, bent or damaged areas, loose-looking components, or visible movement around the wall and frame. These observations can flag details that need professional review, but they don’t establish whether the workshop can carry an addition. The connection and structural capacity must be evaluated for the specific building and design.
Measure the eave height and note the location of each opening and utility along that side. Then consider the clearance you need for equipment, stored materials, and routine work. A roof that leaves too little room for a machine or blocks a door can limit the addition’s usefulness from day one.
How will the lean-to fit the way you use the property?
Decide what the space needs to do before choosing its width and length. Equipment cover calls for room to park and move machinery. A sheltered work area needs usable space for tasks and access. Dry storage may call for a layout that keeps materials easy to reach. Measure the largest equipment and allow room to maneuver it.
Consider how open the front should be, where vehicles approach, and whether the addition could interrupt an established work route. Site conditions and the existing workshop’s details shape the design, so record what you observe instead of relying on a rough estimate. For adding a lean-to to a steel workshop, clear measurements and a defined use give the design process a sound starting point.
How the Steel Workshop Connection, Roof, and Drainage Shape the Design
An attached lean-to changes more than the roofline. Its frame connects to the workshop, and the design must account for how the existing framing and new roof loads work together. The attachment point, roof pitch, and water runoff all affect how the addition fits the building and site. Treat these as coordinated design decisions, not separate details.
A lean-to connection is a designed interface between the existing workshop framing and the new addition’s framing. It is not simply new material fastened to the workshop’s wall panels. The connection must suit the building’s structure and the loads the addition will place on it.
What connection details affect a steel workshop addition?
Wall panels cover the building, but they aren’t a substitute for evaluating the structural frame. A design professional needs to understand where the workshop’s framing is located and how the proposed addition relates to it. Existing dimensions, framing details, and the lean-to’s size all inform the connection design.
Wind and the weight of the new structure are among the factors that can affect the design. An engineer or building design professional must determine the project-specific details. Avoid choosing connection hardware or assuming the existing wall can carry the addition based on appearance alone. For background on job-site safety during metal building erection, the OSHA Standards for Metal Buildings address construction safety requirements. That information does not replace project-specific structural design.
How should the roof and runoff be planned?
Roof pitch and the height of the tie-in affect both headroom at the workshop and clearance beneath the lean-to. A roof that slopes toward the open side may direct water away from the existing wall, but the full roof layout and site conditions determine where runoff will go. Plan drainage so water does not collect beside the workshop or create problems near areas that need to stay dry.
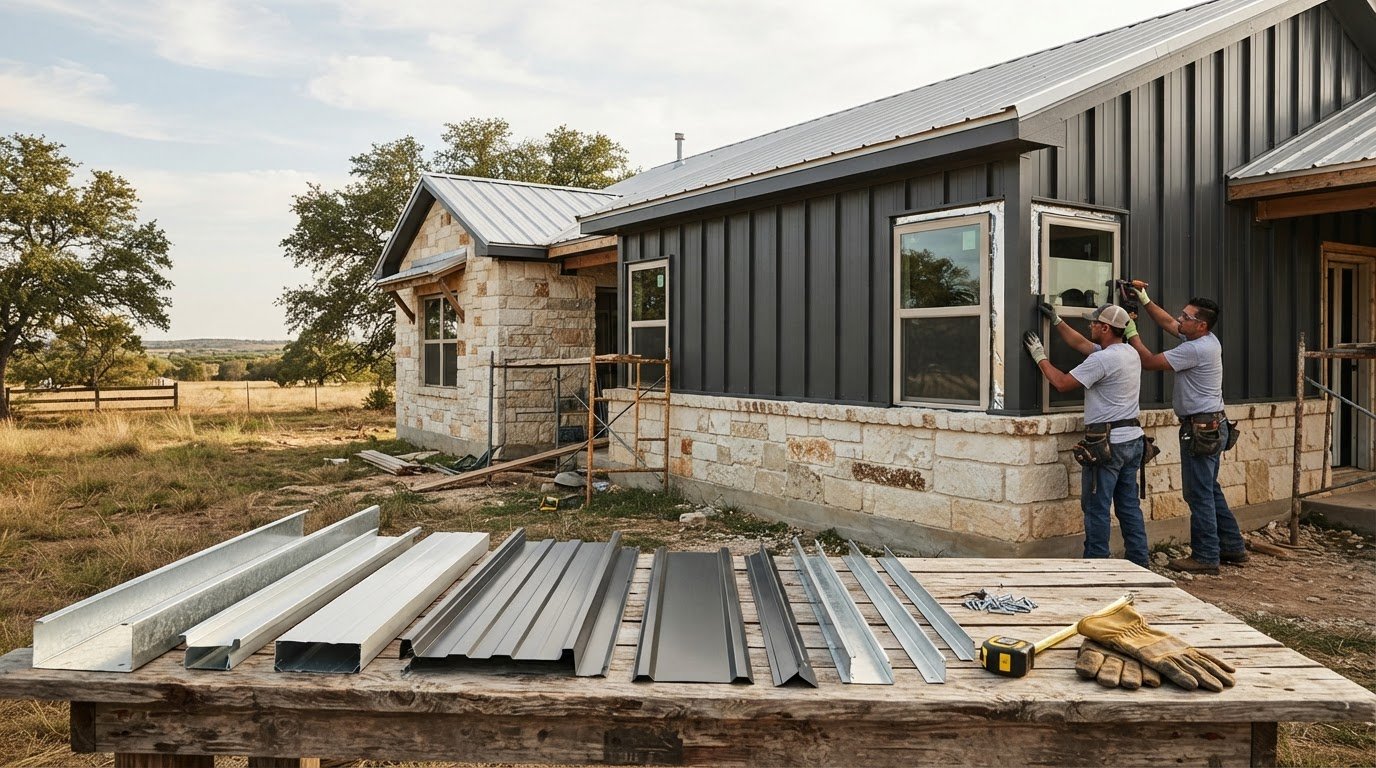
Consider the path of runoff at the roof edge and where it will reach the ground. Existing drainage patterns, doors, work areas, and access routes can reveal conflicts before the layout is finalized. Roof panels, trim, and flashing details also need to work together at roof and wall transitions. Their design depends on the selected roof layout and the existing building, so don’t assume a standard detail will suit every workshop.
Bradberry Steel provides design assistance for metal building packages, including layout and roof pitch, to help organize project details for a quote. Explore steel building options as you plan the addition.
Attached Lean-To or Freestanding Structure: Which Fits Your Workshop?
The right layout depends on the workshop, the available site area, and how you need to move between structures. An attached lean-to keeps covered space close at hand, while a freestanding structure offers more separation and does not rely on a connection to the workshop. Neither option is automatically the better fit. Compare how each affects access, placement, and design before deciding.
| Consideration | Attached lean-to | Freestanding structure |
|---|---|---|
| Site placement | Sits directly beside the workshop, if the building and site allow. | Can be placed separately where the site has suitable room. |
| Access | Covered space is close to workshop doors and daily work areas. | Requires travel between structures, but may allow a different approach or vehicle route. |
| Connection | Depends on the existing workshop being suitable for the designed connection. | Stands independently, with its own structural support and foundation planning. |
| Design factors | Existing framing and the addition’s design need to work together. | Placement, intended use, dimensions, and site conditions guide the design. |
When does an attached lean-to make sense?
An attached layout may suit a property where the workshop wall, site space, and intended use align. Covered space beside the building can simplify access to stored equipment or provide a sheltered area near the work already happening inside. That convenience depends on the connection being appropriate for the existing structure. The workshop must be assessed before an attachment is designed, and the project’s structural details need professional review.
For example, a lean-to next to a frequently used workshop entrance could keep equipment nearby, but its placement should not interfere with doors, vehicle movement, or the way the space is used. Shared access is useful only if the layout preserves practical movement around the building.
When should you compare a freestanding option?
A separate structure is worth considering if the workshop’s wall or layout limits attachment choices. It can also offer more flexibility when the useful work area or vehicle route is away from the workshop. Weigh that flexibility against the space available and the distance between the two structures. A freestanding design still needs its own supports and foundation planning.
For a separate steel structure, Bradberry Steel’s weld-up building information can help you explore a relevant building option. The Metal Building Manufacturers Association offers industry education resources that may help readers understand metal building systems. Review its metal building education resources as general background, not as project-specific engineering guidance.
Before choosing, compare your intended use, dimensions, site access, and the existing workshop’s suitability. Those details, along with project-specific engineering, determine which approach fits. When you’re ready to develop the material plan, you can request a quote for your steel building project.
How to Plan a Steel Workshop Lean-To Step by Step
A clear plan connects the addition’s intended use to its design, documentation, and delivery. When adding a lean-to to a steel workshop, gather accurate site details early, then work through each decision in order. This gives the design process a solid starting point and helps prevent gaps between the building package and job-site preparation.
- Define the purpose. Decide whether the lean-to will shelter equipment, provide a work area, or hold dry materials. List the vehicles, equipment, or supplies it needs to accommodate.
- Record the existing workshop. Measure its dimensions and eave height. Mark doors, windows, utilities, access routes, and the clearance needed for equipment or work.
- Sketch the proposed footprint. Show the lean-to’s approximate length and width, open frontage, and approach paths. Note site constraints and any future expansion or layout changes you want to allow for.
- Develop the design. Use the project information to work through size, layout, roof pitch, panels, and accessories. The connection and structural details must suit the existing workshop and the proposed addition.
- Prepare documentation and permitting. Building packages include engineered drawings and anchor bolt plans as specified in the quote. Permit requirements vary by jurisdiction, and the property owner handles permitting. Bradberry Steel provides documentation required for permitting but does not pull permits.
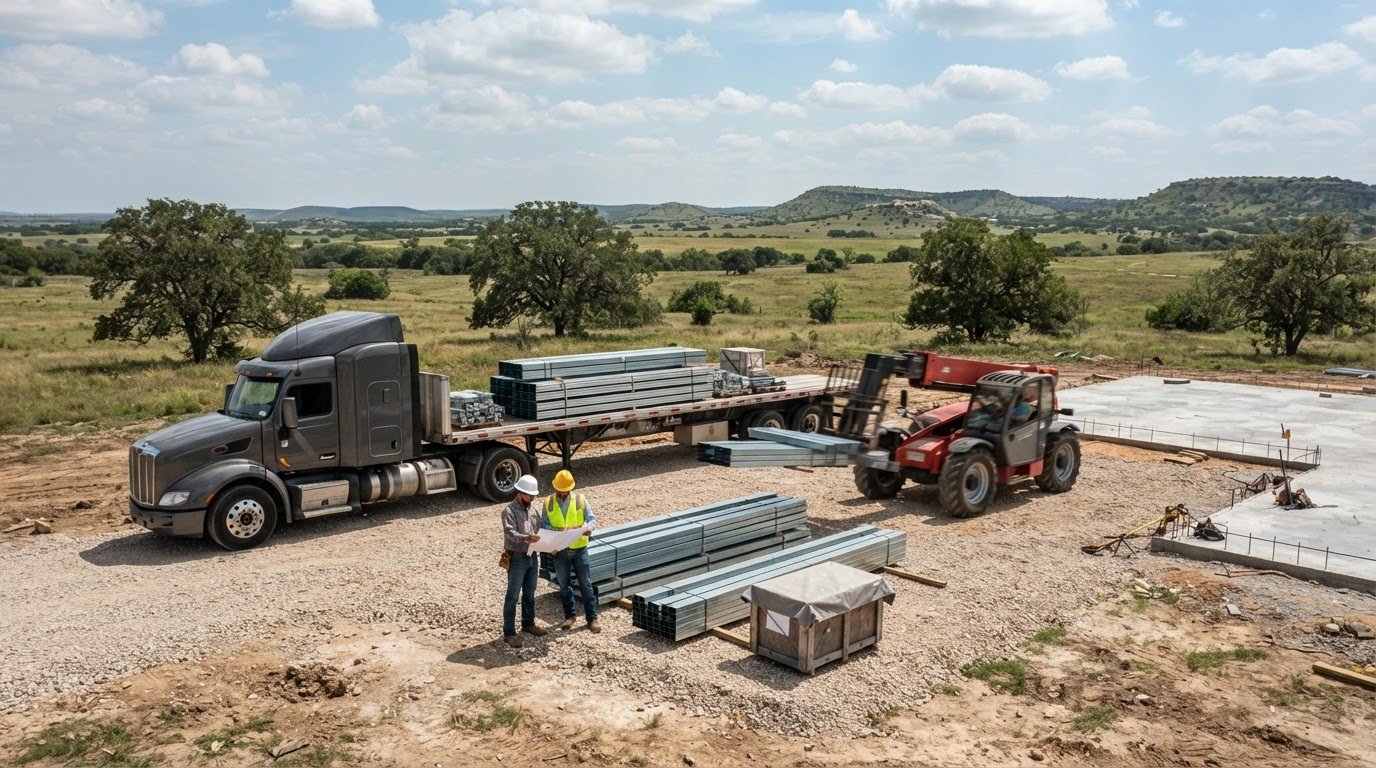
- Coordinate delivery and erection. Match the project schedule to engineering and manufacturing needs. Building packages are usually delivered within a few weeks, depending on those schedules. Arrange a forklift or telehandler to unload materials and coordinate erection with qualified contractors.
What project information should you gather first?
Make a simple site sketch showing the workshop, proposed footprint, openings, access points, and nearby constraints. Pair it with measurements and a list of intended uses. Include the largest equipment or vehicle, the room it needs to maneuver, and your desired clearance. These details guide the layout instead of leaving it to rough assumptions.
How do design, permitting, and erection fit together?
Design assistance can help align the package with the workshop and its planned use, including dimensions, roof pitch, panels, and accessories. Permit requirements depend on the local jurisdiction, so the owner is responsible for the permitting process. Delivery is separate from erection, which qualified contractors handle. Keep those responsibilities and schedule steps clear as the project takes shape.
What should be ready before the steel package arrives?
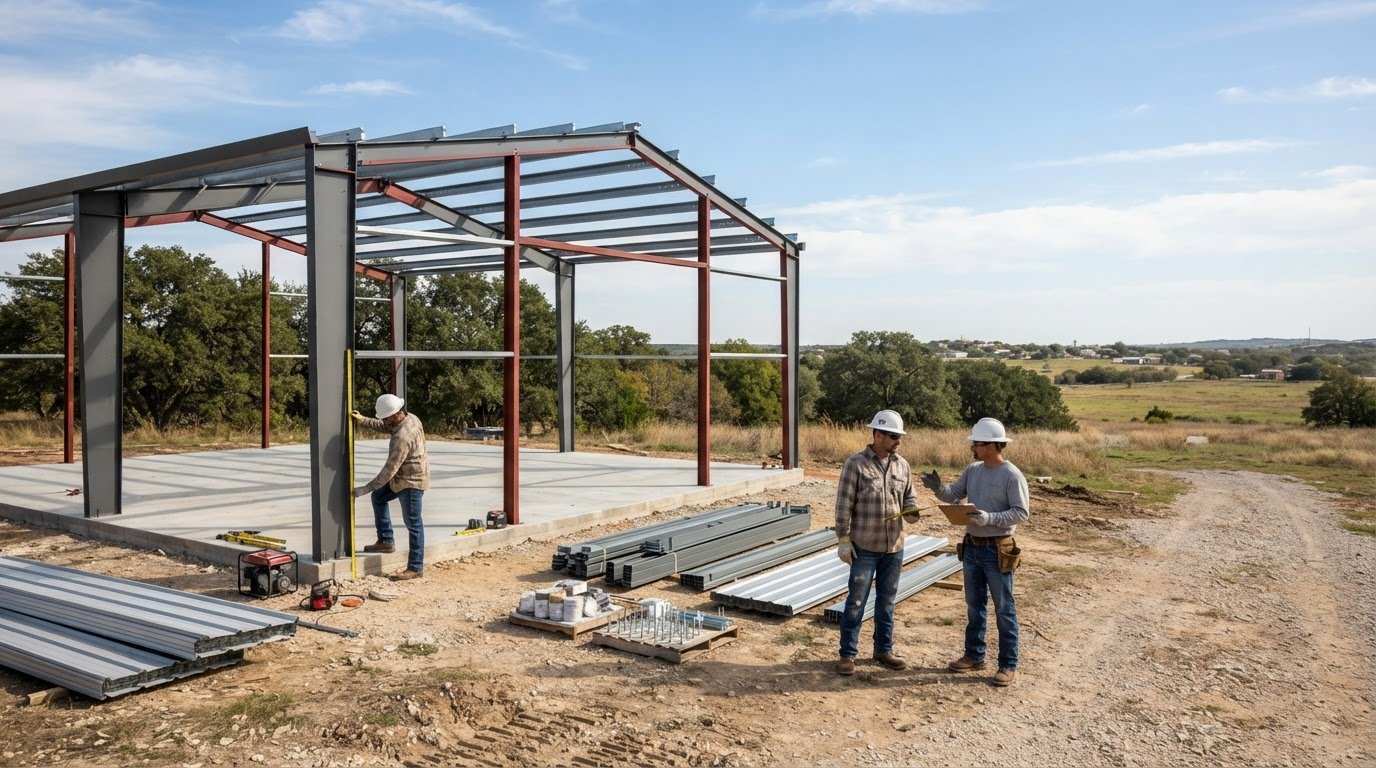
Confirm the delivery plan, unloading equipment, and site access before materials arrive. The concrete slab and anchor bolts must be in place before erection begins. Check that the site is ready to receive and stage the package, and coordinate delivery timing with the project schedule. This preparation helps keep materials and the next phase of work organized.
With measurements and an intended layout in hand, you can start planning the material package through a project quote.
Plan Your Lean-To with Bradberry Steel’s Design and Material Support
A workshop addition calls for a steel package that fits both the building and the work planned beneath it. Bradberry Steel supplies metal building packages and structural components, with design assistance to help organize project details. The goal is to align the layout and selected materials with how you’ll use the added space.
What can Bradberry Steel help coordinate?
Design assistance can help shape decisions about dimensions, layout, roof pitch, panels, accessories, and possible future expansion. Your intended use can guide those choices. Equipment storage, for example, calls for attention to clearance and movement, while a work area may have different access needs. Bradberry Steel supplies pre-engineered steel building packages as part of its metal building offerings.
Bradberry Steel coordinates with a network of trusted contractors and erectors that has been in place since 1997. Qualified contractors handle erection. Bradberry Steel supplies materials and coordinates design, but does not perform installation or general contracting.
Direct job-site delivery is another part of project planning. Consider how the delivery vehicle will reach the site, where materials can be staged, and what equipment will be available to unload them. Sharing those logistics early helps align delivery with site access and the project schedule.
What are the next steps for a workshop owner?
Prepare a clear project record before requesting a quote. Include the workshop dimensions, planned use, access needs, site information, and layout goals. A sketch can show how the proposed space relates to the existing building and clarify what the addition needs to accomplish.
Use Bradberry Steel’s 3D Design Tool to explore a project layout. It can help you visualize the space and consider design choices before the package details are finalized.
With your project information gathered, you can request a project quote and take the next step toward a workshop addition planned around your needs.
Put Your Workshop Addition Plan in Motion
Turn your ideas into a clear project brief. Note what the covered space needs to do, how people and equipment will move through it, and what you want the addition to make possible over time. That gives your planning a practical direction before you commit to a layout. When adding a lean-to to a steel workshop, a well-defined goal helps keep design decisions tied to the work the space needs to support.
You don’t need every detail settled before taking the next step. Start with measurements, intended use, and site notes, then use those basics to shape a project quote. Bradberry Steel can help move your initial plan toward a steel building package suited to the project.
Bradberry Steel serves steel building projects in Dublin, Stephenville, Comanche, De Leon, Hico, Proctor, Brownwood, Granbury, Weatherford, Glen Rose, Hillsboro, Mineral Wells, Eastland, and Cisco. Request a quote to start planning your workshop project.
Frequently Asked Questions
Can you add a lean-to to any steel workshop?
No. Whether an attached addition is practical depends on the building and the project. If the workshop has been modified, repaired, or expanded before, gather any available drawings and note what changed. Those records can help a design professional understand the existing structure. If key details are unknown or an attachment is not a good fit, compare a freestanding layout before settling on a plan.
Does a lean-to need its own roof drainage plan?
Yes. The addition changes how rainwater leaves the roof, so plan its path to the ground as part of the layout. Consider where runoff could cross a driveway, walkway, or regular work route. The drainage approach should fit the site’s existing conditions and keep water from becoming a nuisance around the workshop. Resolve those details before the roof design is finalized.
Can a steel workshop lean-to be used for vehicle or equipment storage?
Yes, if its layout suits the items you plan to store and the way you use them. Along with overall size, consider whether you need to open vehicle doors, reach equipment from either side, or move tools and materials in and out. If equipment will stay under cover for long periods, plan access without blocking other stored items or daily workshop activity.
Do I need a permit to add a lean-to in Texas?
Permit requirements depend on the local jurisdiction and project details. Contact the building department for the property’s jurisdiction to learn what applies. Allow time for the local review process when setting your schedule, since requirements and review steps can differ by location. Keep project information organized so you can provide the details requested for the review.
How long does delivery take for a steel lean-to package?
Building packages are usually delivered within a few weeks, depending on engineering and manufacturing schedules. Stock roofing and trim often have quick availability. As you coordinate the schedule, account for the time needed to finalize project details and make sure the delivery route and staging area can accommodate the materials. This helps align arrival with the work planned at the site.
What should be ready before a steel lean-to is erected?
Have the site work completed and the project documents available for the qualified erection contractor. The concrete slab and anchor bolts must be in place before erection begins. Plan delivery access and material staging so the crew can work from an organized site.
Disclaimer
Bradberry Steel is a steel supply and metal building package company based in Dublin, Texas. We do not provide installation, site preparation, foundation work, or general contracting services. All building projects should be reviewed by a qualified local contractor and may require permits depending on your county or municipality. Contact Bradberry Steel for product guidance and material quotes.