


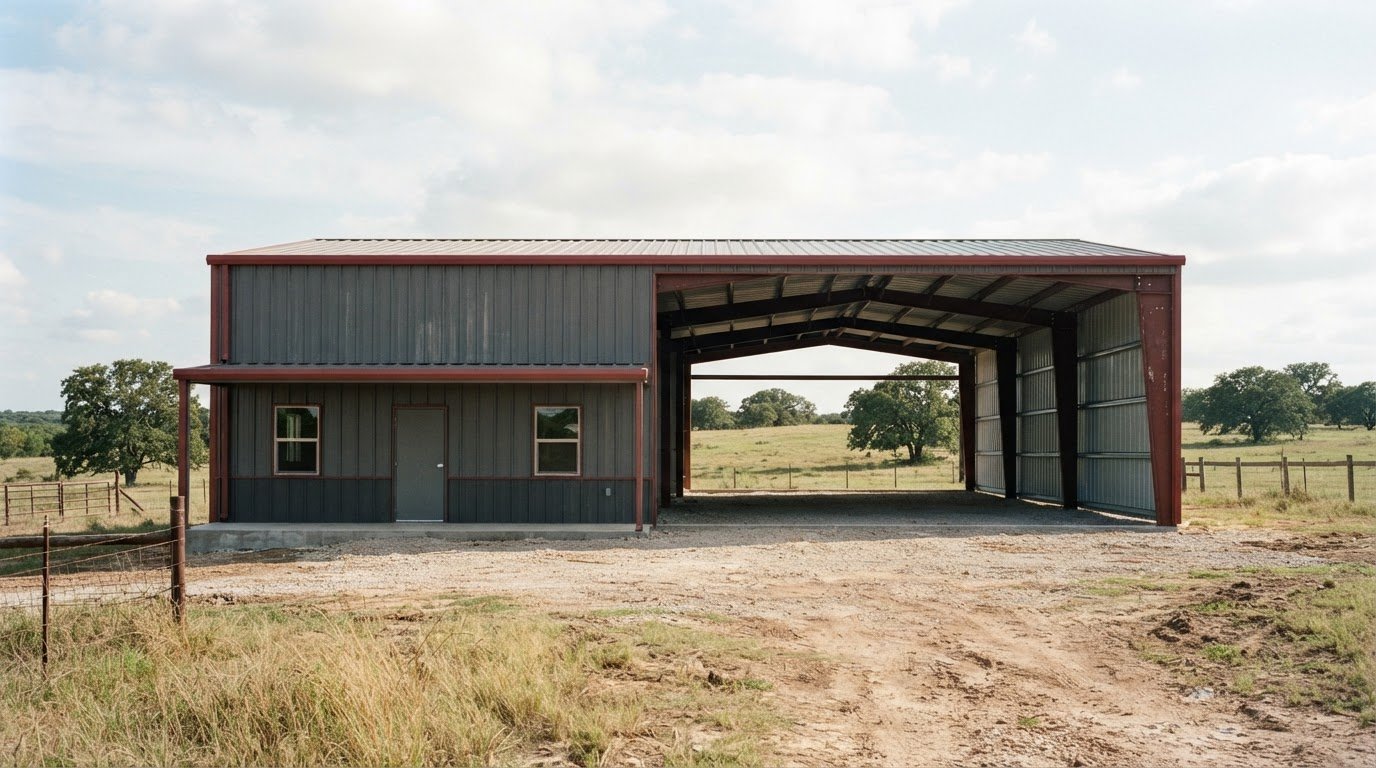
A steel barndominium shell kit can seem like a lower-cost route to a home, but comparing a shell with a finished traditional house is not like-for-like. A barndominium combines living space with a barn-style structure, often with room for work, storage, or equipment. The shell provides the building’s outer structure; the full project also involves the foundation, interior, and site.
Look beyond the kit label and establish exactly what the package covers. Compare the shell scope with a traditional home, including delivery, local code requirements, steel frame and panel specifications, dimensions, roof design, and load requirements. Clarifying these details helps you compare equivalent project scopes and select specifications suited to the property and intended use.
Key Takeaways
- Compare the shell package with the full cost of a finished home, including the work and materials beyond the structure itself.
- Plan the project timeline around design decisions, package details, and the work that follows delivery.
- Shipping and building-code design depend on the project location, so account for both early in planning.
- Review the frame, panels, roof design, and load requirements to choose specifications suited to the building site and intended use.
Are barndominiums cheaper to build than a traditional house?
A barndominium shell and a finished traditional house cover different scopes. A 40x40x12 steel building provides 1,600 square feet, but the shell is not a move-in-ready home. Compare the structure and included materials first, then account for interior work, labor, foundation, and site costs. Steel is durable and low-maintenance, but the total depends on the complete project, not the frame alone.
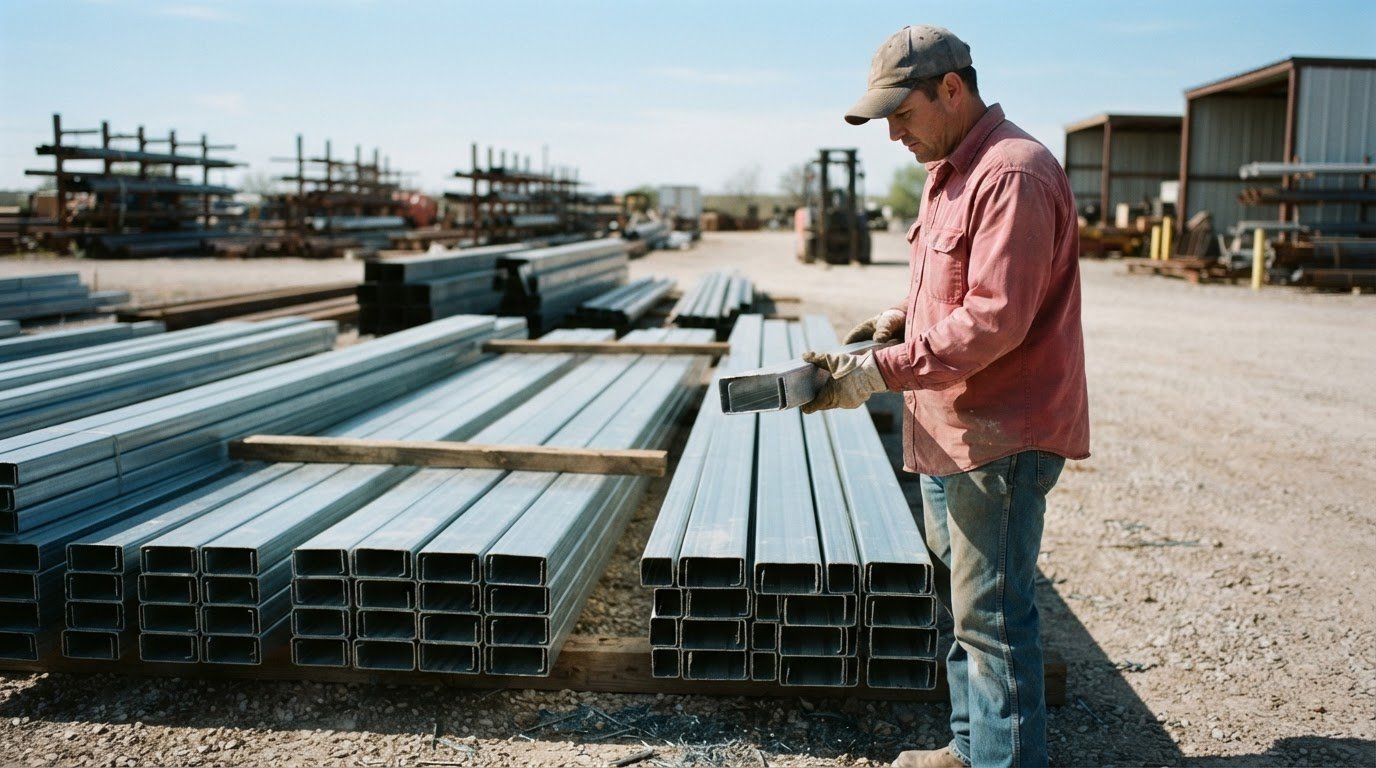
Package details matter. One listed configuration includes four 3×3 windows and one walk door. Standard roof and wall panels for steel barndominium kits are 26-gauge panels with raised ribs. The panels form the roof and exterior walls, while the frame supports the structure. Don’t assume every package includes the same windows, doors, siding, trim, connecting hardware, or fasteners. Review the written component list and identify each item as included, optional, or outside the package.
Roofing, siding, trim, and fasteners can affect the comparison. Check whether the package specifies panel type, trim pieces, and the connecting hardware or fasteners needed for assembly. Exterior color also shapes the finish; the steel color guide can help you consider color choices alongside the roof and wall materials. A contractor may still need to coordinate items beyond the shell, such as insulation and interior finishes. Windows and doors can also vary by configuration, so include their exact scope in your comparison.
Ask for a written package scope that identifies the frame, panels, openings, and specifications. Check which materials are included, which are optional, and which parts of the project are separate.
Costs beyond the shell can include the foundation, delivery, erection labor, interior construction, and additional openings. Group estimates by included materials, optional components, and work outside the package. Then compare the same scope against a traditional home to avoid overlooking major parts of the project.
Early planning and construction timeline
Set the layout, foundation approach, and construction type before ordering materials. These choices shape the building specifications, site work, delivery plan, and work that follows.
Construction Approach and Timeline
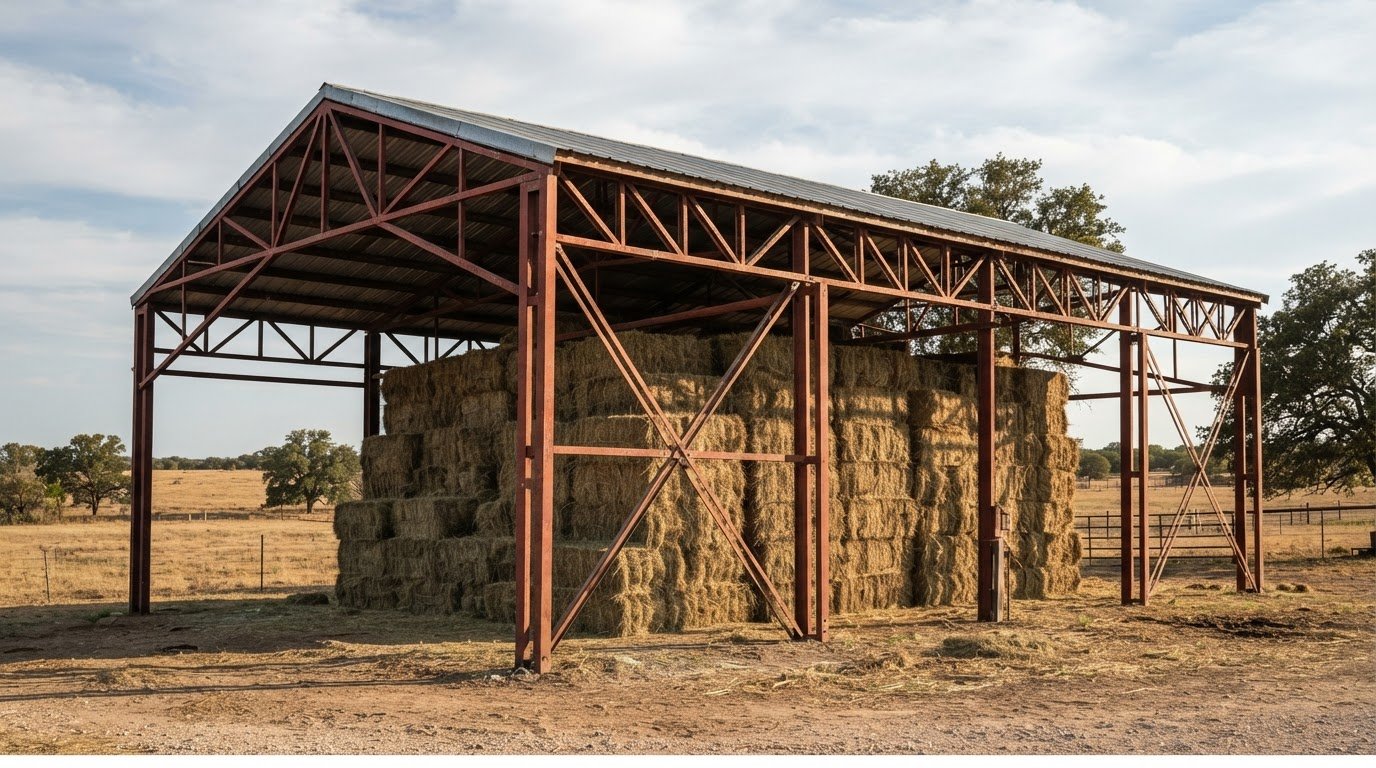
Post-frame and all-steel buildings use different structural systems. Compare each with your planned living space, garage, and exterior: an all-steel design centers on a steel frame, while post-frame construction uses posts as key supports. Finalize the layout early, because changes to openings or roof design can affect drawings, materials, and construction sequencing.
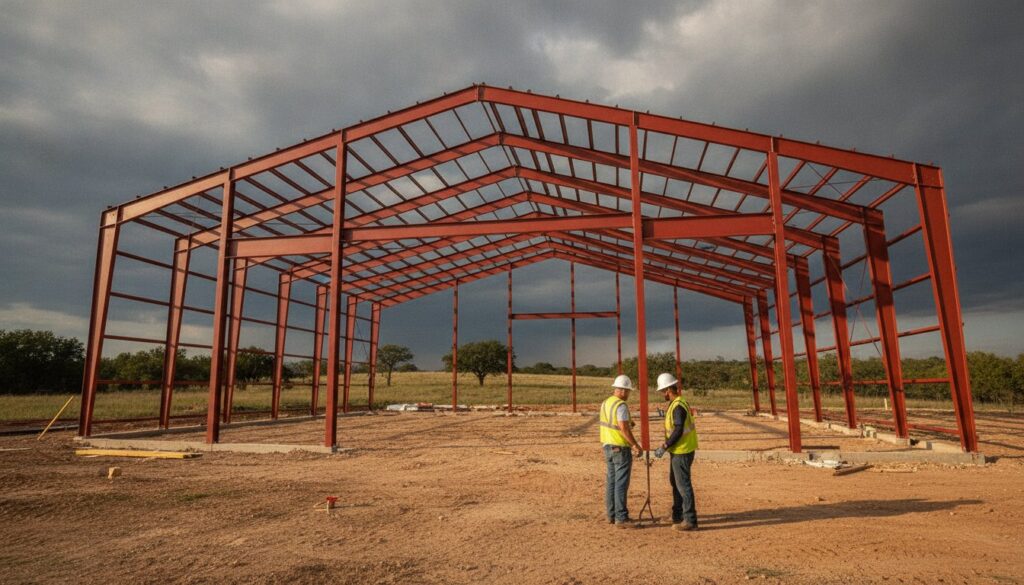
Plan the project in stages: finalize the layout and specifications, prepare the site and foundation, receive the package, then schedule erection and interior work. Delivery and construction are separate stages, and the overall schedule also depends on site access, crew scheduling, and work after shell assembly.
Prefabrication and Erection Support
Prefabrication means components are prepared before they reach the property. This can help organize assembly, but the shell is not a finished home. Review the drawings and package contents with the erection crew so they can plan sequencing, equipment, and material handling.
Keep material supply separate from erection. A building package supplies steel components; installation labor and contracting are separate responsibilities. Drawings help the crew plan its work. Before delivery, coordinate site access and staging space, and make sure the crew knows the unloading requirements.
Estimate the completed project by separating the shell from the rest of the build. In Central Texas, account for the foundation, delivery, erection labor, insulation, interior finishes, and any garage or workspace additions. The floor plan and selected specifications affect how much work falls outside the package.
Site preparation and equipment depend on the design and property. Foundation requirements depend on the design and site, so confirm them before erection. Most building packages require a forklift or telehandler on site for unloading. Clear delivery access and staging space help organize materials before assembly.
Use the 3D design tool to work through the layout before settling project specifications.
Shipping and local building-code design
Shipping, engineering, and local requirements all affect whether a kit suits your project. Start with the building location, then match the drawings and delivery plan to the site.
Permit and building-code requirements depend on the project location. The building must be engineered for applicable regional codes and site requirements, so its drawings should reflect the intended location and design conditions. Pre-engineered packages include engineered drawings and anchor bolt plans, but the customer remains responsible for obtaining permits.
Wind and snow ratings are part of that design review. One listed 40x40x12 kit shows a wind load of 115 and a snow load of 20. Those figures belong to that configuration, not every building. Compare the ratings on the plans with the conditions the design must address. One listed kit of the same size advertises a 50-year structural warranty, but warranty coverage and terms should be read as part of that specific package.
Shipping planning starts with access. Confirm that the delivery route and unloading area can accommodate the material load, then coordinate delivery with the assembly schedule. A 40x40x12 footprint provides 1,600 square feet, while a 30′ x 60′ layout provides 1,800 square feet of total floor area. Dimensions affect material volume, site access, and how the building fits the property.
Barndominium kits vary in included materials and configuration. Check whether the package covers the frame, siding, roofing, trim, and fasteners, and identify anything handled separately. Shell delivery does not include construction labor, builder services, or financing for a turnkey build. Treat these as separate project needs, not automatic parts of a steel package.
For a pre-engineered design, the pre-engineered building details show how a building package can be organized. Keep the plans, load ratings, warranty terms, shipping access, and assembly sequence together during planning.
Requirements vary by project location. The building’s engineering and plans should account for applicable regional codes, site conditions, and design selections.
Steel frame and panel specifications
Frame and panel details affect the shell’s structure, layout, and finish. Compare the specifications with your intended floor plan before selecting a package.
One listed 40x40x12 steel building has a 12-foot height, a gabled roof, and an 8:12 pitch. Its standard roof and wall panels are made from 26-gauge steel, a measure of the steel’s thickness. These details affect the exterior profile and available interior volume. A different listed kit, the Double D, uses 26-gauge panels with raised ribs on its roof and walls. Panel style and steel thickness should be clear in the package documents.
Match the steel frame and roof design to the planned use. A home with living space may need a different layout from a building designed around a garage or workspace. The floor plan determines where openings and partitions fit, while the frame and roof specifications define the shell. Coordinate these decisions so the exterior package supports the intended interior arrangement.
Finishes also deserve attention. One listed 40x40x12 kit has an 8:12 roof pitch, which gives the roof a defined slope and affects its appearance. Confirm the panel profile and finish selections for both roof and walls. Don’t treat the panel description as a complete interior specification. Insulation, room finishes, and other living-area details belong in the broader project plan.
Steel can provide a durable, low-maintenance exterior suited to Texas conditions. To compare packages, review the frame design, panel type, roof pitch, openings, and intended use together. This gives you a clearer basis for assessing the shell and planning the work beyond the structure.
Use the 3D design tool to explore a floor plan and exterior selections before requesting a quote.
Bradberry Steel
Bradberry Steel helps you move from barndominium plans to a steel package by supplying building materials and project guidance. Its offerings include pre-engineered steel buildings and steel buildings assembled from individual parts, plus residential steel such as steel-framed homes and metal roofs. That makes it a useful resource when you’re narrowing the building layout, frame approach, or package specifications.
Bring the intended use, approximate dimensions, and preferred building approach into the conversation. These details help shape a practical discussion about the steel package. Installation, site preparation, and permitting remain separate project responsibilities.
For help with your steel building plans, contact Bradberry Steel.
Set Your Project in Motion
Before turning research into a build plan, decide what the property needs to support over time. A home, workshop, and storage area each place different demands on the layout. Set clear priorities for those uses to give the design process a practical starting point.
Bring your preferred dimensions, intended use, and must-have features together in a project brief. This keeps decisions focused as you plan a steel barndominium shell kit around daily living, work, and future needs. It also creates a clear basis for discussing the building package and specifications, without treating the shell as a finished home.
Bradberry Steel can help you discuss steel building options and project requirements. Your next step is a conversation about the structure you have in mind. Contact Bradberry Steel about your shell kit, and move forward with a plan grounded in your property and priorities.
Frequently Asked Questions
What is a barndominium?
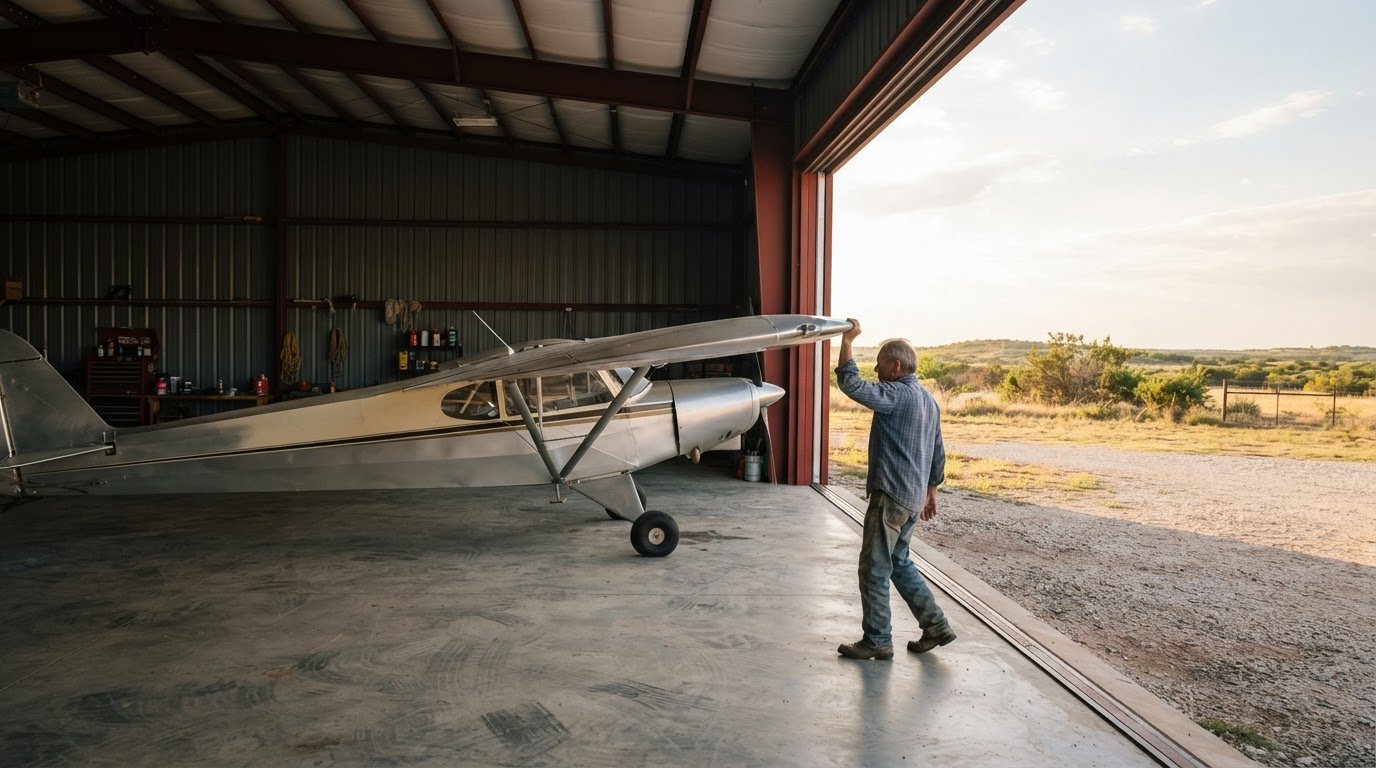
A barndominium combines a home with barn-style design or practical work and storage space. A steel barndominium shell kit provides the exterior structure for a plan that might place living areas beside a garage, workshop, or equipment storage. The shell is only part of the project; interior rooms and finishes determine how the space functions. This flexible layout can suit rural properties and mixed-use needs.
Are barndominiums safe in severe weather?
A barndominium’s performance in severe weather depends on its engineering, materials, and assembly. Wind requirements are location-specific, so a design for a property near Dublin may differ from one elsewhere. Review the engineered design and load requirements for the actual site, and ensure the structure is assembled according to its plans. No building design guarantees protection from storm damage.
Are the doors and windows included?
Doors and windows depend on the package and selected configuration. Check whether openings are included or treated as options, then match each planned entry, window, and garage opening to the floor plan. This helps distinguish framed openings in the structure from the doors or windows supplied.
Can I choose the wall and trim colors?
You can select colors for exterior panels and trim. Coordinate them with the roof and nearby buildings, especially on a working ranch or rural property. A consistent palette can give the home and attached workspace a unified look. Confirm that your selections match the panel and trim options in the package.
Can I get a barndominium shell kit and finish the inside myself?
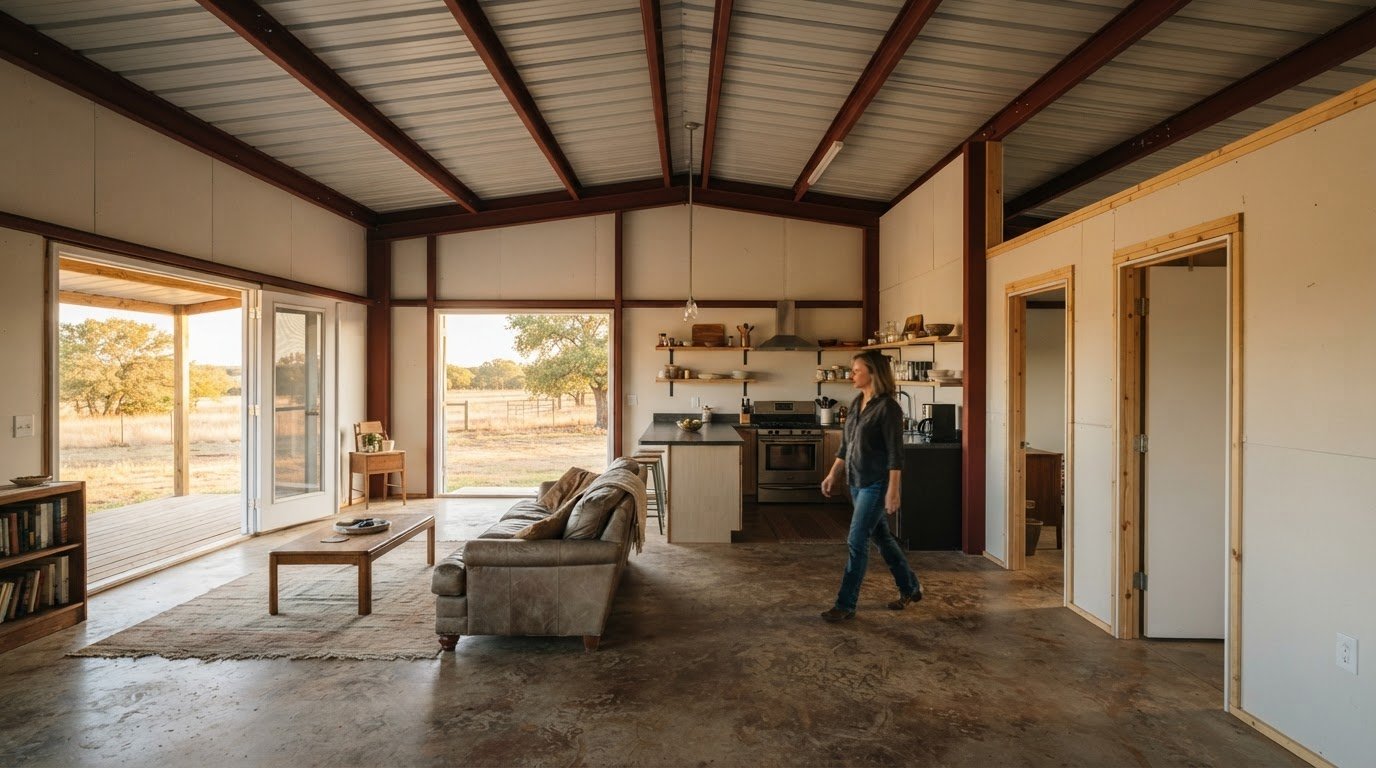
Yes. A steel barndominium shell kit provides the exterior structure while you arrange interior work separately. You might plan living rooms, bedrooms, and a utility area after setting the shell design. Interior construction involves separate materials and trades, including insulation, plumbing, electrical work, and finishes. Include these needs in the floor plan so they fit the structure.
Does this kit include engineering drawings?
Pre-engineered building packages include engineered drawings and anchor bolt plans. These documents show the structure’s design and foundation connection points. A weld-up package or other configuration may have a different document scope, so identify the package type when reviewing drawings. Bradberry Steel supplies building materials and coordinates design, but does not obtain permits or provide engineering stamps.
Disclaimer
Bradberry Steel is a steel supply and metal building package company based in Dublin, Texas. We do not provide installation, site preparation, foundation work, or general contracting services. All building projects should be reviewed by a qualified local contractor and may require permits depending on your county or municipality. Contact Bradberry Steel for product guidance and material quotes.