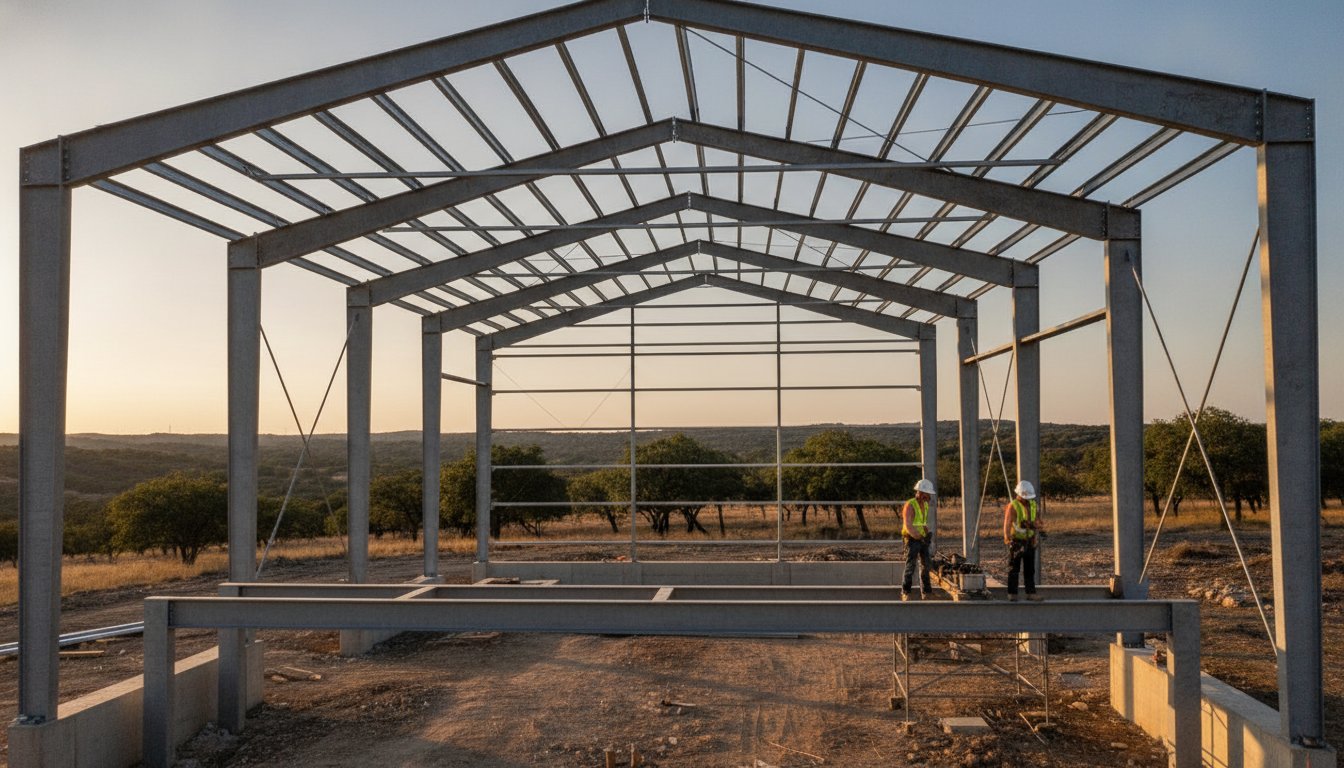
A building is only as reliable as the skeleton that holds it up against a Texas thunderstorm. For local ranchers and business owners, the choice of steel building trusses determines whether a structure survives the next decade or the next century. You need a system that handles heavy loads and high wind speeds without failing under pressure.
It’s common to feel overwhelmed by the technical side of structural design. You might be weighing the pros and cons of weld-up versus pre-engineered systems or wondering how to calculate the span for a wide-open workshop. We understand that you want a building that lasts for generations without unnecessary costs or delays. It’s about getting the job done right the first time with materials you can trust.
This guide provides the clarity you need to move forward with confidence. You’ll discover how to choose the right materials for durability and efficiency. We will cover truss types, local wind requirements, and how Bradberry Steel serves as your dependable partner for high-quality metal building packages in Central Texas. Whether you’re planning a new agricultural barn or a commercial storage facility, the right information is the foundation of your success.
Key Takeaways
- Learn how steel building trusses provide the structural integrity needed for wide-open, clear-span interiors without using bulky support columns.
- Identify the best truss designs for your specific project, from standard gable roofs for workshops to lean-to styles for equipment sheds.
- Understand the engineering requirements for Central Texas weather, including how to account for high wind loads and regional heat.
- Compare the benefits of weld-up and pre-engineered systems to decide which approach offers the right balance of flexibility and assembly speed.
- Discover how to use 3D design tools to visualize your layout and find a reliable local material supplier for your building package.
Understanding the Role of Steel Building Trusses
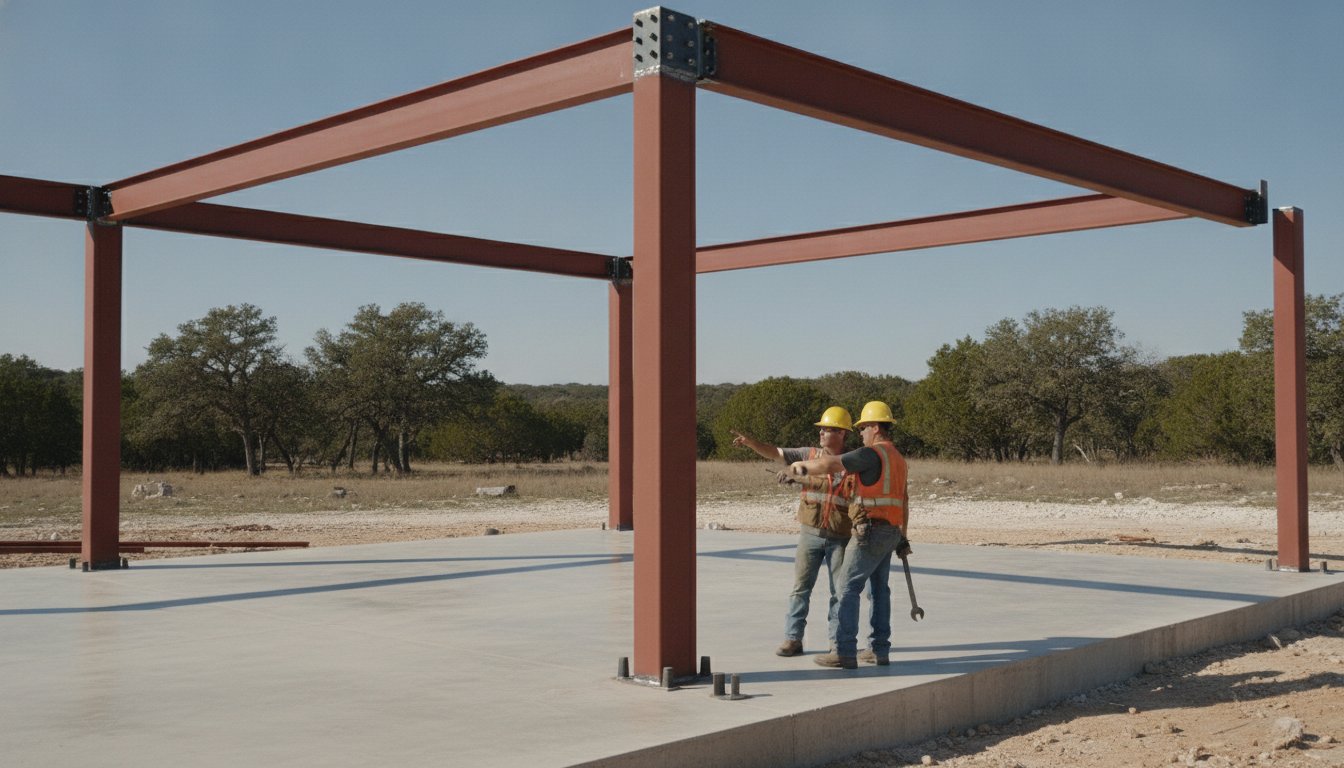
The truss is the framework that gives a building its shape and strength. In Central Texas, where weather can shift from intense heat to high-wind thunderstorms in a single afternoon, the structural integrity of your shop or barn depends on this component. Steel building trusses act as the primary support system for both the roof and the walls. They are engineered to carry the weight of the roofing materials and the pressure of environmental loads, such as wind uplift or heavy rain.
A well-designed truss system does more than just hold the roof up. It distributes the weight of the structure efficiently down to the foundation. This prevents uneven settling and ensures the building remains plumb and level for decades. Unlike wood, steel remains stable under the punishing Texas sun. It won’t warp, crack, or twist as the temperature rises, which means your doors and windows continue to operate smoothly year after year.
Why Steel Trusses Beat Wood Framing
Building with steel offers a superior strength-to-weight ratio compared to traditional lumber. This means you can support heavier loads with less material, which simplifies the overall design. Many property owners find that steel provides significant long-term cost savings. Maintenance is minimal because you don’t have to worry about termites, rot, or fungal decay. Insurance providers often recognize the fire-resistant nature of steel, which can lead to lower premiums for your agricultural or commercial buildings.
The precision of factory-engineered steel components is another major advantage. Every piece is cut and formed to exact specifications, reducing waste and ensuring a perfect fit during assembly. This level of accuracy is hard to achieve with wood, which varies in quality and moisture content. When you source your materials from a trusted partner like Bradberry Steel, you receive components designed for precision and durability.
The Importance of Clear-Span Design
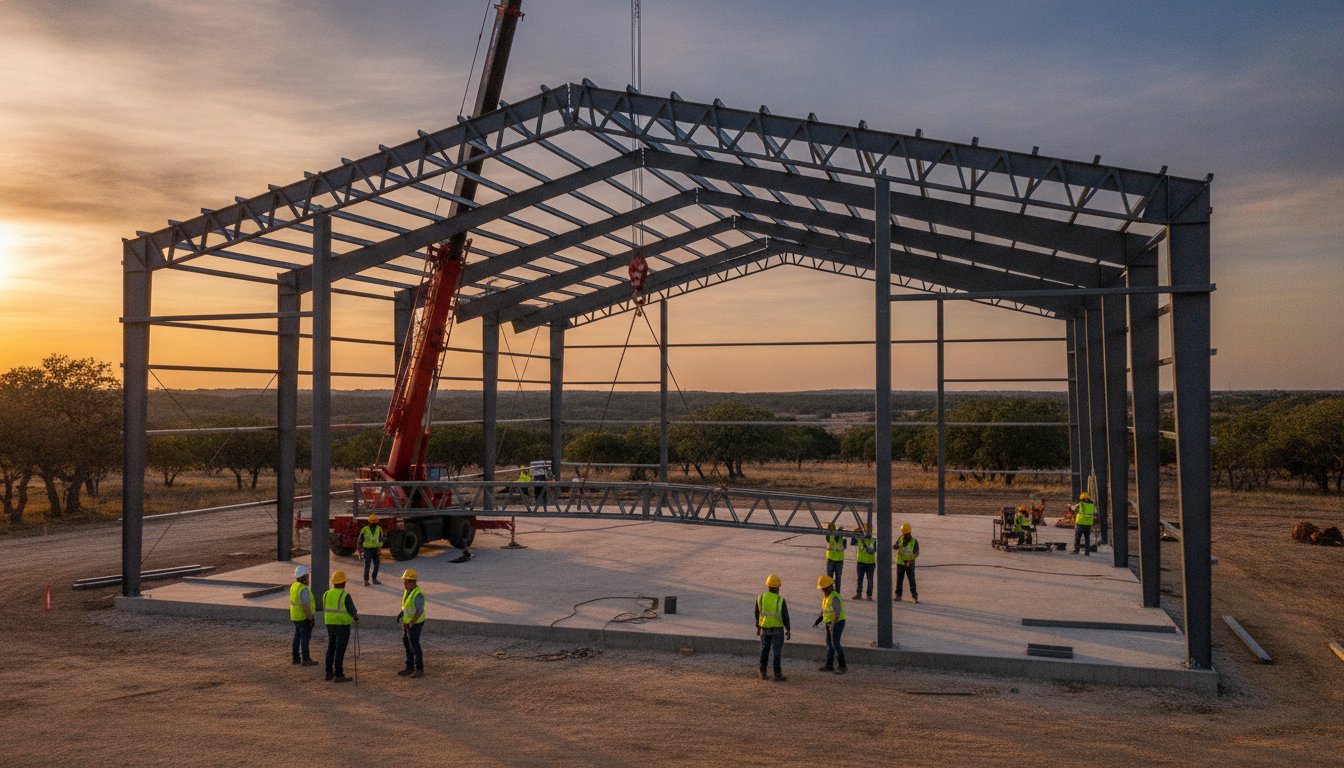
One of the most practical benefits of using steel building trusses is the ability to create a clear-span interior. A clear-span design means the building does not require interior load-bearing columns to support the roof. This creates a wide-open floor plan that is ideal for moving large equipment, storing aircraft, or setting up a manufacturing line.
For projects like pre-engineered steel buildings, this open space is a game-changer. You can maximize every square foot of your footprint without navigating around poles or pillars. Whether you are building a private aircraft hangar or a community riding arena, steel trusses make these large, unobstructed spaces possible while maintaining the highest safety standards for the Texas climate.
Common Steel Truss Designs for Central Texas Projects
Selecting the right profile for your steel building trusses is a critical step in the planning process. The design you choose impacts everything from interior clearance to how the building handles heavy rainfall. In Central Texas, we see a wide variety of needs, ranging from simple equipment sheds to complex residential structures. The goal is always to match the truss design to the specific function of the building while ensuring it remains cost-effective and durable.
Gable trusses are the most frequent choice for workshops and barns in our region. They provide a traditional peaked roof that sheds water effectively and offers a familiar silhouette. Lean-to trusses offer a single-slope design, making them a practical solution for equipment sheds or additions to existing structures. For those who need maximum interior height without increasing the exterior wall height, scissor trusses are an excellent option. They feature a sloped bottom chord that creates a vaulted effect inside. Custom truss designs are also available for projects with unique architectural requirements, such as offset peaks or specialized loading needs for industrial machinery.
Residential and Barndominium Truss Needs
Steel trusses are the backbone of modern barndominiums. When planning steel framed homes, homeowners often prioritize open living areas and high ceilings. Scissor trusses are particularly useful in these projects. They allow for beautiful vaulted interiors that wood framing struggles to achieve at the same scale. These systems integrate naturally with metal roofing, providing a low-maintenance home that stands up to the Texas elements. If you are starting a new residential project, you can visualize your layout with our 3D design tool to see how different truss styles affect your living space.
Heavy-Duty Agricultural and Industrial Trusses
In the agricultural and industrial sectors, the requirements for steel building trusses are even more demanding. Trusses for livestock barns and commercial storage facilities must support massive clear spans to accommodate heavy machinery and large quantities of inventory. For specialized structures like aircraft hangars, the truss system must be engineered to handle the weight of the roof over a wide opening without any interior columns. This requires heavy-duty steel that maintains its shape under pressure. These designs provide the reliability needed for high-traffic commercial storage where structural failure is not an option. By choosing the right industrial truss, you ensure your investment remains secure for generations.
Engineering for the Texas Climate and Wind Loads
Central Texas weather is famously unpredictable. From the straight-line winds of spring storms to the relentless baking of the summer sun, your building must be engineered for these specific forces. Steel building trusses are the first line of defense against wind uplift. This is the force that tries to pull the roof off the walls during a high-wind event. Without proper engineering, a building is little more than a kite waiting for a strong enough gust. We focus on providing materials that handle these stresses without compromising the safety of your assets.
Structural integrity depends on the quality of the steel and the precision of the design. High-quality red iron and galvanized steel are the standards for our region. These materials provide the rigidity needed to span large distances while supporting the weight of the roof. Proper spacing and bracing are critical for long-term stability. If the trusses are spaced too far apart or lack adequate cross-bracing, the entire system can shift over time. This leads to leaks, sagging rooflines, and eventually, structural failure.
Meeting Texas Wind Speed Standards
Local building standards in Erath and surrounding counties require trusses to be rated for specific wind speeds. These ratings ensure that your structure can withstand the typical peak gusts recorded in our geographic area. Wind load is the force applied by wind to a structure. To manage this load, the truss system works in tandem with heavy-duty purlins and girts. Purlins run horizontally across the trusses to support the roof panels, while girts provide the same support for the wall panels. Together, they create a reinforced cage that keeps the trusses from twisting or buckling during a storm.
Corrosion Resistance and Durability
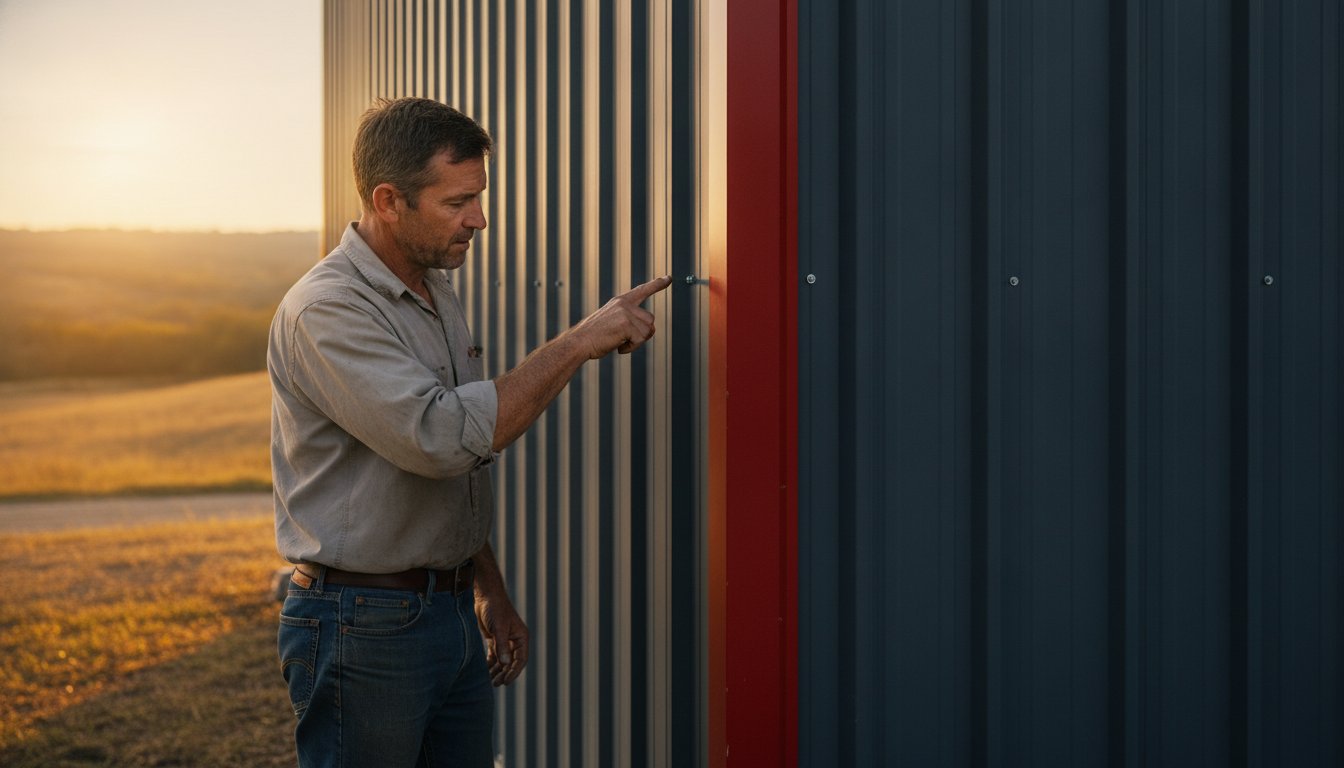
Texas humidity and heat are hard on metal. We often compare red iron primer and galvanized coatings to determine the best fit for a project. Red iron uses a specialized primer to prevent rust during the construction phase and throughout the life of the building. Galvanized coatings offer a layer of zinc protection that is particularly effective in areas with higher moisture. Both options are designed to handle extreme temperature fluctuations. Steel expands and contracts very little compared to wood, which maintains the integrity of your structural steel components. This stability prevents the fasteners from backing out and ensures that your doors and windows stay square for decades. By selecting the right materials for the climate, you ensure your building remains a low-maintenance asset for generations.
Weld-Up vs. Pre-Engineered Steel Truss Systems
Choosing between a weld-up structure and a pre-engineered system is one of the most important decisions in the planning phase. Both methods rely on high-quality steel building trusses for their core strength, but the assembly process and final application differ significantly. The right choice for your project often depends on your specific site conditions, the available labor, and how much flexibility you need during the build. While both systems provide a structure that can last for generations, the way you get there requires a different set of tools and skills.
Cost differences between these two methods are rarely about the steel itself. Instead, the total investment is usually determined by local labor availability and the scale of the project. A large commercial facility often benefits from the speed of a pre-engineered kit, while a custom agricultural shed might be more cost-effective as a weld-up project if you have a skilled welder on hand. Regardless of the method, the goal is to create a rigid frame that stands up to the Texas elements without fail.
The Flexibility of Weld-Up Buildings
The weld-up approach is a traditional favorite for many Texas ranchers and property owners. This method involves shipping raw steel components to your site where they are cut, fitted, and welded together. This offers maximum flexibility because you can make on-site adjustments to the design as the building goes up. If you decide to move a door or adjust a roof pitch during the process, a weld-up system allows for those changes. However, this method requires a high level of welding skill to ensure the structural integrity of every joint. For those who prefer this hands-on, custom approach, weld-up buildings remain a staple of the regional landscape.
The Precision of Pre-Engineered Kits
Pre-engineered systems are designed for precision and faster assembly times. These buildings are manufactured in a controlled factory environment where every component is cut, welded, and drilled to exact specifications before it ever reaches your property. The primary benefit is the bolt-together convenience. Because the components are factory-drilled, the risk of human error during assembly is greatly reduced. You receive a complete material package that fits together like a giant puzzle, which can significantly shorten your project timeline. This precision ensures that the trusses are perfectly aligned, which is essential for a building that remains square and stable over time. If you are ready to see how a precision kit fits your vision, you can request a quote for a complete building package today.
Planning Your Project with Bradberry Steel
Planning a construction project in Central Texas requires more than just a list of materials. You need a partner who understands the local landscape and the specific demands of our climate. Bradberry Steel brings over 25 years of regional expertise to every project we support. We act as your primary resource for high-quality steel building trusses and complete building packages. Our family-owned operation in Dublin is built on a foundation of integrity and technical mastery. We focus on providing the guidance you need to build a structure that lasts for generations.
Every project starts with a vision, and we provide the tools to make that vision concrete. Whether you are a rancher needing a new hay barn or a developer planning a commercial storage facility, the planning phase is where you set the standard for durability. We work closely with you to ensure that your material list matches the structural requirements of your site. This includes accounting for the specific wind loads and weather patterns we discussed earlier. Our steady delivery and reputation for precision make us a dependable choice for projects of any scale.
Using the 3D Design Tool
You can take the guesswork out of your initial planning by using our 3D design tool. This interactive platform allows you to experiment with different spans, heights, and roof pitches from the comfort of your home or office. You can visualize how your steel building trusses will look and function within the overall layout of the building. It’s a practical way to explore your options before committing to a final design. By adjusting the dimensions in real-time, you can find the perfect balance between the space you need and the structural requirements of the project. This tool helps you see the impact of your choices before a single piece of steel is cut.
The Material Supply Process
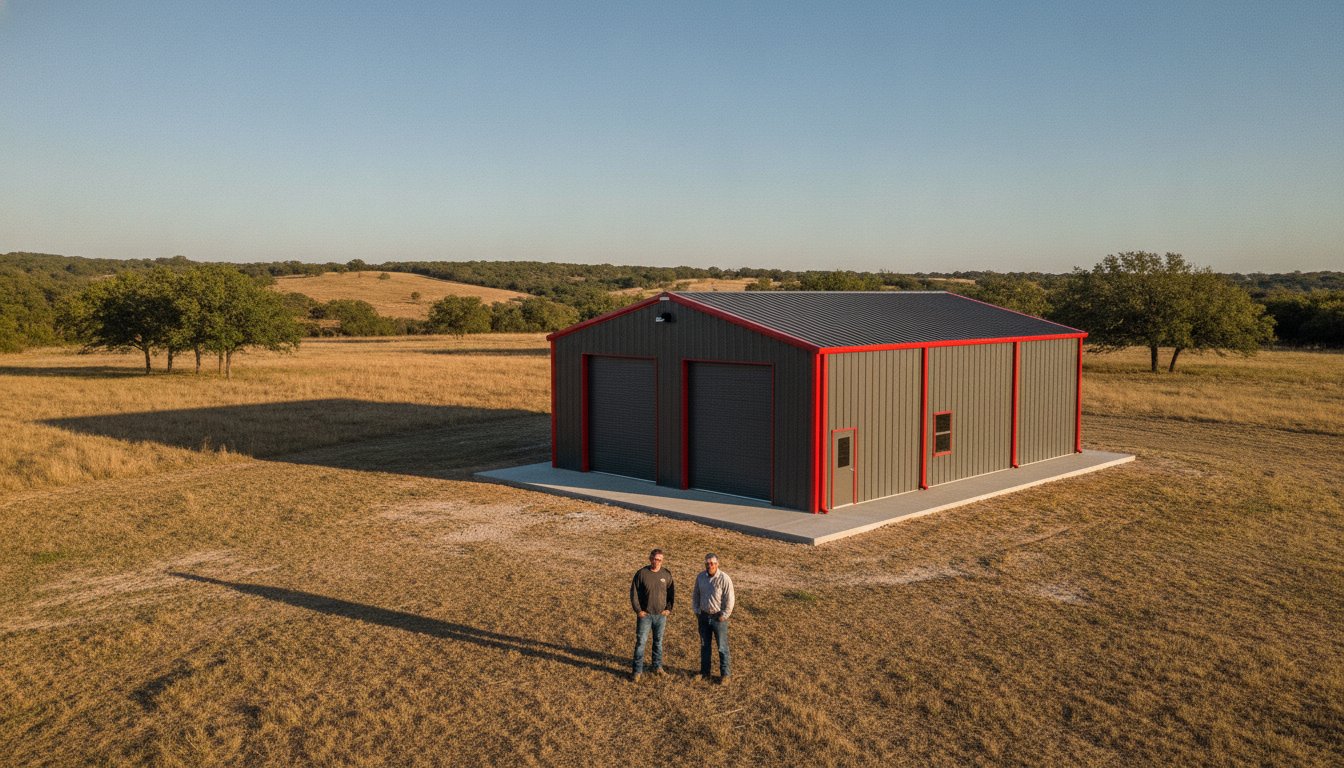
We specialize in the supply of all structural components for your project. This includes everything from the primary frame to the secondary purlins, girts, and roofing panels. It is important to remember that Bradberry Steel provides the materials, but we do not offer installation, contracting, or site preparation services. You will manage the labor through your chosen local contractor or your own crew. This clear division of roles ensures that you get the highest quality materials while maintaining full control over your construction team and timeline. We invite you to visit our Dublin location to discuss your plans and get expert guidance on your material needs. Custom quotes ensure you receive exactly what your specific project requires without paying for unnecessary extras.
Build Your Legacy with Structural Integrity
Choosing the right steel building trusses is the most critical decision for the longevity of your Texas property. Whether you are expanding a commercial storage facility or building a custom workshop, the structural skeleton must withstand the unique pressures of our regional climate. You now understand the differences between truss designs and how precision engineering protects your investment from high wind speeds and intense heat. This knowledge ensures your project remains cost-effective and durable from the foundation up.
Bradberry Steel is here to serve as your dependable material partner. With over 25 years of Central Texas expertise, our family-owned operation in Dublin, TX, provides precision-engineered steel packages tailored to your specific needs. We focus on providing the physical strength and stability required for buildings that stand for generations. It’s about more than just supply; it’s about local heritage and the pride of a job done right.
Take the first step toward a structure that stands firm against the elements. You can start designing your building with our 3D tool or contact us directly to discuss your project requirements. We are ready to provide the materials you need for a successful build.
Frequently Asked Questions
What is the standard spacing for steel building trusses?
Standard spacing for steel building trusses typically ranges from 20 to 25 feet for pre-engineered systems. For weld-up buildings or smaller residential shops in Dublin, you might see spacing between 10 and 12 feet. The exact distance depends on the gauge of the steel and the wind load requirements for your specific location in Erath County. Proper spacing ensures the roof panels and purlins have adequate support to handle heavy rain or high winds.
Are steel trusses more expensive than wood for a barn?
Steel trusses may have a higher initial material cost than wood framing, but they offer superior long-term value. In the Central Texas climate, wood is prone to rot, termite damage, and warping from intense heat. Steel is a low-maintenance solution that resists these issues and often qualifies for lower insurance premiums. Because steel allows for larger clear spans, you can also save money by using fewer interior support columns in your barn.
Can I use steel trusses for a residential barndominium?
Yes, steel building trusses are an excellent choice for residential barndominiums and steel-framed homes. They allow for the wide-open floor plans and vaulted ceilings that many homeowners desire. Unlike wood, steel trusses won’t settle or shrink over time, which prevents drywall cracks and keeps your doors and windows square. Bradberry Steel provides the structural components needed to create a durable residential shell that stands up to the elements for generations.
How far can a steel truss clear-span without support?
Steel trusses can clear-span massive distances, often reaching 100 feet or more without the need for interior load-bearing columns. This makes them the ideal choice for aircraft hangars, riding arenas, and large commercial storage facilities in Dublin, Brownwood, or Granbury. The exact span depends on the engineering of the truss and the weight of the roofing materials. Clear-span designs maximize your usable square footage and allow for easy movement of heavy equipment.
Do steel trusses require special maintenance in the Texas climate?
Steel trusses require very little maintenance compared to other building materials. In towns like Comanche or Hico, the primary focus is protecting the steel from moisture and corrosion. Using red iron primer or galvanized coatings provides a durable barrier against humidity. It’s a good practice to inspect the fasteners and bracing once a year to ensure everything remains tight and secure after heavy wind events. This ensures your structure remains stable without frequent repairs.
What is the difference between a truss and a rafter in steel buildings?
A truss is a triangulated framework of steel members designed to distribute weight across a wide span. A rafter is typically a single, solid beam that runs from the ridge to the wall. Trusses are generally more efficient for large clear-span buildings because they provide greater strength with less material weight. While rafters are common in smaller residential projects, trusses are the standard for agricultural and commercial buildings requiring open interiors and high structural integrity.
How do I know if my steel building trusses are engineered for wind?
You can verify the engineering of your trusses by reviewing the design specifications provided with your building package. In Central Texas, trusses should be rated for peak wind gusts specific to Erath and surrounding counties. These ratings account for wind uplift and the force applied to the structure during a storm. At Bradberry Steel, we focus on providing material packages that meet the necessary structural standards for our local weather patterns to ensure your building remains safe.
Does Bradberry Steel offer custom truss sizes for unique projects?
Bradberry Steel provides custom-engineered solutions for unique projects across Central Texas. Whether you need a specific span for a manufacturing facility or a unique roof pitch for a residential shop, we can supply the right components. You can use our 3D design tool to visualize different truss configurations and heights for your layout. We provide custom quotes to ensure you receive the exact structural steel components required for your specific building needs in Stephenville or Weatherford.
Disclaimer
Bradberry Steel is a steel supply and metal building package company based in Dublin, Texas. We do not provide installation, site preparation, foundation work, or general contracting services. All building projects should be reviewed by a qualified local contractor and may require permits depending on your county or municipality. Contact Bradberry Steel for product guidance and material quotes.