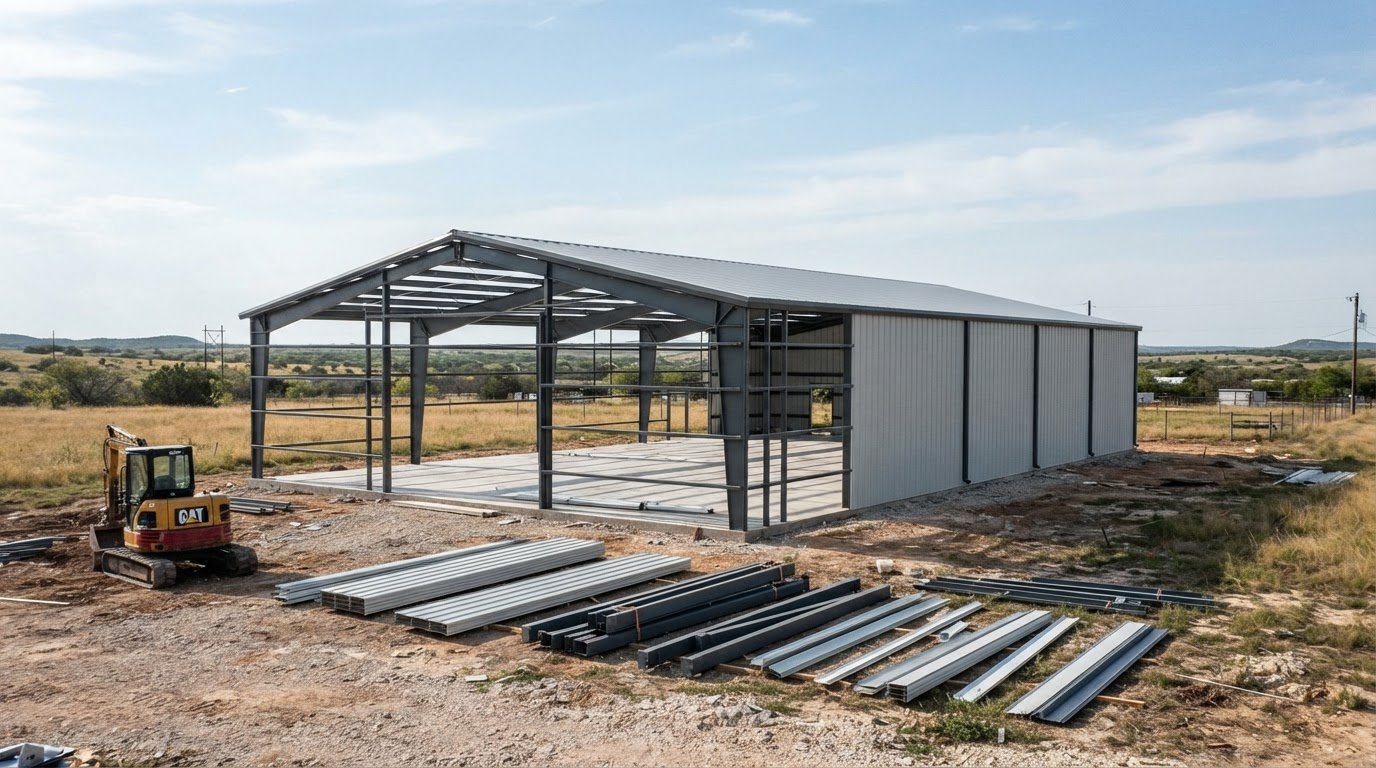
The frame is the backbone of a pre-engineered building kit, not the whole finished structure. The practical answer to what is included in a pre-engineered building kit is typically primary and secondary framing, roof and wall panels, trim, fasteners, and project plans. End-wall framing is part of the structural package, while the exact layout depends on the building’s design.
A kit can make a DIY build more manageable, but it doesn’t cover every part of construction. Site preparation, the foundation, erection labor, doors, windows, insulation, electrical work, and interior finishes are generally separate. That distinction matters when you’re comparing a kit with the work needed to make the building ready for use. This guide explains the core frame and end walls, what can be customized, and how design choices affect the overall project cost. You’ll also learn what to plan for if you intend to assemble the structure yourself, so you can map out the materials and work involved before moving ahead.
Key Takeaways
- Compare building packages by checking which structural components and cladding are part of the design.
- Set dimensions, openings, insulation, and colors around how you’ll use the building, since custom choices affect the project scope.
- Plan separately for the foundation, assembly, and interior work when estimating the time and effort a DIY build requires.
- Use Bradberry Steel’s 3D design tool to explore a steel building layout, or request a quote for your project.
How much does a metal building kit cost?
The quote depends on the building’s dimensions, design requirements, and selected components. Compare packages by checking whether the listed scope includes the primary frame, secondary framing, panels, trim, fasteners, and engineered drawings. Bradberry Steel provides custom quotes based on project details, rather than pricing buildings per square foot. Its pre-engineered packages include engineered drawings and anchor bolt plans, helping you understand the materials and documents covered.
Roof and wall cladding affect both the package and the finished look. Metal panels attach to the frame and cover the roof and walls, while trim finishes panel edges and transitions. Panel gauge, coating, profile, and color can change the specified materials. Ask for a written breakdown showing roof panels and wall panels separately, then compare the listed panel material and warranty terms. A warranty should identify what it covers and any limits, rather than relying on a general label such as “metal panels.”
Regular-style, boxed-eave, and vertical-roof designs describe different roof appearances and panel layouts. Compare how each profile aligns with the building’s size and use, then note any effect on trim or supporting framing. A standing-seam roof and solar add-ons also need to be considered during design, since roof details and added equipment can affect the package scope. List openings, panels, and add-ons before reviewing the quote, not after manufacturing starts.
Local building codes, permits, and design loads depend on the building’s location and intended use. Wind, snow, and seismic loads are considered for the job site, so the project documents and permit process must fit the local jurisdiction. A contractor handles installation separately from the kit package.
Pre-engineered packages include engineered drawings and anchor bolt plans. The plans guide the foundation layout, but they are not building permits. Permitting remains a separate process. Review the drawings alongside the frame, panels, and openings before ordering to ensure the package reflects the intended design.
Customizable dimensions, openings, insulation, and colors
Roof panels are generally included in a metal building kit, while doors, windows, and insulation are generally separate. Set dimensions, openings, and finish choices around the building’s planned use.
Custom Dimensions and Openings
Start with the building’s job: a garage needs vehicle access, while an agricultural building may need room for equipment. Dimensions and opening locations shape the frame and panel layout, so map them before fabrication. A standard kit includes two framed door openings. List each opening’s intended use and location so the building plan reflects daily access at the job site.
Doors and Windows
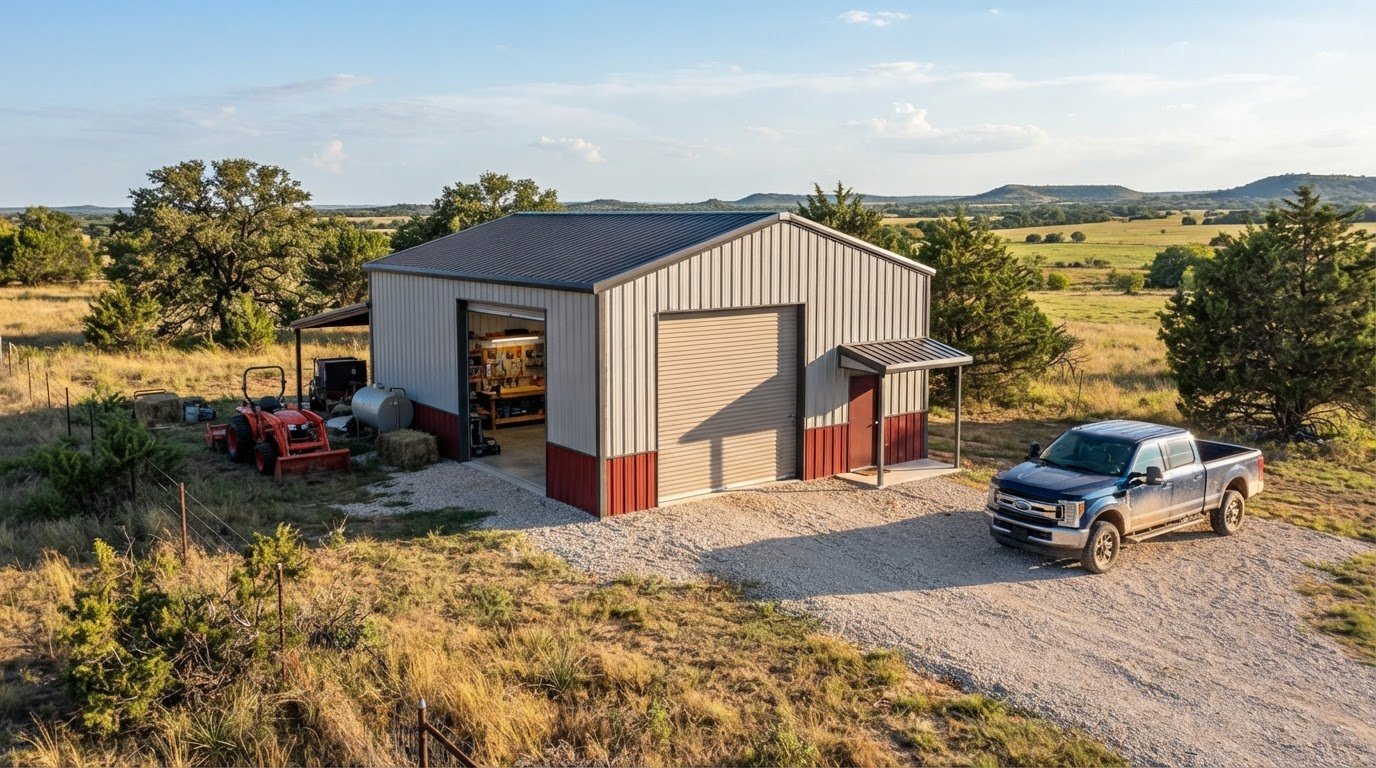
Doors and windows are generally outside the standard kit scope. Decide whether the building needs a walk-in door, larger access doors, windows, or a combination. For example, a workshop may need a walk-in entrance separate from its main opening. Put every opening on the layout before manufacturing, because its placement affects the surrounding wall panels and frame.
Insulation and Ventilation
If the building’s use calls for insulation, include it in the project plan and quote. A storage garage has different needs from a regularly occupied workspace. Identify insulation and ventilation needs alongside doors and windows. Treat gutters as a separate scope item and plan their placement with the roof edges and drainage path in mind.
Color and Roofing Choices
Roofing panels are generally part of the kit, but color and profile are design choices. Select roof and wall colors together, then consider how they’ll look beside nearby buildings at the job site. A metal building’s roof layout also needs to account for any planned add-ons, such as solar equipment. Use the 3D building design tool to explore your layout and finish choices.
Construction speed and cost considerations
A prefab kit can simplify planning because its frame and related materials arrive as a coordinated package. Pre-engineered building packages typically take 6 to 14 weeks from order to delivery. That window covers delivery, not the full construction schedule. Foundation work, material staging, weather, and the assembly plan also affect when a steel building is ready to use. Custom projects can take 12 to 24 weeks or more, depending on design complexity.
Compare the kit scope with the full project scope. The package generally covers structural components and cladding, while site preparation, the foundation, erection labor, and interior work are separate. A turnkey project includes broader construction work, but the exact responsibilities depend on the agreement. For a warehouse, separate the kit materials, foundation work, assembly labor, and interior needs in your budget. This makes the difference between buying a kit and arranging a completed building clearer.
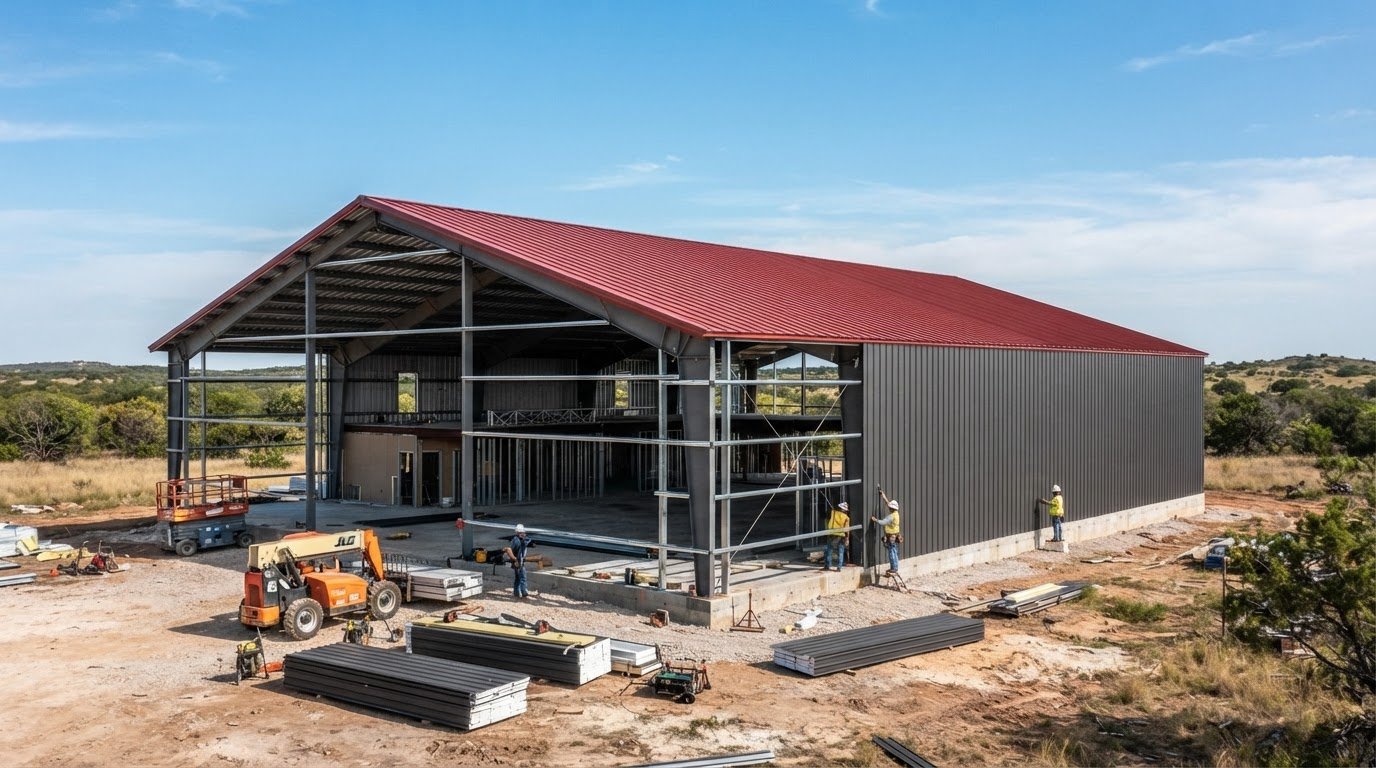
Assembly generally follows the project drawings, which show how the structural components connect. Before work begins, organize materials by section and make sure the foundation and anchor bolts match the plans. Most building packages require a forklift or telehandler on site for unloading. If you manage assembly yourself, plan for the labor, equipment, and coordination involved. Bradberry Steel supplies building materials but does not provide installation.
Building kits over about 2,000 square feet often require lifting equipment, so owners commonly hire an experienced erection crew. That matters when weighing DIY work against paid assembly, especially for a large shop or warehouse. For Texas projects, steel is a durable, low-maintenance, cost-effective building choice suited to the climate. Consider long-term upkeep alongside initial materials and construction needs. Compare design, materials, foundation, labor, and finish work together. The lowest kit scope may not mean the lowest total project cost if key tasks sit outside the package.
Included structural frame and end walls
The frame supports the building’s roof and wall system. Review the package drawings for the main frame and end-wall layout.
Included Structural Frame
A pre-engineered package includes primary and secondary framing. Primary framing forms the main support system, while secondary framing supports the roof and wall panels. Together, these engineered steel components define the building’s shape and connect its roof and walls to the foundation. Check the drawings for the frame layout, connection points, and the effect of openings before materials arrive.
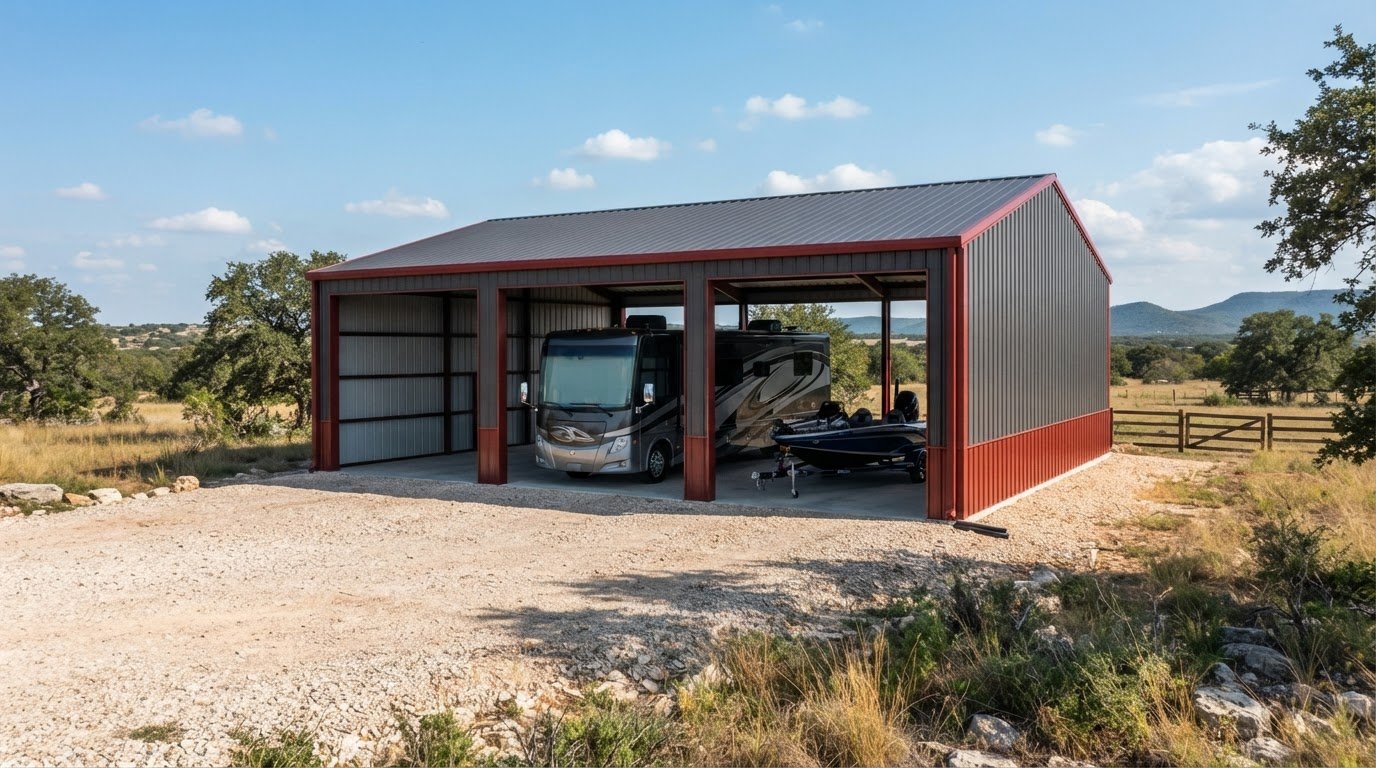
Span is another key design detail. Pre-engineered steel frames can span up to 300 feet or more without intermediate supporting columns. That can preserve open floor space for a storage building, workshop, or warehouse. The clear span shown in the plans helps you understand where interior columns will stand, if any, and how the frame relates to the building’s intended use.
Included End Walls
End walls are the two short sides of the building, opposite the long sidewalls. They connect with the roof and sidewall framing to complete the structure. Review the drawings for end-wall framing and panel coverage. A large opening on one end, for example, changes the wall layout, so compare its location with the planned vehicle or equipment access.
The package’s end-wall details matter for both assembly and the finished interior. Check how the end framing meets the primary frame, and confirm the plans show the wall panels and any planned openings. This helps align the building’s structure with its use, whether it will store equipment or serve as a workspace. For a project-specific frame layout, explore pre-engineered steel building options.
Bradberry Steel: Steel buildings (pre-engineered, weld-up, aircraft hangars, self-storage)
Bradberry Steel supplies pre-engineered and weld-up steel building systems for residential, agricultural, and commercial projects. Turn to the team when you’re comparing package components, planning a steel-framed home, or sizing a structure for aircraft or self-storage use. The right package starts with clear project needs: building purpose, dimensions, openings, and the structural layout. These details help shape the steel materials and design for your intended use. Bradberry Steel also supplies metal roofs for residential projects. A building kit does not replace site preparation, foundation work, permitting, or installation, so plan those parts separately. To discuss your steel building project, request a quote from Bradberry Steel.
Set Your Steel Project in Motion
Turn your building idea into a clear project plan. Knowing what is included in a pre-engineered building kit helps define the package; the next step is matching the design to the way you’ll use the space. Consider equipment access, storage, possible future changes, and the work that will happen inside. A practical plan gives you a solid starting point for coordinating materials and construction.
Bradberry Steel supplies pre-engineered and weld-up steel buildings, aircraft hangars, self-storage buildings, and residential steel options, including steel-framed homes and metal roofs. Share your intended use and layout to discuss the building package and materials for your project.
Contact Bradberry Steel about your building and take the next step with a plan built around your project.
Frequently Asked Questions
Can I build a steel building kit myself (DIY)?
Managing assembly yourself may suit someone with steel-building experience, the right tools, and time to coordinate the work. Start by reviewing the project drawings and identifying tasks that require specialized skills. Plan for material delivery, site readiness, and any hired help. Bradberry Steel supplies the materials and can connect customers with its network of trusted contractors and erectors, but does not perform installation.
What Are the Best Uses for Pre-engineered Building Kits?
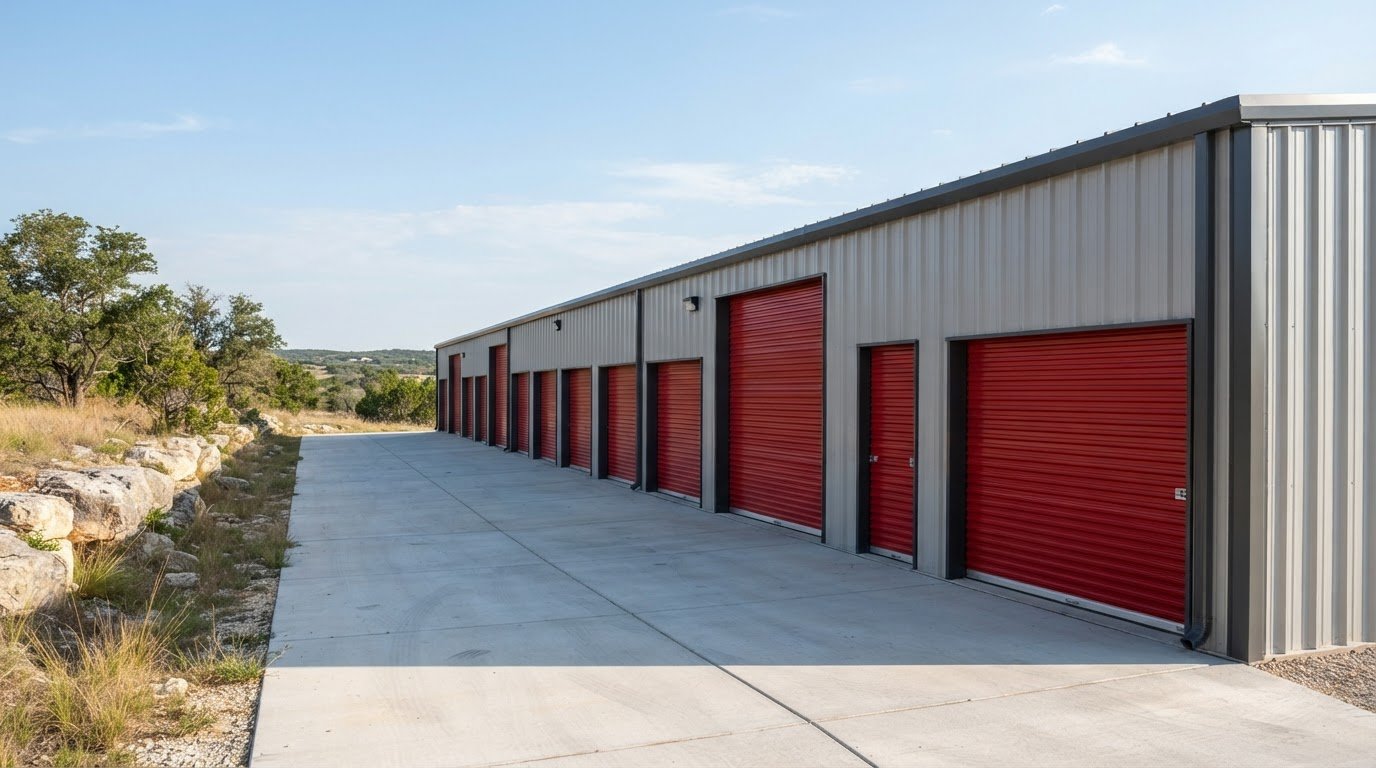
Pre-engineered kits can suit projects such as equipment storage, workshops, business facilities, and aircraft hangars. For ranchers and business owners in Central Texas, including Dublin, Stephenville, Comanche, De Leon, Hico, Proctor, Brownwood, Granbury, Weatherford, Glen Rose, Hillsboro, Mineral Wells, Eastland, and Cisco, a useful first step is listing what the building must support, protect, or accommodate.
Design Flexibility: What Can You Actually Change?
Work through design choices before finalizing the package. Consider how the building might be used in the future, not only what it needs to do now. Planning for a possible expansion during the initial design can make future changes easier to consider. A clear list of current and future needs helps guide conversations about layout and project scope.
How do PEMBs compare to traditional construction methods in terms of cost and time?
Compare each approach against the same intended use, not just the structural materials. A pre-engineered package organizes the steel system around a project design, while alternative construction methods—such as timber garden buildings and shepherd huts from Simply Log Cabins—rely on different materials, assembly techniques, and coordination. Account for design decisions, interior work, and everything needed to make the building operational. These differences affect the overall project scope and budget.
What components are typically included in a pre-engineered metal building kit?
A pre-engineered kit supplies the core steel building materials, with engineered drawings and anchor bolt plans included in Bradberry Steel’s pre-engineered packages. Review the materials list alongside the drawings: match each component to its location and distinguish structural parts from items that finish or equip the interior. This helps organize purchasing and avoids mistaking a building shell package for a complete, ready-to-use structure.
Does a pre-engineered building kit include the foundation or concrete slab?
No, the foundation and concrete slab are separate from the building kit. Use the project’s foundation layout to coordinate the foundation work before the steel package is assembled. This is especially important when multiple people handle design, foundation preparation, and construction, since each stage depends on the same building layout. For help planning a steel package, request a quote from Bradberry Steel or use its 3D design tool.
Disclaimer
Bradberry Steel is a steel supply and metal building package company based in Dublin, Texas. We do not provide installation, site preparation, foundation work, or general contracting services. All building projects should be reviewed by a qualified local contractor and may require permits depending on your county or municipality. Contact Bradberry Steel for product guidance and material quotes.