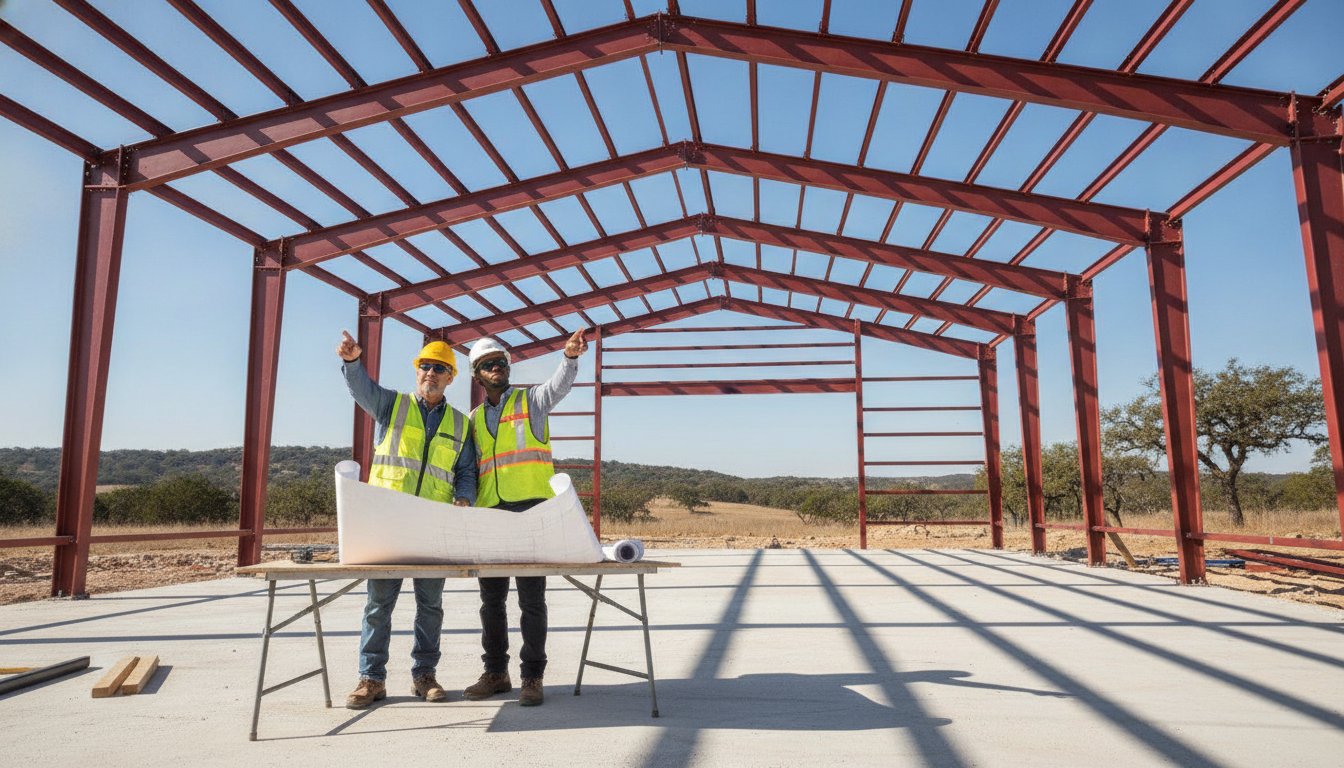
A generic steel building plan is often a liability when the Texas wind picks up or the summer heat settles in. You understand that building here requires more than just a standard blueprint. It demands a structure engineered for our specific climate, soil, and local codes. Whether you are looking for custom steel building kits Texas ranchers rely on or a sophisticated residential frame, starting with the right plans is the only way to ensure long-term durability.
We know the frustration of trying to choose between a weld-up system and a pre-engineered package without clear guidance. This guide provides a straightforward roadmap for designing a building that works for your specific needs. You will learn how to develop precise plans that meet 2026 structural requirements while creating a functional layout for your hangar, shop, or home. At Bradberry Steel, we draw on over 25 years of local expertise to help you move from a rough idea to a professional material package that stands the test of time.
Key Takeaways
- Professional engineered plans are the foundation for a durable structure that meets specific Texas building requirements and local codes.
- Choosing between pre-engineered systems and weld-up structures depends on your project goals and the level of precision required for assembly.
- Customizing your building layout involves more than just floor space; eave height and roof pitch are critical for functional hangars and shops.
- High-quality custom steel building kits Texas residents rely on must be engineered to handle regional wind loads and diverse soil conditions.
- Modern 3D design tools allow you to visualize your layout and coordinate a precise material order before starting your project.
Why Professional Steel Building Plans Matter for Your Project
Custom steel building plans serve as the architectural and structural blueprint for your entire project. These documents are much more than simple drawings. They provide the exact specifications for every beam, bolt, and panel. When you purchase custom steel building kits Texas landowners rely on, you’re investing in a coordinated system designed for performance. Generic sketches often lack the technical depth required for local compliance. Professional engineered plan sets are necessary to meet the specific safety standards of your county or city.
Detailed planning prevents material waste and costly field corrections. If your plans are inaccurate, you may end up with excess materials or components that do not align correctly during assembly. This leads to delays that can stall a project for weeks. Precise plans are also vital for achieving clear span capabilities. Because steel is strong enough to support heavy loads without interior columns, it provides maximum usable floor space. However, this open design requires exact engineering to handle the weight of the roof and external wind pressure.
The Difference Between a Layout and a Structural Plan
A layout is a simple map of your building’s interior. It shows where you want your office, shop floor, or hangar space. A structural plan is a technical guide that explains how the building will resist gravity and wind. It focuses on the structural steel components that form the skeleton of the kit. These plans include details on connection points and load-bearing capacities. Most Pre-Engineered Building Designs rely on these technical specifications to ensure safety. Bradberry Steel specializes in providing the complete material packages that bring these coordinated designs to life.
Planning for Longevity in Central Texas
Central Texas weather can be hard on traditional structures. High heat and sudden storms require materials that don’t warp or rot. Red iron steel is the standard for durability in this region. When developing plans for projects in Dublin or Stephenville, it’s important to account for local soil conditions and wind speeds. You can learn more about what goes into these kits by reviewing our prefabricated steel buildings guide. Proper planning ensures your custom steel building kits Texas project remains a permanent fixture on your property for decades.
Comparing Pre-Engineered and Weld-Up Building Designs
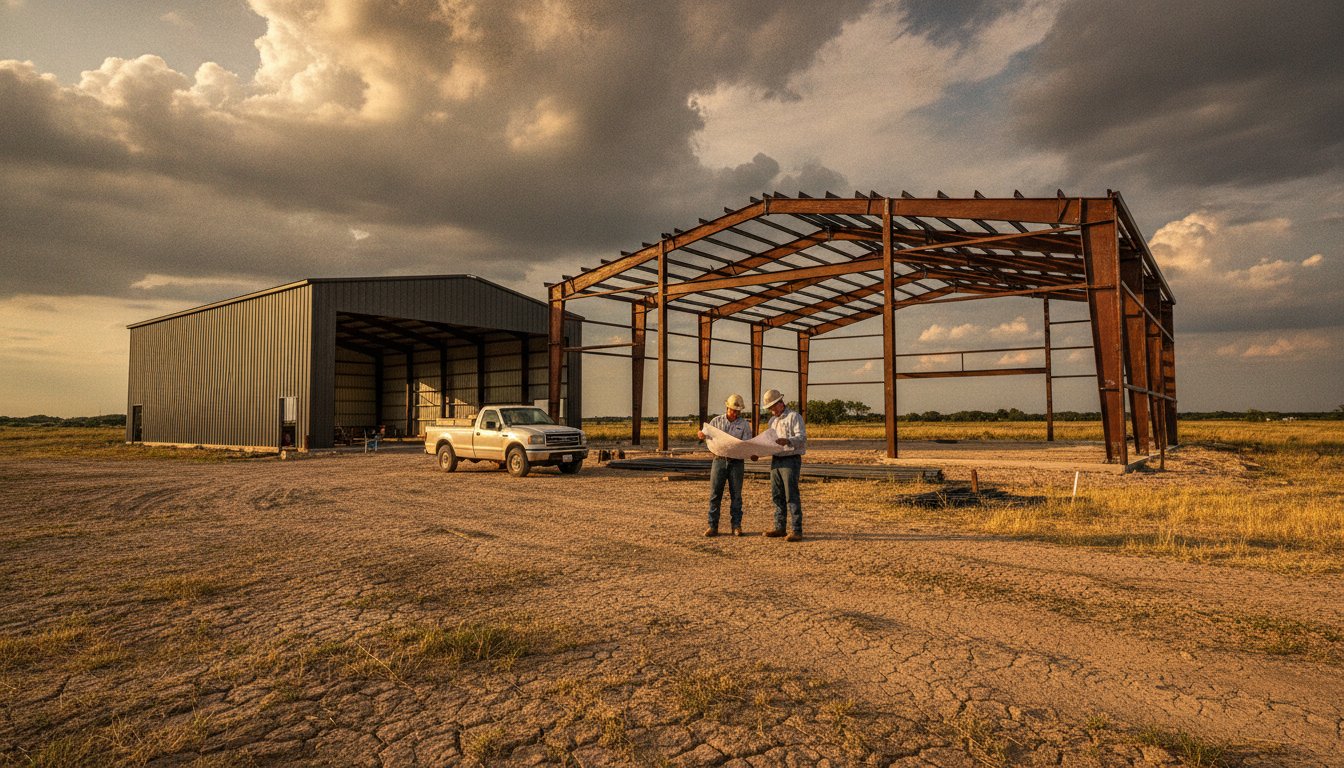
Every project in Central Texas starts with a choice between two primary structural systems: pre-engineered bolt-together kits or traditional weld-up frames. The planning requirements for these two methods differ significantly. Pre-engineered plans are highly technical and come with factory-punched holes and precise assembly guides. This level of detail ensures that every component fits together exactly as intended. In contrast, weld-up designs provide the raw materials and a structural outline, allowing for more adjustments during the build process.
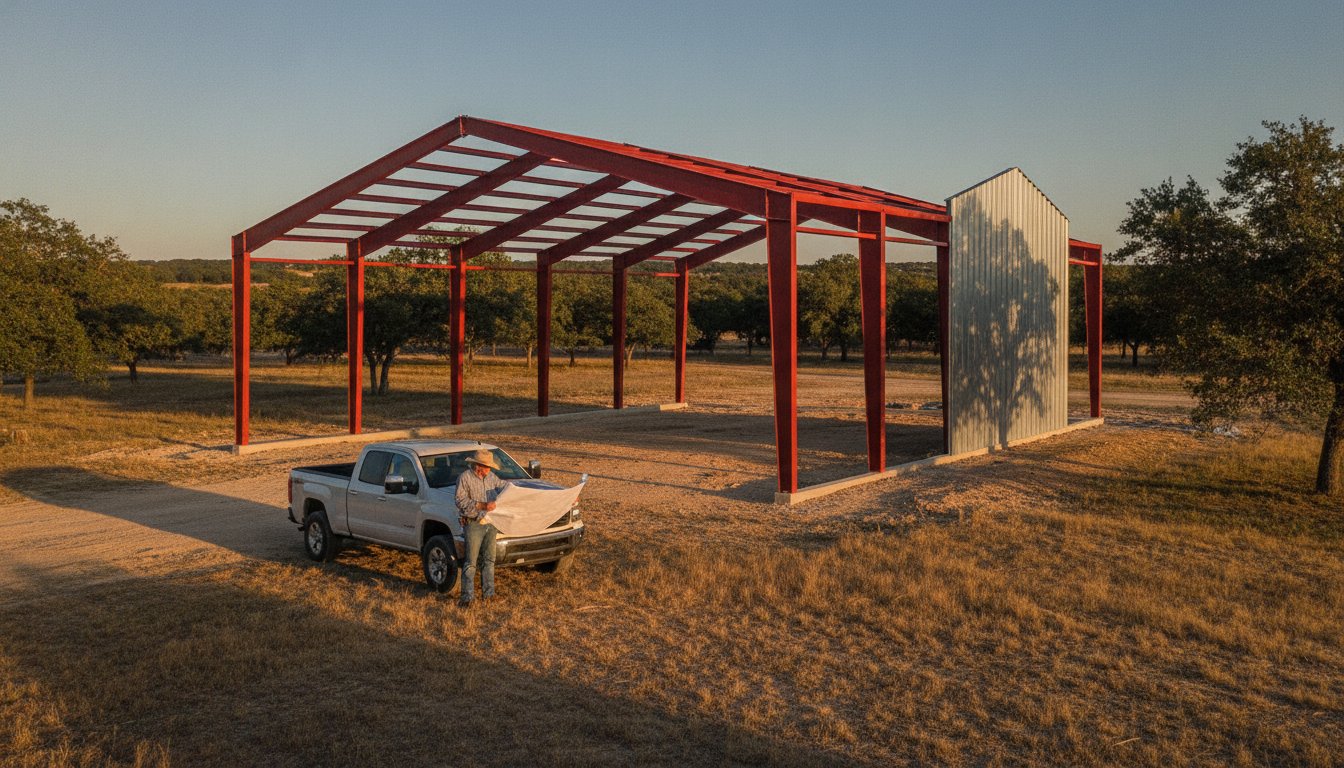
When you evaluate custom steel building kits Texas suppliers offer, you must consider the skill level involved in the assembly. Pre-engineered systems act like a giant erector set. Because the engineering is done at the factory level, the risk of human error during the framing stage is lower. Weld-up systems require a different approach. These structures offer more flexibility for custom on-site modifications, but they demand a high level of expertise from a professional welder to ensure the frame is square and secure.
When to Choose Pre-Engineered Plans
Commercial and industrial developers typically favor pre-engineered steel buildings because of their efficiency. These kits are designed for speed. Since the components are manufactured to exact tolerances, the assembly process is much faster than cutting and welding steel in the field. This predictability extends to your budget as well. Because the material list is finalized before it leaves the shop, you don’t have to worry about unexpected steel costs or waste piling up on your job site.
If you aren’t sure which path fits your property, you can use our 3D design tool to visualize your layout and see how a pre-engineered system might look on your land.
The Flexibility of Weld-Up Building Plans
Ranchers and agricultural owners often prefer weld-up buildings for their versatility. These plans are excellent for structures with unique shapes or specific clearance needs that might not fit into a standard kit mold. A weld-up design allows you to make creative structural choices on the fly, such as adding an extra bay or adjusting a roof line to accommodate existing equipment. While these projects require a skilled welder to execute correctly, the ability to customize every joint provides a level of control that many local builders appreciate.
Ultimately, the right choice depends on your project goals. Pre-engineered plans offer factory-backed precision and rapid assembly. Weld-up plans provide the freedom to build a one-of-a-kind structure that fits your specific needs perfectly. Both systems rely on high-quality red iron components to withstand the Texas elements for years to come.
Customizing Plans for Specific Texas Applications
The intended use of your building is the single most important factor in the design process. A hay barn has vastly different structural requirements than a retail storefront or a private residence. When you research custom steel building kits Texas residents use for specialized projects, you will find that height and width are more than just numbers. They dictate the gauge of the steel and the spacing of the primary frames. Every design choice must align with the specific activities that will take place inside the structure.
One of the greatest advantages of a custom steel design is the ability to create wide, open spaces. Because the red iron frame is engineered to carry the entire load of the roof and walls, interior load-bearing walls are often unnecessary. This clear-span capability is a hallmark of modern steel construction. It allows you to move equipment, store large vehicles, or change your interior layout years down the road without compromising the structural integrity of the building. This flexibility is why steel is the preferred choice for growing businesses and evolving farm operations.
Designing Custom Aircraft Hangars
Planning for aircraft hangars requires precise attention to clearance and door systems. You must account for the wingspan and tail height of your aircraft, but you also need to plan for the specific door type you intend to use. Whether you choose a bi-fold, hydraulic, or sliding door, the building frame must be engineered to support the weight and movement of that system. A standard garage door header will not suffice for these wide-span openings. For a deeper look at these technical requirements, you can read our aircraft hangar guide.
Residential Steel and Barndominium Layouts
In the Dublin area, steel frame homes are becoming a top choice for families who want a durable, open-concept layout. These custom plans allow for massive great rooms and vaulted ceilings that are difficult to achieve with traditional wood framing. Integrating a high-quality metal roof into the residential design adds another layer of protection against the hail and high winds common in Erath County. If you are interested in the specifics of building a metal residence, our steel frame homes guide offers essential planning tips for your 2026 project.
Whether you are designing a high-clearance agricultural shop or a modern home, starting with a 3D model helps you see the proportions of your building in real-time. You can use our 3D design tool to experiment with different dimensions and door placements before finalizing your material order. This ensures that the final package delivered to your site matches your vision exactly.
Key Factors to Include in Your Custom Building Layout
The success of your project depends on three primary dimensions: eave height, roof pitch, and bay spacing. Eave height determines your vertical clearance, which is essential if you plan to store tall equipment or install an overhead crane. Roof pitch affects how well your building sheds water and handles wind pressure. Finally, bay spacing is the distance between the main structural frames. Proper spacing ensures the building is rigid and cost-effective. When you evaluate custom steel building kits Texas suppliers provide, these dimensions form the foundation of your material order.
Wind load ratings are a critical safety factor in Central Texas. Most of our region falls into Wind Zone II, requiring structures to withstand winds between 110 and 120 mph. Your plans must reflect these requirements to ensure the building remains stable during severe weather. Framed openings for doors and windows also require careful placement. You cannot simply cut a hole in the steel after the fact without compromising structural integrity. These openings must be designed into the frame to ensure the load is properly distributed around the door or window header.
Planning for the future is a smart move for any property owner. If you think you might need more space in five years, you should design your building with an expandable end-wall. This allows you to add more bays later without tearing down the existing structure. It is a simple step during the design phase that saves thousands of dollars in labor and materials down the road. If you are ready to start your layout, you can request a quote for your custom project to see how these factors impact your material package.
Central Texas Environmental Considerations
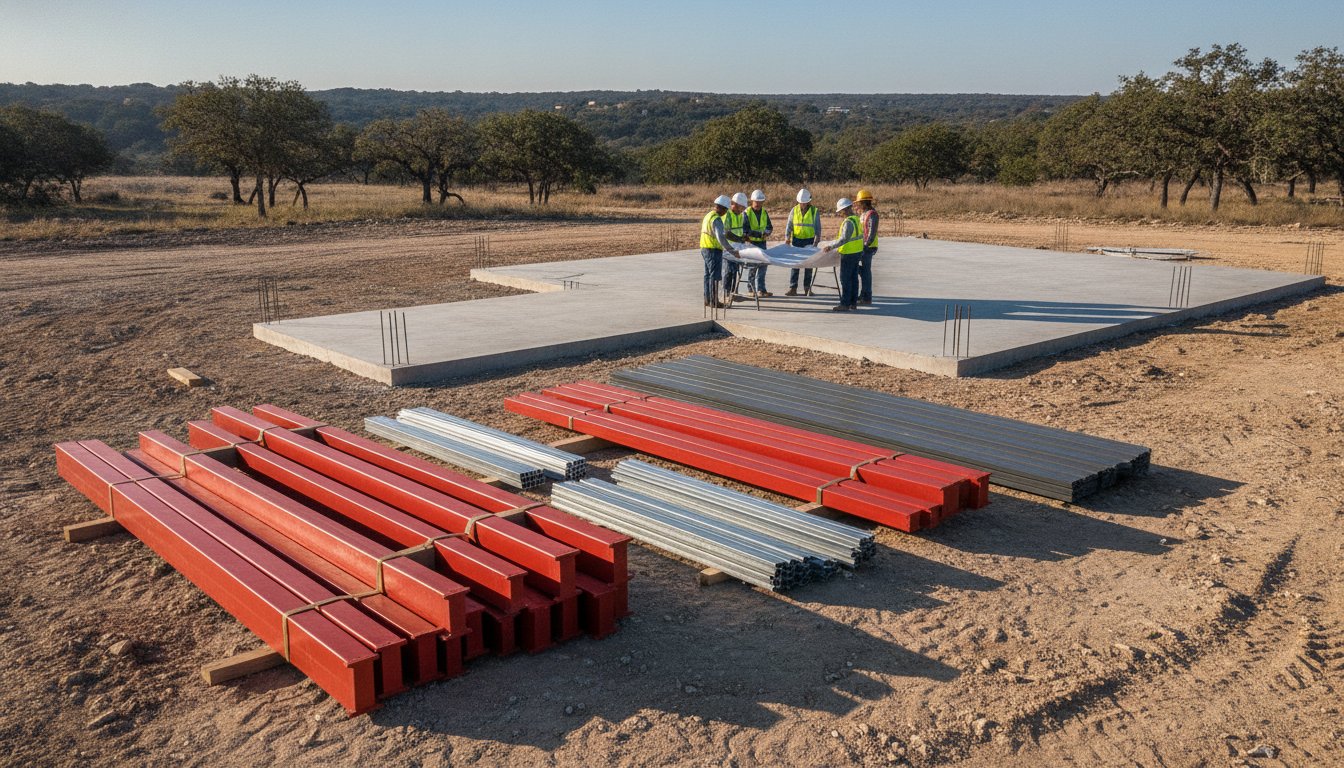
Dublin and Stephenville see extreme heat and sudden storms that can stress a building. Steel is a durable, low-maintenance solution for this climate because it does not warp or rot like wood. Your plans should include Z-purlins for the roof and C-purlins for the walls. These secondary framing members provide the necessary support for your metal sheeting and help the building resist heavy wind loads. While Bradberry Steel provides the red iron and components, you must coordinate with your foundation contractor to ensure the slab meets local soil requirements, especially in areas with expansive clay.
Optimizing Interior Space and Access
Strategic placement of walk-doors and overhead doors improves the daily workflow of your shop or barn. You should place walk-doors near parking areas and overhead doors in spots that allow for a clear turn radius for trailers or tractors. If you need an office or extra storage, consider adding a mezzanine level to your plans. This utilizes vertical space without increasing the footprint of your foundation. Keep in mind that while Bradberry Steel supplies the structural material, interior finishing like drywall or plumbing is handled by your local contractor.
Finalizing Your Design with Bradberry Steel
Finalizing your project requires moving from abstract ideas to a technical material list. You have already considered the wind loads, eave heights, and specific use-cases for your structure. Now you need a partner to translate those choices into a physical package. Bradberry Steel provides the expertise to ensure your custom steel building kits Texas project starts with the right components. We understand the local landscape of Dublin and Stephenville. This regional knowledge is vital because we know the specific demands of the Central Texas climate. We don’t just sell steel; we provide a dependable foundation for your investment.
It is important to clarify the roles involved in your build. Bradberry Steel is your primary resource for high-quality material supply and design coordination. We provide the red iron frames, metal roofing, and essential components based on your custom plans. However, you will manage the site preparation, foundation work, and actual construction. If your building site requires clearing hazardous trees before work can begin, services like emergency tree removal Austin TX can help prepare your property for the new installation. We recommend working with a local contractor to handle the assembly and interior finishing. This clear division of labor ensures you get the best materials from experts while maintaining control over your local job site.
Using the 3D Design Tool
Visualizing a building is easier when you can see it from every angle in real-time. Our 3D design tool allows you to experiment with different sizes, roof styles, and colors before you commit to a material order. You can adjust the placement of your walk-doors and overhead doors to see how they impact the overall look and workflow. This tool serves as the primary starting point for your custom steel building plans. It bridges the gap between a rough concept and a professional layout. By the time you finish your online model, you will have a clear vision of the finished structure.
Next Steps for Your Texas Steel Project
Once your model is ready, the transition to a formal quote is straightforward. You can submit your design directly through the tool or request a quote for a customized material package. We will review your requirements and provide a detailed list of the red iron components and sheeting needed for the build. If you have questions about regional wind loads or specific hangar door clearances, our team in the Dublin office is ready to help. We draw on over 25 years of experience to make the technical process of ordering custom steel building kits Texas residents trust feel both manageable and monumental. Contact us today to turn your design into a lasting reality.
Build Your Texas Legacy with Precision
Developing a successful project starts with a clear plan that balances your specific goals with the demands of the local climate. You now understand the difference between basic layouts and engineered structural plans, as well as how to choose between the speed of pre-engineered systems and the flexibility of weld-up designs. These decisions ensure that your investment in custom steel building kits Texas residents rely on will provide a durable and low-maintenance solution for years to come. Proper planning today prevents costly field corrections tomorrow.
Bradberry Steel is a family-owned operation in Dublin with over 25 years of experience in the Texas steel industry. We provide expert guidance on red iron structural components to help you coordinate a precise material package. While you manage the site work and construction, we serve as your dependable partner for material supply and design coordination. We take pride in helping our neighbors build structures that stand the test of time.
Start designing your structure with our 3D Building Tool today to visualize your layout and move one step closer to your finished project. We look forward to providing the high-quality materials you need to build with confidence.
Frequently Asked Questions
Do I need an architect for custom steel building plans?
You don’t always need an architect for a shop or barn, but you do need engineered structural plans. For residential projects or complex commercial sites, an architect helps with the layout and local code compliance. Bradberry Steel provides the technical material packages based on these coordinated designs to ensure every component fits the structural requirements of your site.
How long does it take to get a custom steel building design finalized?
Finalizing a design usually takes between one and three weeks depending on the complexity of your project. Simple garages or workshops move through the process quickly. More detailed structures like aircraft hangars or custom steel building kits Texas homeowners use for residences require more time to ensure every opening and load requirement is accurate.
Can I change my building plans after I have ordered the material kit?
You cannot easily change your plans once the material order has been sent to production. Steel components are cut and punched to exact specifications at the factory. Making changes after this stage often results in significant delays and extra costs for new materials. It’s critical to review your 3D model and layout carefully before committing to the order.
What is the difference between red iron and lighter gauge steel in plans?
Red iron steel is the heavy-duty structural choice for large clear-span buildings and industrial shops. It uses thick I-beams that offer superior strength against Texas winds. Lighter gauge steel is often used for smaller, secondary structures. Our packages focus on red iron components because they provide the best long-term durability for the Central Texas climate.
Are custom steel building plans more expensive than standard kits?
Custom plans may have a higher initial cost than a generic off-the-shelf kit, but they save money by eliminating material waste. A standard kit might not account for your specific wind load or soil conditions. Customizing your plan ensures you only pay for the steel you need while meeting all local structural requirements for your property.
Does Bradberry Steel provide the foundation plans for my building?
Bradberry Steel does not provide foundation plans or engineering stamps for your concrete work. We provide the anchor bolt patterns and the structural loads that your building will exert on the slab. You must work with a local foundation engineer who understands the soil conditions on your property to design a safe and stable base for the structure.
Can I design a two-story steel building with your custom plans?
You can certainly design a two-story structure or include a mezzanine level in your custom steel building plans. Steel is ideal for multi-level designs because of its high strength-to-weight ratio. This allows you to add office space or storage above your main floor without needing a large number of interior support columns that take up valuable floor space.
How do custom plans handle insulation and ventilation requirements?
Custom plans include the necessary framed openings for ridge vents, louvers, and exhaust fans to ensure proper airflow. They also account for the thickness of your chosen insulation system. Planning for these elements during the design phase prevents moisture buildup and helps maintain a comfortable temperature inside your building throughout the hot Texas summer.
Disclaimer
Bradberry Steel is a steel supply and metal building package company based in Dublin, Texas. We do not provide installation, site preparation, foundation work, or general contracting services. All building projects should be reviewed by a qualified local contractor and may require permits depending on your county or municipality. Contact Bradberry Steel for product guidance and material quotes.