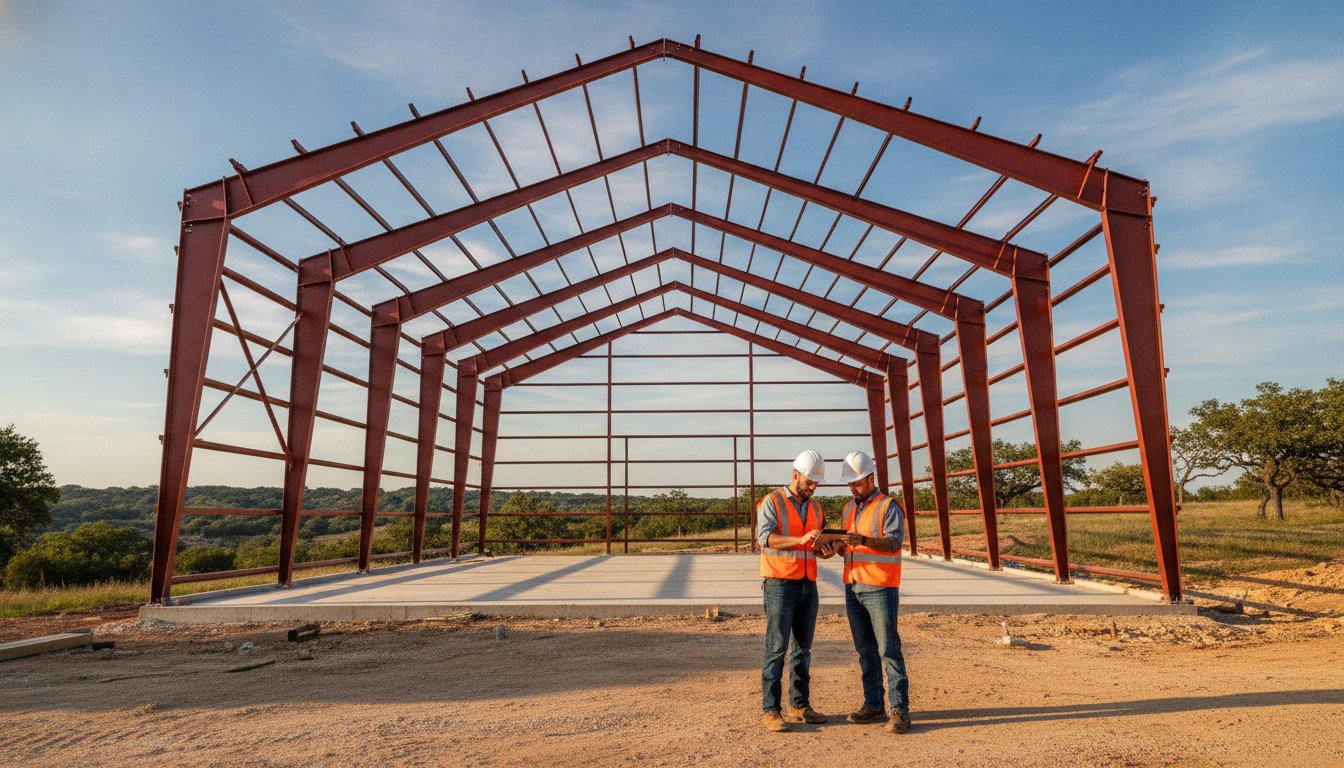
A low-cost building kit is often the most expensive mistake a Texas landowner can make. While a bargain price looks good on a website, it rarely accounts for the heavy-duty engineering required to survive a Central Texas storm. Understanding red iron steel building prices in 2026 requires looking past the initial quote and focusing on the long-term durability of pre-engineered frames. You want a structure that stands for generations, not one that leaves you searching for replacement parts after the first high-wind event.
We know that planning a major project in Dublin or Stephenville feels like hitting a moving target. With shifting tariffs and new building codes taking effect this September, the numbers you saw last year are likely out of date. This guide provides a realistic framework for your budget by explaining the factors that drive current market costs. You’ll learn how to distinguish between a basic material package and a complete project budget. We also explore why local expertise is your best defense against unpredictable supply chains. By the end of this article, you’ll have the technical insight needed to plan your next agricultural or commercial project with total confidence.
Key Takeaways
- Learn why heavy-duty I-beam construction and red oxide primer provide superior longevity compared to lighter framing alternatives.
- Understand the specific engineering factors and market trends that influence red iron steel building prices for your 2026 project.
- Discover how pre-engineered kits can reduce expensive field labor costs when compared to traditional weld-up building methods.
- Identify the regional wind load requirements and delivery factors unique to projects in the Dublin and Stephenville areas.
- See how utilizing a 3D design tool helps you visualize your structure and create a more accurate project budget before you buy.
Understanding Red Iron Steel Building Prices and Value
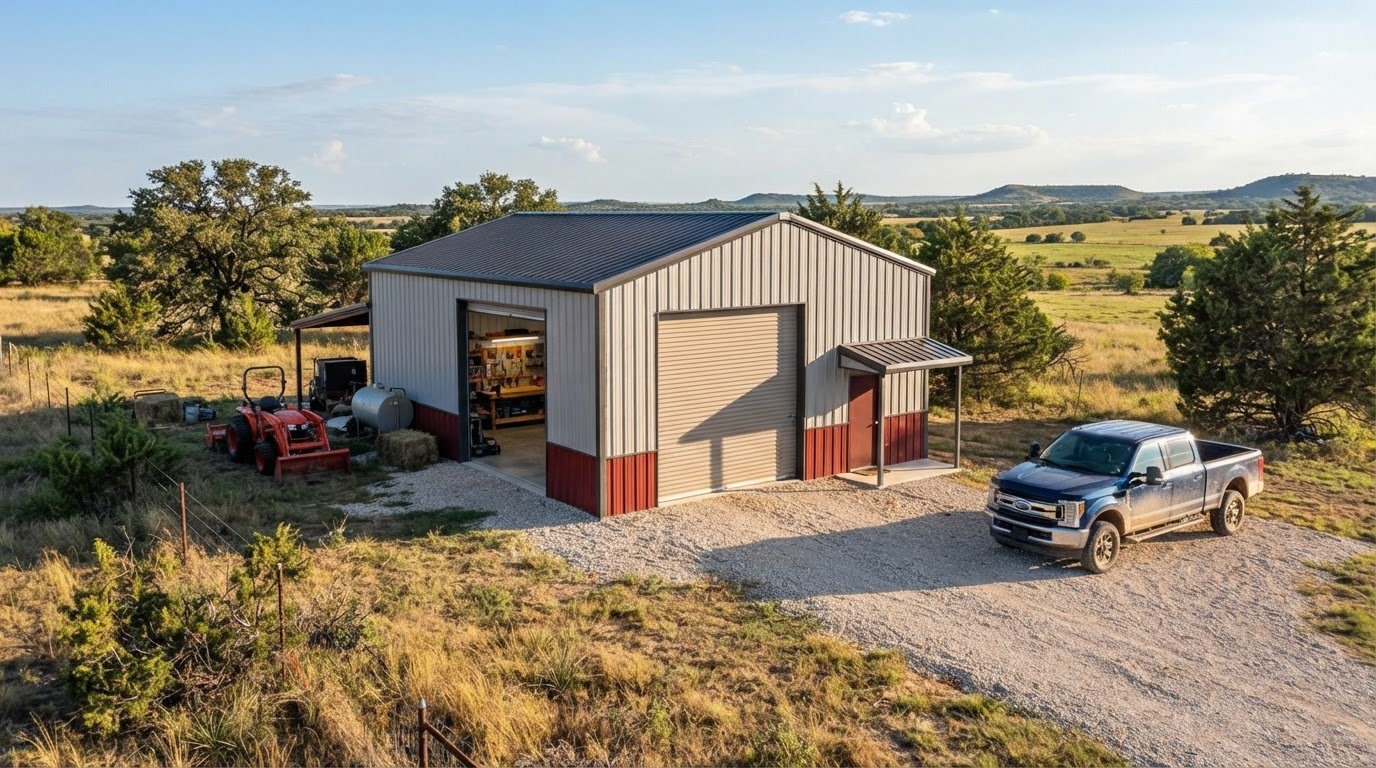
Red iron steel is the standard for heavy-duty construction across Central Texas. This material gets its name from the red oxide primer applied during manufacturing. This coating is more than a visual marker. It serves as a critical barrier against rust and corrosion during the shipping and assembly phases. When evaluating red iron steel building prices, it’s vital to recognize that you’re investing in structural I-beams rather than light-gauge tubing. These heavy steel members provide the skeleton for a prefabricated building designed to last for decades.
Choosing high-grade structural steel also impacts your long-term operating costs. Insurance providers often look favorably on red iron structures because of their inherent fire resistance and ability to withstand extreme weather. While the initial material cost is higher than wood or light steel, the reduced premiums and 50-year lifecycle create a much better financial picture. Bradberry Steel provides these high-quality pre-engineered steel buildings to ensure your investment is protected from day one.
What Makes Red Iron Different From Light-Gauge Steel?
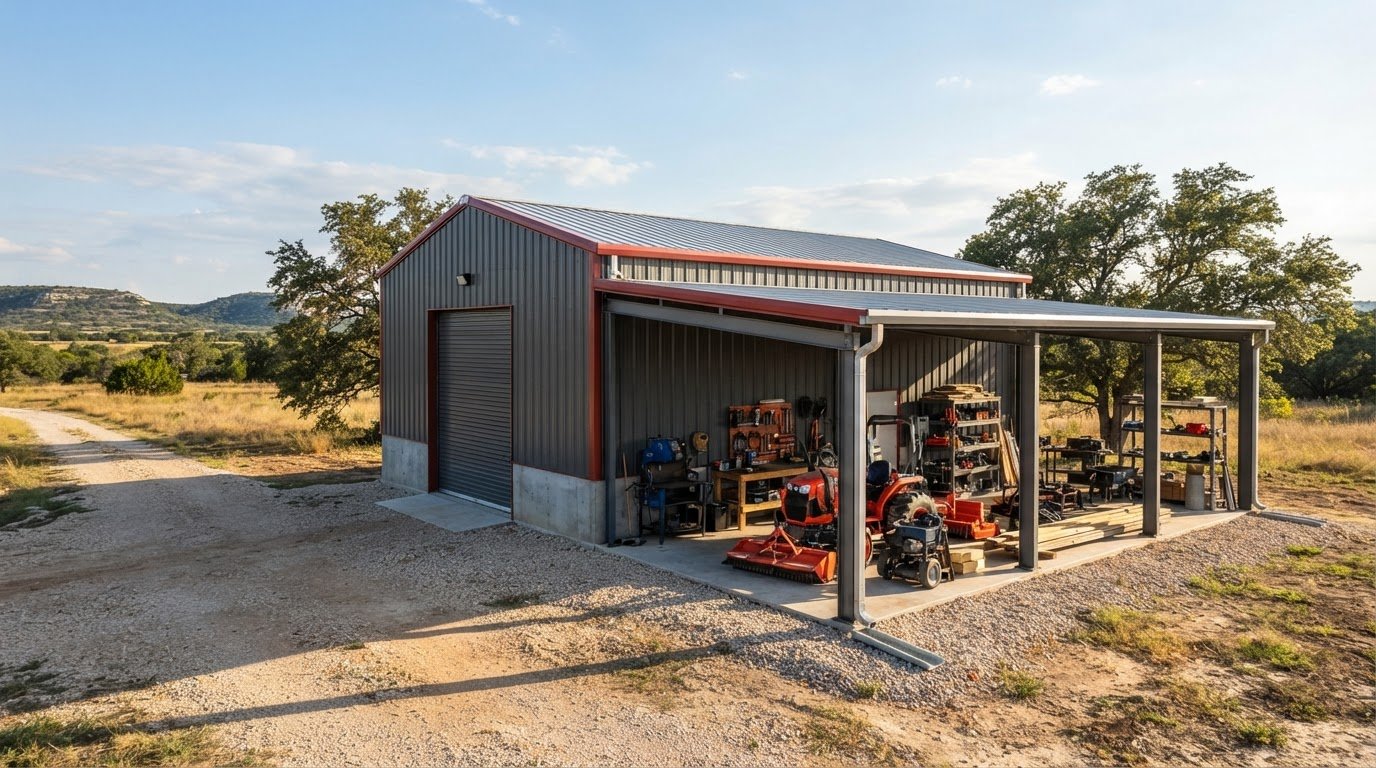
The primary difference lies in load-bearing capacity. Light-gauge steel is suitable for small sheds or carports, but red iron is required for anything involving heavy machinery or wide-open spaces. Because red iron uses thick I-beams, it supports massive clear-span interiors without the need for obstructive center columns. This thickness increases the raw material weight, which is a primary driver of red iron steel building prices, but it also ensures the building won’t buckle under the pressure of Texas wind loads. You get a structure that stays plumb and square through decades of use.
The Long-Term ROI of Red Iron Structures
Maintenance is where red iron truly pays for itself. Unlike traditional wood framing, steel doesn’t rot, warp, or attract termites. You won’t spend your weekends replacing siding or treating for pests. Pre-engineered designs also arrive on-site ready for assembly. This precision reduces the time required for your crew to stand the building, which cuts down on total project expenses. In the Texas real estate market, a permanent red iron structure holds its value far better than temporary or light-duty buildings. It’s a recognized asset that adds significant equity to your ranch or commercial property.
If you’re ready to see how these factors fit into your specific project, you can use the 3D design tool at Bradberry Steel to visualize your layout. You can also request a quote to get specific pricing for your material package.
Primary Factors Influencing Your Building Budget
Many buyers assume that pricing is a simple linear calculation based on square footage. In reality, the configuration of the space plays a massive role in the final tally. Increasing the eave height of a shop often adds more to the cost than adding a few feet of width. Taller buildings require heavier structural columns and more extensive wall bracing to remain stable. If you require a clear span interior with no center columns, the rafters must be engineered with greater depth and weight. These design choices directly influence red iron steel building prices because they change the total tonnage of the steel package.
Roof pitch is another variable that impacts your bottom line. A steeper pitch creates more interior volume, but it also increases the total surface area of the roof panels and the weight of the structural members. When you add custom openings for large equipment or aircraft hangars, the engineering becomes more complex. These openings require heavy headers and reinforced jambs to maintain structural integrity. Monitoring steel price trends can help you time your purchase, but choosing a standard configuration is the most effective way to keep costs manageable.
Design Complexity and Engineering Requirements
Standard building sizes offer the best value per square foot. When you introduce custom shapes, L-extensions, or lean-tos, the manufacturing process becomes more labor-intensive. Engineering requirements also vary by location. A building in the Texas Hill Country may have different wind load specifications than one closer to the coast. These specialized calculations ensure your structure can withstand local weather demands without failing. If you want to see how different dimensions affect your layout, you can explore our 3D design tool to build your project virtually.
Accessories and Finishing Components
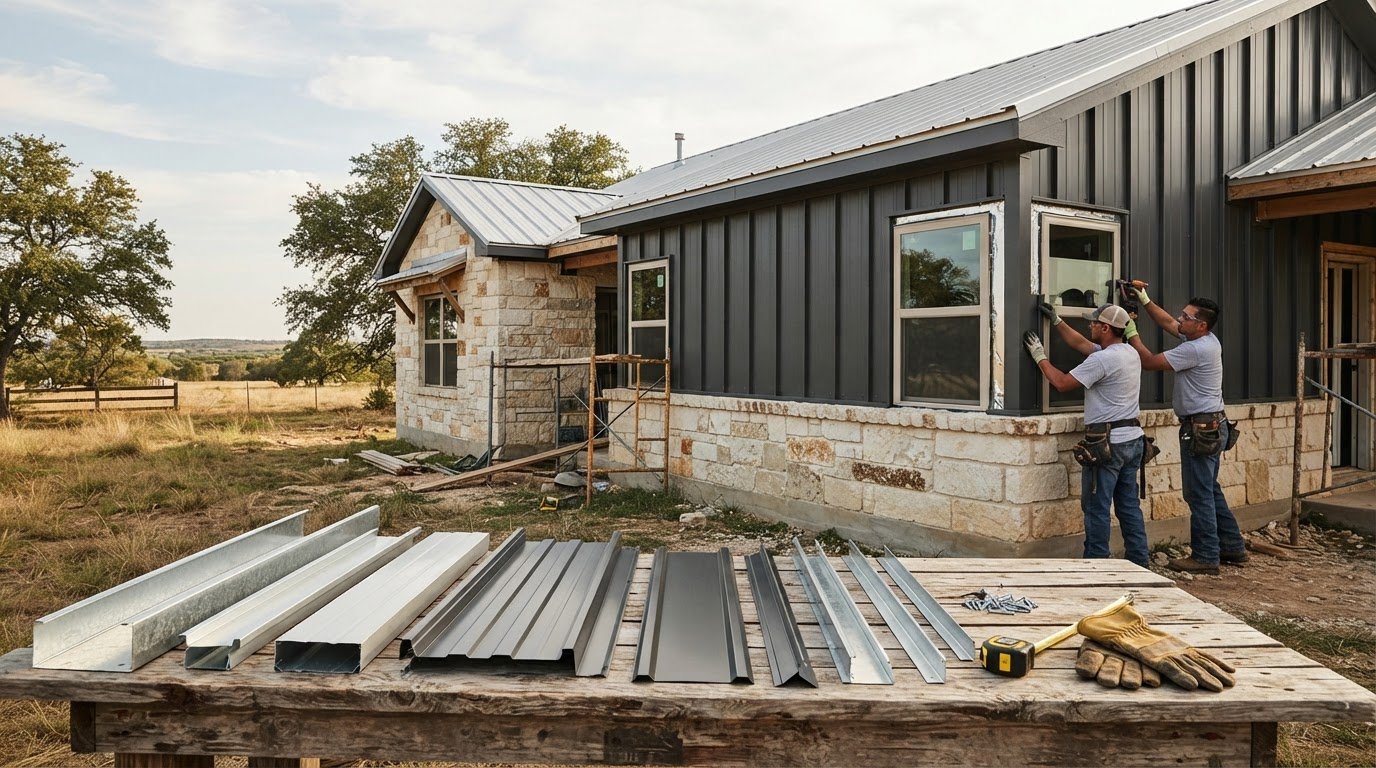
The base steel package is just the beginning. Your choice of roofing and siding panels will affect both the price and the longevity of the structure. A standing seam roof offers superior leak protection, though it comes at a higher price point than standard screw-down panels. You also need to account for walk doors, windows, and specialized trim packages. Even small additions like gutters and downspouts are essential for directing water away from your foundation. Understanding how these components affect red iron steel building prices helps you build a realistic budget from the start.
Comparing Red Iron Kits to Weld-Up Solutions
Choosing between a pre-engineered kit and a traditional weld-up structure is a common crossroads for Texas landowners. At first glance, buying bulk steel for a weld-up project seems to lower red iron steel building prices. However, this upfront savings often disappears once you factor in the high cost of specialized field labor. Weld-up projects require skilled welders to measure, cut, and join every piece on-site. This process is time-intensive and leaves significant room for waste and human error. When you buy a kit, you’re paying for the manufacturing precision that happens before the steel ever reaches your property.
Structural reliability is the most significant advantage of the pre-engineered approach. These buildings are designed according to standards set by the Metal Building Manufacturers Association. Every component is factory-cut and pre-punched to exact specifications. This precision ensures the frame is perfectly square and capable of handling the specific load requirements of your site. For many, the peace of mind that comes with a certified, engineered structure is worth the difference in initial material cost. It’s the difference between a structure that is “built to fit” and one that is “built to last.”
Pre-Engineered Building Benefits
Precision is the hallmark of a kit. Because the components are manufactured in a controlled environment, they arrive at your site ready for a bolt-together assembly. This efficiency significantly reduces the time your crew spends on the job site. One of the biggest hurdles for projects in Dublin or Stephenville is securing local permits. A major benefit of choosing pre-engineered steel buildings is that they include stamped engineering drawings. These documents satisfy local building officials and prove your structure meets current safety codes without requiring you to hire an outside engineer. This is often a non-negotiable requirement for commercial projects.
When Weld-Up Makes Financial Sense
Weld-up construction remains a popular choice for simple agricultural needs or small backyard workshops. If your project is in a rural county with minimal permitting requirements, the flexibility of a weld-up frame can be an asset. You can make adjustments on the fly, such as moving a door or changing a window location, without needing factory revisions. For those with welding skills or access to affordable local labor, reviewing our weld-up building components is a great way to source high-quality raw materials. While this method lacks the pre-certified engineering of a kit, it offers a rugged solution for non-commercial storage and basic utility sheds. It’s a practical way to manage red iron steel building prices for smaller, less complex structures.
If you’re still weighing your options, you can use the 3D design tool at Bradberry Steel to see how a pre-engineered layout fits your vision. You can also request a quote to compare the material costs for your specific dimensions.
Texas Regional Cost Considerations for Steel Buildings
Location is a primary driver of red iron steel building prices in Texas. While national suppliers might quote a base rate, they often ignore the logistical realities of Erath or Comanche counties. Proximity to our hub in Dublin means lower delivery fees and faster coordination for your materials. Texas weather also dictates structural needs that national kits often overlook. A building designed for a calmer climate will fail under our specific wind load requirements. We engineer structures to meet the updated ASCE 7-22 standards. This ensures your investment stands firm against the high-pressure systems common in our region.
Central Texas Building Requirements
Navigating codes in Brownwood or Stephenville requires local knowledge that outside firms simply don’t possess. Starting September 1, 2026, Texas adopts new international residential and mechanical codes. These updates influence how we design your frame and how the foundation anchors are specified. Soil conditions in this region vary from rocky hills to expansive clay. Each type requires specific anchoring strategies to prevent structural shifting over time. High-quality residential metal roofs are also a regional priority. They provide the necessary hail resistance for our climate while reflecting the intense summer heat. Regional demand can also impact lead times. When building activity spikes in North Central Texas, the availability of specific steel grades can tighten. Working with a neighborly partner helps you stay ahead of these market fluctuations.
Freight and Logistics in the Dublin Area
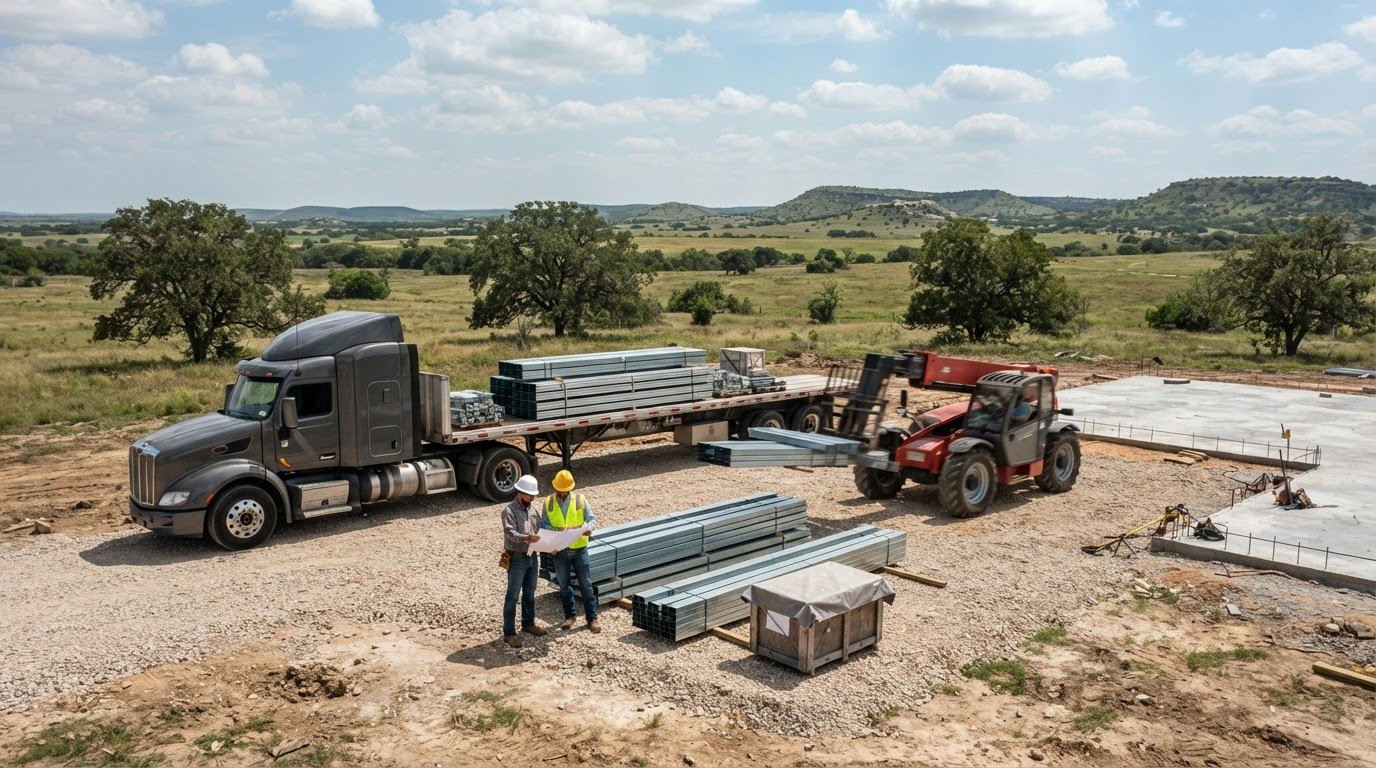
Shipping costs are calculated based on the total weight of your steel package and the distance from the fabrication point. Heavy structural I-beams require specialized trailers and flatbed trucks. Before your delivery arrives, you must ensure your property has a clear, stable path for these heavy vehicles. A single delivery can involve tens of thousands of pounds of steel. Site access is critical. Muddy conditions during a rainy Texas spring can trap a delivery truck and cause expensive delays. Scheduling your delivery to avoid these weather-related setbacks is part of a smart project plan. We help you coordinate these logistics so your materials arrive when your site is ready. This local coordination is essential for keeping your red iron steel building prices within your original budget.
If you are ready to start planning your build, you can request a quote from Bradberry Steel to get accurate regional pricing for your materials.
Navigating the Quote and Design Process
Designing a structural steel building shouldn’t be a guessing game. When you start planning, the first step is moving from a mental concept to a technical layout. Using modern visualization tools allows you to see exactly how your choices impact the final look and functionality of your structure. This process also helps clarify red iron steel building prices by showing how every window, door, and foot of eave height changes the material requirements. It’s the most effective way to ensure the building you envision is the building that arrives on your trailer. We focus on providing the technical precision you need to move from the drawing board to the job site.
It’s essential to understand that a quote for a steel building package is not a total project estimate. The package covers the structural frame, panels, trim, and fasteners. You must separately budget for site preparation, concrete foundations, and the specialized labor required for assembly. Bradberry Steel provides the highest quality materials and expert design coordination to keep your project moving forward. Once you approve your final design and engineering, the timeline to delivery at your Texas site typically depends on current mill schedules and the complexity of your specific frame. We work closely with you to provide realistic timelines that respect your project schedule.
Using the Bradberry Steel Design Tool
Selecting your dimensions and colors is the foundation of the design process. Our interactive tool lets you toggle through different wall heights and roof pitches to see an instant visual representation of your structure. You can place walk doors and overhead doors exactly where you need them to optimize your workflow. This transparency removes the uncertainty often found in traditional quoting methods. You can start your project with our 3D design tool to build a structure that fits your specific needs and see the results in real time.
Requesting an Accurate Quote
A precise site location is the most critical piece of information for a formal quote. Local wind load requirements and soil conditions dictate the weight of the steel and the type of anchoring required for your foundation. Defining your building’s end use is equally important. An aircraft hangar has different structural demands than a simple hay barn or a retail storefront. Providing these details upfront ensures that the red iron steel building prices you receive are accurate and tailored to your specific property in Dublin or the surrounding counties. If you’re ready for a number, request a quote here to get started with a partner you can trust.
Planning Your Texas Steel Legacy
Building for the future requires a focus on structural integrity and transparent budgeting. As we’ve explored, red iron steel building prices are a reflection of high-grade materials and precision engineering designed to survive the Texas climate. By choosing a pre-engineered kit, you ensure your structure meets updated wind load standards while avoiding the hidden costs of field-welded errors. Your project in Dublin or Stephenville deserves a foundation built on durability rather than shortcuts.
Bradberry Steel stands as a dependable partner for your supply and design coordination needs. As a local, family-owned business with over 25 years of experience, we provide heavy-duty material packages tailored to the unique demands of Central Texas. We prioritize technical accuracy so your building stands firm for decades. Whether you’re planning an agricultural barn or a commercial storage facility, the right materials make the difference between a temporary fix and a permanent asset. Take the next step in your project by using our 3D design tool to visualize your structure. You can design your custom red iron building and get a quote today to secure the materials for your next build.
Frequently Asked Questions
How much does a red iron steel building cost per square foot in 2026?
The investment for a structural steel package depends on dimensions, engineering loads, and current steel market values. While material costs fluctuate based on global supply and tariffs, the final rate is typically calculated by the total weight of the steel tonnage required for your specific design. Using a design tool is the most accurate way to determine the current market rate for your unique material package.
Is red iron more expensive than a wood pole barn?
Red iron structures generally require a higher initial investment than wood pole barns, but they offer significantly lower lifecycle costs. Steel does not rot, warp, or suffer from termite damage, which eliminates the frequent maintenance expenses associated with lumber. Additionally, many insurance providers in Texas offer lower premiums for steel structures due to their fire resistance and superior durability against severe weather events.
Does Bradberry Steel provide the concrete foundation for my building?
Bradberry Steel does not provide concrete foundations, site preparation, or leveling services. We specialize strictly in the design coordination and supply of high-quality steel building systems. You will need to hire a local concrete contractor to pour your slab according to the anchor bolt plans provided with your engineered building package. This ensures your foundation is tailored to the specific weight and load requirements of your structure.
What is included in a standard red iron building kit package?
A standard package from Bradberry Steel includes the primary structural frame, secondary framing like purlins and girts, and all necessary metal roof and wall panels. The kit also comes with the required fasteners, sealants, and trim to complete the exterior shell. Engineering drawings and anchor bolt plans are included to guide your foundation contractor and help with local building department requirements in your specific county.
Can I install a red iron building myself or do I need a crew?
While some owners with construction experience assemble smaller workshops, most red iron projects require a professional erection crew. These buildings use heavy I-beams that necessitate the use of cranes or telehandlers for safe lifting and placement. Professional installers have the specialized tools and safety equipment required to ensure the frame is perfectly square and the panels are sealed correctly against the intense Texas elements.
How do Texas wind loads affect the price of my steel building?
Wind load requirements are a major factor in red iron steel building prices because they dictate the thickness of the steel members. In Central Texas, structures must be engineered to withstand high-pressure wind events. If your site is in a high-wind zone, the frame requires additional bracing and heavier rafters to meet safety codes. This increased steel tonnage directly impacts the final cost of your material package.
Does a red iron building require a specialized permit in Erath County?
Permitting requirements vary depending on whether your property is within city limits or in an unincorporated area of Erath County. Most municipal jurisdictions in Stephenville or Dublin require building permits and inspections that adhere to the 2024 International Building Code. Starting September 1, 2026, new state-adopted codes will go into effect. You should check with your local building department to confirm the specific documentation needed for your project.
How long does it take to receive my steel building after ordering?
Delivery timelines typically range from several weeks to a few months after the final engineering drawings are approved. This duration depends on the complexity of your design and current production schedules at the steel mills. Factors that influence red iron steel building prices, such as custom openings or specialized coatings, can also impact the manufacturing time. We provide lead time estimates during the quoting process to help you plan your site work.
Disclaimer
Bradberry Steel is a steel supply and metal building package company based in Dublin, Texas. We do not provide installation, site preparation, foundation work, or general contracting services. All building projects should be reviewed by a qualified local contractor and may require permits depending on your county or municipality. Contact Bradberry Steel for product guidance and material quotes.