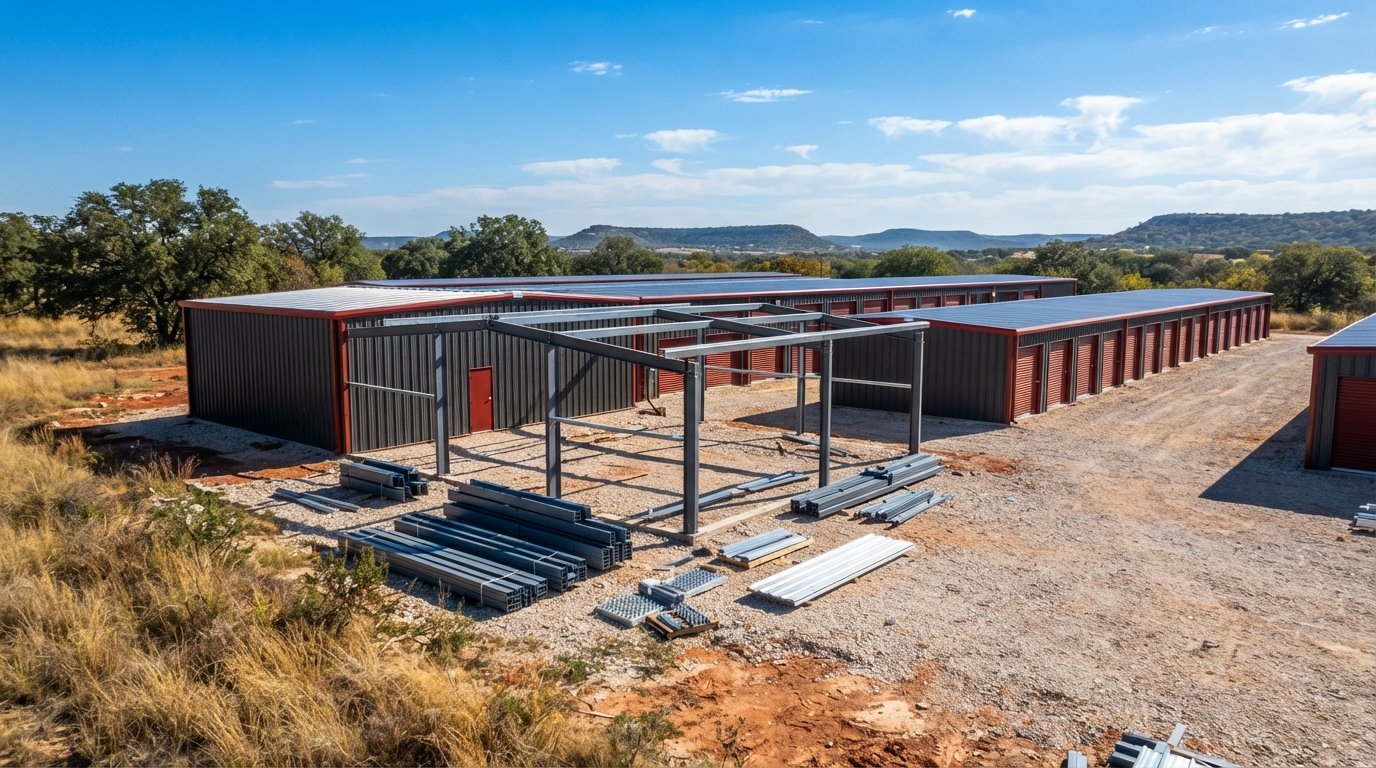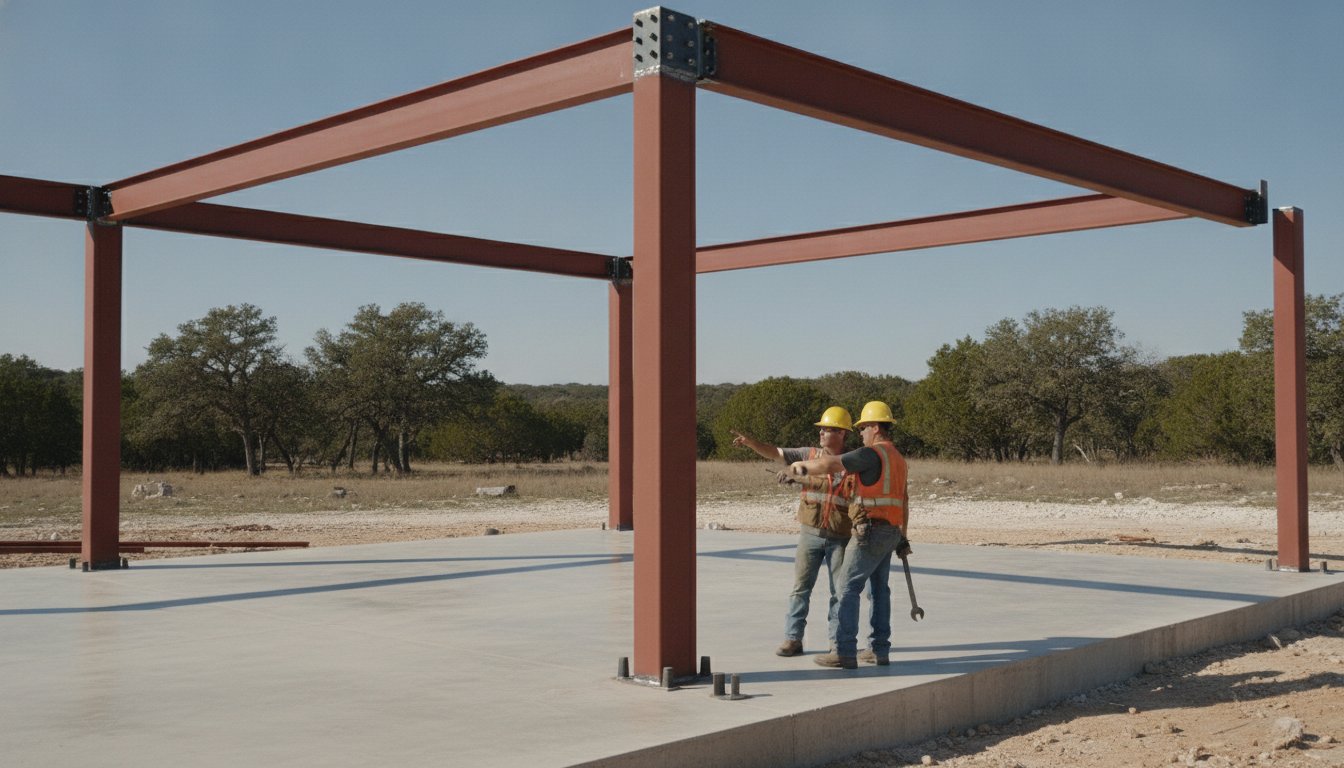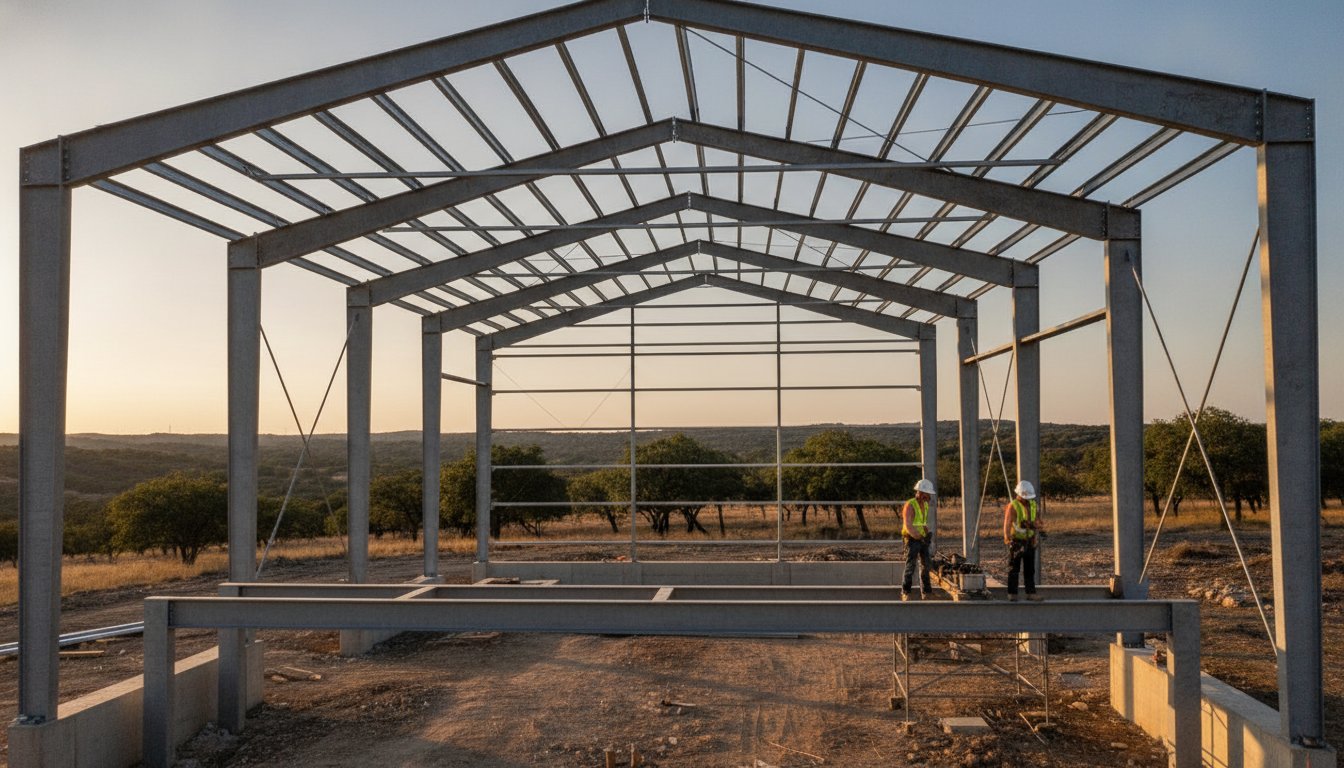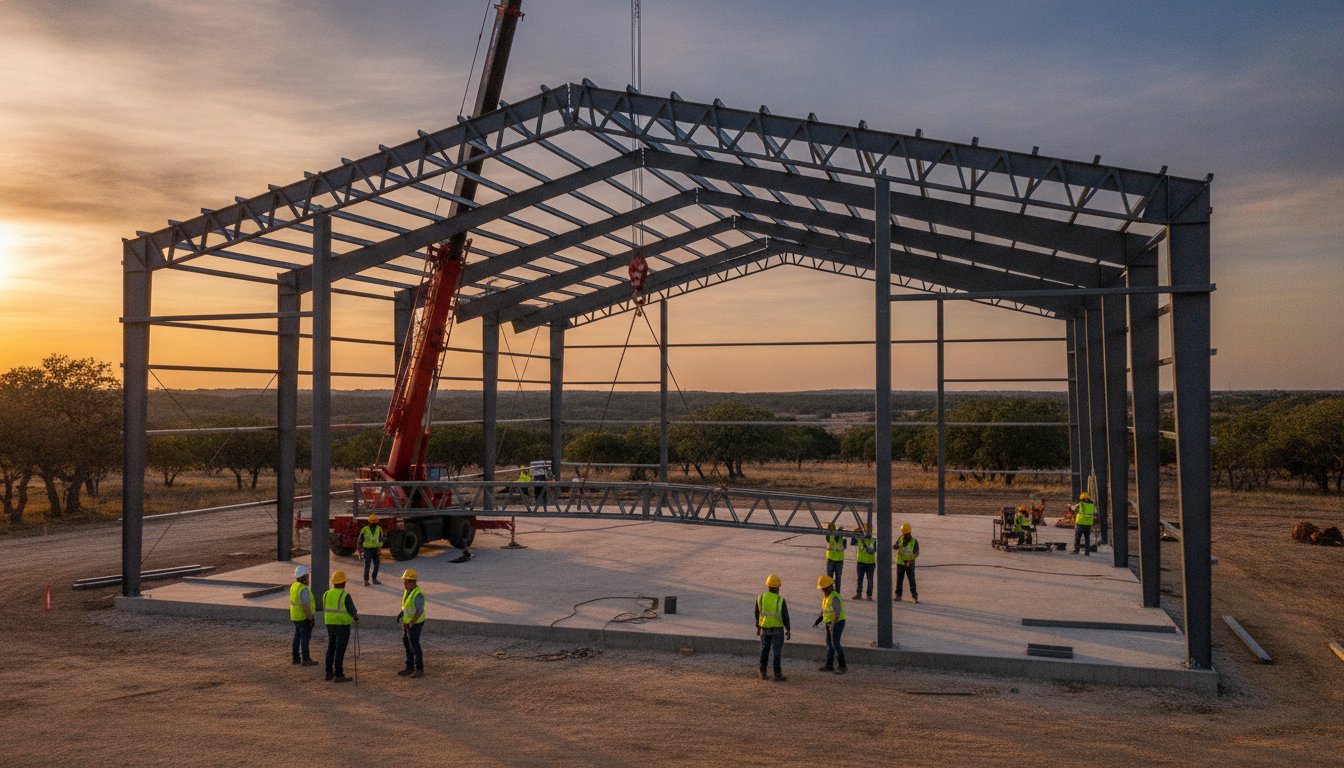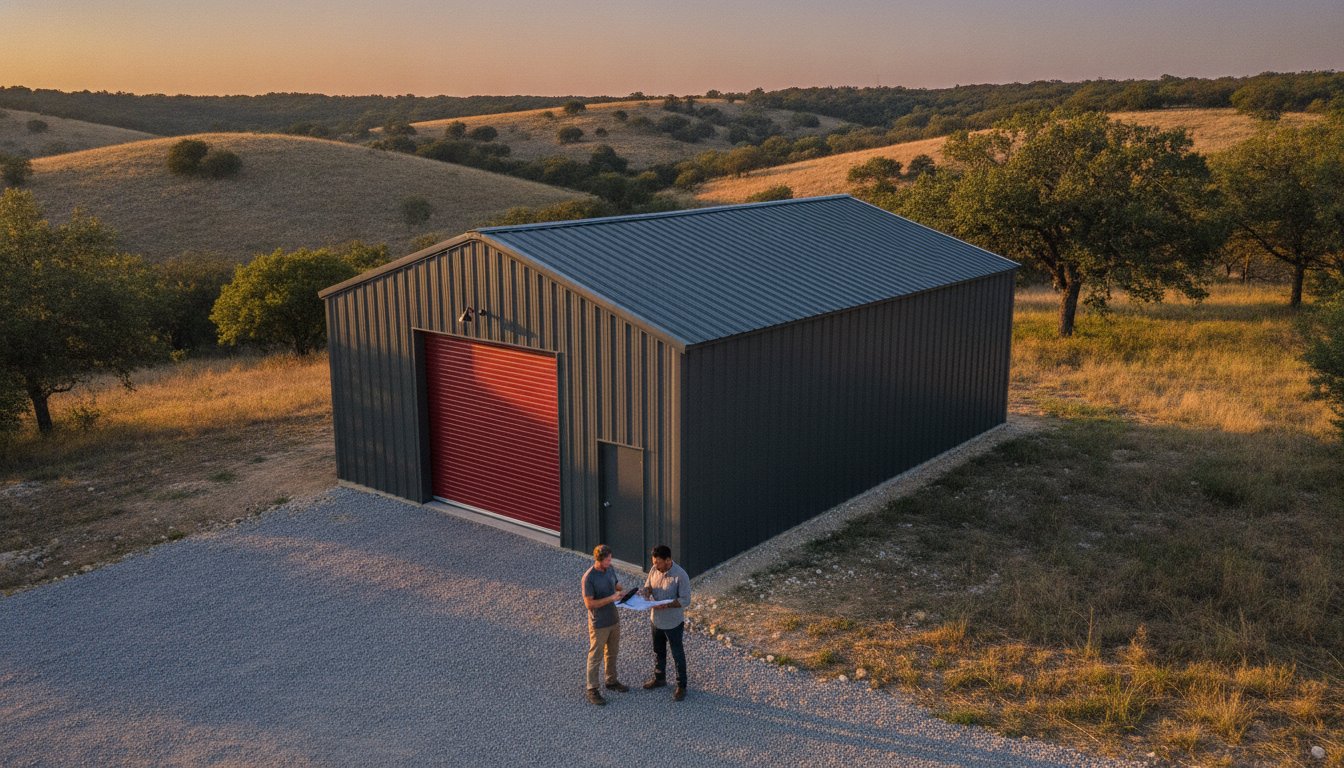
A steel building kit isn’t a bargain if it arrives at your Erath County site missing the structural components needed to withstand a 115 mph Central Texas wind. Many folks assume that a lower price tag on a national website means they’re getting a complete solution, but they often end up with more questions than steel. When you invest in custom steel building design, you aren’t just buying a shell; you’re engineering a legacy structure for the Central Texas landscape that’s built to endure for generations.
It’s frustrating to sort through corporate sales pitches when you just need a shop, barn, or home that lasts. We agree that the process should be straightforward and honest. This guide shows you how to design a durable, high-quality building tailored for our region without the stress of confusing industry jargon. We’ll cover the essential differences between building systems, the latest 2026 design trends like matte finishes and cool-roof technology, and how to select materials that handle our unique soil and weather. You’ll gain the confidence to move from a rough idea to a solid, professional plan with help from local experts who understand the Dublin region.
Key Takeaways
- Understand why custom steel building design is essential for meeting Central Texas wind load requirements and resisting intense summer heat.
- Learn the key differences between pre-engineered and weld-up systems to decide which method best fits your construction skills and project timeline.
- Discover how to use 3D visualization tools to select the right roof styles and color schemes for your specific landscape before materials arrive.
- Identify the unique structural needs for specialized projects like aircraft hangars, commercial storage facilities, and residential steel framed homes.
- Gain a clear path from design to delivery by partnering with a local supplier that provides professional grade materials for your own contractors to install.
Why Custom Steel Building Design Matters for Central Texas
In Central Texas, a building has to do more than just look good. It has to survive. Choosing what is a steel building involves more than just picking a size from a catalog. Relying on a generic kit often leads to structural failure or expensive modifications when local wind load requirements aren’t met. In areas like Austin, design wind speeds are set at 115 mph, and many rural counties require similar durability to withstand severe thunderstorms and straight-line winds.
A professional approach to custom steel building design allows you to engineer for these specific pressures from the start. Unlike wood framing, which can warp under the intense Texas sun or fall prey to termites, steel remains stable and pest-proof. It’s a low-maintenance solution that protects your investment over decades. Designing for your specific property also prevents drainage and access issues. By planning for the slope of your land and the path of heavy equipment, you avoid costly site corrections later.
Engineering for the Texas Climate
We focus on red iron and structural components because they provide the heavy-duty strength needed for our region. Red iron steel is naturally resistant to the elements and provides the rigid frame necessary for large, clear-span structures. When you design for Central Texas, you also have to consider thermal gain. Selecting a metal roof with high solar reflectivity can reduce cooling costs by up to 15%. This is a critical factor when summer temperatures consistently break triple digits.
Local soil also plays a role in your project’s success. Central Texas is known for expansive clay that shifts with moisture levels. A custom design helps you plan for these conditions, ensuring your structure remains level and secure. At Bradberry Steel, we provide the pre-engineered steel buildings that serve as the backbone for these resilient projects.
Maximizing Utility with Tailored Floor Plans
Your building should work as hard as you do. A standard box design rarely fits the specific workflow of a rancher or a business owner. Customization allows you to integrate functional additions like lean-tos or wrap-around porches. These features provide essential shade and outdoor workspace without the cost of a full interior expansion. They’re perfect for keeping equipment out of the sun or creating a comfortable staging area.
If you’re planning for agricultural needs or aircraft hangars, the layout must account for large door openings and clear-span interiors. Custom steel building design ensures these openings are reinforced properly without compromising the building’s integrity. Using our 3D design tool is the first step to visualize these details and ensure the floor plan meets your exact requirements before any materials are delivered to your site.
Comparing Building Systems: Pre-Engineered vs. Weld-Up
Deciding between a pre-engineered system and a weld-up building is a critical choice for your project. Both methods rely on high-quality structural steel, but they require different skill sets and timelines. At Bradberry Steel, we provide the components for both, ensuring your materials meet the demands of the Texas climate regardless of the assembly method you choose. Your choice ultimately depends on your specific timeline and the expertise of the labor you hire for the job.
The Benefits of Pre-Engineered Steel Systems
Pre-engineered buildings are often called bolt-together kits. These structures are designed in a controlled environment where every beam and purlin is precision-cut and pre-drilled before arriving at your site. This level of accuracy adheres to industry design standards, which makes securing engineering stamps much simpler for permitting. If you are working with a tight project schedule, this is usually the fastest path to completion. Contractors can assemble these frames quickly because the heavy lifting of measuring and cutting is already done. You can explore our pre-engineered steel buildings to see how these systems streamline the construction process.
When to Choose a Weld-Up Building
Many local ranchers and experienced builders prefer weld-up buildings for their on-site flexibility. This method involves using raw structural steel that is cut and welded together in the field. It allows for real-time adjustments if you decide to shift a door opening or modify a layout during the build. While this requires a high level of welding expertise, it remains a popular choice for agricultural projects across Erath County. Custom steel building design in a weld-up context depends heavily on the skill of your labor. If you have the expertise or a trusted welder, you can learn more about weld-up buildings to determine if this traditional method suits your needs.
Whether you need a precision-cut kit or structural red iron for a field build, selecting the right material supplier is the first step toward a successful project. You can request a quote today to get started on your material list and ensure you have the heavy-duty components required for a lasting structure.
The 3D Design Process: Visualizing Your Project
Visualizing a project is the most effective way to avoid mistakes during custom steel building design. A flat sketch on a notepad doesn’t account for the true scale of a structure or how it interacts with the surrounding landscape. By utilizing a 3D interface, you can rotate the building, adjust door placements, and see exactly how window locations affect natural lighting and workflow. This digital environment allows you to experiment with different roof styles in real time. Selecting the right pitch is critical for both aesthetics and managing water runoff during heavy Central Texas rainstorms.
A digital design serves as more than just a visual aid. It’s the blueprint for your final material quote. Experimenting with door placements and window locations before you buy ensures the building fits your workflow perfectly. Whether you are planning a workshop or a large agricultural barn, seeing the scale helps you confirm that your equipment and vehicles will actually fit through the openings you’ve planned. Before finalizing your order, you may want to explore Sales of custom-engineered steel building systems and components options to ensure you have considered all available structural configurations for your site.
Start by defining your building dimensions based on the specific footprint of your property. In Erath County and the surrounding areas, you often need to match existing structures or select colors that blend with the local terrain. The 3D process makes this simple. You can swap trim colors and wall panels in seconds to find the right look. It’s also the time to decide between a standard gable roof or a modern single-slope design. Once you’re satisfied with the layout, you can try our 3D design tool to finalize your vision.
From Digital Model to Material Package
A finished digital model is a powerful tool because it translates directly into a comprehensive list of structural steel components. This list includes everything from the primary red iron frames to the specific fasteners required for assembly. While the tool provides a visual guide, the underlying design must adhere to strict structural engineering criteria to ensure safety and longevity under Texas weather conditions.
Bradberry Steel uses your design to curate a complete material package. We ensure every structural member is accounted for so your project doesn’t stall due to missing parts. Our role is to supply the highest quality steel components based on your custom specifications. You’ll then work with your own local contractor for site preparation and assembly. This supply-only model ensures you get professional-grade materials without the corporate overhead or stress of national corporate jargon.
Designing for Specialized Use: Hangars, Storage, and Homes
Every specialized project starts with a specific functional requirement. Whether you’re housing a fleet of aircraft or building a family legacy, the structural demands change based on the intended use. Custom steel building design isn’t a one-size-fits-all process. It requires a detailed look at the clearances, load-bearing capacities, and environmental factors unique to your project. This tailored approach ensures that your building remains a functional asset for decades rather than a compromise. By focusing on the specific needs of your operation from the start, you avoid the limitations of generic kits. For readers interested in compact, specialized housing, Tiny House Cottages offers unique designs that prioritize functional living in a smaller footprint.
Aircraft hangars present unique engineering challenges that standard kits can’t address. These structures require wide, clear-span interiors to allow for the safe movement of planes. Without central support columns, the structural frame must be robust enough to carry the entire roof load to the perimeter walls. You also have to plan for specialized door reinforcements. Large hangar doors place significant stress on the building’s header and side columns, requiring heavy-duty red iron components. For investors, self-storage facilities focus on maximizing every square inch of unit space and ensuring easy access for customers. You can view our aircraft hangar solutions to see how we coordinate these high-quality material packages for specialized use.
The Rise of Steel-Framed Homes
Barndominiums are now a preferred residential style throughout Erath County and the surrounding region. These steel-framed homes offer a level of durability that traditional wood framing simply cannot provide. They are naturally resistant to fire, termites, and the warping effects of the Texas sun. When designing a home, you must plan for interior framing and insulation early in the process. Creating a tight thermal envelope is essential for keeping cooling costs manageable during our long summers. Integrating metal roofing into your residential design provides a long-term shield against hail and UV damage. You can discover our steel-framed home kits to begin planning your residential project with professional-grade materials.
Workshops and garages also benefit from this specialized focus. If you plan to install car lifts or heavy machinery, your flooring design must be reinforced to handle concentrated loads. High ceilings allow for mezzanine storage or vertical lift space, making the most of your building’s volume. To get a precise list of the components needed for your specific use case, you should request a quote from our Dublin office today to ensure your material package is complete and ready for your contractor.
Navigating Design to Delivery in Central Texas
Once you finalize your custom steel building design, the focus shifts from digital models to physical logistics. Bradberry Steel operates as your primary material partner. We specialize in the coordination and delivery of high-quality steel packages, ensuring every structural component arrives exactly as specified. Our family-owned operation in Dublin, TX, takes pride in serving our neighbors in Stephenville and across the Central Texas region. We handle the supply with precision, but the success of the project relies on your preparation. We provide the steel. You provide the site and the labor.
Choosing a supply-only model puts you in the driver’s seat. You aren’t tied to a corporate installation crew that might not understand the specific soil conditions of Erath County. Instead, you have the freedom to select a local builder you trust. This approach often results in a more durable structure because the people building it have a stake in the local community. It also provides transparent control over your construction budget. You pay for the materials you need and manage the labor costs independently.
Preparing Your Site for Steel Delivery
Your foundation is the most critical part of the project. It must be poured and fully cured before our delivery trucks arrive at your site. A properly engineered slab prevents structural shifting and ensures the anchor bolts align perfectly with your steel frames. You should also verify that your property has clear access for heavy delivery vehicles. Texas weather can turn a dirt path into a mud pit quickly, so planning for a stable entry point is essential. For more detailed advice, read about Understanding Foundation Needs for a Steel Building in Texas.
Working with Local Central Texas Contractors
Local contractors understand the regional terrain and typical weather patterns. When you provide your design blueprints to your chosen builder, they can verify the site preparation matches the engineering requirements. This collaborative process ensures that the custom steel building design you visualized is executed correctly on the ground. We provide the structural steel and metal roofing, and your contractor handles the assembly. This clear division of labor eliminates the confusion often found with national corporate packages.
If you are ready to move from planning to procurement, you can request a quote or use our 3D design tool to generate your material list and start your project with confidence.
Build Your Central Texas Legacy with Confidence
Successful projects in Erath County require more than just a generic building kit. They need a plan that accounts for specific wind loads and the intense heat of our region. Throughout this guide, we’ve shown how a tailored approach ensures your structure fits your property and your workflow perfectly. Using 3D visualization helps you finalize every detail before a single beam is delivered to your site.
Bradberry Steel is a locally owned family business with over 25 years of Texas steel expertise. We specialize in high-quality red iron components that are built to endure. While we don’t provide labor or site prep, we offer the professional coordination and heavy-duty materials required for a superior result. Investing in custom steel building design is the smartest way to protect your long-term investment. We’re ready to help you move from a digital vision to a complete material package on your property.
Ready to take the next step? You can Request a Custom Quote for Your Steel Project or use our design tool to get started. We look forward to being your dependable partner for your next build.
Frequently Asked Questions
What is the difference between a pre-engineered and a weld-up building?
Pre-engineered buildings are precision-cut kits designed to bolt together. Every component is pre-drilled at the factory, which usually makes the assembly process faster for your contractor. Weld-up buildings use raw structural steel that is cut and welded on-site. This method offers more flexibility for field adjustments but requires a high level of welding expertise. Bradberry Steel provides the high-quality materials and red iron components required for both types of construction.
Can I design my own steel building online?
Yes, you can use our 3D tool to visualize your project from your own computer. This tool allows you to adjust dimensions, roof pitches, and door placements in real time. It’s the first step in the custom steel building design process. Once you finish your digital model, it serves as the basis for a complete material quote. This ensures your final package includes every necessary component for your specific Central Texas site.
Does Bradberry Steel offer installation services in Dublin, TX?
Bradberry Steel does not provide installation, construction labor, or general contracting services. We are a dedicated material supplier located in Dublin, TX. We focus on providing high-quality red iron components and metal building packages to our neighbors. Customers are responsible for hiring their own local contractors for site preparation, foundation work, and the actual assembly of the building. This supply-only model gives you full control over your project.
How long does it take to receive a custom steel building kit?
Lead times vary based on the complexity of your design and current market conditions. As of late 2026, industry lead times for steel components typically range from 8 to 12 weeks. We recommend starting your design process early to account for these durations. Once your order is finalized, we coordinate the delivery of your materials to your property in Dublin, Stephenville, or the surrounding Central Texas area with care.
What are the most durable colors for a metal building in Texas?
Light and mid-tone colors are the most durable and energy-efficient options for our climate. Shades like white, light gray, or tan reflect more solar heat, which can reduce cooling costs by up to 15%. Modern matte finishes are also highly popular in 2026. These finishes reduce glare and help hide minor imperfections like oil canning better than high-gloss coatings. Choosing the right color is a key part of custom steel building design.
Are steel buildings cheaper than wood-framed structures?
Steel is often more cost-effective than wood over the life of the structure. While initial material costs can fluctuate, steel requires significantly less maintenance over time. It doesn’t rot, warp, or suffer from termite damage. In the Central Texas climate, a steel building provides better long-term value because it withstands high winds and extreme heat with minimal repairs. This makes it a dependable choice for ranchers and business owners alike.
What kind of foundation do I need for a custom steel building?
Most steel buildings require a concrete slab foundation. In Central Texas, soil conditions like expansive clay often necessitate a monolithic slab or a post-tensioned slab to prevent structural shifting. It’s critical to have a licensed engineer design your foundation based on your specific site and building weight. The foundation must be fully poured and cured before your steel package arrives. Bradberry Steel does not provide foundation or concrete work.
Can I use steel framing for a residential home in Erath County?
Steel-framed homes, often called barndominiums, are a popular and durable choice for residents in Erath County. These structures offer superior fire resistance and structural integrity compared to traditional wood framing. They allow for large, open floor plans due to their clear-span capabilities. Bradberry Steel supplies the residential steel packages and metal roofing needed to create a long-lasting home. You will work with your own contractor to handle the interior finishing and assembly.
Disclaimer
Bradberry Steel is a steel supply and metal building package company based in Dublin, Texas. We do not provide installation, site preparation, foundation work, or general contracting services. All building projects should be reviewed by a qualified local contractor and may require permits depending on your county or municipality. Contact Bradberry Steel for product guidance and material quotes.