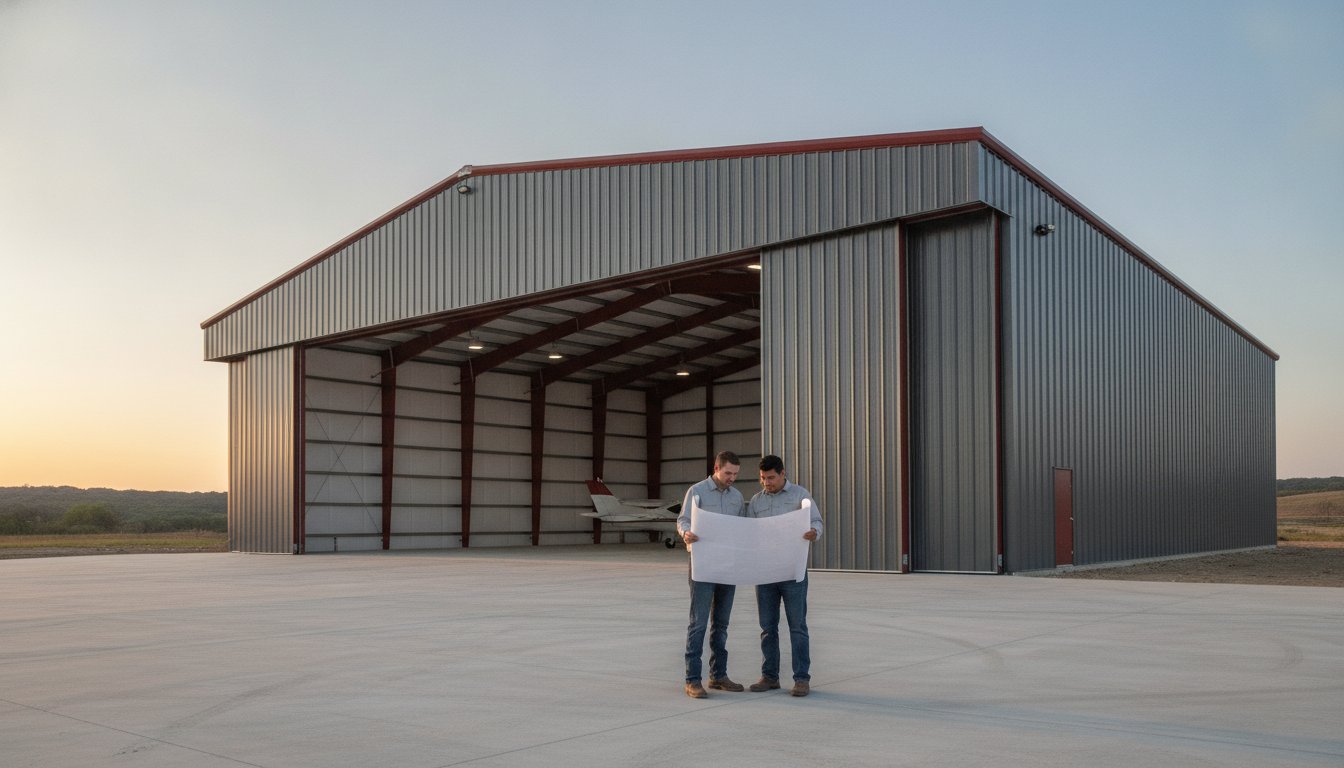
The price you see on a building kit website is rarely the number you’ll write on the final check. When you start researching the steel aircraft hangar cost for a project in Central Texas, the gap between a basic material package and a finished, flight-ready structure can be frustrating. You already know that protecting your aircraft requires more than just four walls and a roof. You need a space that stands up to unpredictable Erath County wind loads and provides enough clear-span clearance for your specific airframe without compromising structural integrity.
This guide cuts through the marketing fluff to provide a realistic look at the investment required for a durable steel solution in 2026. We’ll break down the real-world factors that drive your budget, from the engineering demands of wide-access doors to the essential requirements of a heavy-duty foundation. You’ll gain a clear understanding of how to plan your project using high-quality red iron materials that are built to last for generations. By the end, you’ll have the local expertise needed to move from a rough estimate to a solid, actionable budget for your Central Texas hangar.
Key Takeaways
- Understand how clear-span engineering and structural steel requirements drive the overall project budget beyond basic square footage.
- Learn to distinguish between building kit prices and total construction expenses to realistically calculate your steel aircraft hangar cost.
- Discover the financial impact of specialized hangar doors and the specific foundation needs for heavy aircraft in a steel structure.
- Explore how local wind load standards in Erath and Comanche counties affect hangar design and material selection.
- Find out how to use 3D planning tools from Bradberry Steel to visualize your hangar and streamline the process of getting a custom material package.
Factors Influencing Steel Aircraft Hangar Pricing
Estimating the steel aircraft hangar cost involves more than just looking at square footage. Unlike a standard workshop or agricultural barn, an aircraft hangar must provide an open, unobstructed environment for safe movement. This requirement for clear-span space means the building must support its own weight and environmental loads without any interior columns. In Central Texas, where wind speeds can fluctuate significantly, the engineering behind these structures becomes the primary driver of the final price.
Safety codes and building occupancy standards also play a major role in the design process. Depending on the size of your fleet and the intended use of the facility, your project may need to meet specific fire safety regulations like NFPA 409. These codes often dictate the type of steel used and the overall structural integrity of the frame. Bradberry Steel provides specialized aircraft hangar packages that account for these technical demands from the start, ensuring your investment is both safe and compliant.
Clear-Span Engineering vs. Standard Framing
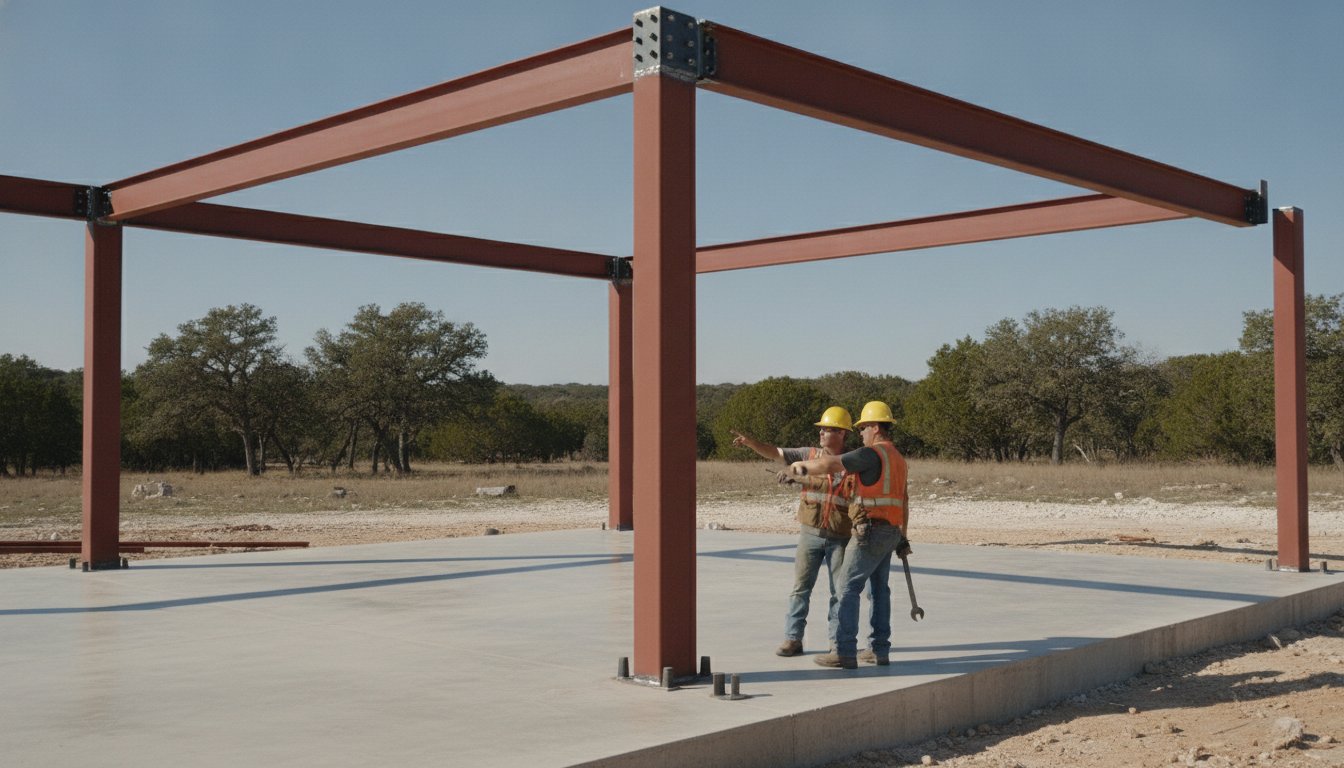
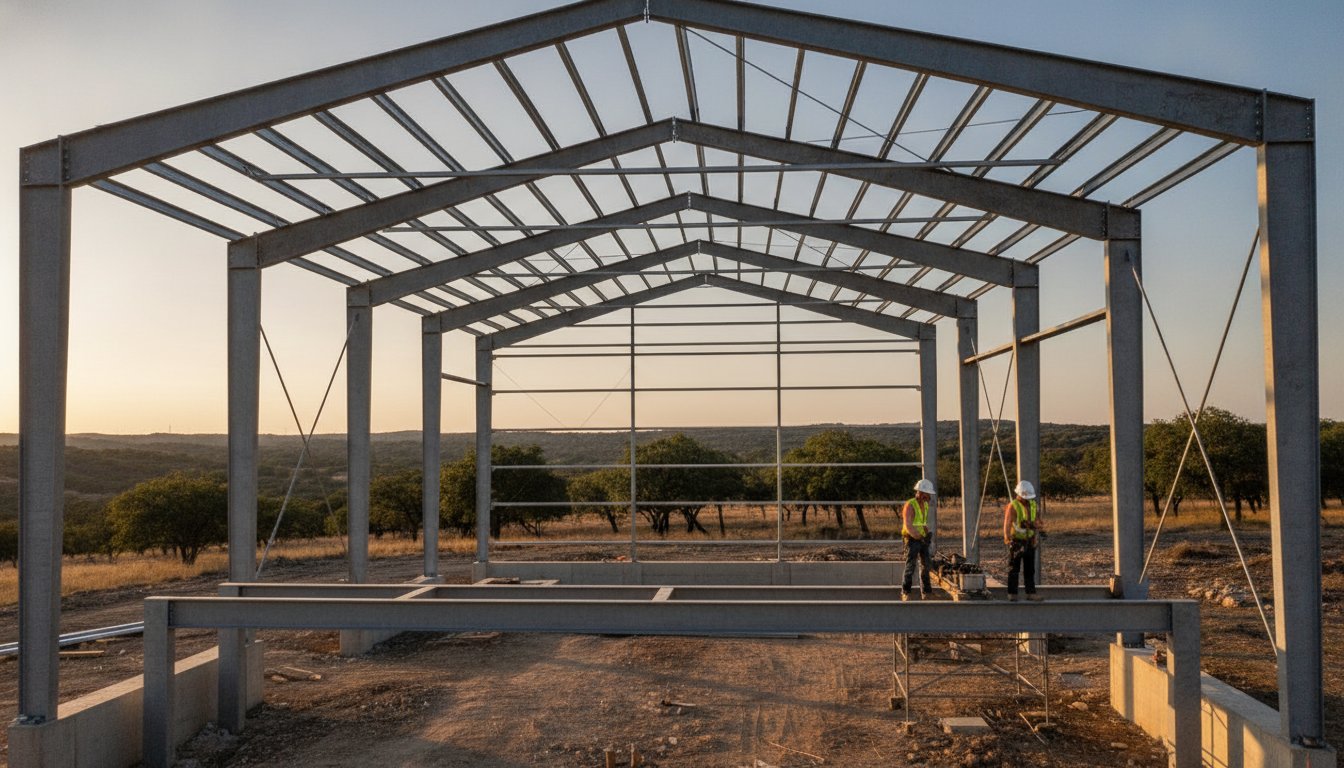
Pilots need room to maneuver without the risk of hitting obstacles. Interior support columns are a liability in a flight environment; they limit the types of aircraft you can store and increase the risk of ground accidents. To eliminate these columns, designers use heavier red iron beams and specialized trusses. These components are engineered to transfer the massive weight of the roof directly to the perimeter walls. This specialized engineering creates a cost premium over standard buildings. A 60-foot clear-span building requires significantly more structural steel than a structure with a center row of columns to prevent sagging and handle the uplift from Texas wind gusts.
Building Height and Volume Considerations
Eave height is a critical factor that must match the tail height of your specific aircraft while leaving enough room for the hangar door mechanism. Taller buildings naturally require more material to complete. This increase in vertical space means using more steel for the framing and more metal cladding for the exterior walls. Additionally, taller walls act like sails in high winds. They catch more force, which requires the structural engineering to be beefed up to maintain stability during storms. This additional weight and wind leverage also put more stress on the foundation, which can influence your overall project budget. You can explore different layouts and heights by using the 3D design tool at Bradberry Steel to visualize your custom hangar project.
Estimating the Cost of Steel Hangar Kits vs. Full Construction
When planning your project, the kit price is often the most transparent part of the total steel aircraft hangar cost. It represents the raw materials required to get your structure off the ground. In most permanent hangar projects, the steel materials account for roughly 25% to 35% of the final budget. Understanding this ratio helps you avoid the surprise that often occurs when site preparation and labor quotes begin to arrive. Bradberry Steel provides these material packages with clear, upfront documentation so you know exactly what is landing on your job site.
We specialize in two primary types of material packages: weld-up and pre-engineered kits. Weld-up buildings offer flexibility for smaller, simpler structures, but pre-engineered steel buildings are typically the standard for aircraft storage. These kits are factory-cut and punched for precision. For the wide clear-spans required to house aircraft, the bolt-together design of a pre-engineered package ensures the structural integrity remains consistent across the entire span. This precision reduces the room for error during the assembly phase of your project.
What is Included in a Steel Building Package?
A standard package from Bradberry Steel includes everything necessary for the building shell. This begins with the primary framing, which consists of the heavy red iron rafters and columns. We also provide the secondary framing, such as purlins and girts, which provide the skeleton for the exterior cladding. You will receive high-quality metal roofing and wall panels, typically in 26-gauge or 24-gauge steel, depending on your specific needs. To ensure a weather-tight seal, our kits come with complete trim packages and all necessary fasteners. You can use our 3D design tool to see how these components come together in a custom layout.
The Hidden Costs of a Finished Hangar
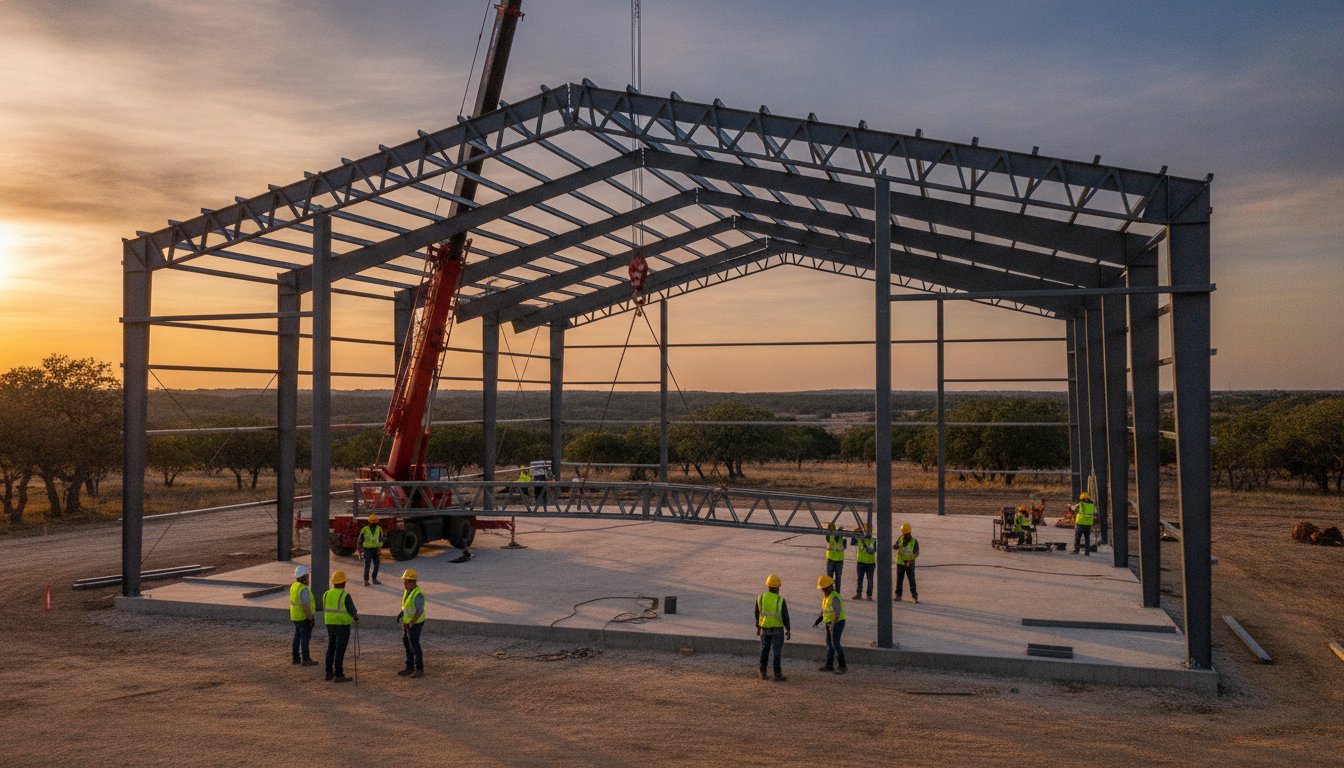
While the steel kit is a major part of your project, several external factors will complete your budget. The foundation is a significant expense; aircraft hangars require thick, reinforced concrete slabs to support the weight of the airframe and the point loads of the steel columns. These site-specific requirements can nearly double your initial steel aircraft hangar cost if you aren’t prepared. You must also budget for professional erection labor. Large clear-span frames require heavy machinery and experienced crews to assemble safely. Finally, your interior finishing, such as electrical systems and insulation, must meet local safety standards. Specifically, you should consult the NFPA 409 guidelines for fire protection in aircraft hangars, as these requirements can influence your choice of insulation and fire suppression systems.
Essential Design Variables: Doors and Foundations
The most significant variable in your steel aircraft hangar cost is often the door system. While a standard warehouse might use a simple overhead door, an aircraft hangar requires an opening wide enough to accommodate wingspans. This opening creates a massive structural gap that must be bridged by a heavy-duty header. The more weight the door places on that header, the more structural steel is required in the building package to maintain safety and prevent sagging. In many projects, the door system alone can account for 15% to 25% of the total building budget.
Foundations for these structures also differ from standard residential or commercial slabs. A hangar floor must withstand the high point loads of aircraft tires and the weight of the heavy steel frame. If the slab is not engineered correctly, it can crack under the weight of the aircraft or shift, causing the hangar doors to bind or fail. Bradberry Steel provides the technical specifications for our aircraft hangar packages, which your foundation contractor will need to ensure the concrete is poured to the correct thickness and reinforcement levels.
Choosing the Right Hangar Door System
Pilots in Central Texas generally choose between three main types of door systems. Sliding doors are often the most budget-friendly choice. They are simple to maintain and operate on a track, though they require extra space on the side of the building for the panels to stack. Hydraulic and bifold doors offer the convenience of push-button operation and provide a clean, professional look. However, these powered systems are significantly heavier than sliding doors. This extra weight requires a much stronger steel header at the front of the building. When you choose a powered door, the cost of the steel package increases to accommodate the necessary structural reinforcement.
Foundation and Slab Requirements
A level foundation is non-negotiable for a functional hangar. Even a slight slope can prevent a large bifold or hydraulic door from sealing correctly, which allows dust, pests, and moisture into the hangar. The slab must be engineered to handle the specific weight of your aircraft. For example, a light piston aircraft has different requirements than a heavy twin-engine turboprop. The concrete must be reinforced with rebar and poured to a depth that prevents settling. While Bradberry Steel does not provide foundation services, we ensure our steel packages are designed to integrate perfectly with a properly prepared site. You can begin planning your layout and door placement using our 3D design tool to see how these choices impact your building footprint.
Regional Cost Considerations for Central Texas Hangar Projects
The geography of Central Texas presents unique challenges that directly impact your steel aircraft hangar cost. While national providers might offer a generic building package, they often overlook the specific environmental demands of Erath and Comanche counties. The ground beneath your feet is a primary example. Much of our region contains expansive clay soils that shift with moisture levels or hard limestone that requires specialized excavation. These conditions dictate the complexity of your foundation engineering. While steel is a low-maintenance solution, its performance depends on a slab that can handle both the weight of the aircraft and the movement of the Texas earth.
Climate also plays a role in your long-term operating budget. The intense Texas heat can turn an uninsulated metal building into an oven, which is detrimental to avionics and airframe components. Planning for high-quality insulation is an essential part of your initial budget. By choosing a durable red iron frame, you create a structure that can support the weight of heavy-duty insulation and cooling systems without compromising the building’s integrity. Sourcing your materials from a local partner like Bradberry Steel in Dublin allows you to bypass the heavy freight charges associated with shipping heavy structural components across state lines.
Meeting Texas Wind Load Standards
Texas wind load requirements aren’t just suggestions; they are critical engineering standards designed to protect your aircraft from seasonal storms and high gusts. In Central Texas, buildings must be engineered to withstand specific wind speeds that can vary by municipality. Meeting these updated standards often requires additional bracing and thicker gauge steel panels, which can increase your material costs. However, cutting corners on wind ratings is a risk no pilot should take. Local expertise ensures that your aircraft hangar package is designed for the high-wind reality of our region, providing peace of mind when the spring storm season arrives.
The Advantage of Local Steel Supply
Working with a local supplier provides more than just logistical convenience. When you source your building from Bradberry Steel, you are working with neighbors who have 25 years of experience in the Texas market. We understand the specific terrain and weather patterns that national corporations often ignore. This regional focus allows us to provide technical guidance that is grounded in the reality of building in Dublin, Stephenville, or Brownwood. You can start your project by visiting our quote request page to get a local perspective on your specific material needs. This direct connection eliminates the communication gaps and shipping delays common with out-of-state providers, keeping your project on schedule and within your planned budget.
Planning Your Investment with Bradberry Steel
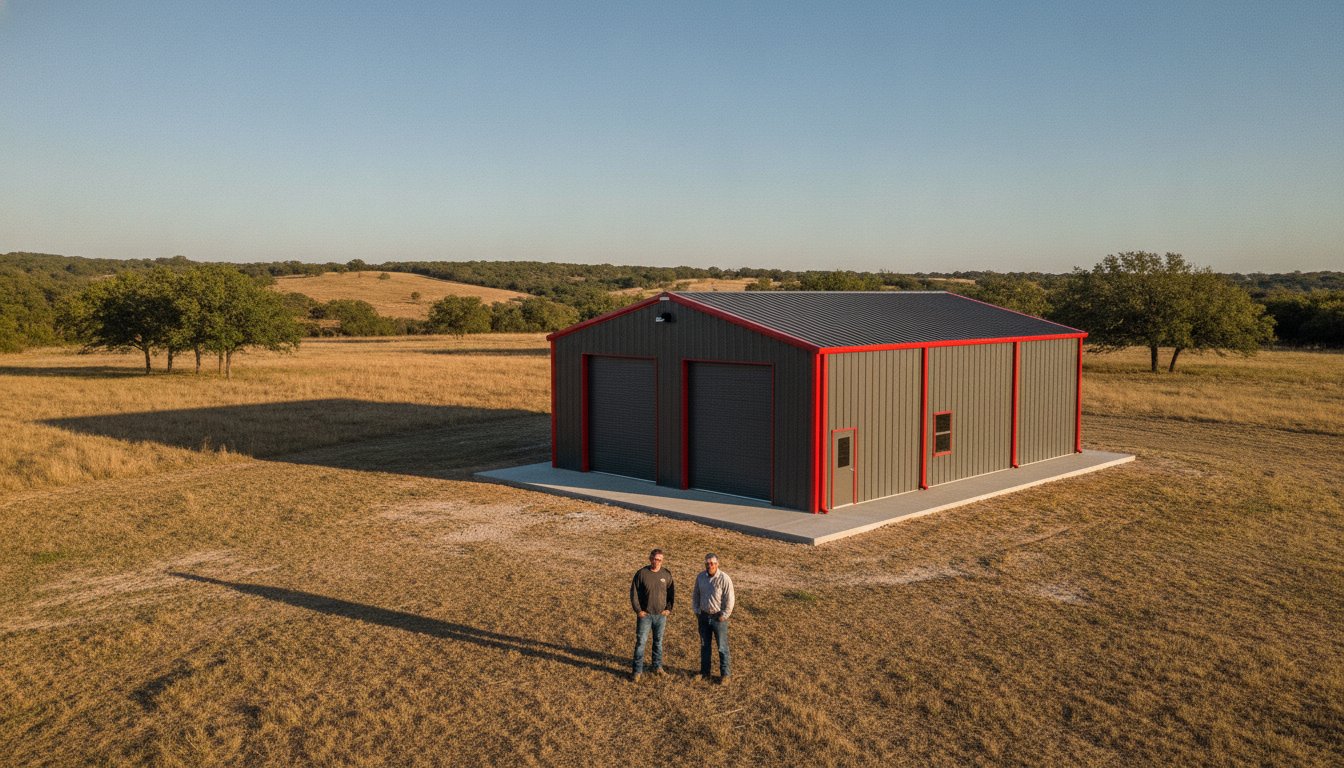
Planning a hangar project is about more than just finding a place to park a plane. It is about protecting a high-value asset with a structure that will stand for decades. When you look at the total steel aircraft hangar cost over twenty or thirty years, pre-engineered steel consistently proves to be the most economical choice. It won’t rot, it resists pests, and it handles the heavy lifting of Texas weather without the need for constant repairs. We take pride in supplying the high-quality red iron that forms the backbone of these projects across Central Texas.
A professional approach to aircraft protection requires looking beyond the initial purchase price. You are investing in a low-maintenance solution that preserves the value of your aircraft and your property. Because steel is a non-combustible material and offers superior structural integrity, it remains the standard for the aviation industry. Sourcing your building package from a local, family-owned business like Bradberry Steel ensures that you receive a product tailored to our regional environment rather than a generic kit designed for a different climate.
Customizing Your Hangar Design
Your hangar should fit its surroundings. Whether you are building on a private ranch or at a regional airport, you can select colors and trim that match existing structures. Many pilots choose to expand their utility by adding lean-tos for equipment storage or integrated office spaces for flight planning. Utilizing our 3D design tool allows you to visualize these additions in real time. This tool helps you refine the footprint, height, and roof pitch before you commit to a specific material package. It is an essential step for accurate planning and ensuring the final design meets every operational requirement of your fleet.
Getting an Accurate Hangar Quote
A precise budget starts with precise information. To give you an accurate estimate for your steel aircraft hangar cost, our team needs to know your desired dimensions, the specific type of door system you plan to use, and your project location. This information allows us to calculate the exact steel requirements for local wind loads and structural needs. With over 25 years of experience in the Texas steel industry, we help you identify potential material requirements that national suppliers might overlook. We focus on providing a clear, honest breakdown of your building package so there are no surprises when the delivery truck arrives at your site. When you are ready to move from a concept to a concrete plan, Request a Quote for your Central Texas hangar. We are here to provide the expertise and the dependable steel supply you need to get the job done right.
Building for the Future of Your Fleet
Securing a reliable steel aircraft hangar cost estimate is the first step toward protecting your investment with a structure that lasts. You now understand that the true value of a hangar lies in its precision-engineered clear-span design and its ability to withstand the unique wind loads of Central Texas. By prioritizing high-quality red iron and planning for the specific requirements of your foundation and door systems, you ensure your facility remains functional for decades. Bradberry Steel brings over 25 years of Texas steel experience to every project we supply. As a locally owned and operated business in Dublin, we understand the regional terrain and seasonal weather patterns that matter most to our neighbors.
We provide the durable materials and technical guidance needed to move your project from a concept to a completed shell. While the complexities of engineering and site preparation require careful planning, starting with a clear vision makes the process manageable. Our team is ready to help you navigate the material selection process with the steady, dependable service you expect from a local partner. Design your custom hangar today with our 3D tool and take the first step toward a professional storage solution built to Texas standards.
Frequently Asked Questions
How much does a 40×40 steel aircraft hangar cost on average?
According to industry estimates for 2026, a 40×40 steel hangar kit typically ranges from $15 to $35 per square foot for the materials. The total steel aircraft hangar cost increases when you factor in the foundation, door system, and professional assembly. A fully finished project of this size often averages around $100,000 depending on your choice of features. Sourcing your material package locally from Bradberry Steel helps you manage the budget by reducing freight expenses across Central Texas.
Can I build a steel hangar myself to save on costs?
You can manage the assembly of a steel hangar if you have the right equipment and experience, particularly with weld-up buildings. However, clear-span hangars involve heavy structural components and precise engineering that often require professional crews and cranes. While Bradberry Steel supplies the complete building package, we recommend working with experienced erectors to ensure the structure meets local wind load requirements. This approach ensures your aircraft remains protected and the building stays structurally sound for decades.
Does the type of aircraft I fly affect the hangar price?
The specific aircraft you fly is a primary driver of the building’s design and final price. Larger wingspans require wider openings and heavier headers; taller tails dictate the necessary eave height. These vertical and horizontal dimensions increase the volume of steel required for the frame. Additionally, heavier aircraft require a more robust, reinforced concrete foundation to support high point loads. Using our 3D design tool helps you visualize how your specific airframe fits within the structure before you order.
What is the most expensive part of building a steel hangar?
The hangar door system and the associated structural reinforcement are typically the most expensive components of the project. Industry data suggests that a specialized bifold or hydraulic door can account for 15% to 25% of the total building cost. These systems require a massive steel header to bridge the opening without sagging. Because this opening is a structural gap, the surrounding frame must be beefed up with heavier red iron to maintain stability during high Texas winds.
Are prefabricated steel hangar kits cheaper than weld-up buildings?
Prefabricated or pre-engineered steel hangar kits are often more cost-effective for large, clear-span structures due to their precision and speed of assembly. These components are factory-cut and punched, which reduces errors on the job site. Weld-up buildings offer more flexibility for smaller, custom workshops on your property but require more on-site labor and skilled welding. For most aviation projects in the Dublin area, a pre-engineered package provides the most consistent structural performance and long-term durability for your investment.
How long does it take to get a steel hangar package delivered in Texas?
Delivery times for a steel hangar package in Texas vary based on the complexity of your custom design and current material demand. While standard building kits may arrive sooner, specialized clear-span hangars require dedicated engineering time to ensure they meet regional wind load standards. Working with a local supplier like Bradberry Steel helps streamline the process by coordinating logistics directly from our Dublin facility. We focus on providing clear communication regarding timelines so you can schedule your site preparation accordingly.
Do I need a special foundation for a heavy aircraft hangar?
Heavy aircraft require a specialized, reinforced concrete foundation to prevent the slab from cracking under the weight of the airframe. Standard residential slabs are usually insufficient for the high point loads generated by aircraft tires. You must ensure your foundation is engineered to support both the plane and the heavy steel columns of the hangar. While Bradberry Steel does not provide concrete or foundation work, we supply the technical specifications needed for your contractor to pour a compliant slab in Stephenville or Comanche.
Why should I choose a steel hangar over a wood-framed structure?
Steel is the superior choice for hangars because it offers unobstructed clear-span space and non-combustible protection. Wood-framed structures often require interior columns that interfere with aircraft movement and are susceptible to rot, pests, and fire. Steel buildings are designed to meet strict safety standards and provide much better resistance to the intense Texas sun and high-wind events. Over time, the low maintenance requirements of a steel structure provide a better return on your steel aircraft hangar cost compared to traditional materials.
Disclaimer
Bradberry Steel is a steel supply and metal building package company based in Dublin, Texas. We do not provide installation, site preparation, foundation work, or general contracting services. All building projects should be reviewed by a qualified local contractor and may require permits depending on your county or municipality. Contact Bradberry Steel for product guidance and material quotes.