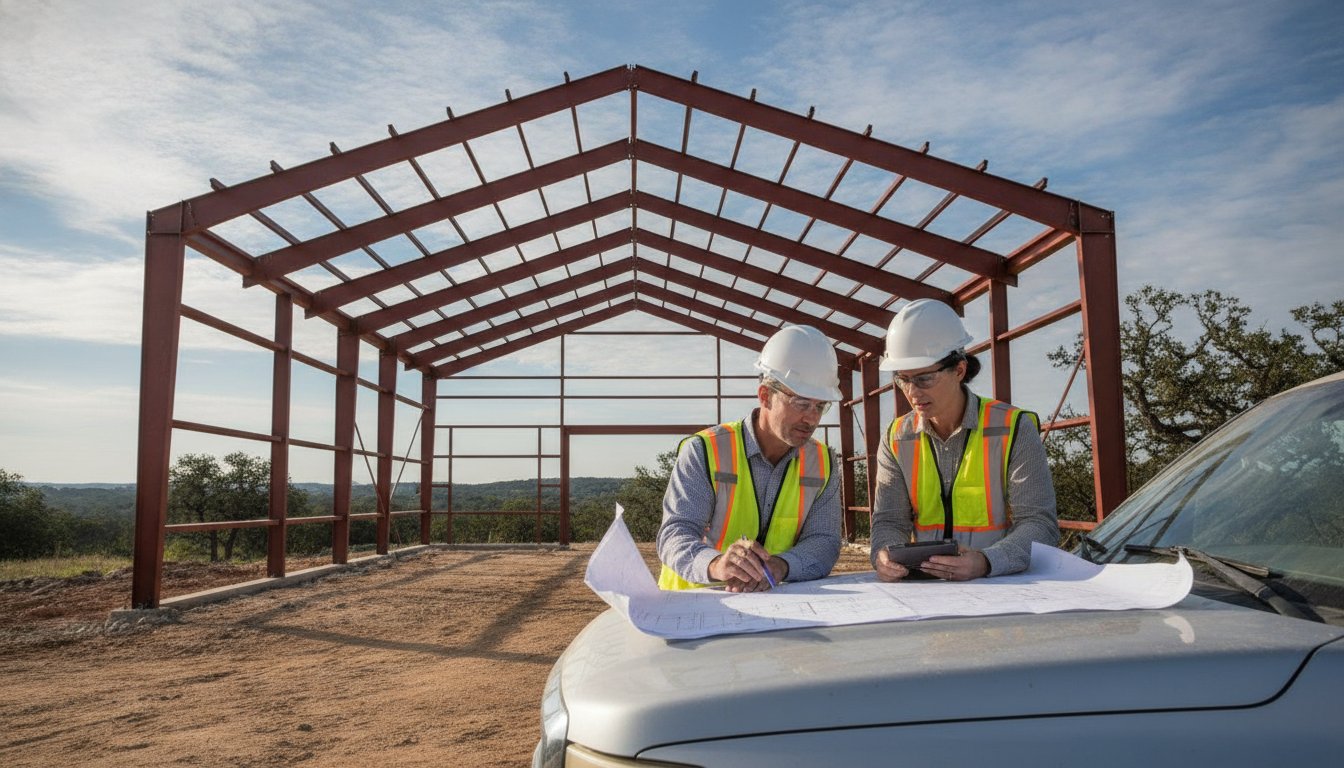
A set of blueprints is the only thing standing between a pile of red iron and a structure that can withstand a Central Texas storm. It is common to feel a bit of hesitation when you first unroll these technical sheets. Many owners find the transition from a 3D concept to detailed steel building kit drawings to be the most stressful part of the project. You might worry about misreading an anchor bolt layout or failing to meet the updated 2024 building code standards now in effect across our region. We understand that precision is the foundation of every lasting build.
This guide will show you how to read professional blueprints like a seasoned pro so you can ensure your construction is accurate and compliant. You will learn how to verify material deliveries against your bill of materials and how to talk shop with your foundation contractor with total confidence. We will break down the technical symbols and wind load requirements specific to Erath County and the surrounding areas. Bradberry Steel provides the expert project guidance and materials you need to move from a vision to a finished structure. This knowledge ensures your building is as solid as the ground it stands on.
Key Takeaways
- Understand how professional steel building kit drawings serve as the technical roadmap for securing building permits and ensuring structural integrity.
- Identify the anchor bolt layout so you can provide your foundation contractor with the exact specifications needed for a successful pour.
- Learn why specific Texas wind load ratings are vital for protecting your steel structure against severe regional weather.
- Use your engineered plans to coordinate effectively with site preparation crews and local utility providers during construction.
- See how the Bradberry Steel 3D design tool allows you to create a custom concept that translates into a final engineered supply package.
What Are Steel Building Plans and Why Do They Matter?
Steel building plans are the technical soul of your structure. Think of them as a roadmap that guides every phase of your project from the first dirt moved to the final trim piece. While it’s easy to view these documents as just paperwork, they’re actually the primary tool for ensuring structural integrity. In Central Texas, where weather can turn on a dime, these plans prove that your building can handle the physical stresses of our environment.
A professional Steel building requires precise coordination between the foundation, the frame, and the exterior skin. High-quality steel building kit drawings provide this coordination. They ensure that every bolt, beam, and girt is accounted for before the material ever leaves our yard in Dublin. Without these plans, you’re essentially building by guesswork. That’s a risk no rancher or business owner should take with their investment.
Securing local building permits in cities like Stephenville or Comanche requires more than a handshake. Officials need to see that the design meets the 2024 International Building Code standards. When you receive your steel building kit drawings, you’re looking at the exact specifications that keep your frame standing during a spring storm. These drawings serve as the legal proof that your project is safe for the community and built to last for decades.
Preliminary Drawings vs. Final Engineered Plans
It’s easy to confuse a basic sketch or a 3D rendering with a construction-ready plan. Initial drawings are for vision. They help you decide on the layout, door placement, and roof pitch. You can start this process using the Bradberry Steel 3D design tool to visualize your goals. However, these aren’t the documents you hand to a contractor. Final engineered plans are stamped and verified. They contain the specific calculations for load-bearing capacity and structural tension that your local inspector will demand.
Why Standard Plans Fail the Texas Climate Test
Texas weather is hard on structures. A building designed for a mild climate won’t hold up in Erath County. Our region requires site-specific engineering that accounts for high wind speeds and expansive clay soils. Standard, generic plans often lack the 115 mph or higher wind load ratings necessary for long-term safety. Using a plan that isn’t rated for Texas weather extremes puts your property at risk. Bradberry Steel provides the expert guidance to ensure your pre-engineered steel buildings match the specific requirements of your Texas job site.
Deciphering the Core Components of Your Steel Building Blueprints
Once you have your steel building kit drawings in hand, the first step is knowing where to look for specific data. These documents are organized to move logically from the ground up. Understanding the layout of the blueprint set helps you stay ahead of your contractors and avoid costly site errors. Every page serves a distinct purpose in the construction sequence.
The Cover Sheet acts as your project summary. It lists the general notes and the specific building codes used for the design, such as those established by the International Code Council (ICC). It also identifies the design loads for wind and snow. Next, you will find the Anchor Bolt Layout. This is the most critical page for your foundation contractor because it shows exactly where the steel columns will meet the concrete.
Cross-section views provide a look at the building as if it were cut in half. You use these to verify the eave height and the roof pitch. Finally, the erection drawings act as your step-by-step assembly guide. They label every piece of steel with a unique part number so you know exactly where it fits in the sequence. This level of detail is what makes a pre-engineered steel building so efficient to assemble.
Reading Foundation and Anchor Bolt Layouts
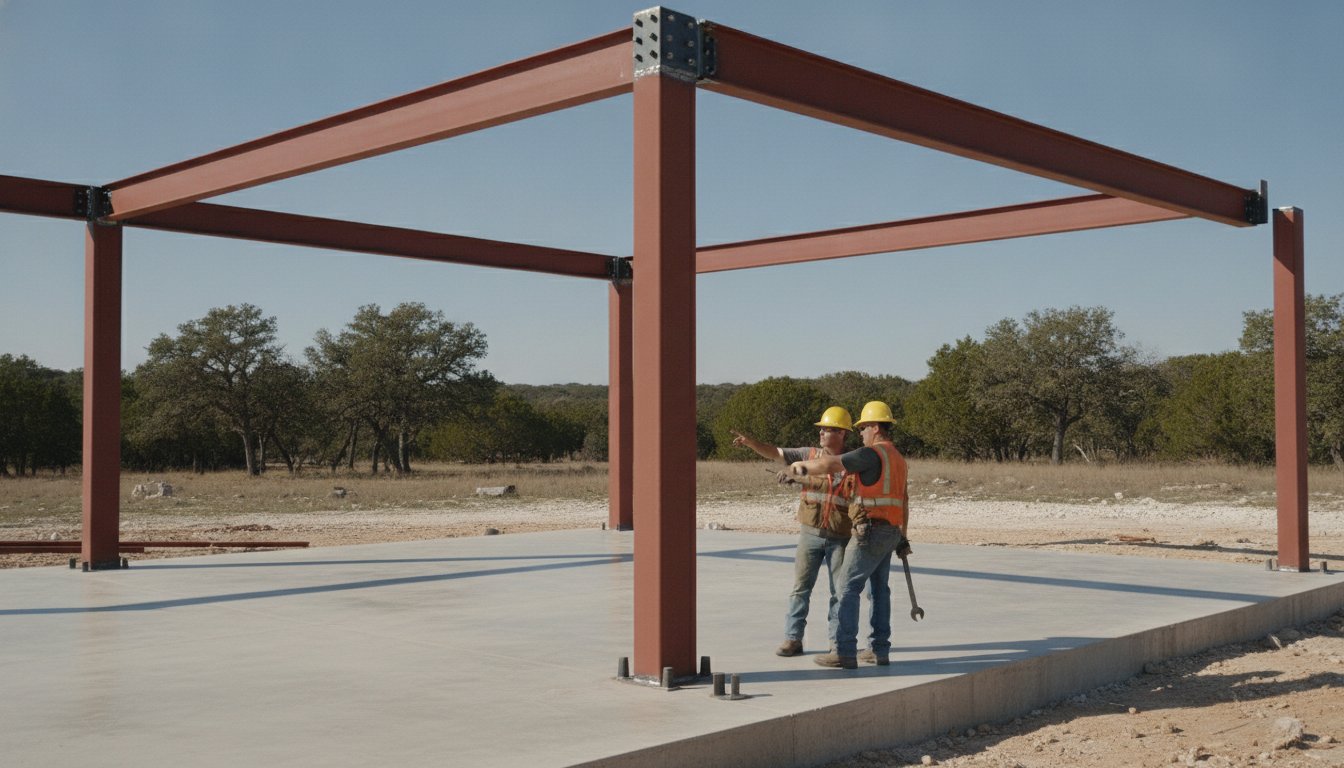
The anchor bolt layout provides the precise coordinates for every bolt. Look for the bolt diameters and the required embedment depths on this sheet. If these measurements are off by even an inch, the steel frame won’t seat correctly on the slab. You should also pay close attention to the Grid Lines. These lines help your foundation crew ensure the slab is perfectly square before the concrete is poured. Symbols for piers and footers will indicate where extra reinforcement is needed to support the weight of the main frames.
Primary and Secondary Framing Details
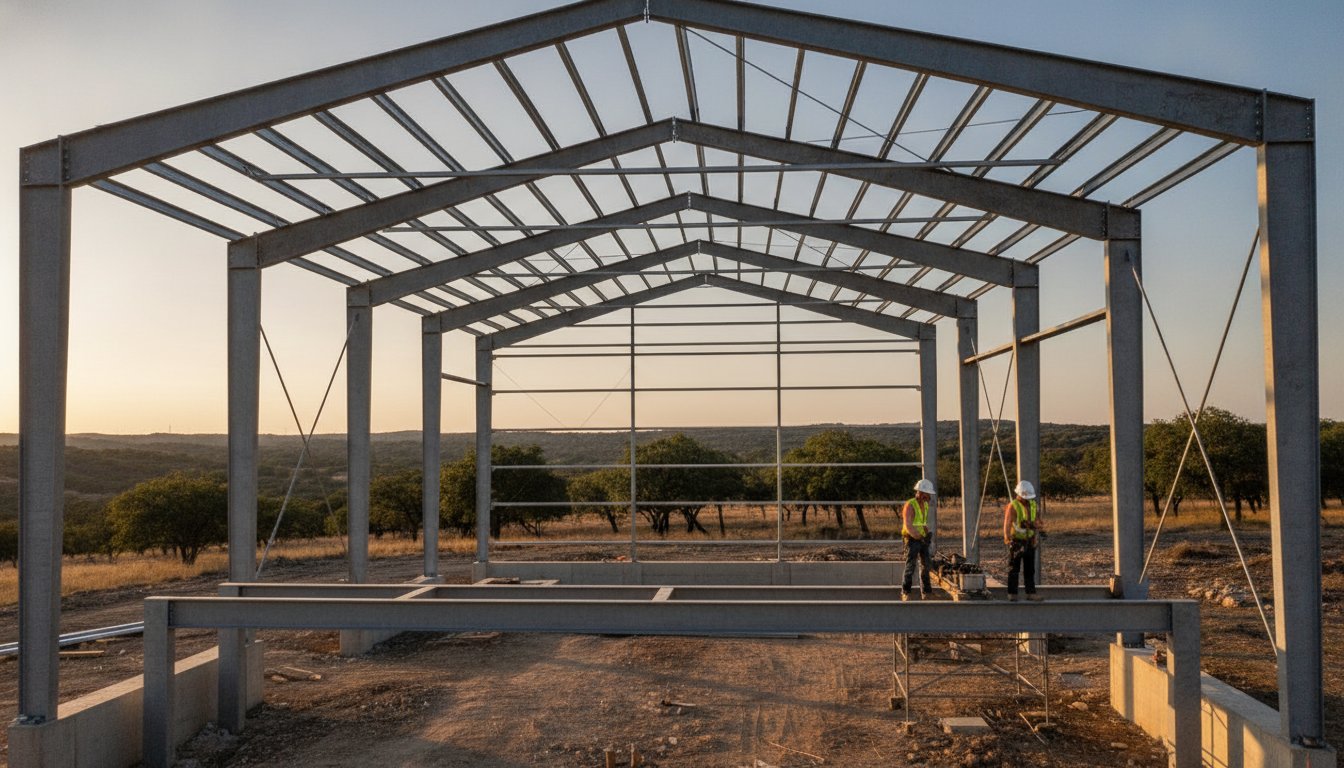
Your framing plans distinguish between the heavy lifting components and the support pieces. Primary framing includes the main rigid frames that span the width of the building. Secondary framing consists of purlins for the roof and girts for the walls. The steel building kit drawings specify the exact spacing for these components to ensure the structure meets its rated load capacity. You will also find connection details that show which joints require high-strength bolts and where specific bracing is needed for stability. Getting these details right from the start saves time and money on the job site. If you are ready to see how these plans look for your specific project, you can request a quote from our team in Dublin.
Navigating Load Specifications and Texas Building Codes
In Texas, a building is only as good as the math behind it. Your plans show the exact forces the structure is designed to resist. This includes the weight of the steel itself, the pressure of the wind, and the load of any equipment or snow on the roof. Following these specs ensures your project meets the 2024 International Building Code (IBC) standards required for long-term safety. You will find these numbers in the General Notes section of your blueprint set. This section is the legal baseline for your construction and ensures the structure is fit for its intended use.
Roof systems also have live load and snow load ratings. While we don’t see heavy snow every year in Dublin, the 2024 International Residential Code (IRC) requires structures to handle potential ice or heavy rain accumulation. Your steel building kit drawings will show the pounds per square foot (PSF) your roof can support. This data is vital if you plan to add solar panels, heavy HVAC units, or internal cranes later. Verifying these loads during the design phase prevents structural failure under unexpected stress.
Wind Loads and Structural Integrity in the Dublin Area
Central Texas is known for straight-line winds and sudden storms. Your steel building kit drawings will specify a wind load rating, often 115 mph or higher for our region. You need to check the Exposure Category on your plans. Category B is typical for wooded areas or towns, while Category C applies to open ranch land where wind speeds pick up more force. If the plans call for specific X-bracing or portal frames, they must be installed exactly as shown. Skipping a single brace can compromise the entire frame during a high-wind event. These bracing requirements are calculated to transfer wind pressure safely into the foundation.
Understanding the Bill of Materials (BOM)
The Bill of Materials is the inventory list for your entire project. Every piece of red iron or cold-formed steel in your delivery has a piece mark stamped on it. This mark matches a label in your drawings. We recommend a thorough inventory check upon delivery.
- Cross-reference piece marks on the steel with the erection drawings before starting.
- Verify the count of high-strength bolts and self-drilling screws against the list.
- Check that the gauge of the metal panels matches the specifications in the BOM.
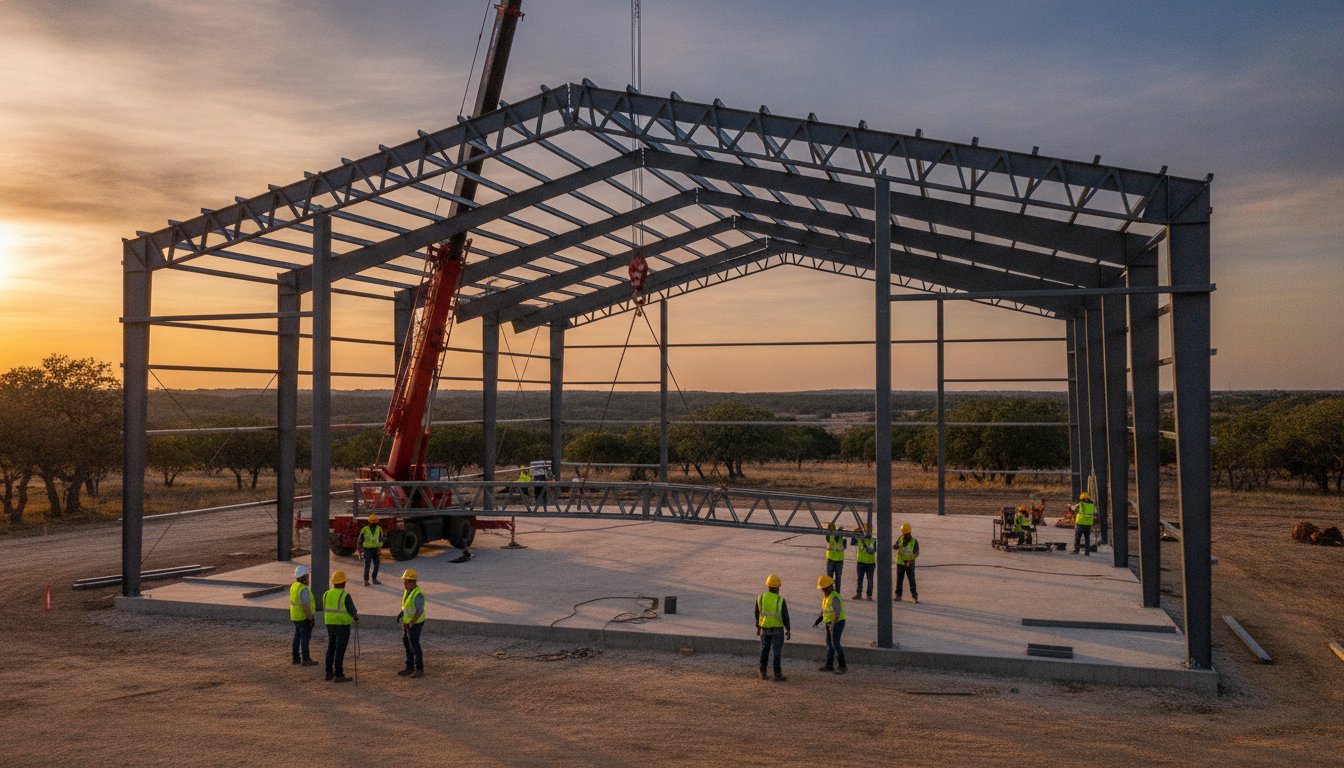
If a part mark is missing or doesn’t match the drawing, stop and contact your supplier. At Bradberry Steel, we emphasize that the material list and the drawings must work in perfect harmony. Verifying these details early prevents delays once the crane is on-site. It’s much easier to address a missing component while the truck is being unloaded than when you’re halfway through the framing process.
Coordination: Using Your Plans for Site Preparation
Moving from the technical review of your blueprints to the physical work on your property requires tight coordination. Your steel building kit drawings act as the primary communication tool between you and your local service providers. While Bradberry Steel supplies the engineered plans and the raw materials, it is your responsibility to manage the local crews who will prepare the ground. Having these documents ready before anyone breaks ground prevents expensive mistakes that are difficult to fix once the concrete is dry.
Your plans also dictate the building envelope and site drainage requirements. In Central Texas, managing water runoff is essential to protect the long term stability of your slab. You must also use the drawings to coordinate with utility companies. The blueprints show exactly where electrical and plumbing lines must enter the structure. If you are building aircraft hangars or shops for large agricultural equipment, the plans verify that you have the necessary vertical and horizontal clearance for your specific assets. Checking these dimensions against your actual equipment ensures the finished structure meets your needs without surprises.
Communicating with Foundation Contractors
Your foundation contractor cannot accurately estimate or execute their work without the anchor bolt plan. This specific page in your steel building kit drawings tells the crew exactly where to place the steel reinforcement and the bolts that will hold the main frames. You should also point out the slab thickness and the concrete PSI requirements found in the engineering notes. A critical number to discuss is the Finished Floor Elevation (FFE). This determines how high the building sits relative to the surrounding grade, which is the key to keeping your interior dry during heavy Erath County rains.
Preparing for the Material Delivery in Dublin or Stephenville
Logistics are a major part of a successful build. You should use the staging plan in your drawings to decide where the delivery trucks will unload. Steel is heavy and requires a clear, level area for storage. Consider the following when preparing your site:
- Verify that the delivery route can accommodate a full sized tractor trailer.
- Ensure you have a forklift or crane on hand that is rated for the heaviest structural members listed in your bill of materials. To keep your construction machinery in top condition, you can explore Engine Kits for Volvo and Caterpillar parts.
- Clear a staging area that allows you to organize the steel by piece mark for easier assembly.
By using your plans to organize the job site, you reduce the time spent moving materials twice. If you have questions about the logistics of your specific project, you can contact our team in Dublin for guidance on the supply process.
How Bradberry Steel Simplifies the Design and Supply Process
Building a steel structure shouldn’t feel like a guessing game. We provide the tools to take you from a rough idea to a set of professional steel building kit drawings ready for your job site. At Bradberry Steel, we bridge the gap between your vision and the structural reality required by Texas building codes. Our process is designed to be straightforward, transparent, and grounded in over 25 years of industry experience. We focus on providing the precision you need to ensure your investment stands strong for generations.
Our role as a Central Texas partner is to coordinate your material needs with technical accuracy. We understand that a rancher in Dublin or a developer in Stephenville has different requirements than someone in a different climate. By focusing on the supply and design coordination phase, we ensure you have the right components before the first truck arrives. This local expertise makes a significant difference in how smoothly your project moves from the planning stage to the finished frame.
From 3D Design to Final Engineered Drawings
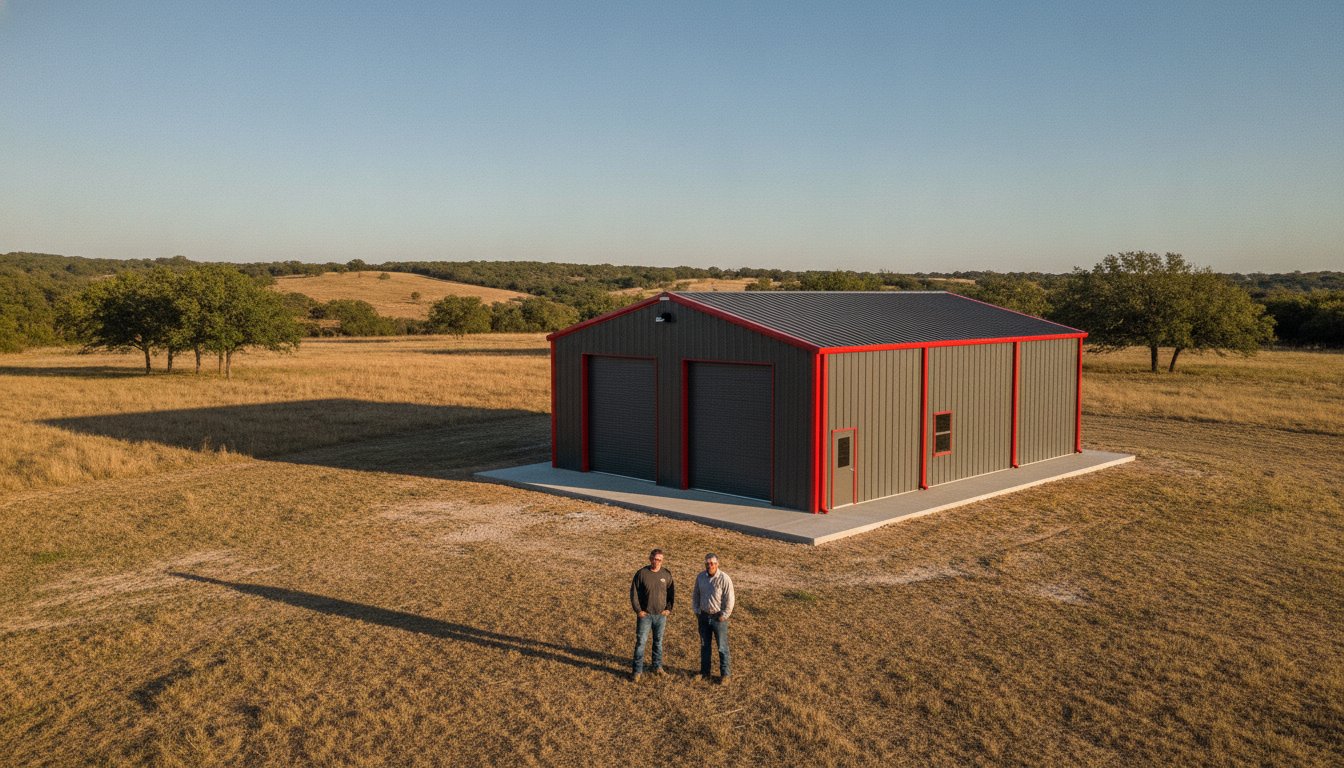
The 3D design tool is where your project begins. This tool allows you to visualize the final structure, adjusting dimensions, roof pitch, and door placements in real time. It serves as the conceptual foundation for your project. Once you’re satisfied with the layout, we transition that custom design into final engineered supply packages. This process involves refining the design for structural and code compliance, ensuring it meets the 2024 IBC standards. You receive a complete Bradberry Steel package that includes the detailed steel building kit drawings and a matching bill of materials.
Your Partner in Central Texas Steel Supply
There is a distinct benefit to working with a local Dublin supplier for your steel needs. We know the regional wind loads and the specific soil conditions that affect your foundation plans. We specialize in both pre-engineered steel buildings and red iron weld-up buildings. Our team supports owner-builders and contractors throughout the supply phase by providing expert guidance on material selection and plan interpretation.
While we do not provide installation or site preparation services, we give you the technical roadmap to manage those steps with local crews. Your next step is to turn your idea into a workable plan. You can begin by utilizing our 3D design tool to explore your options or request a quote to get specific details for your project. We are ready to help you build something that lasts.
Build Your Texas Project on a Solid Foundation
Mastering your steel building kit drawings is the most effective way to protect your investment and ensure a smooth construction process. These documents are more than just paper; they are the structural and legal roadmap that keeps your project compliant with the 2024 International Building Code. By understanding anchor bolt layouts and site-specific wind loads, you can lead your foundation and site preparation crews with total precision. This technical clarity prevents costly delays and ensures your structure is built to last in our unique climate.
Bradberry Steel brings over 25 years of Texas steel expertise to every project we supply. As a family-owned business based in Dublin, we take pride in providing custom engineered plans that reflect the physical strength of the materials we sell. We are here to serve as your dependable partner by providing the expert guidance and red iron packages you need to succeed. You can start designing your building with our 3D tool right now to visualize your next workshop, barn, or commercial facility. Let’s work together to build something that stands the test of time.
Common Questions About Texas Steel Building Plans
Do I need an engineer to read my steel building plans?
No, you don’t necessarily need an engineer to read them, but you do need a qualified foundation contractor or builder. These plans are designed to be understood by professionals in the trade. While the technical data is complex, the drawings use standardized symbols and layouts. If you find yourself overwhelmed, our team at Bradberry Steel can provide guidance on the supply side to help you understand the components included in your package.
What is the most important page in a set of steel building blueprints?
The anchor bolt layout is widely considered the most critical page in any set of steel building kit drawings. This sheet provides the precise measurements for the bolts that secure your building to the concrete slab. If these bolts are even slightly out of place, the steel columns will not fit. It is the primary document your foundation crew in Stephenville or Comanche will use to ensure a successful pour.
Can I change my building plans after the engineering is finalized?
You can make changes, but doing so after engineering is complete often requires a full redesign and new calculations. Once the plans are finalized, the structural integrity is calculated based on specific dimensions and loads. Any change to door placement or roof pitch can alter the tension requirements of the frame. It’s best to finalize your vision using our 3D design tool before moving to the engineered drawing phase.
What are anchor bolt layouts and why are they so critical?
Anchor bolt layouts are technical maps that show where every bolt must be embedded in your concrete foundation. They are critical because they serve as the only connection point between your slab and the steel frame. In Dublin and surrounding areas, high wind speeds require a secure connection to prevent structural shifting. Accurate placement ensures the weight of the red iron is distributed exactly as the engineers intended for long term stability.
How do I know if my plans meet local building codes in Erath County?
Your plans must state that they meet the 2024 International Building Code (IBC) or International Residential Code (IRC) standards. You should check the general notes on the cover sheet for these references. Local jurisdictions in Erath County often adopt these codes as their minimum requirement. Bradberry Steel provides engineered packages designed to meet these specific Texas standards, ensuring your building is compliant and safe for your specific location.
What is the difference between a floor plan and an erection drawing?
A floor plan shows the horizontal layout of rooms and doors, while an erection drawing is a technical assembly guide for the steel frame. Erection drawings identify every piece of steel with a specific mark that matches your bill of materials. While the floor plan helps you visualize the space, the erection drawing tells your crew exactly how to bolt the structure together. Both are essential parts of professional steel building kit drawings.
Why do some steel building plans require a professional engineer stamp?
A professional engineer stamp is a legal certification that the design is structurally sound and meets specific local safety codes. Many cities in Central Texas, like Granbury or Weatherford, require stamped plans to issue building permits. The stamp proves that a licensed professional has verified the wind loads and structural calculations. This provides peace of mind that your workshop or commercial facility is designed for the harsh Texas climate.
How do I read the material list or bill of materials on my plans?
You read the bill of materials by matching the piece marks on the list to the labels on the erection drawings and the physical steel. Each component, from the main rigid frames to the smallest bag of screws, is inventoried by quantity and description. We recommend checking this list in Dublin as soon as your delivery arrives. This ensures you have every part required to complete the assembly without unexpected delays.
Disclaimer
Bradberry Steel is a steel supply and metal building package company based in Dublin, Texas. We do not provide installation, site preparation, foundation work, or general contracting services. All building projects should be reviewed by a qualified local contractor and may require permits depending on your county or municipality. Contact Bradberry Steel for product guidance and material quotes.