


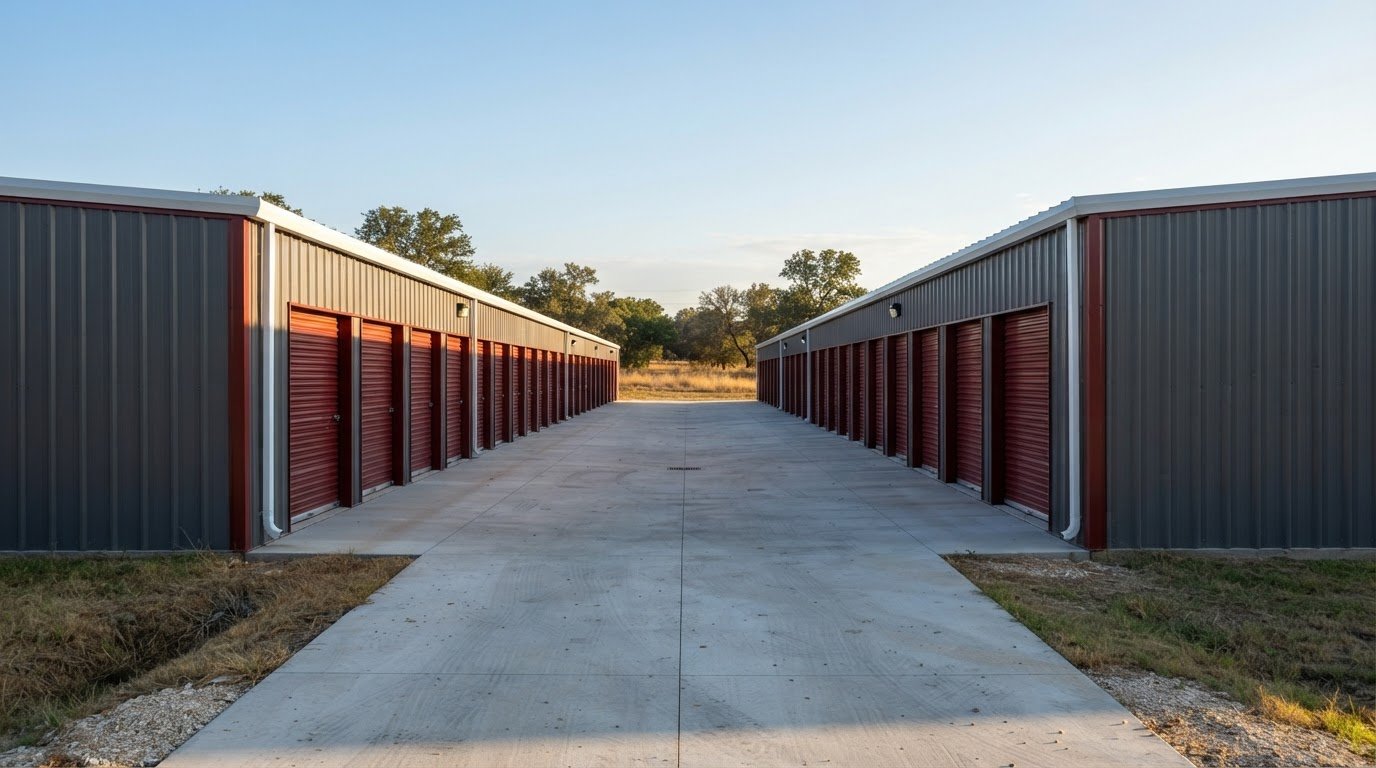
A storage project can begin with two different needs: finding commercial space to use now or planning a facility for the future. For a new build, a self-storage facility construction supplier in Weatherford can help with the steel building package. Existing commercial storage, by contrast, serves people who need space today. The right path depends on whether you need operating capacity or are developing property for future use.
That distinction matters because renting a unit and building a storage facility solve different problems. This guide explains commercial storage options in Weatherford and helps you find local facility addresses and contact numbers. It also previews the main considerations behind a purpose-built storage project, from choosing a building approach to matching the facility to its intended use. The goal is straightforward: give you useful local details and a clear starting point, whether you’re looking for space or planning a new development.
Key Takeaways
- Find a local commercial storage option at Storage Of Weatherford, 445 Ric Williamson Memorial Hwy, Weatherford, Texas 76088.
- Understand which project and site factors shape a self-storage facility’s construction budget, without relying on a one-size-fits-all estimate.
- See how steel building systems can support a durable, low-maintenance storage facility suited to the Texas climate.
- Learn why site layout, utility access, and drainage planning matter when developing storage property in Parker County.
Commercial storage
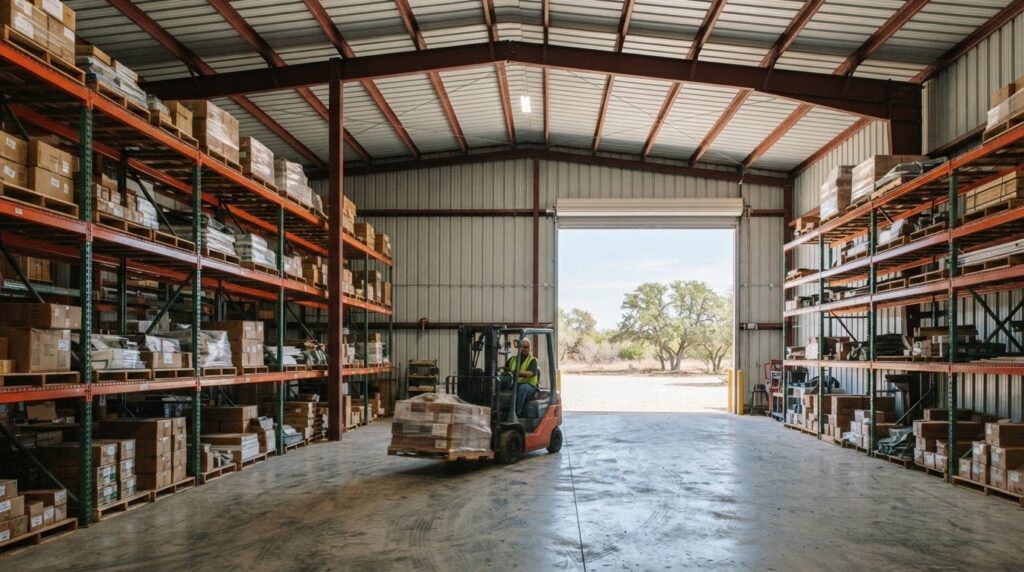
Commercial storage in Weatherford serves residents, contractors, and businesses needing space now. Storage Of Weatherford is at 445 Ric Williamson Memorial Hwy, Weatherford, Texas 76088. Its location gives customers a local option for storing household goods, tools, or business inventory. A storage unit suits a defined load, while multiple storage units can separate equipment from records or seasonal stock.
Storage Of Weatherford’s office is open Monday through Saturday from 9 am to 6 pm and closed Sunday. KO Storage of Weatherford on Eureka Street is 0.4 miles from the Santa Fe Drive facility. Those named locations help narrow the search by side of town and travel route. Before choosing, list what you plan to store and how often you need access.
Match the unit to the items, not just the current pile. A contractor storing tools may need a different layout than a household holding furniture during a move. Keep frequently used items easy to reach, and group boxes by purpose. For business inventory, label stored goods clearly so retrieval does not disrupt daily work. These steps make a rented unit easier to use.
For a new facility near Weatherford, keep material supply, delivery, and installation separate when reviewing project scopes. Bradberry Steel supplies building materials and coordinates delivery; installation and construction labor are separate arrangements. A storage rental is different: it provides access to an existing unit rather than a new facility. Identify what each proposal covers before comparing scopes.
Building risks include water intrusion, fire, theft, and damage to stored property. Site drainage, building access, and secure material handling all affect exposure. Owners should consider property and liability coverage, along with protection for materials during construction. Policy terms depend on the property and coverage selected, so review proposed limits and exclusions with an insurance professional.
For a practical first step, separate immediate storage needs from future development plans. A business needing space now may use an operating facility, while a property owner planning new capacity needs a building proposal. Record the intended use, stored items, and access needs. This keeps a rental decision distinct from a construction decision in Weatherford.
What are typical costs to build a self-storage facility in Weatherford, Texas?
There is no single typical price for every self-storage project in Weatherford. A building package quote is based on project details, including the building design and requirements, rather than a per-square-foot rate. A facility with varied unit sizes and wide drive aisles has different material needs from a compact layout. Keep building materials separate from site work and other construction costs in the overall budget.
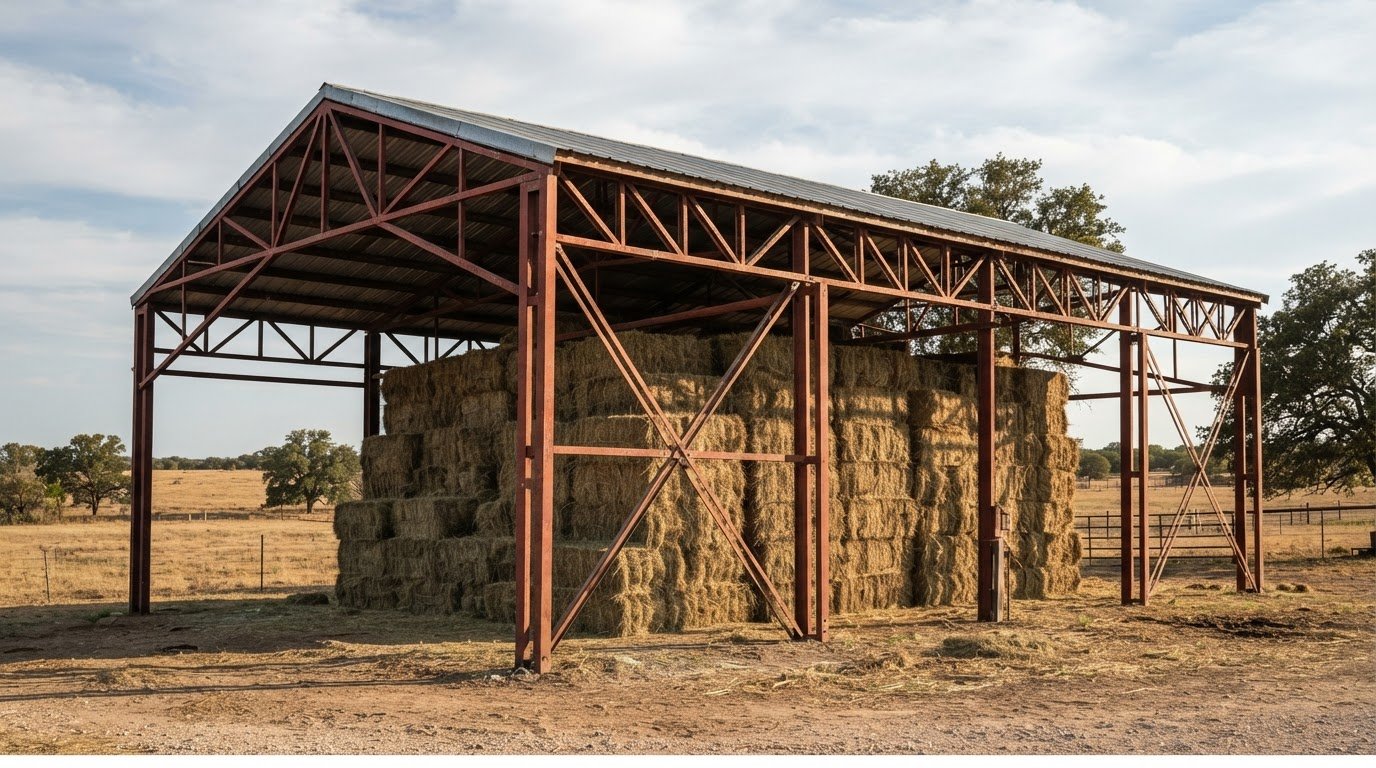
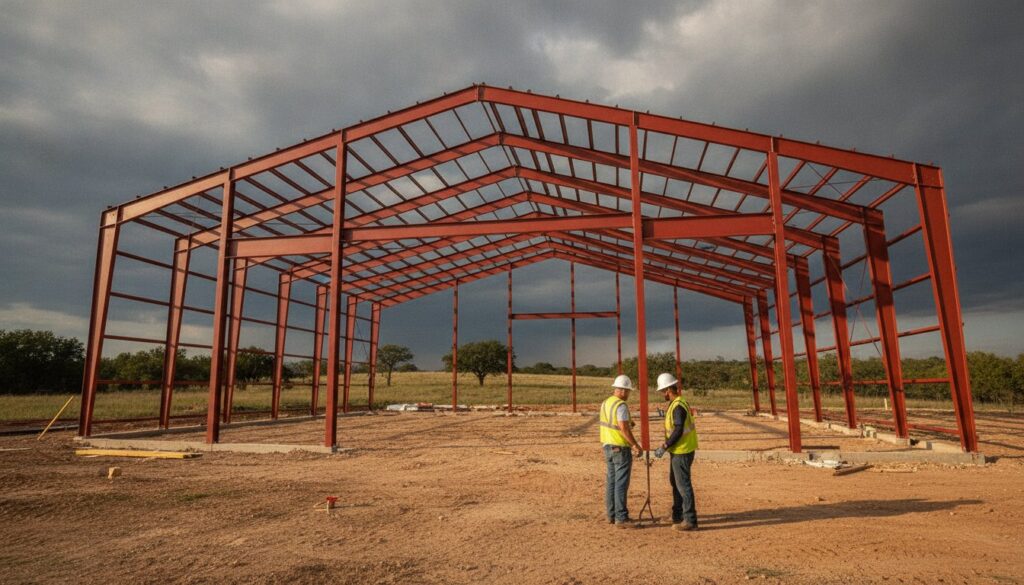
Start with the building plan. Unit count, unit dimensions, doors, access lanes, and shared spaces shape the amount of structure and materials required. For example, a plan with more storage rows may require different circulation space than one with fewer, larger units. Steel can provide a durable, cost-effective, low-maintenance building option suited to Texas conditions. The final design still determines the amount of material needed.
Next, account for the property. Grading, drainage, access, and utility connections can change the work needed before construction begins. A level parcel with nearby service connections presents a different scope from land requiring extensive site work. In Weatherford, identify building placement, vehicle routes, and drainage paths in the site plan before finalizing the project budget.
Separate the major budget categories before comparing proposals: building package, site preparation, foundation, utility work, and construction labor. Keep each category visible. If a proposal combines them, request a clearer breakdown to see what each amount covers. This also distinguishes material supply from installation and other work handled separately.
Project pricing depends on the site, building layout, materials, and scope, and is provided after a quote request. A useful request describes the intended facility, unit mix, access needs, and known site conditions. Include a plan or dimensions if available. A project-specific quote request can help define the steel building package needed for a Weatherford storage development.
Which Weatherford-area contractors provide self-storage facility design and construction?
A self-storage project may involve separate design, material supply, and construction teams. The designer develops the layout, a general contractor coordinates construction, a steel supplier provides building materials, and an erection crew assembles the structure. These roles may belong to different companies, so define the required scope before comparing proposals.
For a Weatherford development, begin by outlining the facility’s intended use. A property focused on household storage may need a different unit mix from one serving contractors with equipment. Note unit sizes, vehicle access, office space, and circulation lanes. These choices give the design team a clear basis for planning buildings and drive aisles.
Then request proposals that distinguish design, materials, site work, and construction labor. A steel package quote is not the same as a complete construction contract. For example, a material quote may cover the building system, while grading, foundation work, and erection have separate scopes. Clear boundaries help owners understand who is responsible for each part.
Before selecting a contractor, review the proposed project sequence and the documents each party will use. Compare drawings, material descriptions, exclusions, and stated responsibilities. Ask how changes to the unit layout or building dimensions affect the proposal. A written scope can prevent confusion as the project moves from design into construction.
For a steel storage building, match the supplier’s package to the project plan. Pre-engineered and weld-up buildings are two system options. The right fit depends on the design, materials, and project requirements, not simply the supplier’s location. Keep the material package distinct from site work and assembly.
Use the same project description with each firm you approach. Include the Weatherford property location, intended storage use, preliminary layout, and known site conditions. Consistent details make proposals easier to compare and help the designer, supplier, and construction team work toward the same goals.
What site requirements, utilities, and drainage considerations affect self-storage construction in Parker County?
Start with the Parker County parcel, not the building layout. Mark property boundaries, entrances, slopes, and existing structures on a site plan. These details show how much usable area remains for storage buildings, vehicle lanes, and customer parking. A narrow frontage, for example, can affect driveway placement and traffic flow. The layout must fit the actual site.
Map utility access before setting building locations. Identify available water, power, and wastewater connections, then note their distance from planned offices or other areas that need service. A facility with limited utility needs has a different layout from one with an occupied office. Utility routes can also conflict with drive aisles, foundations, or future additions, so resolve those conflicts early.
Drainage deserves equal attention in Parker County. Observe where rainwater flows across the parcel and collects after storms. Building pads, drive lanes, and neighboring property can change those paths. For example, placing a structure across a natural low area may redirect runoff toward an entrance. Account for drainage routes before finalizing building placement.
Access affects construction and daily operations. Map the entrance, turning areas, fire lanes, and delivery routes alongside the storage rows. Larger vehicles need room to turn without blocking unit doors or customer access. Compare turning paths with the building arrangement, then adjust the layout where routes overlap. Clear circulation supports deliveries and routine visits.
Use a practical planning sequence: document the parcel, map utilities, study grades and runoff, then place buildings and vehicle routes. Share these details with the design and construction teams. A site sketch showing slopes, utility locations, and proposed entrances gives each team useful context. Parker County conditions can affect grading, drainage, and utility routing, so keep those items distinct from the building package. Early coordination helps define the project scope before materials and construction work are planned.
Bradberry Steel
Bradberry Steel helps Weatherford developers plan steel building packages for commercial storage projects. Turn to the team when defining the building system and matching materials to your facility layout. Pre-engineered and weld-up steel buildings offer two approaches to consider, with the project plan guiding the fit. Steel is a durable, low-maintenance option suited to Texas conditions. The building package is separate from site preparation, foundation work, and on-site construction.
Share your intended use and building plans to start a focused conversation about the steel supply needed. For a project-specific next step, request a quote from Bradberry Steel.
Move Your Weatherford Storage Project Forward
The next step is turning your facility goals into a building plan that guides material decisions. Bring together the intended use, preferred unit mix, and site information before choosing a building approach. These details clarify what the steel package needs to support and where separate site or construction work fits. A self-storage facility construction supplier in Weatherford can help align your plan with a suitable steel building system.
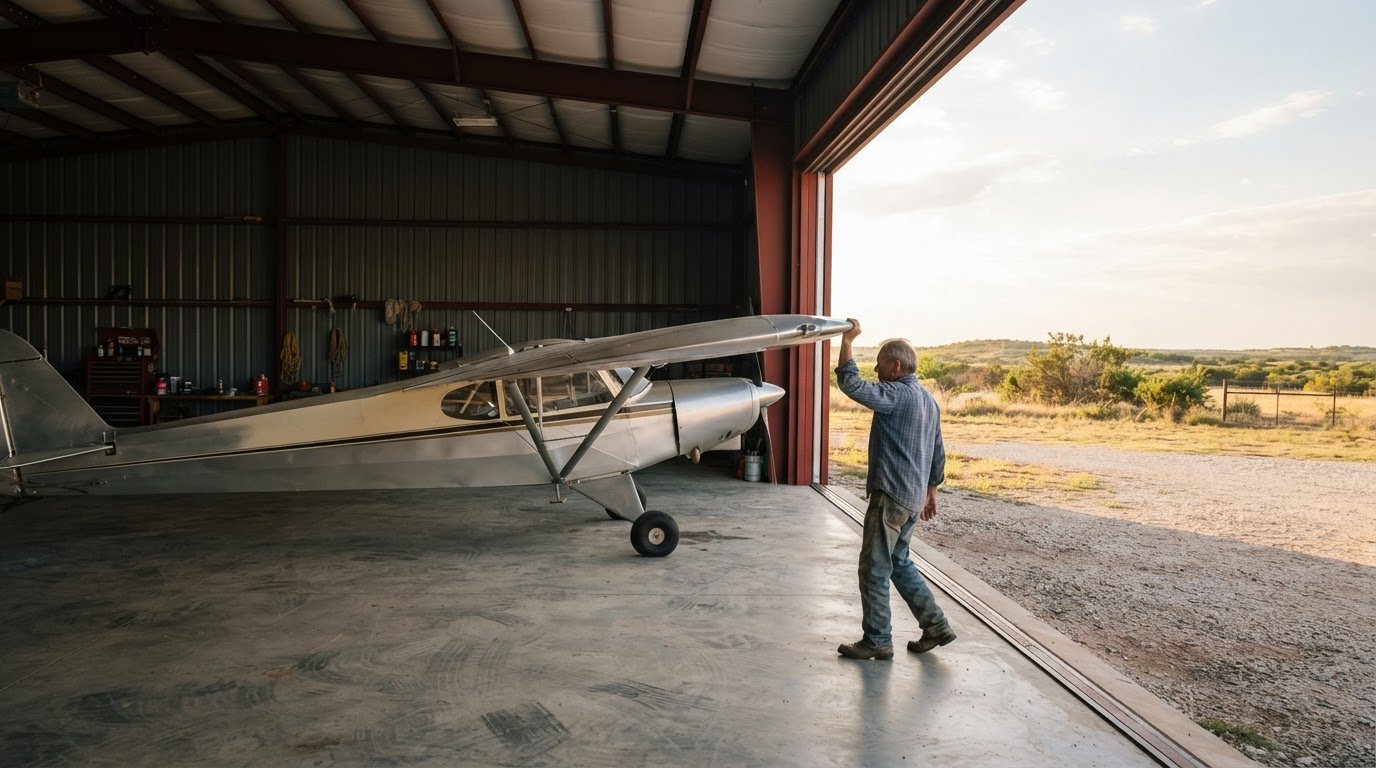
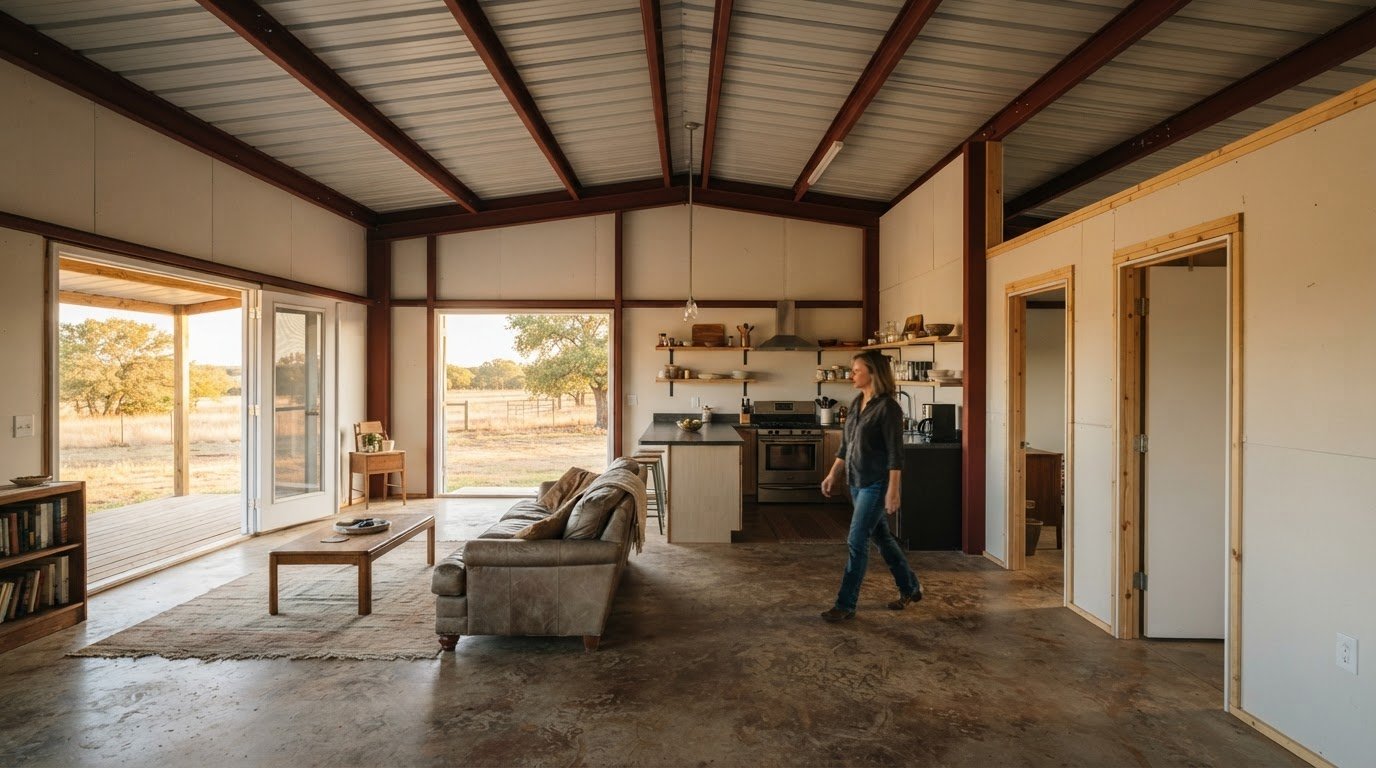
Bradberry Steel supplies steel building systems for commercial and residential projects, including self-storage facilities, aircraft hangars, steel-framed homes, and metal roofs. Steel offers a durable, cost-effective, low-maintenance option suited to Texas conditions. Keep the material package aligned with the design, while arranging site preparation and construction separately.
Take the next step with the project information you have, even if the layout is still developing. Contact Bradberry Steel about your project to discuss steel supply for your plans. A clear starting point can help move the work ahead with confidence.
Frequently Asked Questions
Which companies supply self-storage construction materials and buildings in Weatherford, Texas?
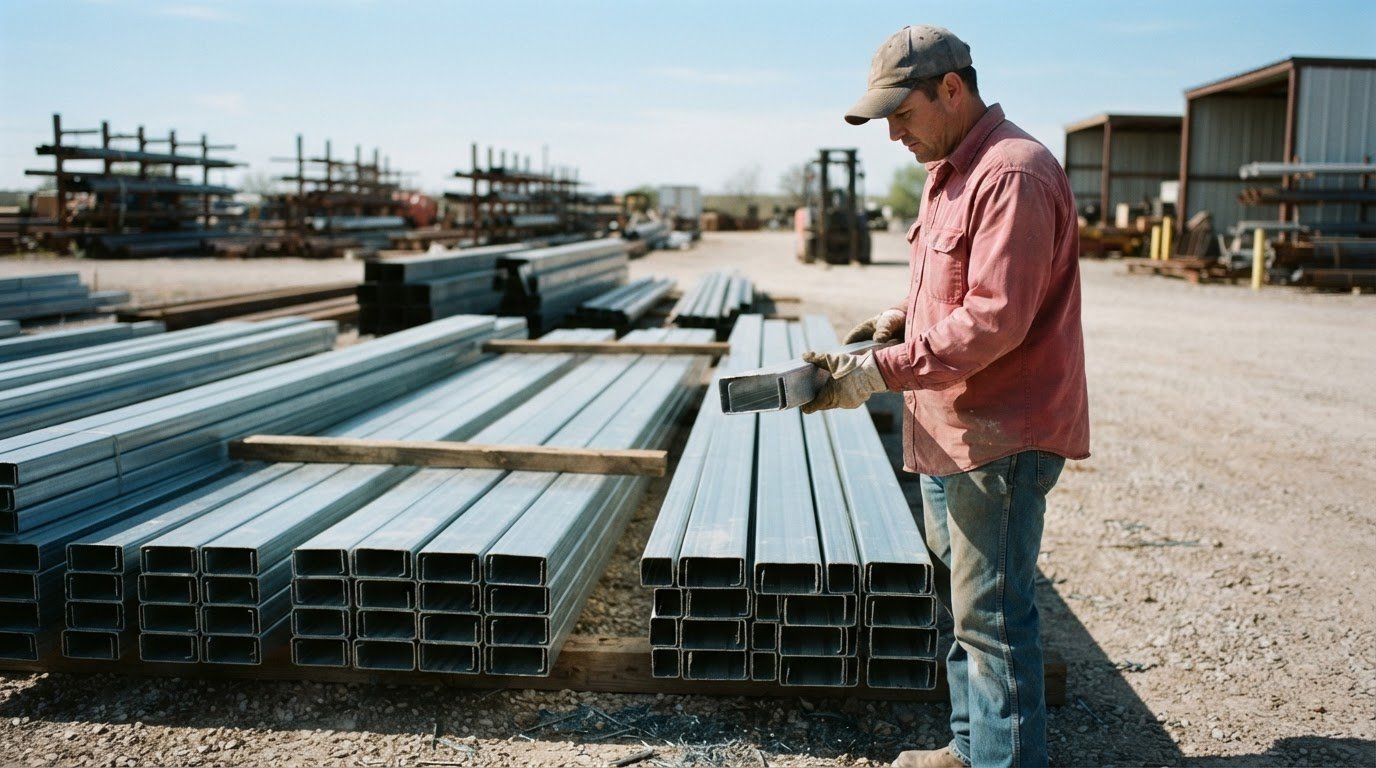
Bradberry Steel supplies self-storage building packages and steel components for Weatherford projects. Pre-engineered packages include engineered drawings and anchor bolt plans. For projects needing selected materials, the company also supplies individual components such as panels, trim, fasteners, and structural steel. A self-storage facility construction supplier in Weatherford can align the material package with the building plan, while construction and installation remain separate work.
What self-storage construction suppliers serve Weatherford and Parker County?
Bradberry Steel serves Weatherford and nearby communities, including Dublin, Stephenville, Comanche, De Leon, Hico, Proctor, Brownwood, Granbury, Glen Rose, Hillsboro, Mineral Wells, Eastland, and Cisco. For a Parker County project, start with a building plan and material scope. Contact Bradberry Steel to discuss the steel package and request a project quote.
What types of self-storage buildings and construction systems are available near Weatherford?
Near Weatherford, self-storage projects can use pre-engineered or weld-up steel building systems. The best fit depends on the building plan and project requirements. A pre-engineered package can include drawings and anchor bolt plans. The 3D design tool can help shape building configurations, including layout, doors, roof pitch, panel types, and accessories. To put your facility plans into a quote request, contact Bradberry Steel about your project.
Disclaimer
Bradberry Steel is a steel supply and metal building package company based in Dublin, Texas. We do not provide installation, site preparation, foundation work, or general contracting services. All building projects should be reviewed by a qualified local contractor and may require permits depending on your county or municipality. Contact Bradberry Steel for product guidance and material quotes.