If you think a metal building kit is just a stack of panels and a handful of bolts, you might be setting your project up for a costly delay. Most Central Texas landowners know that a workshop or barn is a serious investment that needs to last for generations. It is frustrating to get halfway through a build only to realize you are missing a critical piece or do not understand how the secondary framing supports your roof. You should not have to be a structural engineer to ensure your delivery is complete and your structure is sound.
This guide provides a comprehensive steel building components list to help you verify every part of your package before the first bolt is tightened. We will break down technical jargon like purlins and girts, explain why steel gauge matters for our local weather, and give you the confidence to talk shop with any supplier. Bradberry Steel has spent over 25 years helping neighbors in Dublin and across the region get these details right the first time. Understanding the anatomy of your building ensures your investment remains as solid as the ground it stands on.
Key Takeaways
- Identify the role of primary structural members like columns and rafters in transferring weight safely to your foundation.
- Use a comprehensive steel building components list to recognize secondary framing parts like purlins and girts that support your roof and walls.
- Select the right steel gauges and panel types to ensure your structure can withstand the specific demands of the Texas climate.
- Understand how proper trim and specialized fasteners work together to create a leak-proof seal for your investment.
- Learn how to inspect your delivery against the master packing list to ensure every part arrived in perfect condition.
The Primary Structural Steel Framing Components
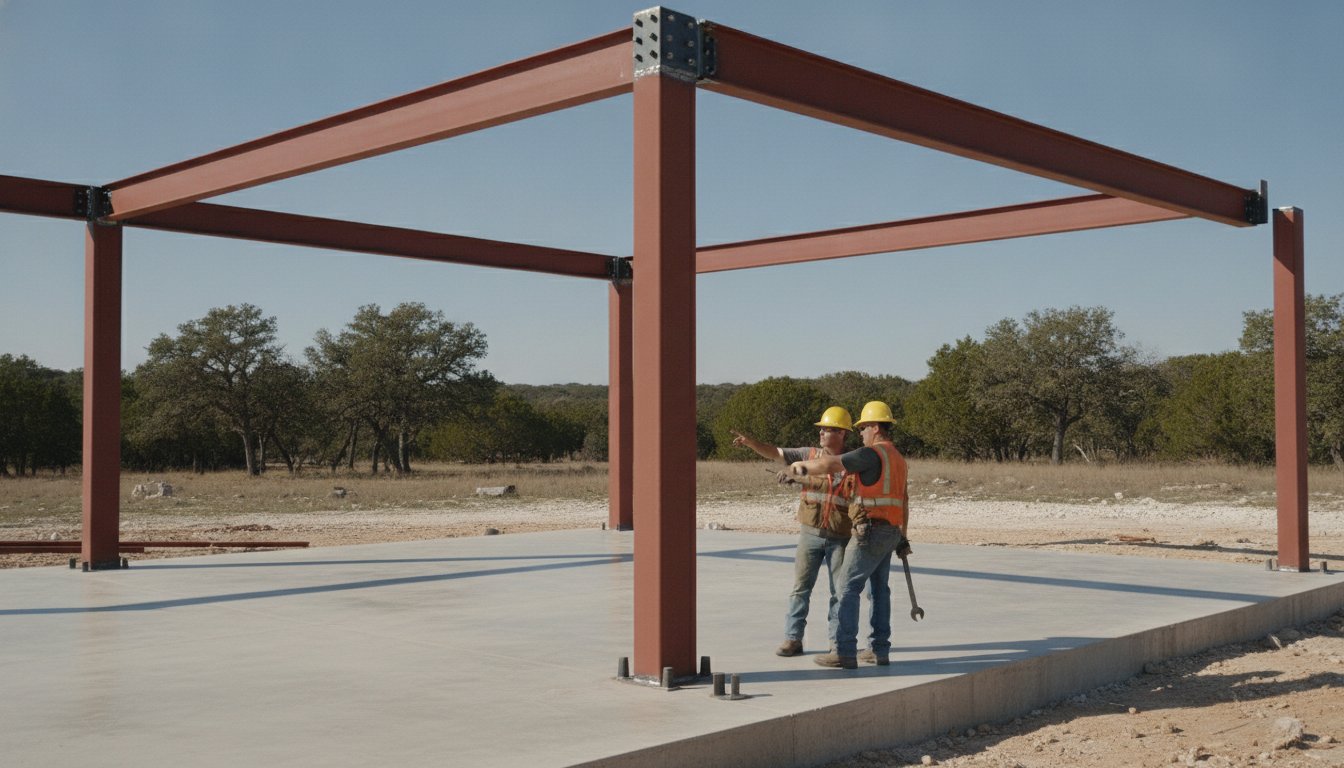
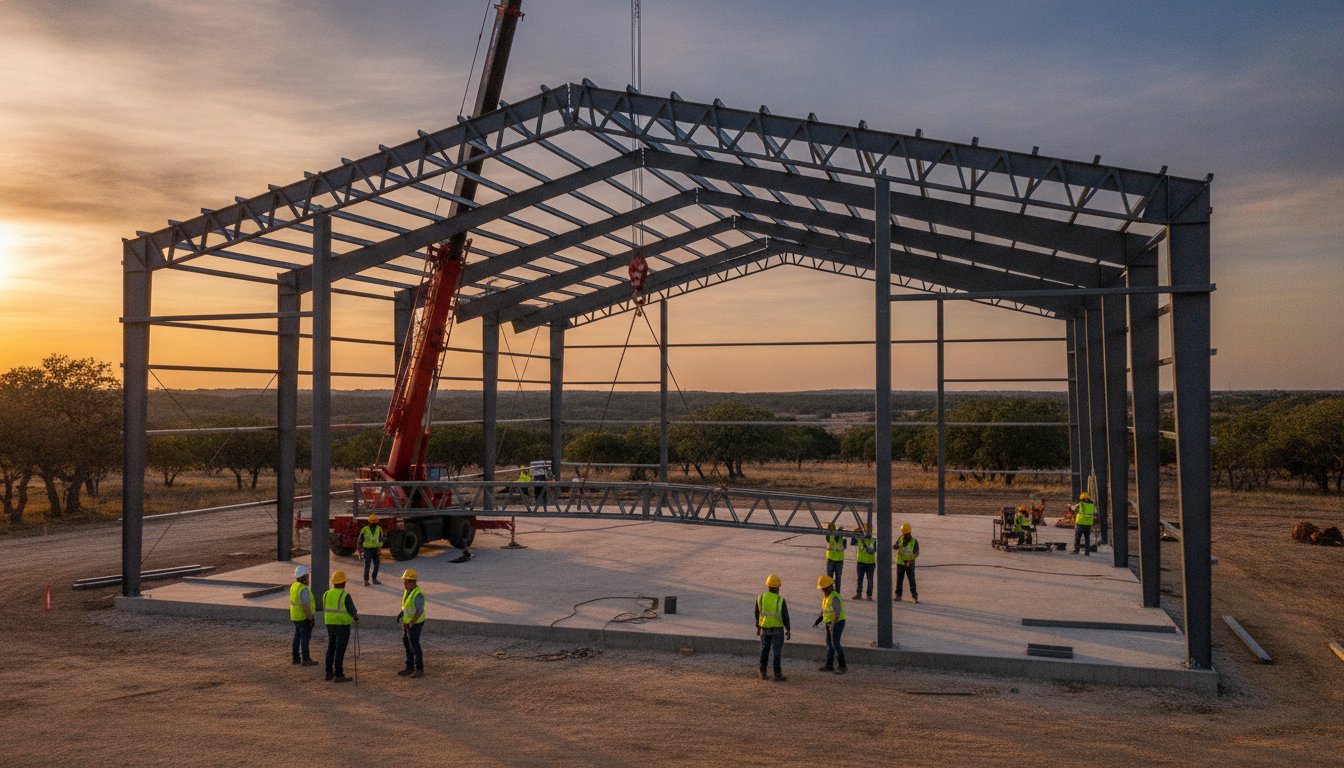
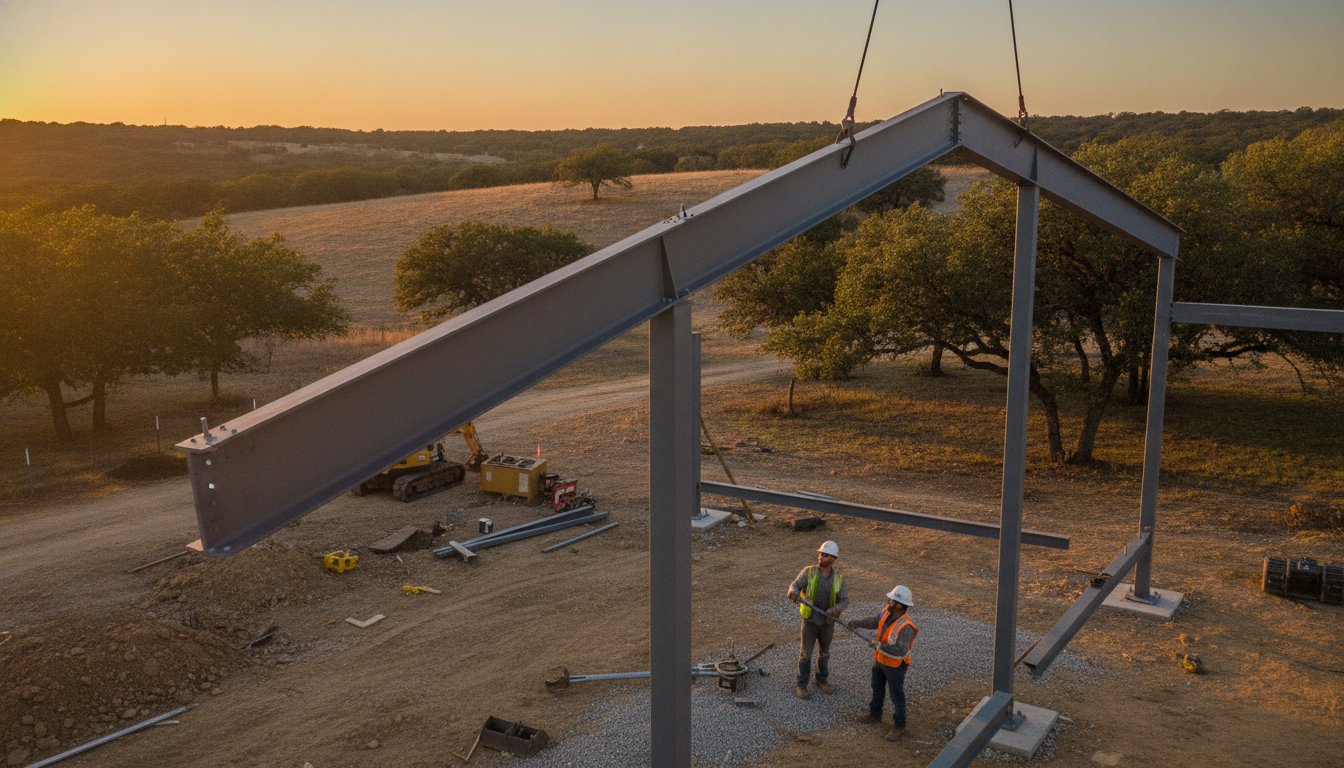
A primary member is the structural backbone of any metal building. It consists of heavy duty members that support the main load of the structure and transfer it safely to the ground. When you review a steel building components list, these are the largest and heaviest pieces you will find in your delivery. Without a robust primary frame, a structure cannot withstand the environmental pressures common in Central Texas, such as high winds or heavy roof loads.
The primary framing system relies on a few essential parts to maintain its integrity:
- Columns: Vertical members that bear the weight of the roof and transfer it to the foundation.
- Rafters: Horizontal beams that connect to columns to support the roof system.
- Base Plates: Steel plates welded to the bottom of columns to secure them to foundation anchor bolts.
Columns and Rafters: The Skeleton of the Building
Most pre-engineered systems use I-beams for their primary framing. These Structural Steel Shapes and Standards allow for maximum clear span distances. This design provides a wide, open interior without the need for middle support columns. It’s the best choice for agricultural barns or workshops where you need to move large equipment freely. Red iron steel is the industry standard for these members. It’s coated with a red oxide primer to prevent rust during shipping and assembly.
Rafters connect to columns using high strength bolts and gusset plates. This connection is vital for the stability of the entire frame. These components are precision engineered to fit together exactly. This accuracy is what makes steel a durable and cost-effective solution for Central Texas weather. Bradberry Steel provides these heavy duty packages with a focus on precision and structural reliability.
End Wall Frames and Corner Posts
The frames at the ends of your building are called end wall frames. They differ from interior main frames because they typically support less weight. Corner posts provide extra stability at the building edges. These posts help the structure resist lateral forces, such as wind pushing against the side of the building. This is especially important for tall structures or those in open fields.
End wall frames are often designed to accommodate large openings. If you’re planning aircraft hangars or large equipment sheds, the end wall is usually where you’ll place your main doors. The framing is reinforced to handle the weight of these specialized door systems. You can use the 3D design tool at Bradberry Steel to visualize how these primary frames will look on your specific project.
Secondary Framing: Purlins, Girts, and Bracing
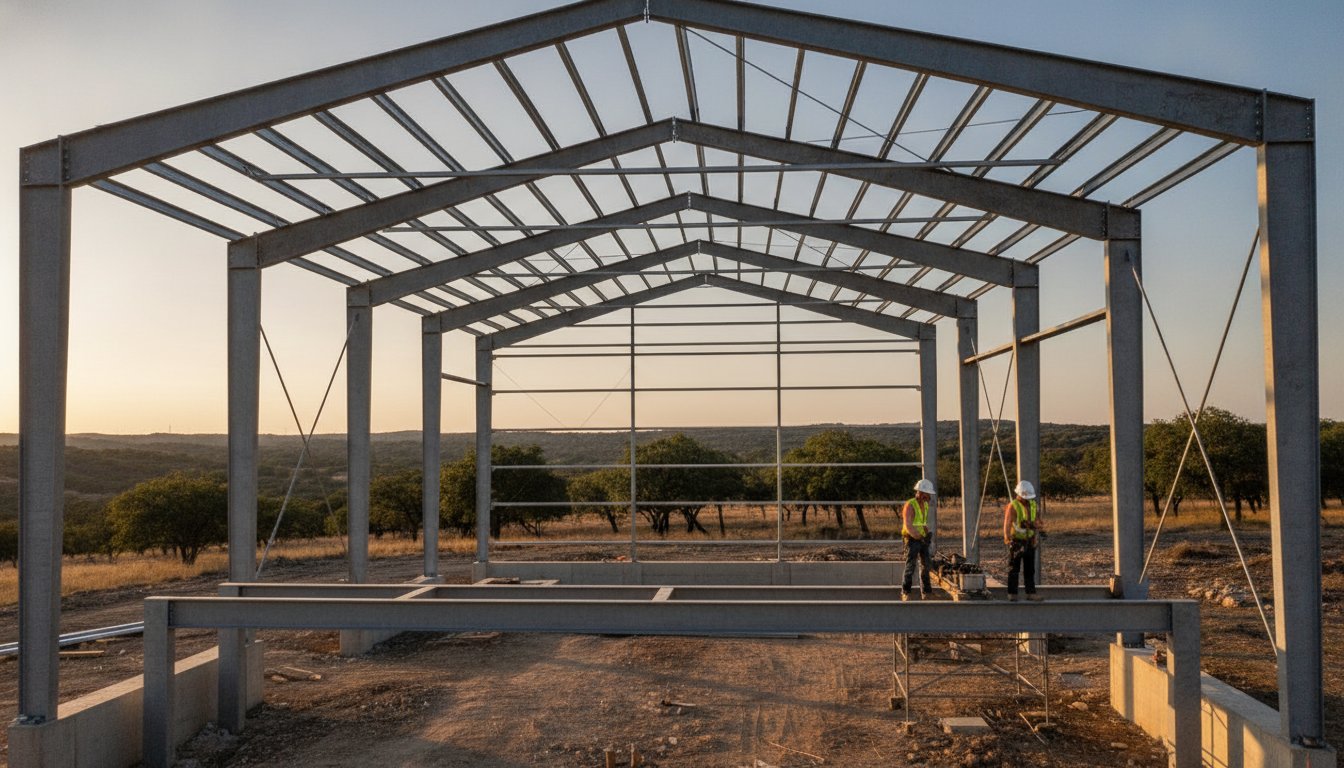
If the primary frame is the skeleton of your structure, the secondary framing is the connective tissue that holds everything together. These parts transfer loads from the exterior panels to the heavy duty primary frame. When you review your steel building components list, you will find hundreds of linear feet of these cold-formed steel members. They provide the necessary surface area to attach your roof and wall panels securely while adding essential lateral stability to the entire system.
There are three main types of secondary members you need to recognize in your kit:
- Purlins: Horizontal members that run across the rafters to support the roof panels.
- Girts: Horizontal members attached to the columns to support the wall panels.
- Eave Struts: Specialized members located where the roof and wall meet, serving as a transition point for both systems.
Z Purlins vs. C Purlins
Most pre-engineered buildings use Z purlins for the roof. These are shaped like the letter Z, which allows them to overlap at the rafters. This overlapping creates a continuous span that is significantly stronger than individual pieces joined end-to-end. It’s a standard practice to meet high load requirements without adding unnecessary weight to the structure. For a deeper look at how these parts differ in application, you can read our guide on Z Purlins vs. C Purlins.
C purlins are shaped like a channel. They’re typically used for door headers, window openings, or end walls where overlapping is not required. All secondary framing should meet AISI Design Standards to ensure the steel is the correct thickness and strength for your specific project. Bradberry Steel provides these components in various sizes to match the engineering needs of your Central Texas site.
X-Bracing and Portal Frames
Bracing is what keeps your building from swaying or racking during a storm. Rod or cable bracing, often called X-bracing, is the most common method. It pulls the frame tight and keeps it square. Proper bracing is critical for meeting Texas wind load requirements, especially in open areas where wind speeds can pick up quickly. If you need a wide opening for a trailer or tractor and cannot use X-bracing in a specific bay, a portal frame is the solution. A portal frame uses extra structural steel to provide stability while keeping the bay completely open.
Ensuring you have the right mix of girts and bracing is much easier when you use a 3D design tool to plan your layout before ordering.
Steel Building Components List: Panels and Gauges
The panels are the skin of your building. They serve as the final barrier between your assets and the harsh Texas elements. When reviewing a steel building components list, you must pay close attention to the panel gauge and profile. Gauge refers to the thickness of the steel. In the metal industry, lower numbers indicate thicker metal. Profile describes the specific shape of the ribs and valleys in the panel. These two factors determine how your building looks and how well it stands up to heavy rain and sun.
Roof panels act as the primary weather barrier. They handle the brunt of rain, UV rays, and wind. Wall panels or siding provide the exterior finish and protect the interior from lateral rain and blowing debris. Selecting the right combination is essential for reducing long term maintenance costs. Steel is a low maintenance solution, but that durability starts with choosing the right components during the design phase.
Common Panel Profiles: PBR and R-Panel
PBR stands for Purlin Bearing Rib. It is a superior choice for roofing because it features a larger overlap section. This extra lip provides a better seal at the joints, which significantly reduces the risk of roof leaks caused by capillary action or wind-driven rain. While some suppliers might offer a standard R-panel for the roof, the PBR profile is more dependable for long term performance. It provides a larger bearing surface for the fasteners, making the entire roof system more stable.
R-panels are a standard choice for both walls and roofs. They are cost-effective and provide a clean, professional look. At Bradberry Steel, we offer these panels in a wide variety of colors to help your structure blend in with the local Texas landscape. You can browse our color guide to find the right match for your ranch or commercial property.
Choosing the Right Gauge for Texas Weather
For most residential and commercial projects in Central Texas, we recommend 26 gauge steel. While 29 gauge is common in some budget kits, it is thinner and more susceptible to damage. Thicker metal provides much better resistance to the large hail that often rolls through our region. Choosing a thicker gauge now can save you from expensive repairs or insurance claims later. It also adds to the overall structural stiffness of the building.
Investing in quality materials is about peace of mind. In our experience, 26 gauge PBR panels are the gold standard for durability in the Dublin area. This combination provides the structural stiffness needed to handle high winds and the thickness required to survive Texas weather. If you are unsure which profile fits your needs, the 3D design tool is a great way to visualize different options for your specific project.
Trim, Fasteners, and Essential Accessories
While the heavy beams and panels form the bulk of your structure, the smaller items on your steel building components list are what make the building weather-tight. These finishing pieces protect your investment from water leaks, rust, and pests. Without high quality trim and fasteners, even the strongest frame will eventually suffer from moisture damage. We prioritize these details because they ensure the longevity of the building in the Central Texas climate.
The Role of Trim and Flashing
Trim and flashing are designed to cover every joint where panels meet. These are the most vulnerable points for water intrusion during a heavy downpour. Essential pieces include ridge caps to protect the peak of the roof, eave trim to seal the transition from roof to wall, and rake trim for the gable ends. Corner trim protects the vertical edges of the structure from wind and debris.
Base trim is a critical component that many people overlook. It prevents water and pests from entering the building where the wall panels meet the concrete slab. We provide color-matched trim to give your project a professional and finished look. Using the same high quality steel for your trim as your panels ensures that the entire exterior ages at the same rate. This consistency is part of what makes steel a low maintenance solution for local ranchers and business owners. To source custom-fabricated trim profiles or specialized metal components for your project, you can visit Velocity Sheet Metal for precision fabrication and laser cutting services.
Every screw used in your project serves a specific purpose. We supply self-drilling screws equipped with neoprene washers. These washers compress against the metal panel when tightened to create a leak-proof seal. To further protect the building, mastic tape and tube sealants are used at panel overlaps. These materials act as a gasket; they ensure that wind-driven rain cannot seep through the seams during a storm.
Walk doors and roll-up doors complete the building envelope. We recommend choosing heavy duty steel walk doors for better security and longevity in agricultural or commercial settings. These doors are designed to withstand the same environmental pressures as the rest of the building. Proper ventilation is also necessary to manage heat and moisture inside the structure. Ridge vents and louvers allow air to circulate, which helps prevent condensation from forming on the underside of your roof panels.
Bradberry Steel focuses on providing the highest quality supplies for your project. While we supply these essential components, we do not provide installation labor, site preparation, or permitting services. Our goal is to ensure you have every part needed for a successful and durable build. If you are ready to finalize your steel building components list, you can request a quote to get started on your project today.
Verifying Your Steel Building Kit and Next Steps
When the delivery truck arrives at your job site, the verification process begins immediately. You should never sign for a delivery without first checking the load against the master packing list. This document is your roadmap to ensuring every piece of your investment has arrived in good condition. Inspect the primary columns and rafters for any signs of shipping damage, such as bent flanges or deep gouges in the red oxide primer. It is also vital to count the boxes of fasteners, sealants, and small accessories. Missing a single box of specialized screws can halt your progress for days.
If your construction schedule is delayed, proper storage is your next priority. Never store your steel components directly on the ground. Use wooden blocks or pallets to keep the metal off the dirt and away from rising moisture. If you cover the materials with a tarp, ensure there is plenty of ventilation to prevent condensation from building up between the panels. Trapped moisture can cause finish damage that compromises the look and life of your building. Taking these precautions protects the structural integrity of your materials until you are ready to begin the assembly process.
Using the 3D Design Tool for Planning
The best way to avoid confusion during delivery is to have a clear plan from the start. We encourage you to use the Bradberry Steel 3D Design Tool to visualize your project. This tool allows you to build your structure virtually, which helps you understand exactly what will be on your steel building components list. By designing the building first, you ensure that every door frame, window opening, and trim piece is accounted for in your initial quote. Bradberry Steel focuses on supply and design coordination for Dublin and the surrounding counties, helping you move from a concept to a complete material package without the guesswork.
Requesting a Quote for Your Project
When you are ready to take the next step, gather your building dimensions, desired door locations, and any specific wind load requirements for your area. Having this information ready allows us to provide a more accurate and helpful estimate. You can visit our Quote Request page to start the process. Working with a local Texas partner means you are getting advice from people who understand our regional weather and building needs. We take pride in being a dependable neighbor for ranchers and business owners throughout Central Texas. While we do not offer installation or site preparation services, we provide the expert guidance and high quality steel you need for a building that lasts.
Build Your Legacy with the Right Components
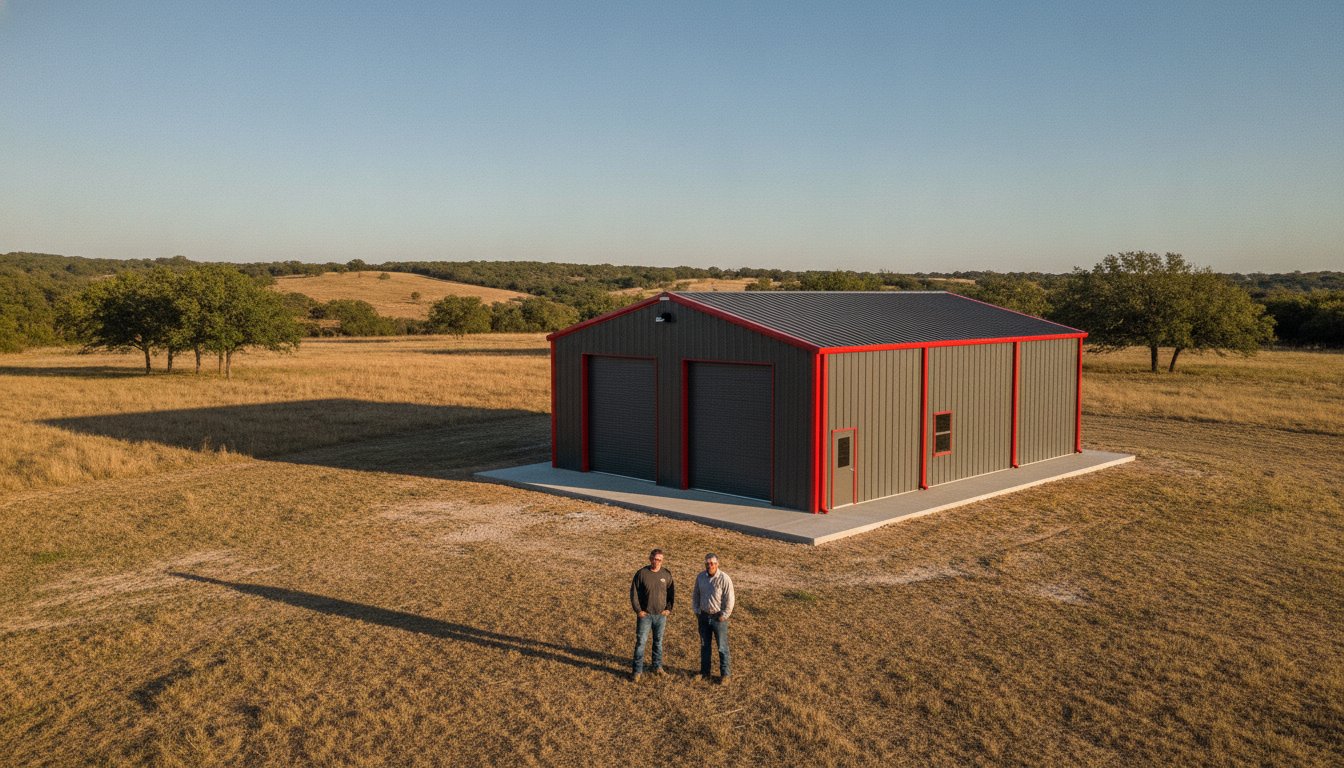
A successful project in Central Texas requires more than just a delivery of metal; it requires a precision-engineered system designed for our specific climate. You now understand how primary framing supports the load, why 26 gauge PBR panels are the gold standard for resisting hail, and how essential trim pieces prevent water damage. Keeping a detailed steel building components list is the best way to ensure your structure remains complete and durable for decades to come.
Bradberry Steel has served Dublin, Stephenville, and the surrounding counties for over 25 years. We take pride in providing customized packages for aircraft hangars, workshops, and steel framed homes. While we focus on supply and design coordination rather than installation, our expertise ensures you get the right parts the first time. Our team is ready to help you move from the planning phase to a physical structure that stands the test of time.
Take the next step toward a reliable investment by utilizing our professional guidance. Request a Quote for Your Steel Building Components today and start building with confidence. We look forward to being your dependable partner in Central Texas.
Frequently Asked Questions
What are the main components of a steel building?
A steel building consists of four main categories of parts: primary structural framing, secondary framing, exterior panels, and trim accessories. The primary frame includes the heavy duty columns and rafters that bear the main load. The secondary framing consists of purlins and girts that support the roof and wall panels. Finally, specialized fasteners and trim pieces seal the structure against wind and rain. This complete system ensures structural stability for your investment.
What is the difference between a purlin and a girt?
The main difference is their location and the surface they support. Purlins are horizontal members that run across the roof rafters to support the roof panels. Girts are horizontal members attached to the columns to support the wall panels. Both are essential parts of any steel building components list because they transfer exterior loads from the panels to the primary structural frame. They provide the necessary fastening surface for your building’s skin.
What gauge steel is best for a metal building roof?
We recommend 26 gauge steel for most metal building roofs in Central Texas. While thinner 29 gauge panels are available, they are more susceptible to damage from the large hail often seen in Dublin and Stephenville. A 26 gauge panel is thicker and provides better structural stiffness. This choice ensures your roof remains a durable, low maintenance solution that can withstand our regional weather patterns for decades without requiring frequent repairs or replacement.
Do steel building kits include the foundation bolts?
Yes, our pre-engineered building kits typically include the anchor bolts needed to secure the primary columns to your concrete foundation. These bolts are critical for the structural integrity of the building. It’s important to have these on site before your concrete is poured. While Bradberry Steel provides the bolts and technical specs, we don’t perform the foundation work or site preparation ourselves. Always verify the bolt count against your packing list during delivery.
What is red iron steel and why is it used for framing?
Red iron steel is structural steel that has been coated with a red oxide primer. This primer serves as a protective layer that prevents rust and corrosion during the shipping and assembly process. It’s the industry standard for primary framing members like I-beams and rafters. This coating ensures that the skeleton of your building stays in peak condition before the exterior panels are installed to provide permanent weather protection for your assets and equipment.
Can I customize the doors and windows in a pre-engineered kit?
You can customize the size and location of door and window openings during the design phase. We use specialized framing members to create headers and jambs for walk doors, roll-up doors, and windows. Using the 3D design tool at Bradberry Steel is the best way to visualize these openings. While we supply the steel frames and heavy duty doors, we don’t provide the installation labor or general contracting services for these components.
What is the purpose of a PBR panel?
PBR stands for Purlin Bearing Rib, and its purpose is to provide a superior, leak-resistant seal for your roof. These panels feature an extra overlap lip that rests securely on the roof purlins. This design prevents water from being drawn into the joints through capillary action. When you’re reviewing a steel building components list, choosing PBR panels over standard R-panels provides much better protection against wind-driven rain and the intense Texas storms.
Does Bradberry Steel provide a checklist with their building kits?
Yes, every building kit from Bradberry Steel arrives with a master packing list for your verification. We encourage every customer in the Central Texas region to check their delivery against this list immediately upon arrival. This ensures that every primary member, secondary frame, and box of fasteners is present and undamaged. Verifying your inventory at the start helps prevent delays once your project moves into the assembly phase. It’s part of our commitment to dependable supply.
Disclaimer
Bradberry Steel is a steel supply and metal building package company based in Dublin, Texas. We do not provide installation, site preparation, foundation work, or general contracting services. All building projects should be reviewed by a qualified local contractor and may require permits depending on your county or municipality. Contact Bradberry Steel for product guidance and material quotes.