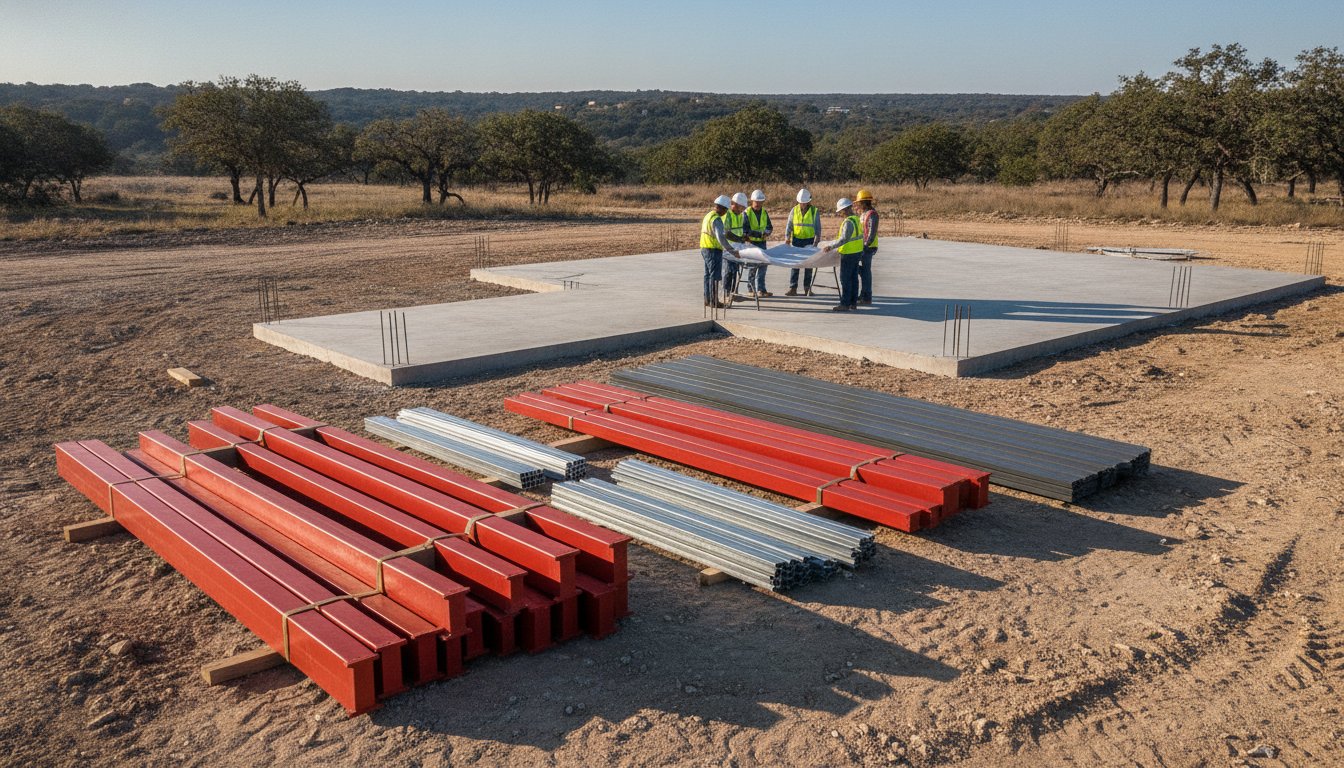
How many Texas projects have stalled because a critical bolt or trim piece didn’t show up on the delivery truck? When you’re standing on your site in the Central Texas heat, the last thing you want is a surprise trip to the hardware store or a three-week delay for missing parts. Understanding exactly what is included in a steel building kit is the difference between a project that stays on budget and one that bleeds money through hidden costs. Most builders agree that the initial quote often feels like a puzzle with missing pieces.
We’re here to clear that confusion by walking you through the precise inventory that arrives on your trailer. You’ll learn what makes up a professional material package, from rugged red iron framing to specialized fasteners designed for Texas wind loads. We’ll also identify the items you must source locally, such as foundation materials and interior finishes. Bradberry Steel provides the expert coordination needed to ensure every component matches your engineering plans. This guide gives you a complete inventory list for project planning and the confidence that your structure will stand up to the toughest regional weather.
Key Takeaways
- Understand the structural hierarchy of a kit, including the heavy duty red iron columns and rafters that form the skeleton.
- Identify the exterior components like 26-gauge panels and specialized trim that protect your investment from harsh Texas weather.
- Discover exactly what is included in a steel building kit to avoid hidden costs and project delays during the assembly phase.
- Distinguish between the materials provided in your package and the critical site-prep items you need to source from local suppliers.
- Use advanced 3D design tools to visualize your project and ensure every component meets your specific regional requirements.
Primary and Secondary Structural Framing Components
The skeleton of your project defines its longevity and strength. When you evaluate what is included in a steel building kit, the structural framing is the most critical part of the package. This is the heavy-duty steel that supports the weight of the entire structure and resists environmental pressures like the high winds common across Central Texas. Bradberry Steel supplies these components as a coordinated system to ensure every piece fits the engineering blueprints exactly.
The Main Frame: Columns and Rafters
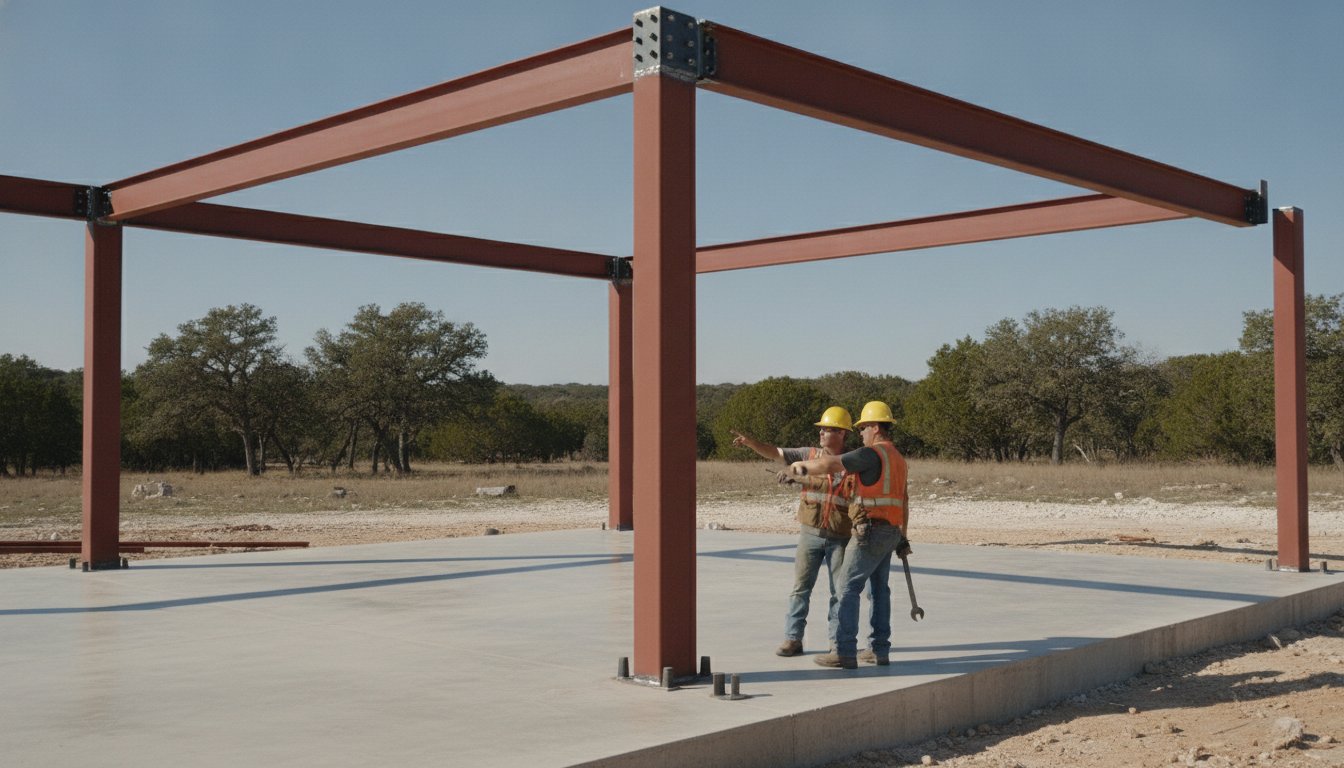
The primary framing consists of the main structural members. These are the heavy-duty red iron columns and rafters that form the shape of the building. We utilize I-beam construction for these parts because it offers the necessary strength for wide-span buildings. This design is a major advantage for ranchers and business owners who need open floor space without the obstruction of interior support columns.
Every primary component in a pre-engineered building arrives with a factory-applied red iron primer. This coating is not just for appearance; it protects the steel from oxidation during transport and the assembly phase. These members create the structural integrity of the entire unit and are designed to stand firm against the elements for decades with minimal maintenance.
Secondary Steel: Purlins, Girts, and Eave Struts
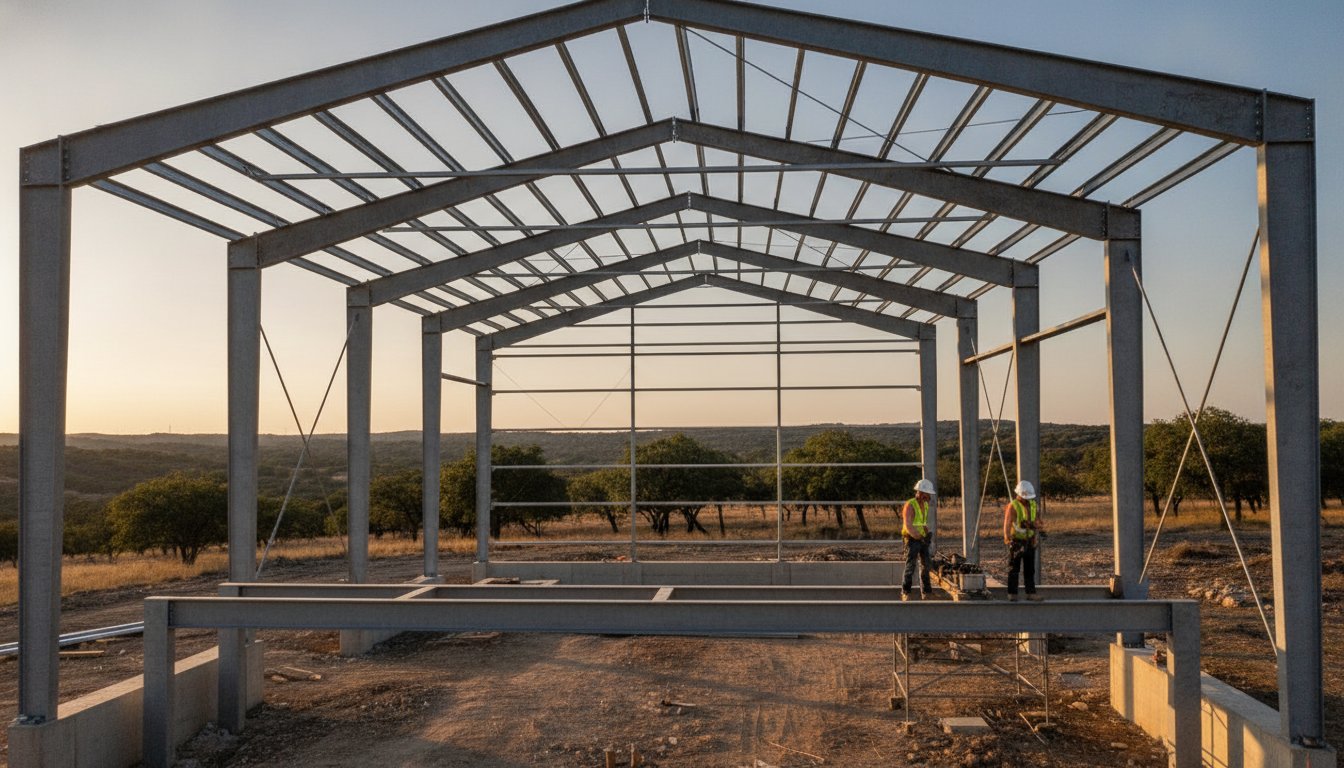
While the main frame does the heavy lifting, the secondary framing provides the surface area needed for attaching your exterior panels. This layer includes Z-purlins for the roof and C-girts for the walls. Purlins run horizontally across the rafters to support the roof load, while girts run between the columns to create the framework for your wall siding. These structural steel components are precision-engineered to handle specific Texas wind loads, ensuring the building remains rigid under pressure. Eave struts are also included to secure the transition where the roof meets the walls.
Delivery Formats: Pre-Engineered vs. Weld-Up
Understanding the delivery format is essential for your project timeline. Pre-engineered kits are manufactured so that components are pre-cut and pre-punched at the factory. This allows your team to bolt the frame together quickly, which saves significant time on the job site. Weld-up kits provide raw structural members that require on-site fabrication. This means an experienced welder must cut and join the steel during the build process. Knowing what is included in a steel building kit helps you choose the right path based on your budget and available labor. If you are ready to start planning, you can use our 3D design tool to visualize your frame and customize your building layout.
Exterior Shell Components
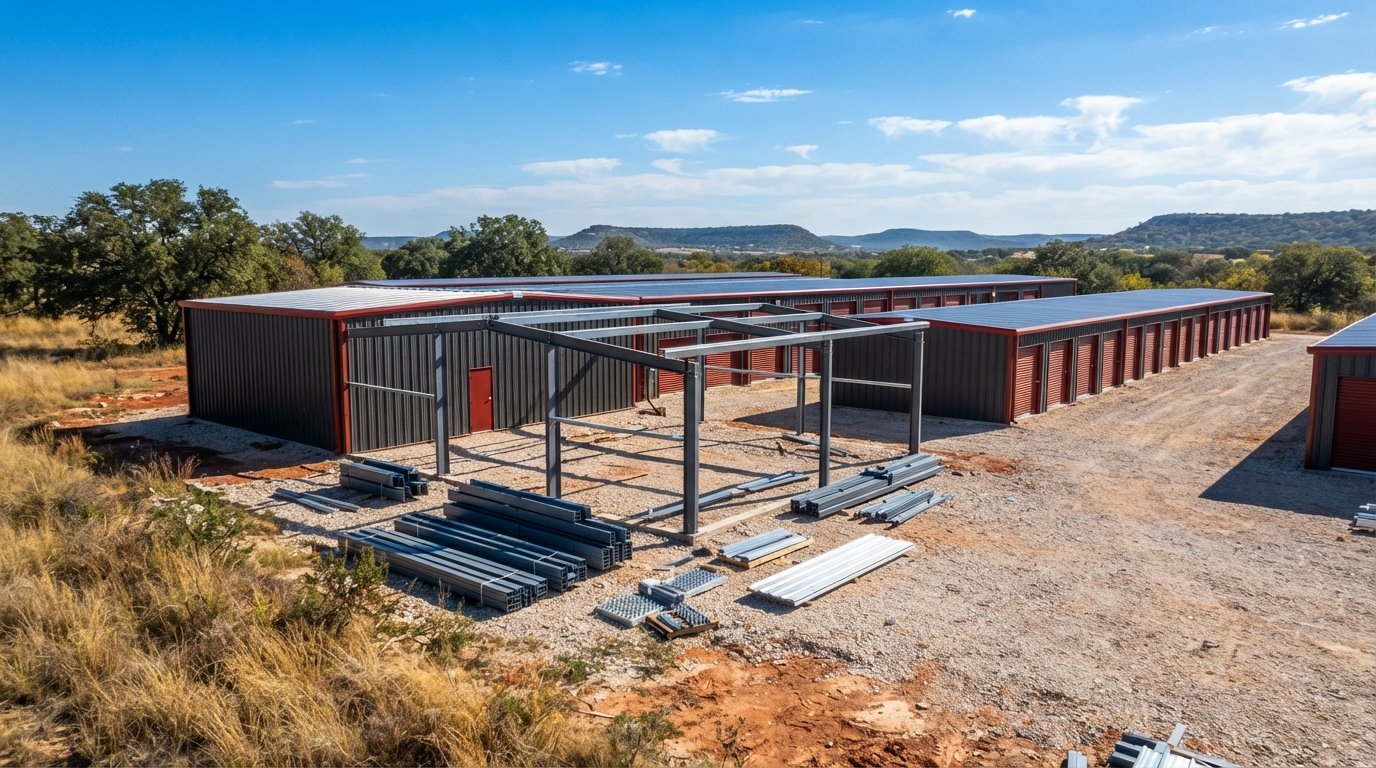
Once the red iron frame is standing, you need a high-quality shell to protect your equipment, livestock, or inventory. When asking what is included in a steel building kit, many people assume only the large sheets of metal are provided. A professional package actually includes several layers of protection. This includes the roofing and siding panels, a full trim package, and the flashing required to keep the interior dry during a Central Texas downpour.
Choosing the Right Panel Gauge for Central Texas
Steel thickness is measured by gauge. In our region, 26-gauge and 29-gauge are the standard choices. While 29-gauge is a cost-effective option for smaller utility sheds, 26-gauge is significantly thicker. This added mass offers much better resistance to the heavy hail that frequently rolls through the area. We typically recommend the PBR panel profile for the roof and walls. The “Purlin Bearing Rib” design includes an extra overlap that creates a tighter seal at the joints. This prevents water from siphoning into the building during high-wind events. For those planning a home or a high-end workshop, these same durable materials are used in residential metal roofs to provide a lifetime of low-maintenance protection.
Properly securing these panels is a matter of both longevity and safety. Following OSHA safety standards during the assembly of these systems-engineered buildings ensures the shell is correctly anchored to the frame. This structural unity is what allows a steel building to survive wind speeds that would destroy traditional wood structures. Every panel is designed to interlock and transfer loads back to the secondary framing we discussed in the previous section.
Comprehensive Trim and Flashing Packages
A professional kit doesn’t leave you with exposed edges or gaps. The trim package is designed to seal every corner and opening against the elements. A standard inventory includes several specific pieces:
- Corner Trim: Seals the vertical joints where two walls meet.
- Rake and Eave Trim: Protects the edges of the roof from wind uplift.
- J-Trim: Used around door and window openings for a clean, weather-tight finish.
- Base Trim: Prevents pests and water from entering at the bottom of the wall panels.
- Ridge Caps: These seal the peak of the roof where the two slopes meet.
Flashing and drip edges are also included to direct water away from the foundation and critical joints. Beyond protection, these pieces provide the finished look that makes a modern barndominium or commercial facility stand out. You can choose from various color-matched trim options to give your project a professional appearance that matches your existing structures. Knowing exactly what is included in a steel building kit helps you avoid the frustration of a half-finished shell. Every piece in a Bradberry Steel package is coordinated to work together as a single, weather-tight system.
Hardware and Weatherproofing Essentials
A massive red iron frame and high-gauge panels are only as good as the hardware holding them together. When people ask what is included in a steel building kit, they often focus on the large components and overlook the buckets of bolts and rolls of sealant. These essentials are the difference between a structure that stays silent in high winds and one that rattles or leaks. Bradberry Steel ensures every package includes high-quality, coordinated hardware designed specifically for the loads your building will face in the Central Texas environment.
Fasteners and Structural Bolts
The assembly process requires two distinct types of fasteners. First, you’ll find heavy-duty structural bolts and nuts. These are used to connect the primary frame members, such as the columns and rafters. These bolts are designed to meet strict engineering requirements for tension and shear, ensuring the skeleton of your building remains rigid. Second, the kit includes self-drilling screws for securing the roof and wall panels to the secondary framing. These screws feature integrated neoprene washers that compress against the metal to create a watertight seal at every penetration point.
We prioritize long-term durability by providing galvanized fasteners for our projects. This coating prevents rust and corrosion, which is vital for maintaining the integrity of the building over several decades. High-quality hardware is a standard feature for every prefabricated steel building we supply. Using the right bolts ensures the frame remains stable, while the specialized screws protect the exterior shell from the vibrations of heavy wind.
Sealing the Building Against the Elements
Texas weather presents unique challenges for any structure. Wind-driven rain and extreme heat can force moisture and dust into the smallest gaps. That’s why a comprehensive kit includes specialized weatherproofing materials. Foam closure strips are a key part of this defense. These strips are molded to match the specific profile of your metal panels. They fit snugly into the ribs at the eave and ridge, blocking out rain, birds, and pests that might try to nest in the gaps.
Airtight joints are achieved through the use of butyl tape and silicone sealants. Butyl tape is a sticky, flexible sealant applied to the laps where roof panels overlap. It creates a permanent barrier that moves with the steel as it expands and contracts in the sun. Silicone sealants are used around trim, doors, and windows to provide an extra layer of protection. These components work together to maintain interior temperature control and prevent water damage. Understanding what is included in a steel building kit helps you see that the value isn’t just in the metal, but in the complete weatherproofing system. If you’re ready to see how these parts fit into your specific project, you can start your custom layout with our 3D design tool.
Critical Exclusions: What You Must Provide Separately
A successful build requires a clear understanding of the boundary between the material supplier and the project owner. While we’ve detailed what is included in a steel building kit, it is equally important to identify the items you must source locally. A steel kit is a high-performance material package for the structural shell. It is not a turnkey construction service. You’ll need to coordinate several critical elements before and after your steel arrives on the trailer.
Foundation and Anchor Bolt Coordination
One of the most common points of confusion involves anchor bolts. These heavy fasteners secure the red iron columns to your concrete slab. Because anchor bolts must be set with extreme precision into the wet concrete, they are often purchased locally or ordered separately to ensure they are on-site when the foundation is poured. Bradberry Steel provides the foundation plans and anchor bolt settings to guide your contractor, but we don’t supply the concrete labor or the bolts themselves. If your bolts are even an inch out of place, the primary framing won’t align correctly.
Utilities and Interior Systems
Once the shell is standing, the interior remains a blank canvas. The steel kit does not include electrical wiring, plumbing fixtures, or HVAC systems. These components, along with interior finishes like drywall, insulation, and flooring, are separate purchases. You’ll also find that many owners prefer to source standard residential doors and windows locally to match specific aesthetic preferences rather than using industrial-grade options.
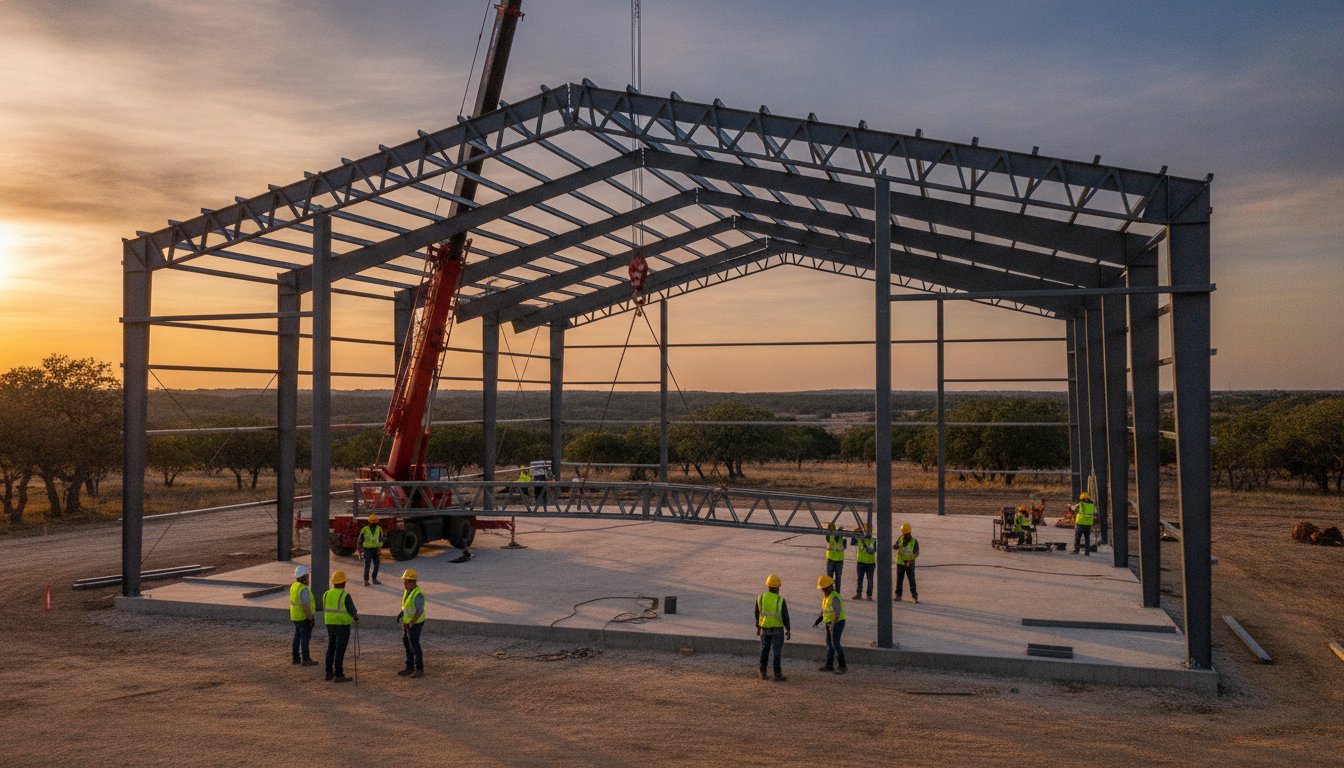
Navigating the legal requirements is also the owner’s responsibility. While Bradberry Steel provides the engineering for the building structure, you must handle local permits and any site-specific engineering stamps required in Erath County or your local municipality. Additionally, you are responsible for the labor and equipment needed to unload the steel. You’ll typically need a forklift or a crane on-site the day the trailer arrives. If you want to see how these exclusions fit into your overall budget, you can request a detailed quote for your material package today.
By preparing for these exclusions early, you avoid the hidden costs and delays that often plague unplanned projects. We focus on providing the most durable, precision-engineered steel components available, allowing you to focus on managing your local build team and site preparation.
Customizing Your Kit with Bradberry Steel Design Tools
Planning a project involves more than just checking an inventory list. While knowing what is included in a steel building kit provides a baseline, the final result depends on how you tailor those components to your specific needs. Customization ensures your building doesn’t just function well but also complements your property and meets local structural demands. Bradberry Steel combines modern technology with a 25-year legacy of Texas expertise to help you refine every detail of your material package. We focus on providing the rugged components you need while giving you the flexibility to design a structure that fits your vision.
Visualizing Your Project with the 3D Tool
The most effective way to start is by seeing your ideas in a digital space. Our 3D design tool allows you to build your structure from the ground up before you ever sign a contract. You can experiment with different dimensions and roof pitches to see what fits your site. It’s easy to add functional features like lean-tos for extra shade or specialized porch entries for a residential feel. You can even place roll-up doors and walk-doors exactly where you need them for optimal workflow. This tool also generates an accurate material list so you know exactly what is included in a steel building kit for your specific layout.
Color selection is another critical step in the process. You can view various color combinations for your roof, walls, and trim in real time. This helps you match the new structure to existing barns or homes on your ranch. Seeing the contrast between different panel profiles and trim colors ensures there are no surprises when the delivery truck arrives. The ability to visualize these details early saves time and prevents the frustration of changing your mind after the steel has been manufactured.
Expert Guidance for Central Texas Builders
Software is a powerful starting point, but it doesn’t replace the value of local experience. We’ve spent over two decades serving neighbors in Dublin and Stephenville. We understand the specific challenges of building in this region, from soil movement to wind load requirements. When you request a quote for a custom package, you aren’t just buying metal; you’re gaining a partner who ensures every component matches your engineering goals. We provide the coordination needed to make sure every bolt and trim piece is accounted for before it leaves our yard.
We take pride in being a local, family-owned supplier that values hard work and integrity. We focus on providing high-quality metal buildings in Texas that are built to last for generations. Our team is here to guide you through the technical choices, helping you select the right gauges and structural members for a successful build. We don’t use high-pressure sales tactics; we provide the facts and the materials you need to get the job done right. Start your project today by using our 3D design tool or contacting our office for expert project guidance.
Build Your Texas Legacy with Confidence
A successful construction project starts with a clear roadmap. Understanding exactly what is included in a steel building kit allows you to coordinate your site preparation and local contractors without the stress of missing components. You now have a complete picture of the structural framing, exterior shell, and weatherproofing essentials that arrive on your trailer. This knowledge ensures your project stays on schedule and your budget remains intact. By knowing what you need to source locally, you can avoid the hidden costs that often stall lesser projects.
Bradberry Steel provides the high-quality materials and technical coordination required for a structure that lasts. We bring over 25 years of Texas expertise to every material package we supply. Our rugged red iron framing packages are designed for maximum durability in our regional climate. As a local family-owned and operated business, we prioritize the long-term success of our neighbors and partners. We focus on the precision of the steel so you can focus on the strength of your build.
Ready to see your vision in detail? Design your custom steel building kit today with our 3D tool. We are here to provide the dependable steel supply and expert guidance you need to build something that stands the test of time.
Frequently Asked Questions
Does a steel building kit include the foundation and concrete?
No, a steel building kit does not include the foundation or concrete materials. These are site-specific requirements that you must source from a local concrete supplier. You’ll need to have the slab poured and cured according to the engineering plans before your steel arrives. Bradberry Steel provides the necessary drawings to guide your foundation contractor, but the concrete, rebar, and labor are separate responsibilities for the owner to manage.
Are the anchor bolts included in a standard metal building package?
Anchor bolts are typically not included in a standard package because they must be set into the wet concrete during the foundation pour. Since the foundation is completed before the kit is delivered, most builders source these locally to ensure they are on-site for the concrete crew. We provide the specific bolt patterns and sizes in our engineering documents to ensure a perfect match for the primary red iron columns during assembly.
Do I need to weld the components of a pre-engineered kit?
You don’t need to weld a pre-engineered kit. These systems are manufactured with factory-punched holes and pre-cut members, allowing for a strictly bolt-together assembly. This design saves significant time on the job site and reduces the need for specialized welding equipment. However, if you choose a weld-up building package, those components arrive as raw steel members that require on-site fabrication and welding by an experienced professional to meet structural requirements.
Are doors and windows included in the base price of a steel kit?
Doors and windows are usually considered separate additions and aren’t included in the base price of the shell. While we provide the structural framing for the openings, many owners prefer to source standard residential or commercial units locally to match their specific aesthetic. Knowing what is included in a steel building kit helps you budget for these exterior accessories early. You can add these openings to your custom design using our 3D tool.
What gauge of steel is best for a metal building in Central Texas?
We recommend 26-gauge steel for most metal buildings in Central Texas. While 29-gauge is available, it is thinner and less resistant to the heavy hail and high winds common in our region. The 26-gauge PBR panels provide superior structural integrity and a more secure weather seal. This choice ensures your building remains a low-maintenance solution that can withstand the unpredictable weather patterns of the Texas landscape for decades to come.
Can I customize the color of the panels and trim in my kit?
Yes, you can fully customize the colors of your roof, wall panels, and trim. We offer a wide range of durable finishes that allow you to match existing structures on your property or create a unique look for a new workshop or barndominium. Using our 3D design tool is the best way to visualize these color combinations in real time. This ensures the final product meets your aesthetic goals before the manufacturing process begins.
Does the building kit come with a warranty for the paint finish?
Most high-quality steel kits come with a manufacturer’s warranty on the paint finish, often covering chalking and fading for several decades. These siliconized polyester or Kynar coatings are designed to resist the intense Texas sun and prevent the finish from peeling. Bradberry Steel supplies panels with industry-standard finishes to ensure your building maintains its professional appearance and structural protection without the need for frequent repainting or expensive exterior maintenance.
Is insulation included in a standard steel building kit?
Insulation is not included in a standard steel building kit and must be purchased separately. While the kit provides the shell and weatherproofing materials, the insulation is an interior finish that depends on your building’s intended use. Whether you need simple vapor barriers or high-R-value fiberglass blankets, you’ll need to coordinate this with your supplier. Knowing what is included in a steel building kit allows you to plan for these additional comfort features early.
Disclaimer
Bradberry Steel is a steel supply and metal building package company based in Dublin, Texas. We do not provide installation, site preparation, foundation work, or general contracting services. All building projects should be reviewed by a qualified local contractor and may require permits depending on your county or municipality. Contact Bradberry Steel for product guidance and material quotes.