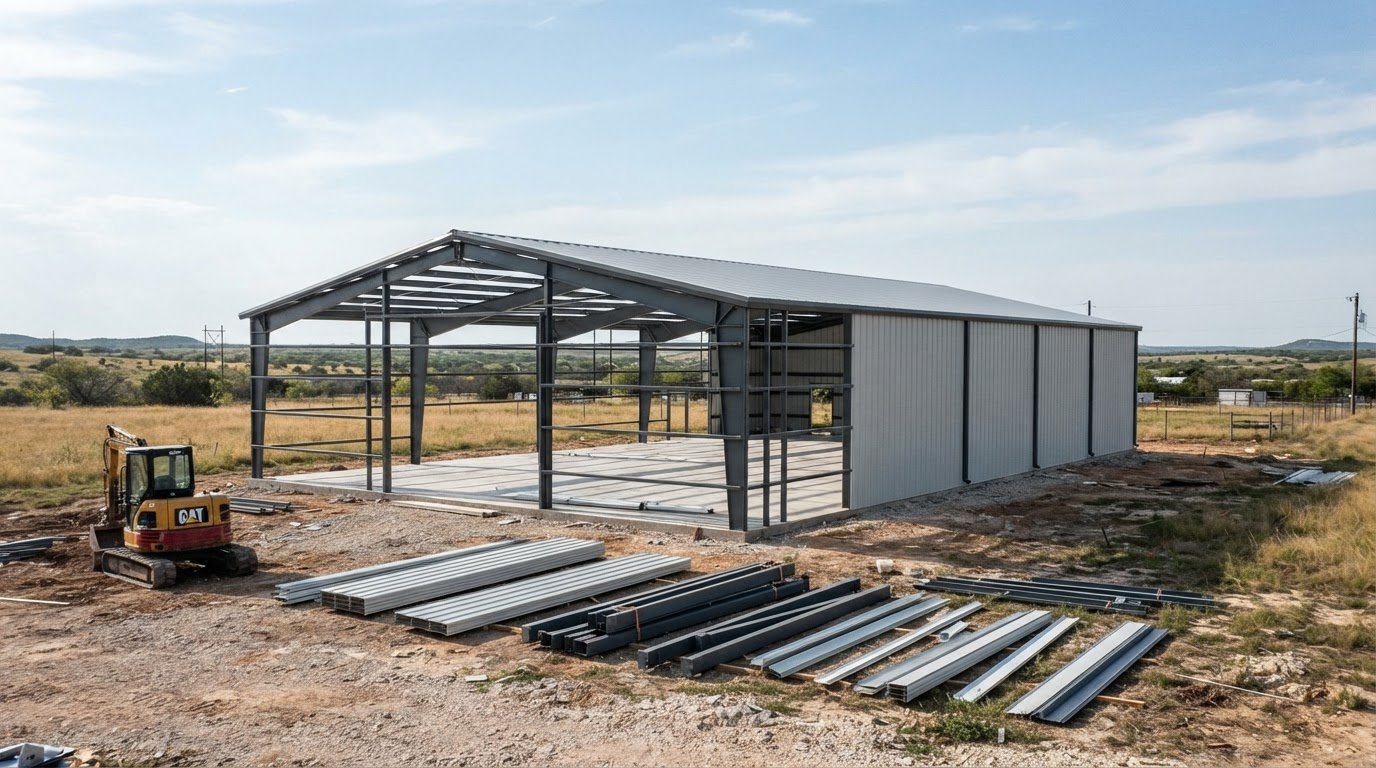
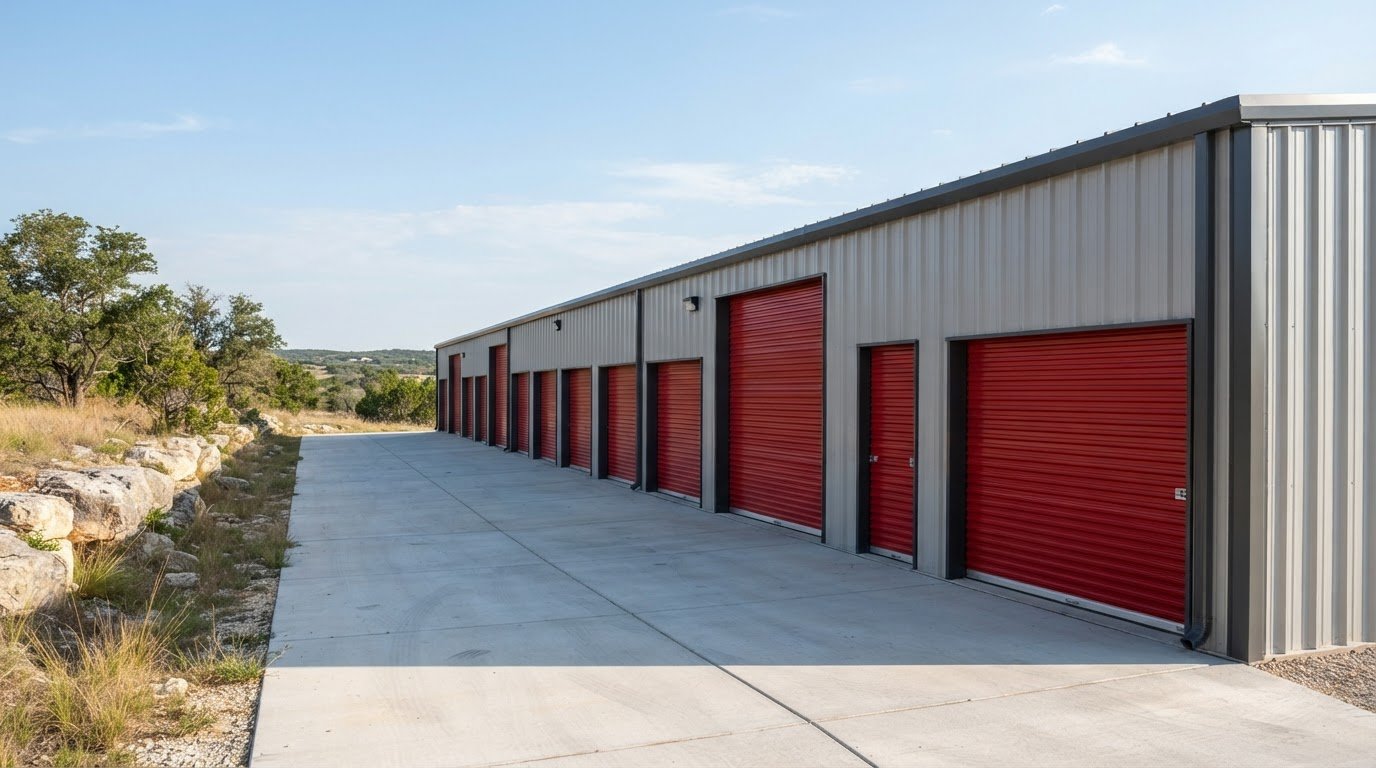
A storage project works best when the building fits its intended use. Mini storage building kits in Glen Rose, TX can be planned around the unit layout, access needs, and steel building system your project requires. Steel offers a durable, low-maintenance option for Texas properties.
Choosing a building means considering more than its footprint. Unit mix, access, intended use, and building system all shape the plan. Clarifying these choices early helps keep the project focused.
This guide explains how customization, building types, and kit options shape a mini-storage project in Glen Rose. It also covers steel construction in Texas and practical planning considerations, so you can assess how a self-storage building package may fit your intended use.
Key Takeaways
- Start with what the facility needs to store and how people will access each unit. Those choices help shape a practical layout.
- Compare building types by intended use, available space, and the way the facility may need to grow.
- Review kit options alongside the project’s design needs so the building package fits the plan.
- Explore steel building packages from Bradberry Steel when you’re ready to turn your storage requirements into a project design.
Building customization
In Glen Rose, customization starts with the storage needs, not a standard footprint. Decide what each unit must hold and how users will access it.
Those decisions help define a useful layout before you settle on building dimensions.
Customization Choices
Start by listing the items or vehicles the facility will store. Household boxes call for a different plan than work equipment or recreational vehicles. Note the contents, access needs, and expected mix of unit sizes, then use that list to guide the building footprint and arrangement.
Consider how people and vehicles will move through the property. Each unit entrance needs a clear access route, and a mixed-use facility may need several unit sizes. Sketch the layout and mark each entrance before comparing building plans.
Plan for future use as well. If storage needs change, a mix of unit sizes may serve more customers than identical spaces. Balance usable storage and access with the land available.
Kit Sizes and Layout Options
Mini storage building kit sizes range from compact footprints to wider buildings. Listed examples include 12-by-20-foot, 12-by-25-foot, 18-by-20-foot, 12-by-30-foot, 26-by-20-foot, and 32-by-20-foot buildings. These dimensions give you a starting point for comparing footprint and storage layout.
Unit layout options depend on how the interior space is divided and accessed. A simple planning step is to map the intended unit widths and access paths inside the available footprint. For example, a 12-by-30-foot building may suit a different arrangement than a 32-by-20-foot building, even though both provide a rectangular area.
Treat dimensions as planning references, not a finished layout. Draw the building outline, place the units, and show how each entrance connects to the access route. This makes it easier to check whether the arrangement works for your storage needs. Choose a kit size that accommodates the planned unit mix without leaving valuable space unused.
Building types and uses
Match the building type to its daily use. A Glen Rose self-storage facility may serve customers storing household goods, business records, or seasonal equipment. A commercial storage facility may hold a business’s inventory or tools instead. These uses call for different unit arrangements and access routes.
Self-storage layouts should give each renter access to a defined space. A facility might combine small units for boxes with larger spaces for furniture or equipment. Commercial storage may need open areas for inventory, supplies, or work materials. Identify who will use the building and what they need to move before settling on the layout.
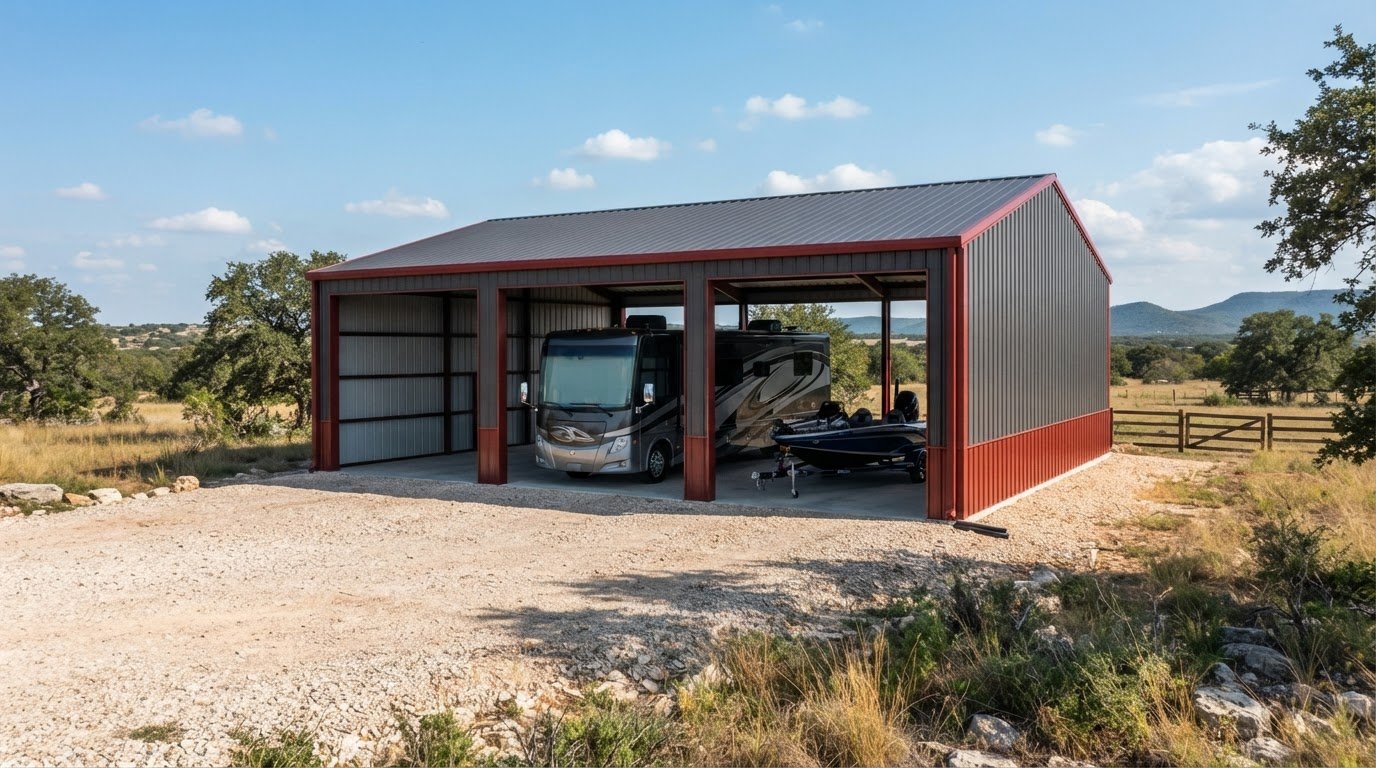
Vehicle storage needs a different plan. Boat and RV owners need spaces that fit their vehicles and routes that allow them to move in and out. A building designed for household belongings may not work as well. Start with the largest vehicles, then consider turning space, entrances, and how often users need access.
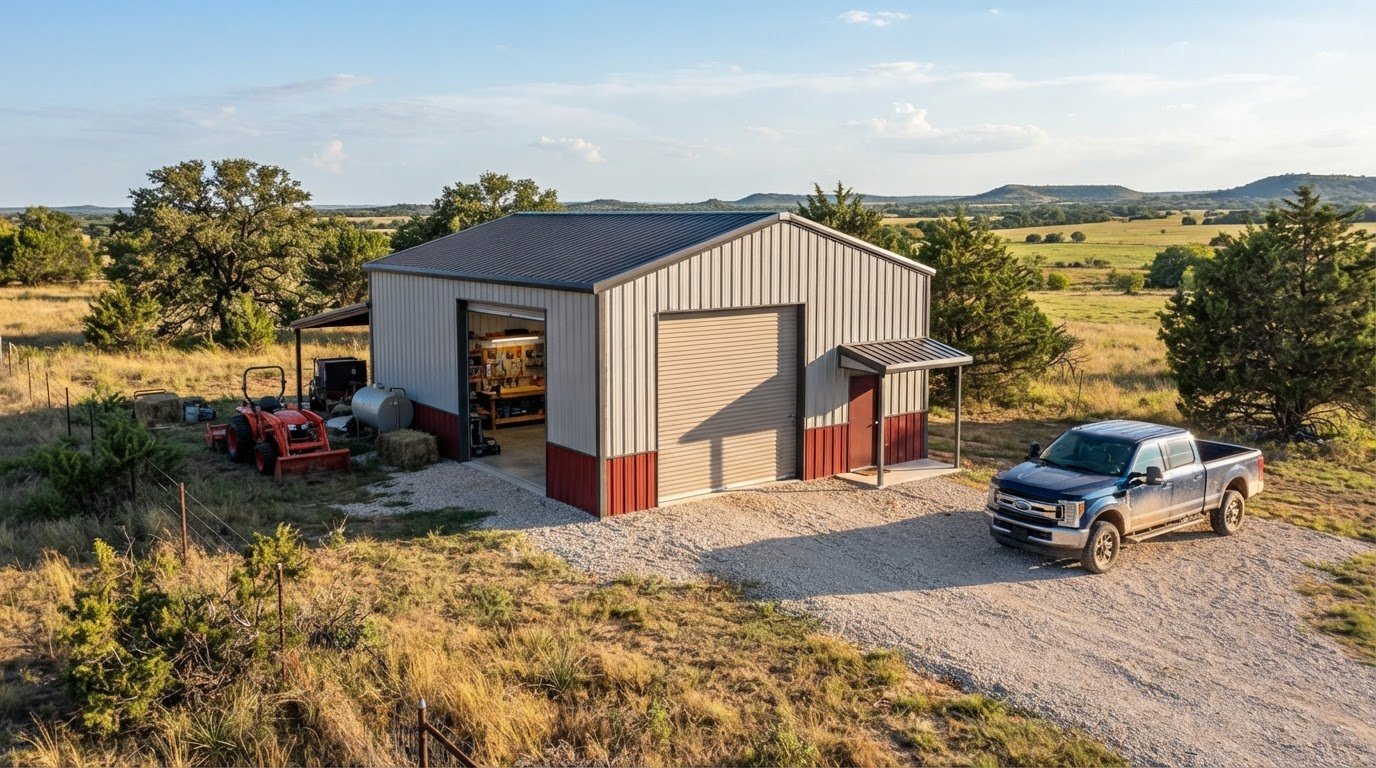
Agricultural storage has its own requirements. A rancher storing feed, tools, or equipment needs an arrangement that supports daily work. Keep frequently used tools accessible without having to move less-used supplies. Separating equipment from smaller items can make the building easier to use throughout the season.
Use these steps to compare building types:
- Write down the main use, such as household storage, business inventory, vehicles, or ranch equipment.
- Note the largest items and how they enter or leave the building.
- Decide whether users need individual units, shared storage, or open space.
- Match the building plan to those needs before choosing a kit.
Steel buildings can serve self-storage, commercial storage, or agricultural needs. Choose the type and layout around the contents, access requirements, and work happening inside.
Mini storage building kits
When planning mini storage building kits in Glen Rose, TX, consider the building package alongside the property and overall project budget. Resolve site and land-use questions before finalizing the layout.
Site Preparation, Foundations, and Utilities
Glen Rose Development Services requires a building permit for an accessory portable building or shed, even if it is portable or sits on skids. A commercial mini-storage facility has a different use, so establish the property’s applicable land-use and permit requirements before finalizing plans.
Site preparation, foundation, and utility costs depend on the parcel and project scope. Review grading, foundation design, drainage, and the distance to utility connections. A site requiring substantial grading or long utility runs will need different preparation than a level parcel with nearby connections. These costs are separate from the building package.
Before requesting a building quote, prepare a site checklist. Record access, ground conditions, planned building location, and required utility connections. Share those details with the professionals handling site work and utilities so they can define their work and estimate costs.
Nearby Kit Suppliers
Compare mini storage building kits in Glen Rose, TX by package scope, building type, and design support. Review what each package includes, whether its design suits the planned use, and how materials will be delivered. Comparing the same project requirements helps you avoid treating different packages as equivalent.
Financing terms depend on the lender and project. Review lender terms against your budget, and factor design completion, production scheduling, and transportation into delivery planning. Coordinate these milestones with site preparation so the building package and property work can proceed in sequence.
Use a comparison sheet for each proposal. Record building dimensions, package scope, delivery arrangements, financing terms, and outstanding decisions. A package that fits the planned unit layout may suit the project better than one selected by footprint alone. Clear records help keep discussions focused on your Glen Rose storage plan.
Steel mini storage buildings in Texas
Steel offers Texas storage projects a durable, low-maintenance building option. The right choice still depends on the design, site conditions, and ongoing care.
Compared with wood, steel can reduce routine upkeep, but total project cost also depends on the design, foundation, and maintenance needs. Compare the full project requirements, not just the framing material.
Wind loads and building requirements vary by site and structure. A Glen Rose project should account for local requirements and the property’s wind exposure. Building size, location, and intended use all inform the design.
Texas projects show how steel buildings can serve different storage needs. Bluff Dale features a six-building boat, RV, and self-storage complex, while an eight-building steel self-storage facility was supplied in Burleson. Multiple buildings can accommodate distinct storage uses within one project.
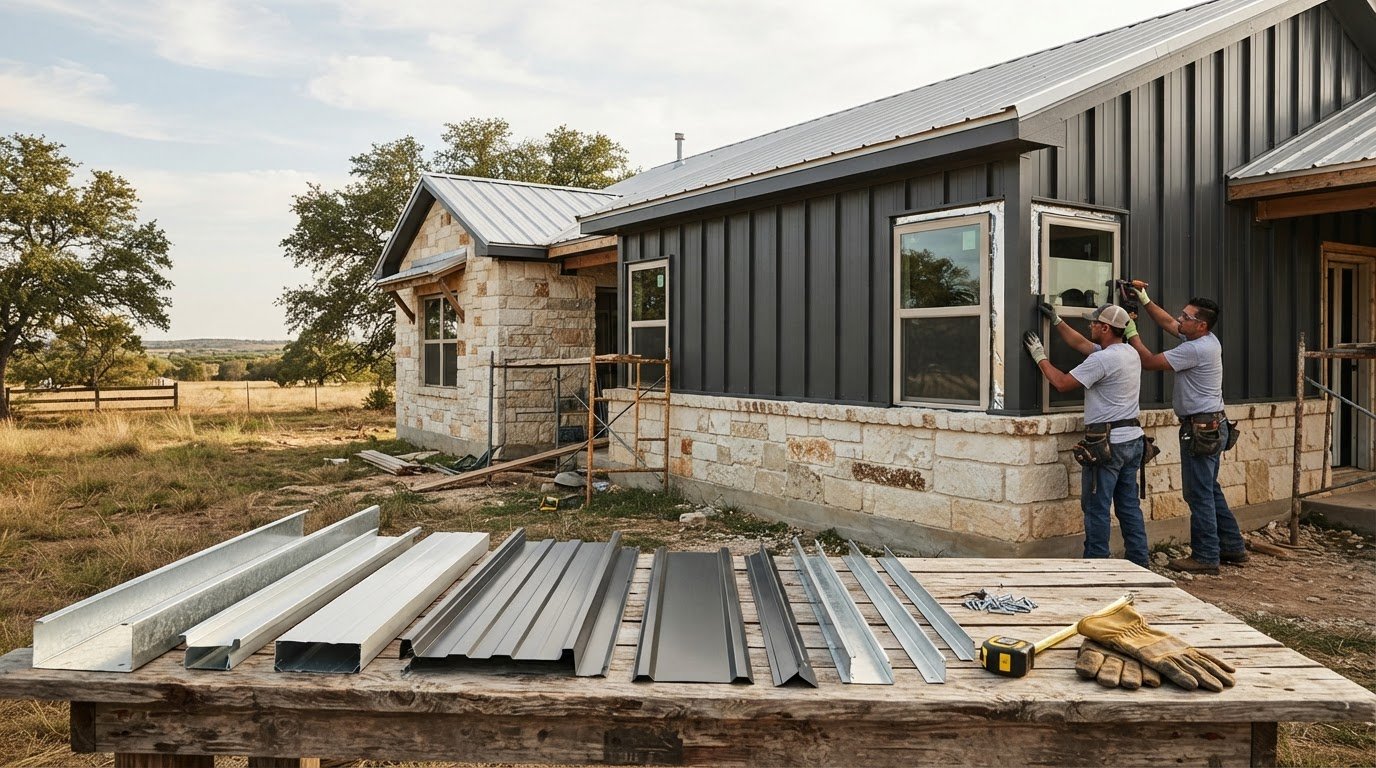
Plan insurance and maintenance around the actual property. Ask your insurer how materials, use, and site conditions affect coverage. Include roof panels, fasteners, drainage, and visible corrosion in routine inspections. Addressing a loose fastener or blocked drainage early can help prevent a small issue from becoming a larger repair.
Use this practical review before settling on a steel building plan:
- Match the building design to the storage use and site exposure.
- Compare total project needs, including foundation and maintenance.
- Include the roof, fasteners, and drainage in upkeep planning.
For a Glen Rose project, explore steel self-storage building options and compare the layout with your intended use.
The Burleson example offers a concrete point of comparison: an 8-building steel self-storage facility was supplied in Burleson, Texas. Treat that listed amount as a reference for the specified building, not as a complete estimate for a storage project; confirm what the building scope includes and compare it with site, foundation, layout, and maintenance requirements. The facility example and the listed building serve different comparison purposes, so use each to frame questions about scale and budget rather than assuming either determines the right plan for Glen Rose.
Bradberry Steel: Steel buildings (pre-engineered, weld-up, aircraft hangars, self-storage)
Bradberry Steel supplies steel building packages for self-storage projects, including pre-engineered and weld-up systems. Its packages can be planned around a Glen Rose facility’s intended use, unit arrangement, and site requirements.
Turn to Bradberry Steel when you’re ready to shape the building plan and review steel package options. Share the intended use, preferred layout, and project dimensions so the package discussion can focus on your storage needs. Site preparation, foundations, permits, and construction labor remain separate project responsibilities.
Contact Bradberry Steel to discuss your storage building project and request a quote.
Set Your Storage Project in Motion
For mini storage building kits in Glen Rose, TX, turn your priorities into a clear project brief. Note the facility’s purpose, the storage experience you want to offer, and its role in your business. Use these goals to guide decisions as the design takes shape.
Separate settled choices from open questions to keep planning focused and evaluate decisions against the project’s purpose. Keep the brief handy as plans develop.
When you’re ready to discuss your project, request a quote from Bradberry Steel. A clear starting point can help move your storage plans forward.
Frequently Asked Questions
Somervell County Texas wind load and building code requirements for storage buildings
Wind loads and building requirements vary by site and structure. Account for local requirements and the property’s wind exposure, using building size, location, and intended use to shape the design criteria.
financing options and delivery times for storage building kits in Texas
Financing terms depend on the project and financing arrangement; HFS Financial and Acorn Finance are listed as traditional financing lenders. Delivery timing depends on design completion, production scheduling, and transportation, so coordinate these milestones with site preparation.
Disclaimer
Bradberry Steel is a steel supply and metal building package company based in Dublin, Texas. We do not provide installation, site preparation, foundation work, or general contracting services. All building projects should be reviewed by a qualified local contractor and may require permits depending on your county or municipality. Contact Bradberry Steel for product guidance and material quotes.