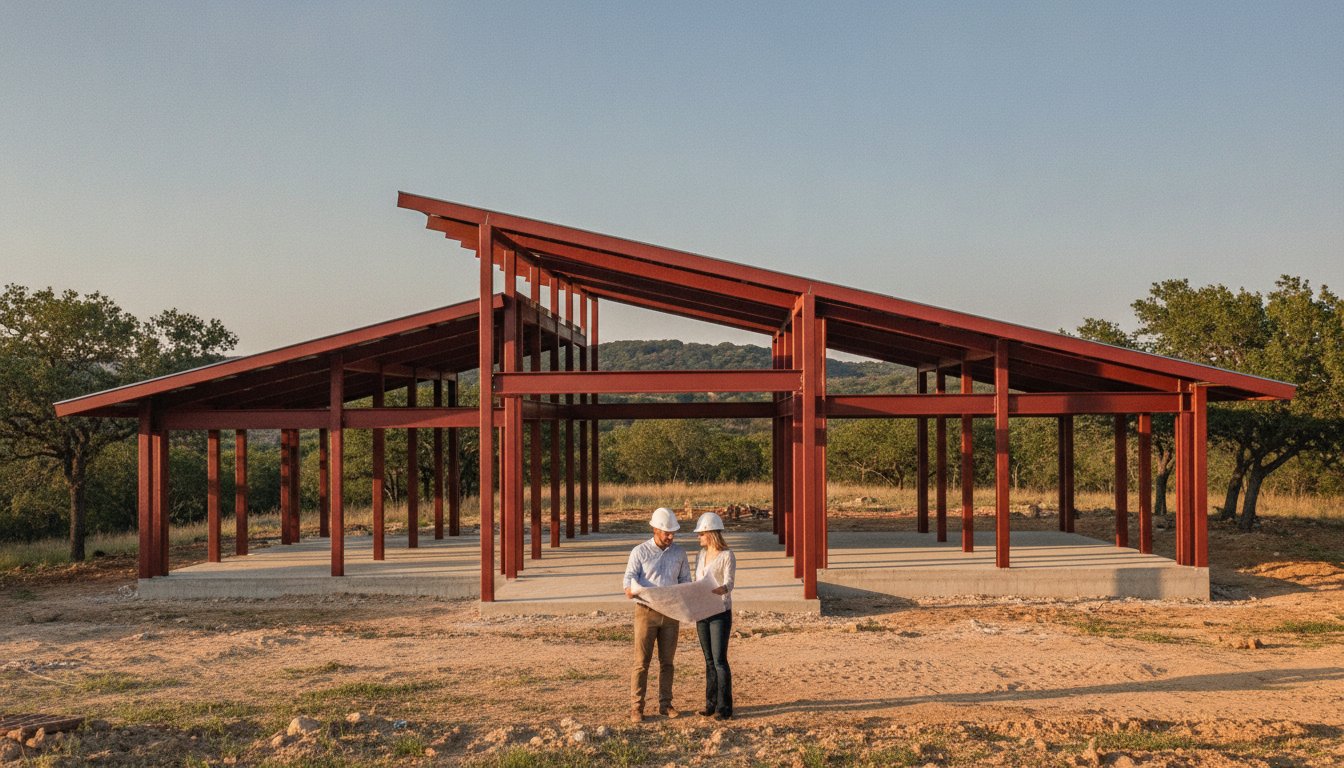
A home in Central Texas is a legacy, but a wood frame is often a ticking clock of maintenance and repair. Between the blistering summer heat and the constant threat of termites, traditional materials struggle to keep up with the demands of our region. Mastering steel frame home design allows you to build a residence that is essentially indestructible while maintaining the aesthetic of a modern, high-end home. You can achieve architectural freedom without the structural compromises inherent in lumber.
We know that the shift from a standard floor plan to a metal building package can seem daunting. This guide simplifies the journey by showing you how to select the best structural components and coordinate your vision with a trusted supplier like Bradberry Steel. You will learn the exact steps to move from a conceptual layout to a precision material order. We’ll explore the durability of pre-engineered systems and how to design a home that stands as a permanent fixture on the Texas landscape.
Key Takeaways
- Learn why steel is the preferred choice for Texas homeowners looking to eliminate termite damage and high maintenance costs.
- Discover the structural advantages of red iron skeletons and how they redefine the possibilities of steel frame home design.
- Compare the flexibility of custom architectural plans with the efficiency of pre-engineered kits to find your ideal building path.
- Identify the critical design features, from insulation to roof pitch, that keep a home efficient in the Central Texas heat.
- See how to move from a conceptual floor plan to a precision material order using advanced 3D visualization tools from Bradberry Steel.
The Advantages of Steel Frame Home Design in Central Texas
Texas homeowners are increasingly moving away from traditional lumber for their primary residences. The primary driver is the relentless nature of our climate. From high-wind events to flash droughts that cause the ground to heave, wood simply isn’t built to last a century without significant help. Modern steel frame home design offers a solution that treats a house as a permanent asset rather than a project requiring constant upkeep. It’s about building a legacy that can withstand the unique pressures of the Lone Star State.
Beyond physical strength, the financial logic is hard to ignore. Steel doesn’t rot, warp, or sag over time. This lack of structural degradation translates to lower maintenance costs across the decades. Owners also often find that insurance providers view steel as a lower risk. Since steel is non-combustible, it provides a level of fire resistance that wood cannot match. Research indicates that when properly insulated, these homes can see cooling cost savings of 30% to 40% compared to wood structures. Additionally, Steel frame construction utilizes one of the most recycled materials on the planet, making it a responsible choice for the local environment.
Durability Against the Texas Elements
In areas like Erath County, severe storms and straight-line winds are a seasonal reality. A steel frame is engineered to withstand these forces with precision. While wood homes are susceptible to the destructive appetite of termites and the slow decay of wood rot, steel remains unaffected. This is particularly vital in Central Texas, where the expansive clay soils can cause traditional foundations and frames to shift. A steel skeleton provides the structural stability needed to resist the stresses caused by moving ground.
Architectural Flexibility and Curb Appeal
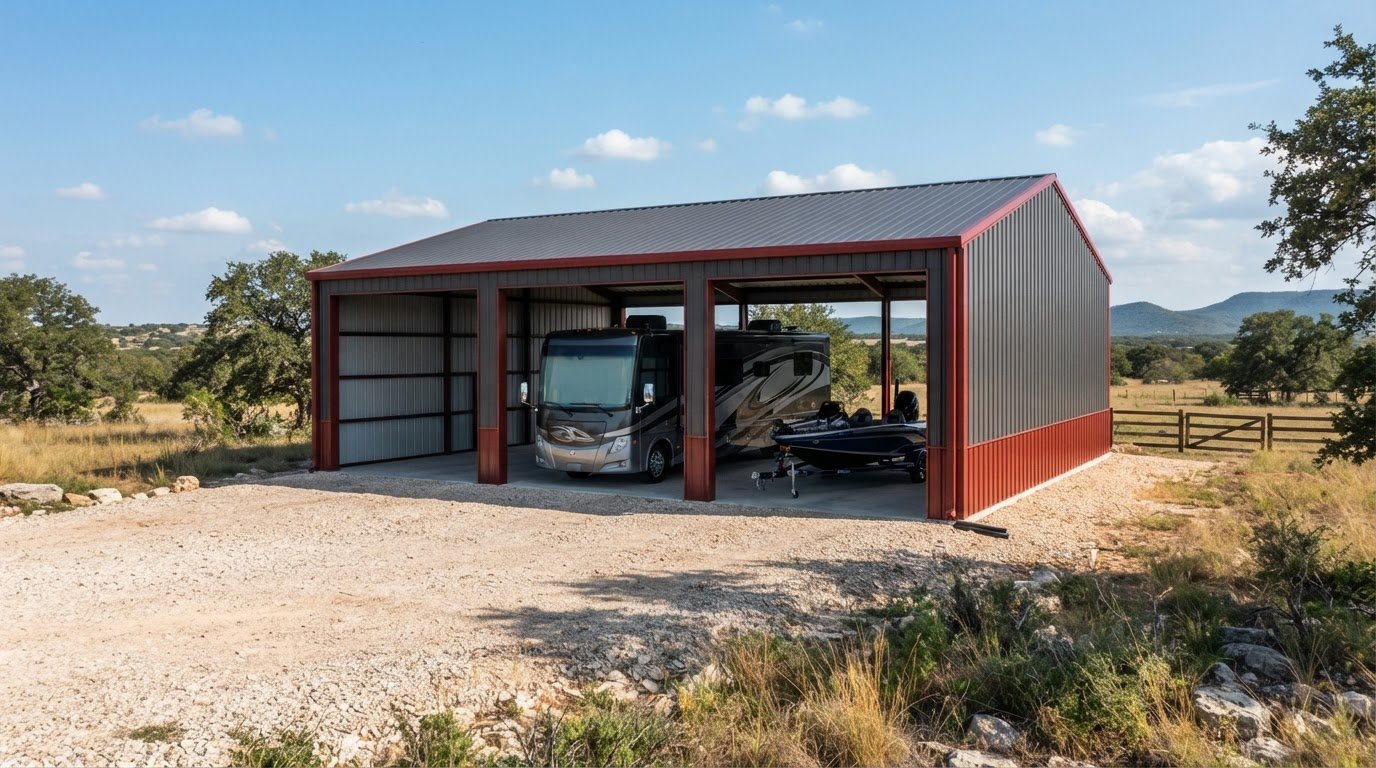
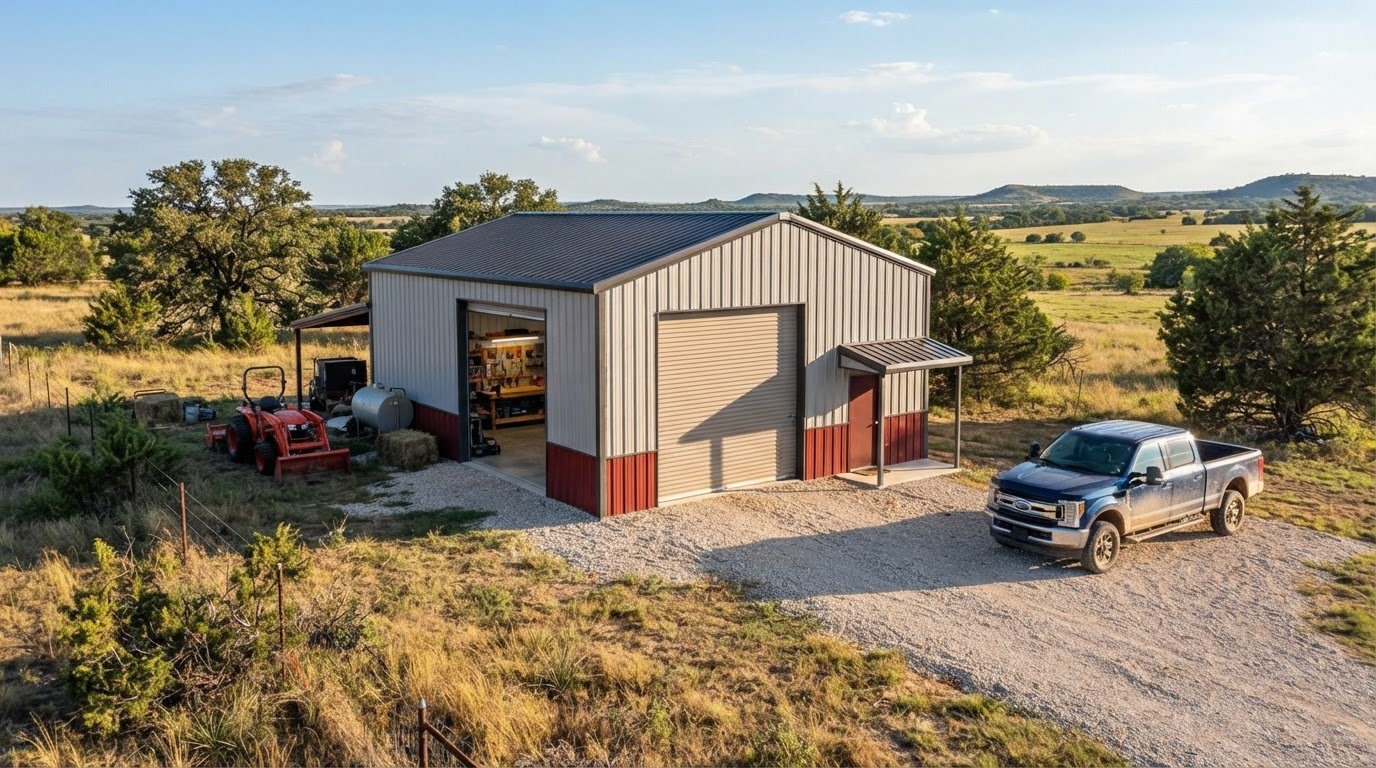
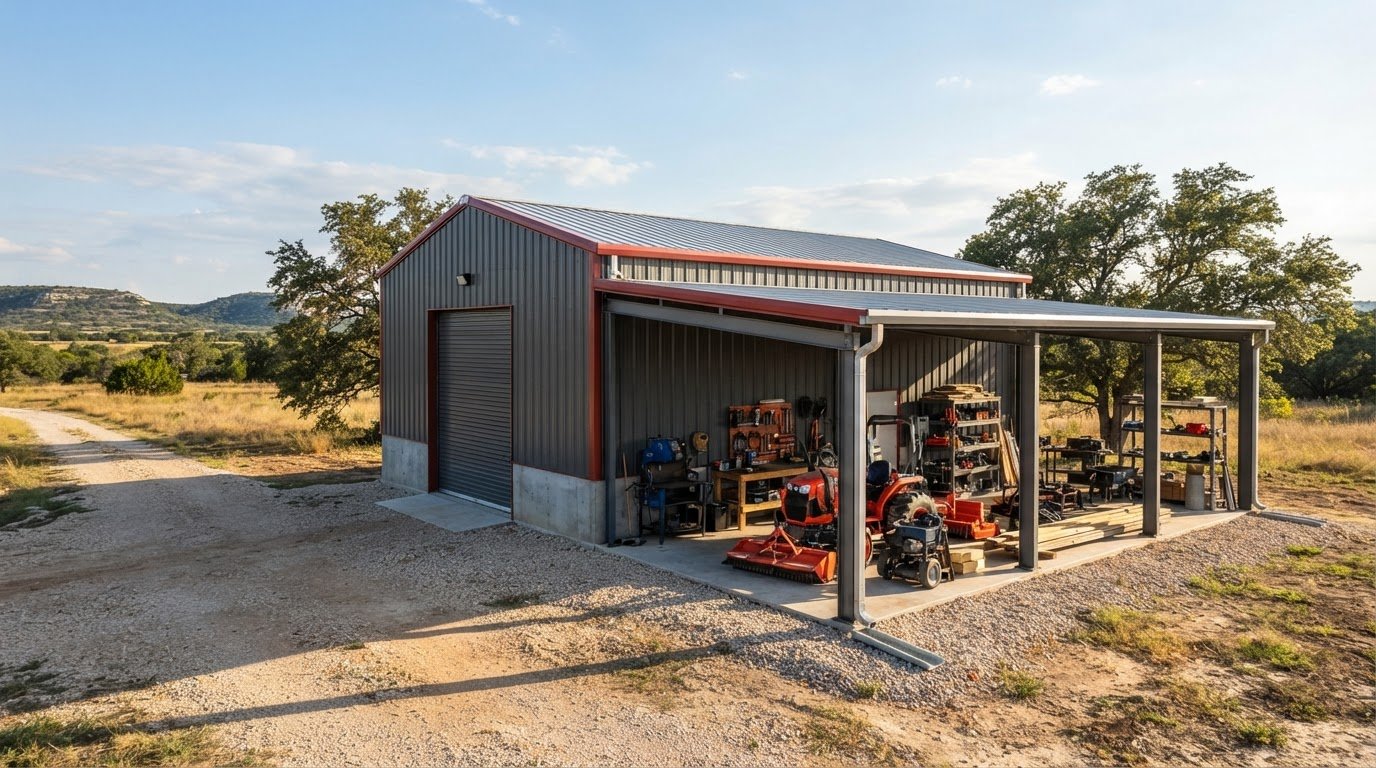
There is a common myth that choosing a metal building means living in a box. In reality, steel frame home design allows for massive open spans and soaring ceilings that wood cannot easily support. You can incorporate floor-to-ceiling windows and complex rooflines that define modern Texas living. This flexibility has fueled the rise of the barndominium, a style that blends the rugged exterior of a shop with the refined interior of a luxury residence. It’s a look that fits perfectly on a sprawling ranch or a suburban lot.
At Bradberry Steel, we provide the steel framed homes packages that serve as the foundation for these durable designs. We focus on delivering high-quality materials and expert project guidance to help you realize your vision. You can start visualizing your own project today by using our 3D design tool to see how steel can transform your property.
Core Principles of Structural Steel Home Engineering
Engineering a home with steel starts with a high-strength skeleton. Most modern residential projects in our region utilize pre-engineered steel buildings. These systems differ significantly from weld-up structures. In a pre-engineered setup, every component is designed, cut, and punched in a controlled factory environment before it ever reaches your property. This precision ensures that the assembly is fast and the structural integrity is guaranteed by rigorous engineering standards. Weld-up buildings, while common for simple agricultural sheds, often lack the documented reliability required for a primary residence.
Red iron steel serves as the primary skeleton for the house. It’s a durable, efficient and cost-effective alternative to wood that won’t warp, shrink, or settle over time. This structural steel is essential for creating a safe residential environment that can handle the heavy loads of a multi-story home or a massive roof system. Every beam and column is designed to meet specific wind loads for your exact Texas location. Because the components are factory-cut with computer-aided precision, there is no guesswork during the assembly phase. This high level of accuracy reduces material waste and ensures the steel frame home design remains true to the engineered blueprints.
Maximizing Space with Clear-Span Design
Clear-span design is a structural method that eliminates the need for interior support columns. This engineering feat is one of the biggest draws for modern homeowners. Without load-bearing walls cluttering the middle of the house, you can create massive open-concept kitchens and living areas that feel grand and airy. It gives you total freedom to place interior walls wherever you want, or even change the layout years later without compromising the roof’s stability. This design flexibility is why many families choose steel framed homes when they want a layout that flows naturally between living spaces.
Understanding Purlins and Girts
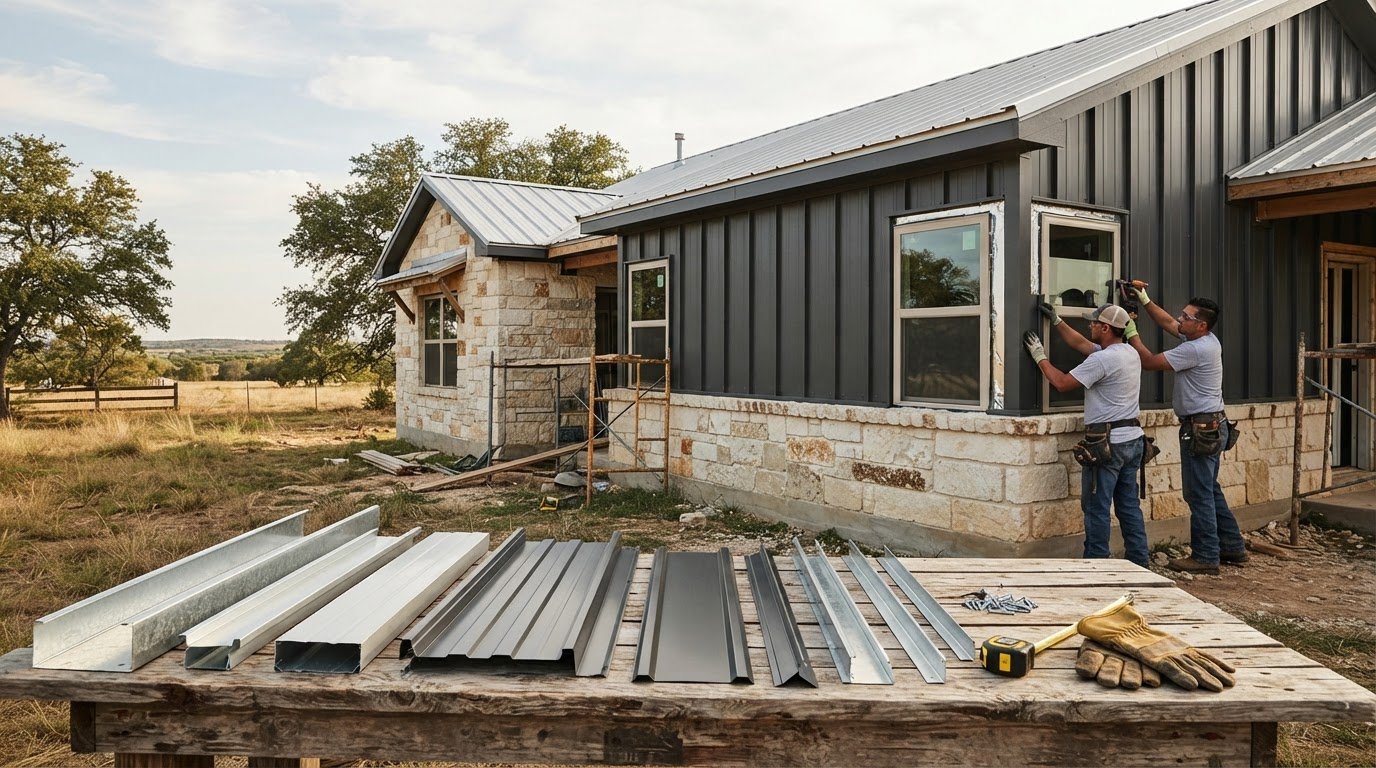
Secondary framing members are just as important as the main beams. Z purlins are used on the roof, while C girts are used on the walls. These components provide the necessary surface for attaching your exterior metal roofing and siding. They transfer the load from the panels back to the primary red iron frame, ensuring the entire building acts as a single, rigid unit. To get a better handle on how these parts function together, you can read our structural steel components guide. If you’re ready to see how these pieces fit your vision, you can request a quote for a custom material package from our team.
Choosing Between Custom Plans and Pre-Engineered Kits
Deciding on the right path for your steel frame home design depends on your specific vision and your timeline. You aren’t restricted to a single way of building. You can choose a fully custom architectural plan or a pre-engineered kit. Each path has distinct advantages for Texas landowners. While custom designs offer total creative control, pre-engineered kits prioritize speed and logistical simplicity. Understanding the trade-offs between these two options is the best way to keep your project on budget and on schedule.
Custom modifications to a pre-engineered system will impact the final cost. While kits are more affordable due to their standardized nature, adding unique window placements or specialized rooflines requires additional engineering time. We work with you to find a balance between your design goals and your budget. Bradberry Steel coordinates with your design team to supply the exact materials your project requires. This ensures that the structural integrity of the home is never compromised by the complexity of the layout.
The Custom Design Process
Converting a traditional wood-framed floor plan into a steel structure is a common starting point for many homeowners. Most residential layouts can be adapted to accommodate steel framing without losing the original aesthetic. This process involves a collaborative effort where we review your existing architectural drawings to determine the precise material requirements. By adhering to the Core Principles of Structural Steel Home Engineering, we ensure that your custom home meets all regional safety and load standards. It’s a proven way to get the exact layout you want while benefiting from the strength of metal. Our steel frame homes packages are flexible enough to support nearly any floor plan you bring to the table.
Benefits of Pre-Engineered Building Packages
For projects where speed and cost-efficiency are the primary goals, a pre-engineered building package is often the superior choice. These kits function as a “building in a box” for residential use. Every component is manufactured to a standard configuration, which significantly reduces the lead time for delivery. Choosing a kit simplifies the logistics for owners who are managing their own projects or working with independent contractors. You receive a complete material package that is ready for assembly right off the truck. We recommend that residents explore pre-engineered steel buildings if they want a streamlined process that minimizes the complexity of a custom build.
Bradberry Steel acts as your primary resource for these materials. We provide the steel supply and guidance needed to move from a design to a physical structure. If you have a set of plans ready or want to see how a standard kit might look on your property, you can use our 3D design tool to visualize the possibilities.
Designing for the Texas Climate: Efficiency and Longevity
Designing a home in Central Texas requires a strategy for managing extreme heat and volatile weather. A successful steel frame home design must account for the high solar gain common in Dublin and Stephenville. Roof pitch plays a major role in this calculation. While a higher pitch can provide more attic space for ventilation, a lower pitch offers a sleek modern look. Regardless of the style, your engineering must meet specific wind load requirements for the region. These codes ensure the structure remains stable during the severe straight-line winds and storms that frequently roll across the plains.
Condensation is another factor that homeowners must address during the design phase. In the humid Texas air, temperature differentials between the interior and exterior can lead to moisture buildup on metal surfaces. We solve this through a combination of high-quality materials and smart ventilation. Using the right structural components ensures that the building remains dry and structurally sound for decades. At Bradberry Steel, we provide the precision-cut materials that make these climate-specific designs possible.
Selecting Your Metal Roof and Siding
Selecting the right panels is about more than just aesthetics. We typically see homeowners choose between 26-gauge and 29-gauge steel for long-term durability. Residential metal roofs are particularly effective in Texas because they reflect a significant portion of solar radiation. This prevents the building from absorbing heat throughout the day and helps lower utility costs. You can use the Bradberry Steel color guide to pick a finish that complements your landscape while maximizing thermal performance. Choosing lighter colors can further reduce the cooling load on your HVAC system.
Thermal Breaks and Energy Efficiency
Steel is an excellent conductor, which means you must address thermal bridging. This happens when heat travels through the steel frame and into the living space. Designing with thermal breaks and high-quality insulation prevents this transfer and protects your comfort. Spray foam is a popular choice for its ability to seal gaps and prevent condensation. Fiberglass batts are also effective when installed with a proper vapor barrier. Proper insulation is the most effective way to ensure a steel home remains energy efficient during Texas summers. It keeps the interior comfortable even when the outside temperature stays in the triple digits for weeks at a time.
If you want to see how these efficient materials fit into your specific project, you can request a quote for a complete residential material package tailored to your property.
Starting Your Design Journey with Bradberry Steel
Starting a residential project requires a clear understanding of the roles involved in the building process. At Bradberry Steel, we focus on providing the high-quality materials and technical guidance needed to bring your vision to life. We are a material supplier, not a general contractor. This means we deliver the complete building package to your site, but we don’t provide on-site labor, installation, or site preparation. Having this distinction clear from the start ensures a smoother transition from the steel frame home design phase to actual construction.
Before you place a material order, it’s essential to have a finalized foundation plan. Steel components are engineered with extreme precision. There is no room for error if the slab dimensions don’t match the blueprints. You should work with a local engineer or foundation specialist to ensure your site is ready for the specific loads of a metal residence. Once your foundation is planned, we can align our material package to match those exact specifications. This coordination is the key to a successful, long-lasting structure.
Utilizing the 3D Design Tool
Visualization is often the hardest part of a new build. Our online design tool allows you to experiment with various dimensions and layouts from your own computer. You can adjust the width, length, and height of your structure to see how different scales affect the overall look. The tool also lets you select colors for your roof and siding, as well as place doors and windows to refine your project vision. We encourage users to save their designs. A saved design provides us with a detailed starting point, which leads to a more accurate and efficient quote process.
Requesting a Quote and Material Delivery
When you’re ready to move forward, submitting a quote request is the next step. To give you the most accurate pricing for your Central Texas project, we need details about your location, the desired dimensions, and any specific load requirements for your area. The Bradberry family has been serving the local community with integrity for over 25 years. We take pride in ensuring that every steel frame home design we support is backed by high-quality materials and honest expertise.
Logistics are a core part of our service. We coordinate the delivery of your steel package directly to your job site in Dublin or the surrounding regions. The materials arrive organized and ready for your assembly crew to begin work. By combining our industrial capability with a personal touch, we make the process of sourcing a home frame manageable and straightforward. If you have questions about the process, you can contact us to speak with an expert today.
Build Your Texas Legacy with Steel
Choosing a steel frame home design is more than just a construction decision; it’s a commitment to a structure that will outlast the elements and provide a low-maintenance lifestyle for decades. By prioritizing precision-engineered components and climate-specific features like reflective metal roofing, you ensure your home is as efficient as it’s strong. Whether you select a standard kit or adapt a custom floor plan, the result is a residence that stands firm against the unique challenges of the Central Texas landscape.
At Bradberry Steel, we bring over 25 years of Texas steel expertise to every project. As a local family-owned and operated business, we focus on delivering precision-engineered material packages that simplify your building journey. We’re here to provide the expert guidance and high-quality supplies you need to move from a vision to a job site delivery. It’s time to stop worrying about wood rot or termite damage and start building for the future.
Start designing your dream home with our 3D tool today and take the first step toward a home that’s built to last. We look forward to being your dependable partner in creating a durable Texas residence.
Frequently Asked Questions
Are steel frame homes more expensive than wood-framed houses?
Initial material costs for steel may be higher than lumber, but long-term savings often balance the scale. Steel provides superior durability against termites and extreme weather, which significantly reduces repair costs over time. Insurance premiums are also frequently lower for non-combustible steel structures. When you factor in the speed of assembly and reduced material waste, a steel frame home design becomes a highly cost-effective investment for Texas families seeking a permanent residence. To maximize the potential of your real estate assets, check out Barton Springs Financial for expert advice on smart property purchases.
Can I use a traditional floor plan for a steel frame home design?
Yes, almost any traditional wood-framed floor plan can be adapted for a steel structure. The inherent strength of steel allows for larger open spans, which means you can often remove interior load-bearing walls that a wood plan would require. We coordinate with your design team to ensure the red iron skeleton supports your specific layout. This flexibility allows you to keep the look of a classic home while benefiting from industrial-grade strength.
Do steel frame homes interfere with cell phone or Wi-Fi signals?
Modern steel homes typically do not experience significant signal interference. While the metal frame and roof are conductive, signals usually enter the home through windows and doors. Most homeowners find that standard Wi-Fi routers and cell repeaters work exactly as they would in a wood-framed house. Proper placement of networking equipment ensures that your digital connectivity remains strong throughout your residence, regardless of the structural materials used in the build.
What kind of maintenance does a residential steel building require?
Residential steel buildings require very little maintenance compared to traditional wood structures. You won’t have to worry about expensive termite treatments, wood rot, or repainting siding every few years. Occasional inspections of the roof fasteners and a simple wash of the exterior panels are usually all that is needed to keep the home in top condition. This durability makes steel an ideal choice for busy Texas homeowners who value a low-maintenance lifestyle.
Is it possible to add traditional finishes like brick or stone to a steel home?
You can easily incorporate brick, stone, or stucco finishes into your steel home. The steel frame serves as the structural skeleton, and you can attach various exterior claddings to achieve a traditional aesthetic. Many Central Texas owners choose a combination of stone wainscoting and metal siding for a rugged, high-end look. This versatility ensures your home fits the local neighborhood style while maintaining the superior strength and longevity of a pre-engineered steel system. To further enhance the security and curb appeal of your property, exploring premium boundary options like those from Bracknell Fencing and Gates can provide the perfect finishing touch to your new build.
The timeframe varies based on project complexity, but standard packages are often delivered within a few weeks of order finalization. The design phase with our 3D tool can happen as quickly as you can visualize your layout. Once the engineering is complete and the order is placed, factory production begins. We coordinate the logistics to ensure your material package arrives at your job site in Central Texas ready for immediate assembly.
Do I need special permits to build a steel frame home in Erath County?
Building a steel home generally requires the same standard permits as any other residence in Erath County. You should check with local building departments in Dublin or Stephenville to verify specific zoning and code requirements for your property. While Bradberry Steel provides the engineered material packages, you will need to work with your local authorities or a professional partner to handle the permitting process and any required site-specific engineering stamps.
Disclaimer
Bradberry Steel is a steel supply and metal building package company based in Dublin, Texas. We do not provide installation, site preparation, foundation work, or general contracting services. All building projects should be reviewed by a qualified local contractor and may require permits depending on your county or municipality. Contact Bradberry Steel for product guidance and material quotes.