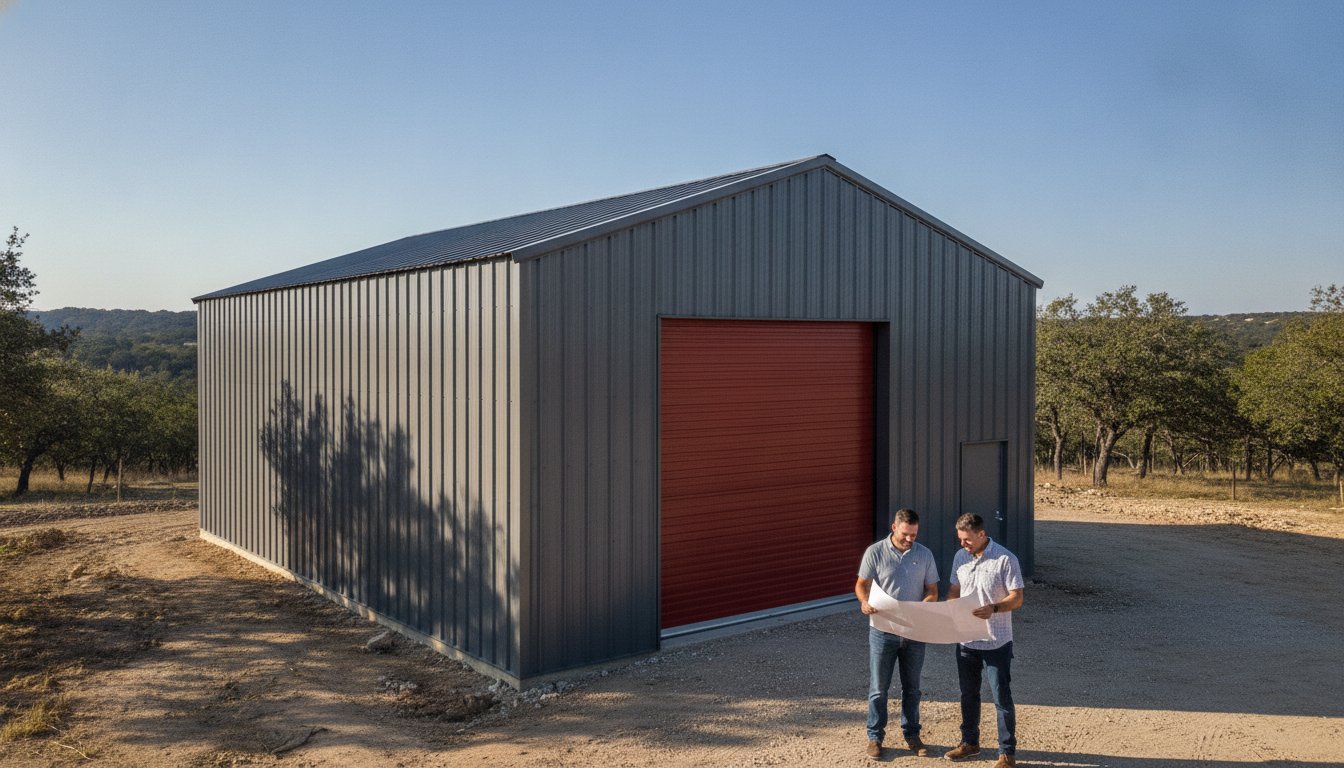
The lowest sticker price on a building package often becomes the most expensive mistake a Texas property owner can make. Most folks start their search for a workshop or storage space by comparing steel garage kits prices online, only to realize those numbers don’t account for the unique demands of our Central Texas climate. It’s frustrating to see a quote change overnight due to market shifts or to find out a kit doesn’t include the structural integrity required for local wind loads. At Bradberry Steel, we believe transparency is the foundation of any lasting structure.
This guide provides a clear breakdown of 2026 pricing factors and size estimates tailored specifically for our region. You will learn the difference between basic shell packages and the total investment required to get a building on the ground. We also preview how different material grades impact your long-term maintenance and durability. Whether you are planning a small hobby shop in Dublin or a large commercial garage, this information will help you build a realistic budget. You’ll gain the technical clarity needed to choose a package that serves your property for decades without the stress of hidden costs or unpredictable market swings.
Key Takeaways
- Learn how 2026 market demand and shipping logistics from Dublin directly influence steel garage kits prices across the region.
- Discover the cost differences between pre-engineered packages and weld-up systems to determine which method offers the most value for your specific project.
- Review realistic cost estimates for popular sizes, from small residential garages to expansive 40×60 workshops.
- Identify how customizations like premium metal roofing colors and door packages affect your final material budget.
- Find out how to use 3D design tools to visualize your building and avoid common planning mistakes before materials arrive on site.
Factors Influencing Steel Garage Kits Prices in Texas
Building in the Lone Star State requires a specific approach to material selection. While many property owners focus solely on square footage, several regional and economic variables dictate the final steel garage kits prices. In 2026, the market reflects a balance between global production capacity and a high domestic demand for durable infrastructure. Local availability plays a massive role in what you eventually pay at the counter. Understanding these variables is the only way to get an accurate estimate of steel garage kits prices for your specific location.
Steel Market Trends and Material Costs
Global steel production directly impacts the cost of every bolt and beam. When international supply chains tighten, local prices often fluctuate. Choosing a Steel building package from a regional supplier helps insulate you from the heaviest logistics surcharges. Bradberry Steel supplies materials from our hub in Dublin, which keeps transport costs manageable for projects in surrounding Central Texas cities.
The type of steel you choose also defines your budget. Heavy-duty red iron, often used in pre-engineered steel buildings, offers superior strength for large clear-span workshops. If you prefer a traditional build, weld-up buildings provide flexibility for those with the equipment to cut and weld on-site. The thickness, or gauge, of your wall and roof panels is another critical factor. We typically recommend 26-gauge steel for Texas properties because it stands up to hail and heavy sun better than thinner, 29-gauge alternatives.
Regional Design Requirements for Central Texas
The weather in Erath and Comanche County isn’t always predictable. High wind speeds and sudden storms mean your garage must be engineered for structural integrity. Local building codes often require specific wind load ratings that can increase the amount of structural steel needed in your kit. A steeper roof pitch might look better and shed water more efficiently, but it also increases the total surface area of the metal roofing. This adds to the material total and the overall weight of the package.
Soil conditions also matter. The rocky or expansive clay soils found across Central Texas require a foundation that can support the heavy-duty weight of the steel. While Bradberry Steel does not provide concrete work or engineering stamps, the weight of the steel package we supply must be factored into your site plans. Utilizing our 3D design tool allows you to visualize these structural choices and see how they impact your project before you commit to a purchase.
Pre-Engineered vs Weld-Up Garage Kit Costs
Choosing between a pre-engineered system and a weld-up package is the first major decision that affects your budget. Both options provide a solid structure, but they require different levels of skill and time. When comparing steel garage kits prices, you shouldn’t just look at the invoice for the materials. You must consider how much work happens at the factory versus how much happens on your property. The way your building is manufactured dictates the efficiency of the entire project.
The Value of Pre-Engineered Steel Systems
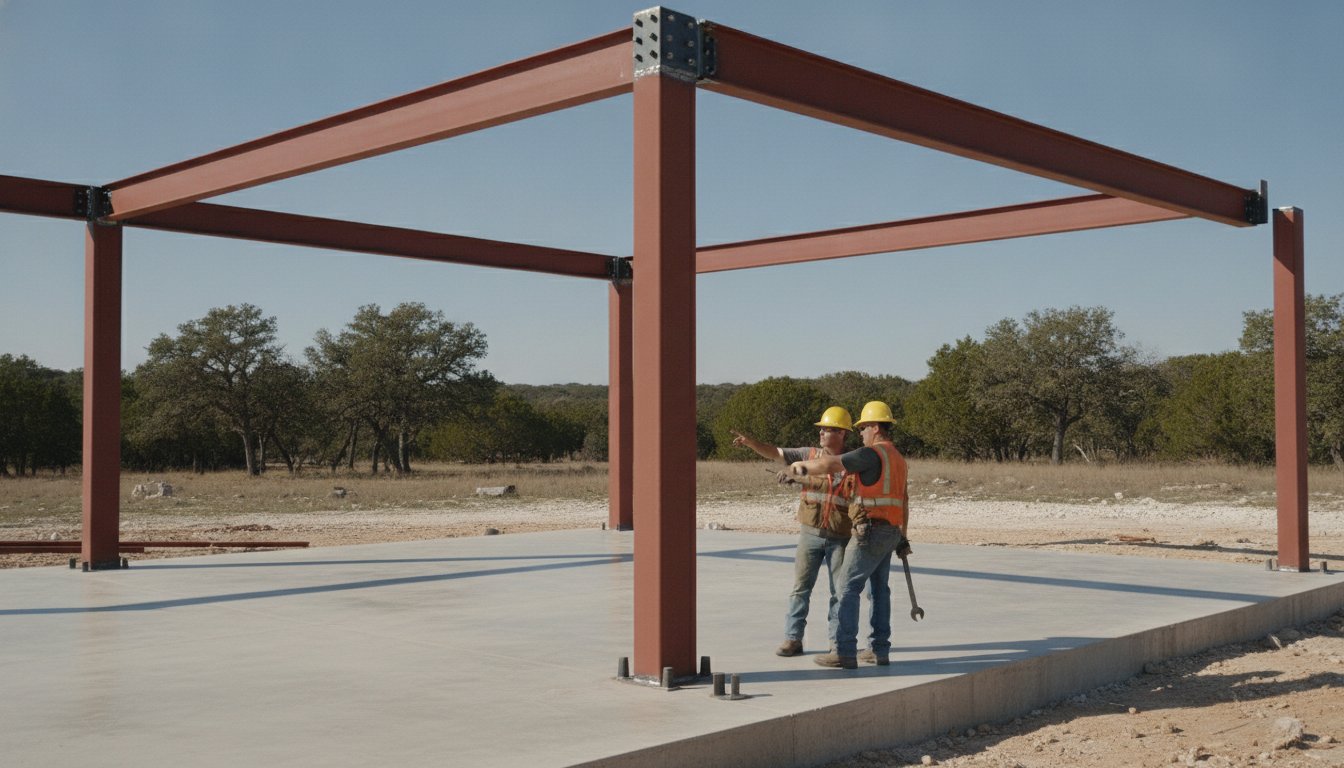
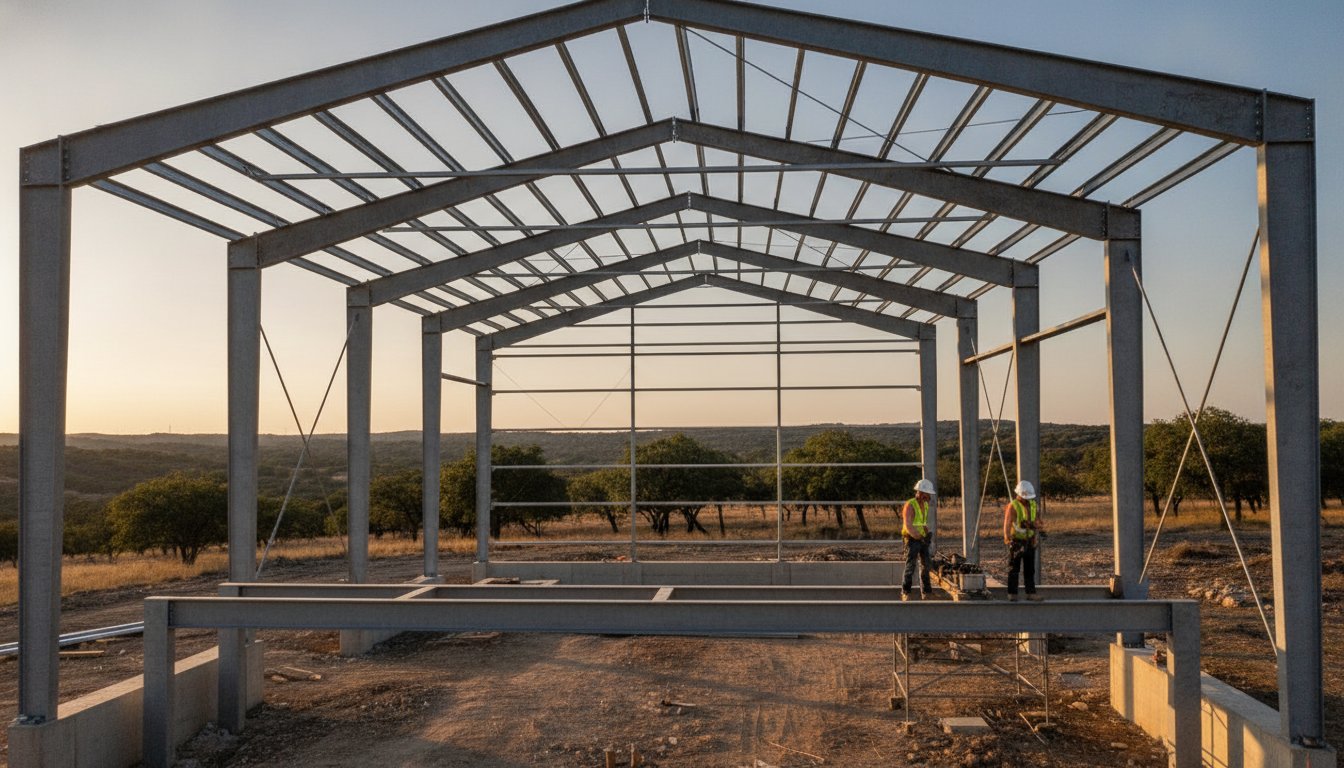
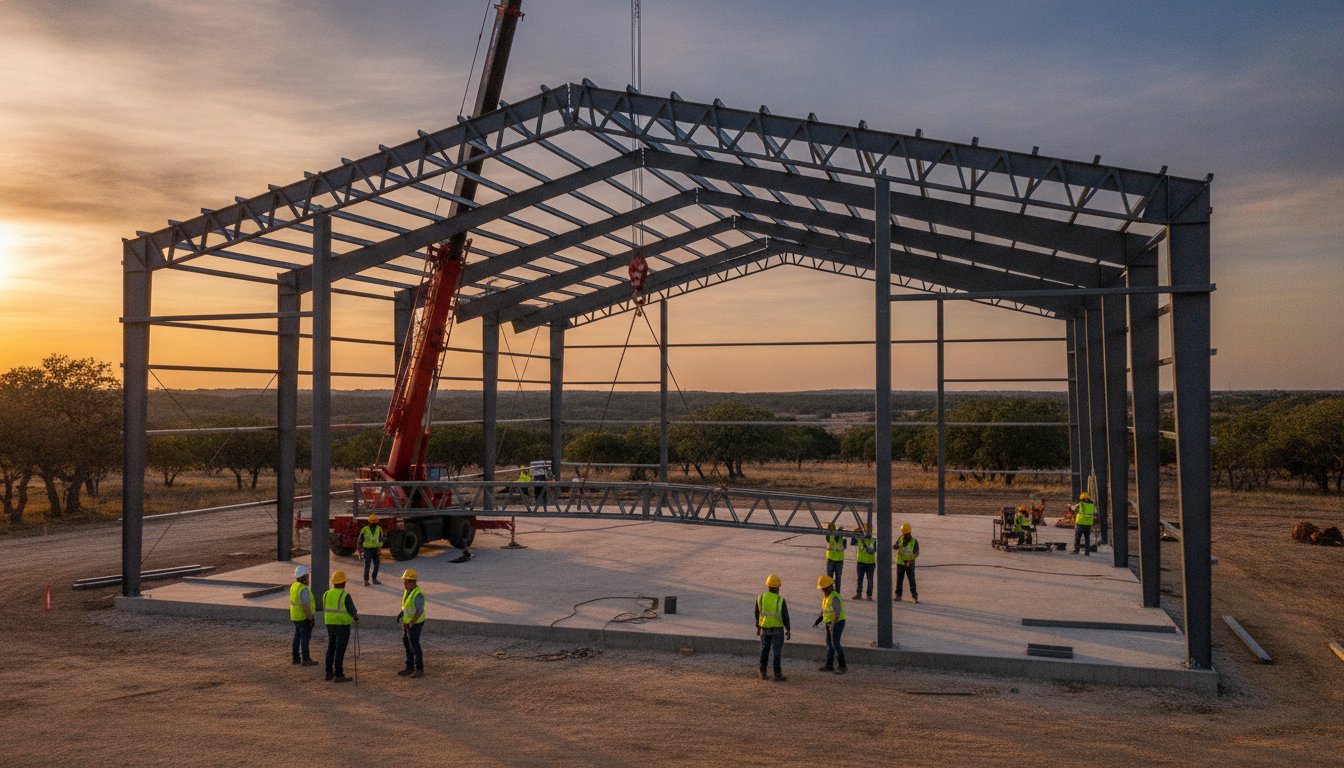
A pre-engineered building arrives as a complete, ready-to-assemble package. Every component is cut to length, and every hole is factory-punched with laser precision. This manufacturing process eliminates material waste and ensures that every piece fits exactly where it belongs. Because these are bolt-together systems, you don’t need specialized welding equipment or heavy cutting tools on-site. The assembly process is straightforward and predictable.
The engineering behind these structures is highly sophisticated. According to the International Code Council, building codes in Texas often follow specific structural standards to ensure safety. Pre-engineered steel buildings are designed to meet these requirements from the start. While the upfront material cost for an engineered kit is often higher, the precision of factory-welded components ensures a level of durability and speed that raw materials can’t match. You pay for the engineering and the labor-saving convenience upfront.
Weld-Up Building Material Packages
For ranchers, contractors, and experienced welders, weld-up buildings offer a different kind of value. These packages consist of raw structural members, purlins, and sheeting that must be cut and welded in the field. The main advantage here is flexibility. If you decide to move a door or adjust a window location during the build, you have the raw materials to do so. It’s a traditional approach that favors those with the right tools and technical expertise.
Weld-up packages generally have lower upfront steel garage kits prices because the factory labor is minimal. However, this path requires a high degree of technical skill and significantly more time on the job site. You are responsible for every cut, weld, and structural connection. This approach is popular for agricultural sheds and basic workshops where the owner already has the equipment to handle the fabrication. Regardless of the path you choose, the goal is a structure that stands up to the Texas sun and wind. You can explore both options and visualize your project layout by using our 3D design tool to see which system fits your vision.
Estimating Costs by Garage Size and Layout
Size is the most obvious driver of steel garage kits prices, but dimensions impact the budget in ways that go beyond simple square footage. A building is a three-dimensional volume. Increasing the height of a structure requires more structural steel for the columns and more sheeting for the walls. We see many property owners in Dublin and Stephenville start with a standard footprint only to realize they need extra clearance for a modern truck or tractor. For those building a workshop to service this type of machinery, Ms. Hydraulics LLC provides mobile hydraulic and heavy equipment repair to keep your operations running smoothly. Every foot of eave height adds to the material requirements and the overall weight of the package.
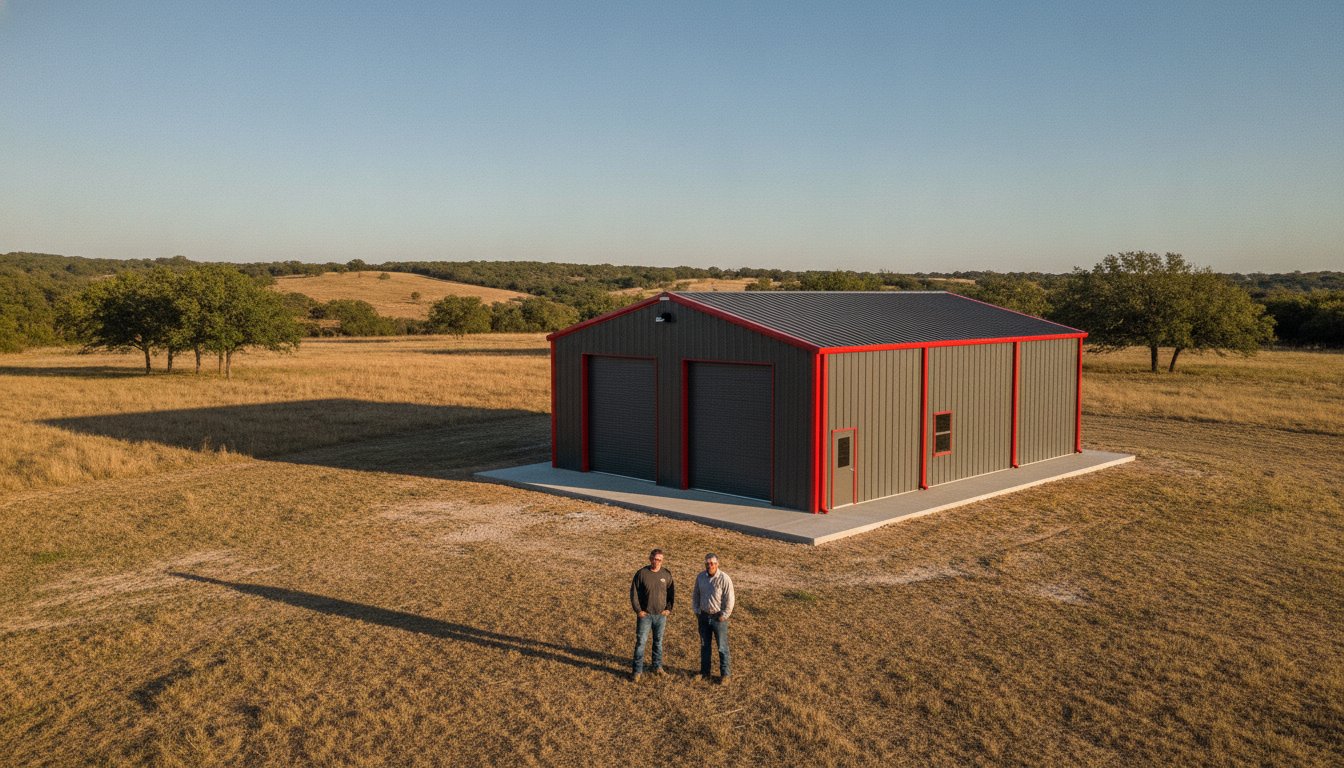
For a standard two-car setup, a 20×20 or 24×24 kit is the common starting point. These workshops and garages provide enough room for vehicles and a small workbench. If you need extra coverage for a trailer or outdoor equipment without fully enclosing it, adding a lean-to is a cost-effective solution. This provides a porch-like extension that uses the main building’s structural frame for support. It is a strategic way to gain square footage for shade or storage without the cost of a fully enclosed four-wall addition.
Three-car garages or larger residential shops often move into the 30×40 range. At this size, the structural design becomes more complex to handle the wider spans. You have to balance the number of overhead doors with the structural integrity of the front wall. Adding multiple large openings requires heavier headers, which is a factor often missed in generic online quotes but is essential for buildings in the Central Texas wind zones.
Workshop and Large Equipment Storage
When you move into mid-size workshops like 30×40 or 40×60 structures, the price per square foot often shifts. Large-scale commercial storage facilities and agricultural sheds benefit from economies of scale. Scientific research on the cost optimization of steel buildings shows that as the structure grows, the ratio of structural frame to sheeting changes. This can lead to a more efficient use of materials for larger footprints compared to small, compact units.
Clearance is the primary concern for RV or tractor storage. A 12-foot eave is standard for most residential needs, but an RV or a large combine might require a 14-foot or 16-foot clearance. This doesn’t just add a few feet of metal. It requires heavier gauge steel to maintain structural stability. For those planning oversized projects, the material supply must be robust enough to handle the increased surface area. You can test different heights and footprints using our 3D design tool to see exactly how these changes affect your material package.
Managing Customizations and Potential Hidden Costs
Customizing a building is about more than aesthetics. It’s about ensuring the structure performs under the specific pressures of your daily operations. While base steel garage kits prices give you a starting point, the final investment depends on the functional details you add to the package. Most folks overlook how a simple change in door size or roof color can shift the material requirements and the overall efficiency of the project. Transparency in these choices is what prevents budget surprises halfway through the build.
Functional Add-ons for Texas Garages
The roof is your first line of defense against the elements. Choosing high-quality residential metal roofs ensures your assets stay dry and protected from the intense sun. Beyond the roof, the configuration of your doors is a major cost driver. If you drive a dually truck or pull a wide trailer, a standard 8-foot door won’t cut it. You need to account for the structural framing required for 10-foot or 12-foot overhead doors.
Including these openings in your initial kit design prevents the need for expensive field modifications later. Walk-through doors are also essential for convenience. They require their own framed openings and hardware, which must be included in your material supply list. Every framed opening requires additional structural members to maintain the integrity of the wall. This increases the total amount of steel in the package and reflects in the final steel garage kits prices. Making these decisions during the design phase is the most cost-effective way to build.
Climate Control and Insulation Needs
In Central Texas, heat management isn’t a luxury. It’s a requirement for any building intended for more than just bulk storage. Adding an insulation package to your kit is the most effective way to prevent condensation and manage interior temperatures. Insulation works by creating a thermal barrier that keeps the summer heat out and the winter warmth in. This is especially important if you plan to use your garage as a workshop or hobby space.
Your choice of exterior color also plays a role in thermal performance. Lighter shades reflect a higher percentage of solar radiation, which naturally lowers the cooling load on the structure. You can review our color guide to see which options provide the best balance of style and heat reflection. It’s also vital to remember that your kit price covers the steel components delivered to your site. Foundation design and concrete work are separate expenses that must be handled by a local specialist. Addressing these site-specific needs early ensures your building has a stable platform for the long haul. If you’re ready to see how these options look on your specific layout, start your project with our 3D design tool to get a clear view of your custom building.
Designing Your Custom Steel Garage with Bradberry Steel
Planning a new structure in Central Texas is a significant investment in your property’s future. Success depends on moving from a general idea to a precise material list without losing sight of your budget. At Bradberry Steel, we act as your local supply partner. We provide the heavy-duty components and professional guidance needed to get your project off the ground. For business owners looking to maximize this investment, you can discover BRAND NEW Promotions | Top Promo Supplier in North Texas for custom branding solutions that elevate your professional presence. By sourcing your materials from our Dublin facility, you ensure that your building is designed for the specific environment it will face.
The first step in any successful build is visualization. Our 3D Design Tool allows you to build your garage in a virtual space before a single piece of steel is cut. You can adjust the footprint, change the eave height, and place doors exactly where you need them. This level of customization ensures the layout fits your specific property and operational needs. As you modify the design, you get a clearer picture of how different features impact the structural steel requirements.
Our team brings over 25 years of expertise to the table. We help you understand the technical nuances of structural steel components. This guidance ensures your building isn’t just a shell but a high-performance workspace. While we don’t provide on-site labor or site preparation, we ensure the package delivered to your site contains everything required for the structural assembly. This precision helps you manage steel garage kits prices by eliminating the need for last-minute material runs or field corrections.
Requesting a Quote for Your Project
Once you have a design that meets your needs, the next step is securing a firm price. To provide an accurate quote for steel garage kits prices, we need specific details about your project location and intended use. This includes your zip code for wind load calculations and your preferences for metal roofing and wall panel gauges. Working with a local, family-owned supplier means you get a partner who understands the terrain and the local community.
We pride ourselves on straightforward communication. There are no hyperbolic promises or hidden fees in our process. We focus on providing high-quality pre-engineered and weld-up packages that stand the test of time. Our reputation for durability is built into every component we ship. When you are ready to move forward, you can submit a quote request to receive a detailed breakdown of your material costs. Whether you are a rancher in Erath County or a developer in Stephenville, we are here to provide the dependable steel supply your project deserves. You can also return to our 3D tool at any time to refine your vision and see how your building looks on your land.
Build for the Future of Your Texas Property
Securing a high-quality building starts with understanding the real value of regional supply and engineering precision. We’ve examined how market trends and design choices like eave height or roof color impact steel garage kits prices. While raw material costs fluctuate, the long-term savings of a low-maintenance steel structure remain clear. Choosing between a pre-engineered system and a weld-up package depends on your technical skills and project timeline, but both options provide a rugged solution for Central Texas land.
Bradberry Steel has served as a trusted Texas supplier for over 25 years. We provide high-quality structural steel components from our facility in Dublin, ensuring your materials are ready for the local climate. Our regional expertise helps you avoid the pitfalls of national shipping delays and generic designs. Your property deserves a structure built with heritage-driven integrity and technical mastery. We take pride in helping our neighbors build things that last for generations.
Ready to see your vision in 3D? Start designing your custom steel garage now or request a project quote today. We look forward to being your dependable partner in steel supply.
Frequently Asked Questions
What is the average price per square foot for a steel garage kit in 2026?
In 2026, the industry average for a steel building shell package typically ranges from $12 to $25 per square foot. These steel garage kits prices vary based on the complexity of the design and the gauge of the steel used. Heavier red iron kits often sit at the higher end of the spectrum compared to lighter tubular systems. We recommend focusing on structural integrity rather than just the lowest price to ensure the building lasts.
Do steel garage kits prices include the concrete foundation?
No, the price of a steel garage kit does not include the concrete foundation. Site preparation and concrete work are separate expenses that you must coordinate with a local contractor in Central Texas. Foundation costs in our region can vary due to the rocky soil conditions found in places like Stephenville and Comanche. You should budget for a slab that meets the specific load requirements of your heavy-duty steel structure.
How much does shipping a metal building kit cost in Central Texas?
Shipping costs for a metal building kit depend on the distance from our facility in Dublin and the total weight of the load. Because we are a regional supplier, transport costs to surrounding cities like Brownwood or Granbury are generally more efficient than ordering from an out-of-state manufacturer. We provide a clear shipping estimate as part of your project quote to ensure there are no surprises when the materials arrive at your site.
Is it cheaper to buy a pre-engineered kit or a weld-up package?
Weld-up packages often have a lower upfront material cost because they involve raw steel components that require field fabrication. However, pre-engineered kits offer better long term value through precision manufacturing and faster assembly. While steel garage kits prices for pre-engineered systems might be higher at the time of purchase, the reduced labor and lack of material waste often make them a more cost-effective choice for many property owners in the region.
Can I customize the door and window locations in my garage kit?
Yes, you have full control over the placement of door and window openings in your garage kit. Our design process allows you to specify exactly where you want overhead doors, walk-through doors, and windows to fit your daily workflow. It’s best to finalize these locations during the design phase so that all structural framing and headers are included in the factory-punched components of your building package. This ensures a perfect fit during assembly.
Does Bradberry Steel offer financing for garage kits?
Bradberry Steel focuses exclusively on the design coordination and supply of high-quality steel building packages. We don’t offer in-house financing or payment plans for our kits. Most of our customers in the Central Texas region work with their local banks or agricultural credit associations to secure funding for their projects. We provide the detailed material quotes and specifications needed by lenders to process your construction or equipment loan efficiently.
How long does it take to receive a steel garage kit after ordering?
The lead time for receiving a steel garage kit depends on the current market demand and the complexity of your custom design. Standard residential packages often move through the process faster than large-scale commercial or agricultural buildings. Once your design is finalized and the order is placed, we provide an estimated delivery window. We work hard to maintain a steady supply chain from our Dublin hub to keep your project on schedule.
Are permits included in the price of the steel building kit?
Permit fees and engineering stamps are not included in the price of a steel building kit. It is the responsibility of the property owner to check with local city or county planning offices in areas like Erath or Eastland County. Building codes vary across Central Texas, and you’ll likely need to secure a permit before starting any site work. We provide the structural material specifications you need to assist with your local application process.
Disclaimer
Bradberry Steel is a steel supply and metal building package company based in Dublin, Texas. We do not provide installation, site preparation, foundation work, or general contracting services. All building projects should be reviewed by a qualified local contractor and may require permits depending on your county or municipality. Contact Bradberry Steel for product guidance and material quotes.