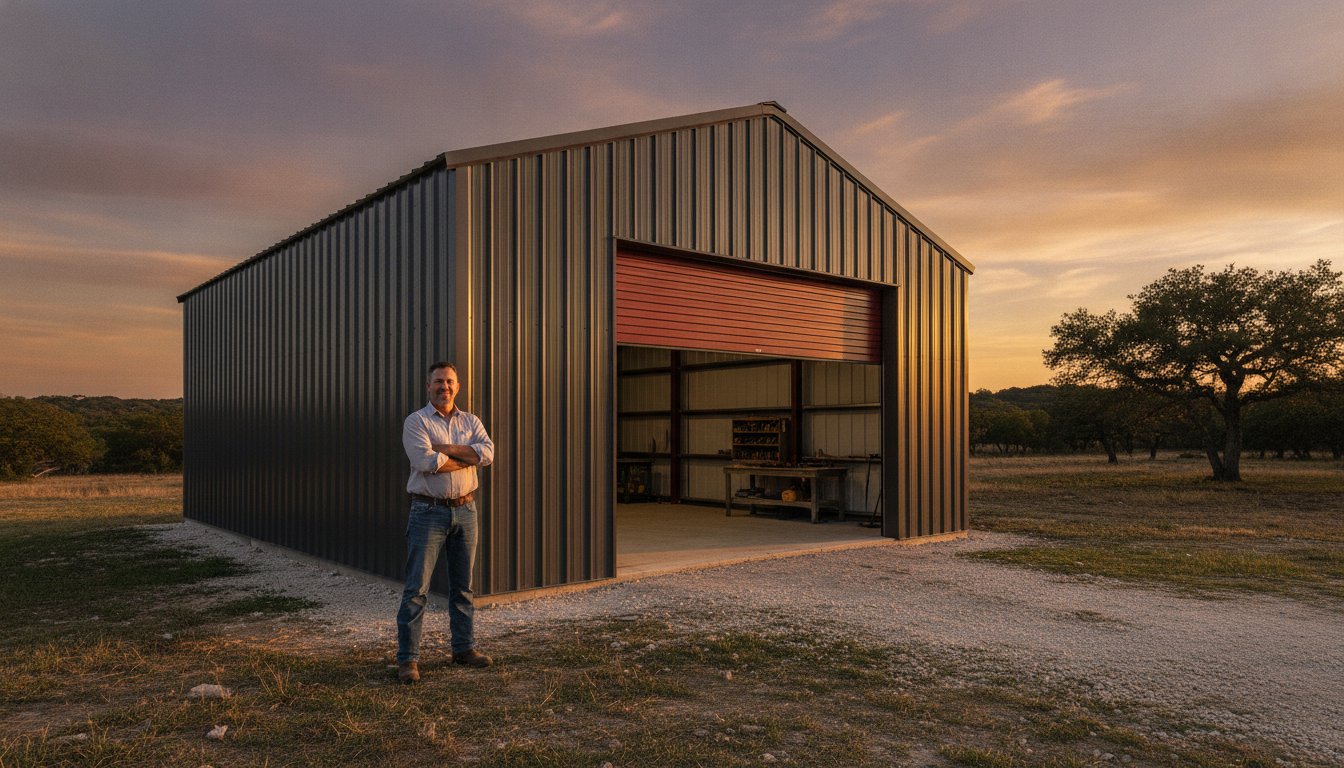
Your garage should be more than just a place to park a truck; it needs to be a fortress against the unpredictable Central Texas weather. Many homeowners start looking for custom steel garage plans only to get bogged down in technical jargon and conflicting advice about kit types. It is frustrating to worry about whether your building will stand up to 110 mph wind loads or if you are accidentally choosing a size that will feel cramped by next season. We understand that you want a straightforward solution that respects your time and your property.
Building with steel is the most practical way to ensure longevity and low maintenance in our region. This article provides a clear blueprint for designing a high-performance structure tailored to your specific needs. You will learn how to navigate sizing decisions with confidence and select the right structural systems to handle the Texas heat. We will move past the hype to focus on the technical details that matter most for durability and precision. By the end, you will have the information required to move from a rough idea to a professional plan that serves your family or your ranch for generations.
Key Takeaways
- Learn how custom steel garage plans serve as a structural roadmap to ensure your building stands up to the specific wind and heat demands of Central Texas.
- Compare the benefits of weld-up and pre-engineered systems to determine which structural method offers the best balance of flexibility and efficiency for your site.
- Discover why planning for 20 percent more square footage than you currently need is the most effective way to prevent future storage issues.
- Identify essential design features and metal roofing profiles that provide long-term protection against termites, fire, and extreme weather.
- Find out how to use 3D design tools to coordinate your structural components and move confidently from a conceptual sketch to a delivered material package.
Designing Your Custom Steel Garage: Beyond the Basics
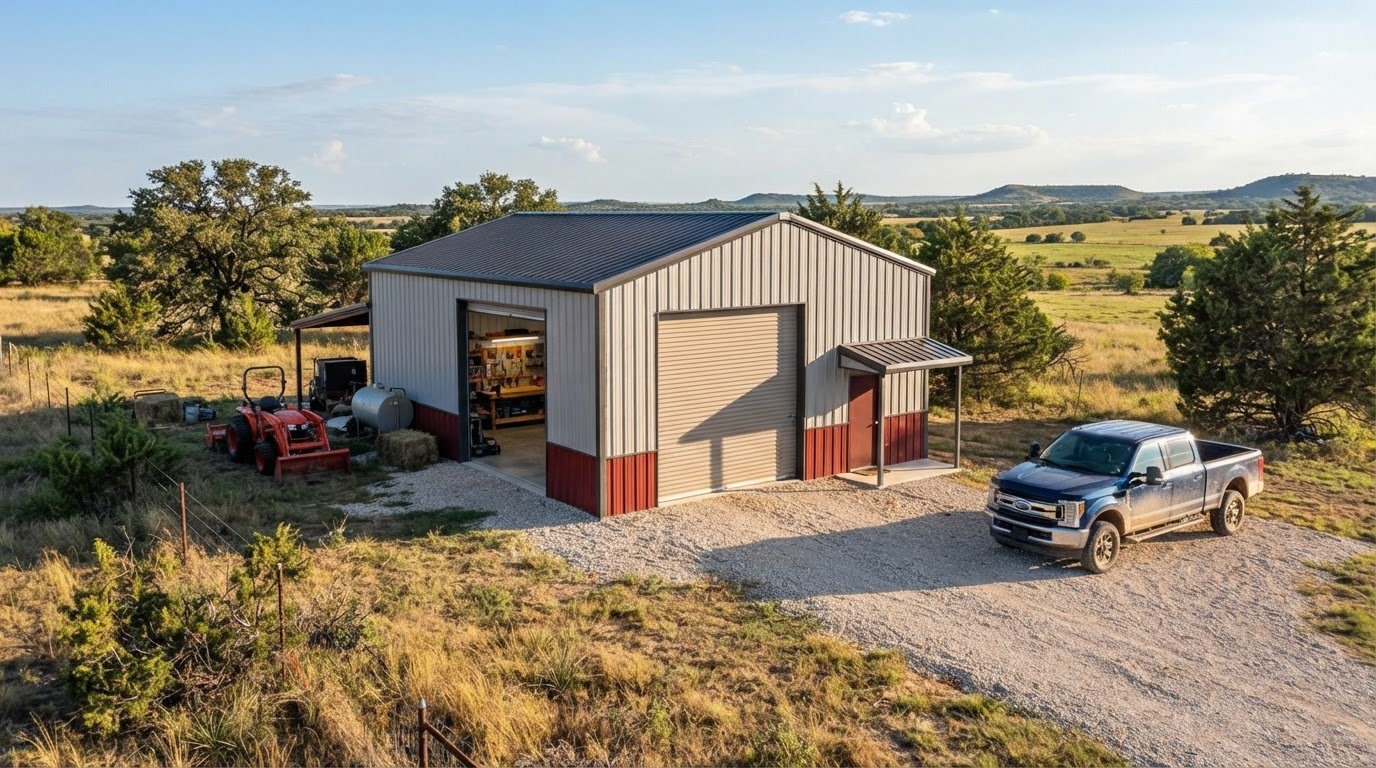
A high-quality steel building starts with a clear vision and a technical roadmap. When you invest in custom steel garage plans, you’re getting more than just a floor layout; you’re getting a comprehensive guide for structural components and material lists. In Central Texas, where the ground shifts and the sun is relentless, a generic plan rarely suffices. Steel is the preferred choice for this region because it offers total immunity to termites and superior fire resistance. These are critical factors for rural properties and ranches where local threats can compromise traditional structures.
Working with a material supplier like Bradberry Steel during the design phase ensures your plan translates perfectly into a delivered package. We focus on providing the structural steel and red iron components you need to build a structure that lasts. This collaborative approach helps you avoid the common pitfalls of choosing the wrong size or material gauge for your specific location.
Why Steel Outlasts Traditional Wood Framing
Red iron steel buildings are engineered to withstand the intense wind loads common in Erath County and the surrounding areas. Unlike wood framing, steel doesn’t warp, rot, or sag over time. This leads to a lifespan that easily exceeds 30 years with minimal maintenance. Most owners find that a simple annual wash is all it takes to keep the exterior in top shape. Steel is also a highly sustainable choice. Most components are made from recyclable materials, making it an environmentally responsible option for the Texas landscape.
Identifying Your Primary Storage Requirements
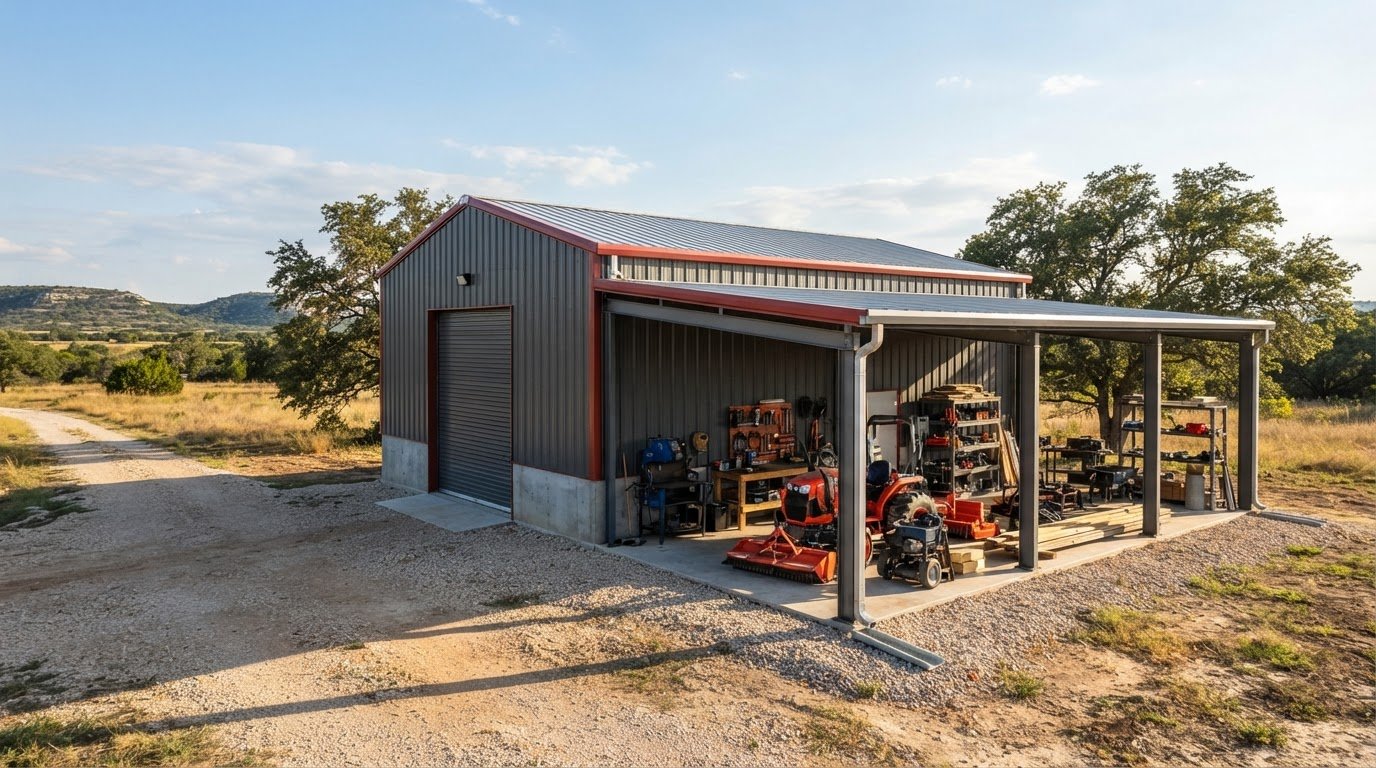
Before finalizing your custom steel garage plans, you must define how the space will function. A simple garage for a daily driver has different requirements than a heavy-duty workshop or an aircraft hangar. One of the greatest advantages of steel is the clear-span design. This allows for large, open interior spaces without the need for load-bearing pillars. This flexibility is perfect for moving tractors or setting up large machinery without obstruction.
Consider these layout factors during your planning process:
- Interior Height: Adding extra bay height is essential if you plan to store an RV, a tractor, or install a vehicle lift.
- Multipurpose Space: Plan for workshop areas or loft storage early to ensure the structural layout can handle the intended use.
- Future Growth: It’s always easier to build a larger footprint now than to try to expand a steel building later.
- Recreational Gear: Many owners use their extra square footage for high-end hobbies; for example, you can discover Sherwood E-Bikes Ltd. to find electric bicycles that require a secure, weather-protected storage area.
For those ready to start visualizing their project, our 3D design tool is a great resource to help you see the possibilities before you commit to a specific layout. Taking the time to plan these details now ensures your garage remains a functional asset for decades.
Structural Systems: Weld-Up vs. Pre-Engineered Plans
Selecting the foundational structural system is a pivotal step when finalizing custom steel garage plans. In Central Texas, homeowners and contractors typically evaluate two primary methods: weld-up and pre-engineered. This choice dictates the pace of your project, the required skill level of your labor, and the ultimate flexibility of the design. Both systems utilize high-quality red iron and structural steel, but they serve different project philosophies. You can explore the nuances further by reviewing our guide on Weld-Up vs. Pre-Engineered Buildings in Texas.
The Flexibility of Weld-Up Steel Plans
Weld-up construction is a deeply rooted tradition in the Texas building landscape. This method involves cutting and welding structural steel components on the job site. It offers a level of real-time adaptability that is hard to match when following more rigid custom steel garage plans. If a rancher realizes a larger tractor requires a slightly wider bay after the foundation is poured, a weld-up plan allows for those adjustments during the frame-up. This approach is often the most cost-effective route for those with welding proficiency or access to experienced local crews. We supply the raw purlins, channels, and structural components needed to execute these builds. It is a rugged solution for workshops and agricultural buildings where on-site customization is a priority.
The Precision of Pre-Engineered Steel Systems
For projects where timeline and engineering consistency are paramount, pre-engineered steel buildings offer a high-performance alternative. These systems are precision-engineered in a factory environment. Every beam and column arrives pre-punched and ready for bolt-together assembly. This eliminates the need for on-site cutting and welding, which significantly reduces labor hours. These plans are the preferred choice for commercial storage facilities and large-scale garages that must meet strict design wind speeds of 110 to 120 mph. The engineering is built into the package, providing peace of mind for owners who want a predictable, streamlined construction process.
Choosing between these systems comes down to how you value flexibility versus speed. Weld-up gives you control over every weld on the ranch, while pre-engineered systems provide a fast, industrial-grade shell. At Bradberry Steel, we specialize in coordinating the design for both paths to ensure your materials are exactly what the job requires. If you want to see how these dimensions fit on your property, feel free to utilize our 3D design tool to start your planning process.
Sizing and Layout Logic for Central Texas Properties
Determining the right footprint for your property is a balance of current inventory and future ambition. In Central Texas, we often have the luxury of space, but that doesn’t mean efficiency should be ignored. When reviewing custom steel garage plans, it is a standard practice to calculate your required square footage and then add at least 20 percent. This buffer accounts for the inevitable acquisition of new equipment or the need for more storage. It is much more cost-effective to include this extra space in the initial material package than to attempt an addition later.
To get a realistic feel for these dimensions, you can utilize our 3D Design Tool to experiment with different lengths, widths, and heights. This visualization helps you understand how the building sits on your land and how much room remains for maneuvering trailers or equipment. Don’t overlook vertical space. Increasing the eave height by just a few feet can open up opportunities for a mezzanine or loft. This provides valuable storage for parts or seasonal gear without eating into your main floor area. High eaves are also essential if you plan to accommodate a hydraulic lift or large agricultural machinery.
Calculating Clearance for Vehicles and Equipment
Texas-sized vehicles require Texas-sized bays. While some guides suggest 240 square feet is enough for a vehicle, that rarely accounts for a dually truck or a tractor with attachments. We recommend at least 12 to 14 feet of width per bay for heavy-duty equipment. This includes a necessary swing zone for doors. You should be able to open your truck doors fully without hitting a wall or a neighboring vehicle. For vertical clearance, consider that a standard shop door is often 10 to 12 feet high, but a large RV or a combine may require 14 feet or more. Planning for these clearances in your custom steel garage plans prevents costly mistakes during the framing process.
Optimizing Your Shop Floor Layout
A functional workshop requires a logical flow. Place heavy stationary tools, such as air compressors or drill presses, along the perimeter to keep traffic lanes clear. Workbenches should be positioned near natural light or planned electrical runs. Even though Bradberry Steel is a material supplier and does not handle utilities, we advise planning your electrical and plumbing runs before the foundation is poured. Mapping these out in your structural layout ensures your steel components are positioned to accommodate the interior build-out. Dedicated zones for parts storage and supplies will keep your primary workspace safe and productive. This level of foresight ensures your workshop remains an asset to your ranch or business for decades.
Essential Features for a Texas-Ready Steel Garage
A building in Central Texas must survive triple-digit August heat and spring storms that bring high-velocity winds. When you develop custom steel garage plans, you have to look beyond the basic dimensions to the specific features that ensure longevity. Structural integrity in our region isn’t just a suggestion; it is a requirement for protecting your vehicles, equipment, and livestock. A well-designed steel structure utilizes specific design elements to mitigate heat and resist the forces of nature that can buckle lesser buildings.
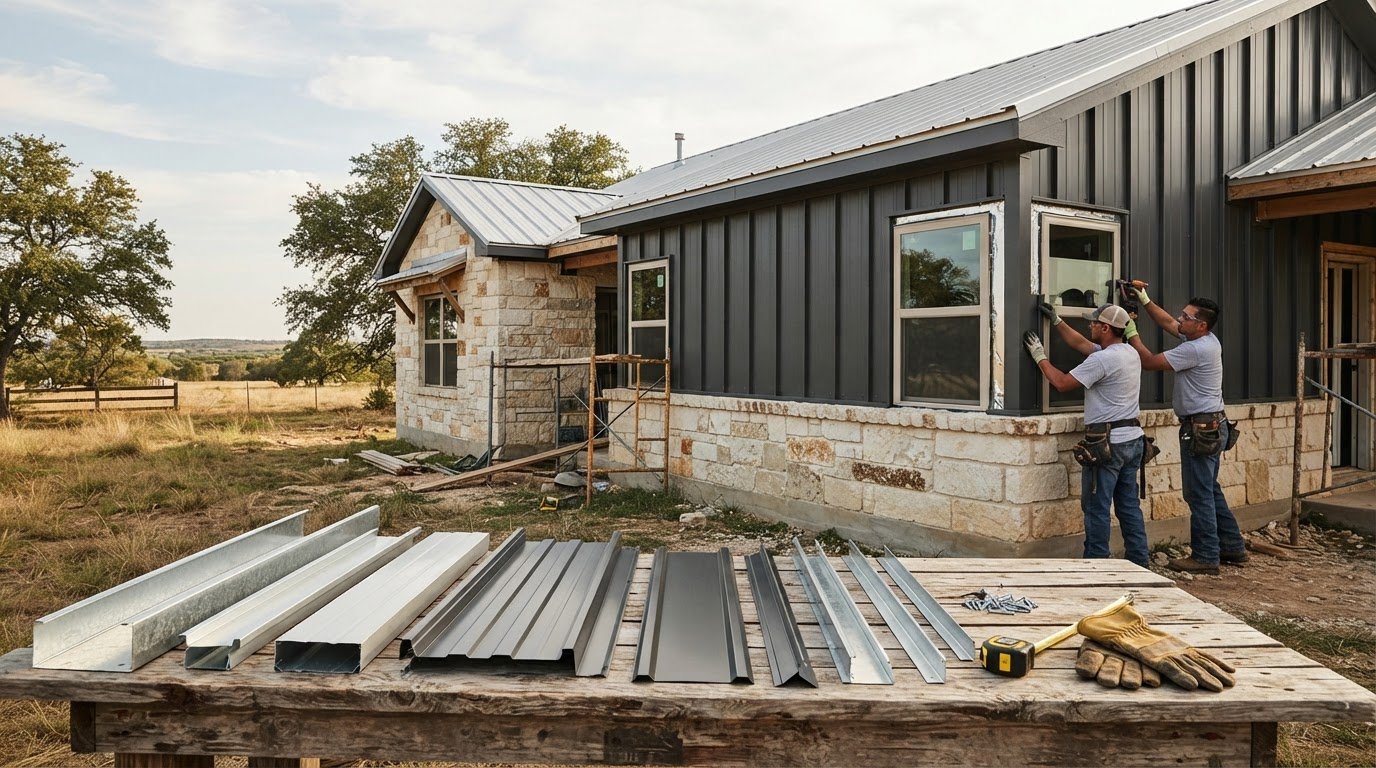
One of the most critical decisions involves your roofing choice. Selecting the right Residential Metal Roofs profile is about more than just matching your home. It is about choosing a material that reflects solar radiation and sheds heavy rain efficiently. Proper ventilation is another essential feature that many owners overlook. Without adequate airflow, metal buildings can suffer from condensation. This trapped moisture eventually leads to rust and can damage whatever you store inside. Ridge vents and louvers are simple additions to your plan that pay off by keeping the interior dry and the structural steel protected.
Roof Pitches and Wind Load Considerations
In areas like Dublin and Stephenville, roof pitch plays a major role in how your garage handles the weather. A steeper pitch helps shed heavy rainfall quickly, which prevents pooling and potential leaks. More importantly, your custom steel garage plans must account for regional wind speed requirements. Central Texas is primarily in a zone that requires buildings to withstand 110 to 120 mph winds. We achieve this strength through the strategic use of purlins and girts. These horizontal structural members reinforce the frame and provide the necessary bracing for the wall and roof panels. This heavy-duty skeleton is what keeps your shop standing when the sky turns green.
Doors and Access Points
The way you enter and exit your building affects its daily utility and its thermal performance. For most garages, you will choose between overhead doors and roll-up doors. Overhead doors offer better sealing and insulation options, making them the preferred choice for climate-controlled workshops. Roll-up doors are often more cost-effective and save interior ceiling space, which is ideal for simple equipment storage. Don’t forget to include a standard walk-through door in your layout. It saves you from cycling a heavy garage door every time you need a tool. In our climate, insulated doors are a vital upgrade. They significantly reduce the heat transfer into your workspace, making those July afternoons much more bearable.
Building for the Texas climate means choosing components that work as hard as you do. If you’re ready to see how these features look on your project, start your layout with our 3D design tool to ensure every detail is covered.
Executing Your Plan with Bradberry Steel Supply
Moving from a vision to a physical structure requires a reliable supply partner. Once you have finalized your custom steel garage plans, the next step is transforming those dimensions into a high-quality material package. At Bradberry Steel, we act as your primary resource for everything from red iron components to precision-cut panels. We provide a “building in a box” solution that includes the structural skeleton and exterior skin. You should understand that while we coordinate the design and supply, you remain in full control of the project. This means you are responsible for site preparation, foundation work, and the actual assembly of the building. This supply-only model allows you to manage your own budget and timeline while knowing the materials are industrial grade. For more details on how we serve our local community, see our Steel Buildings Dublin TX Supply Guide.
The Design and Quote Process
The transition from a conceptual sketch to a formal quote is streamlined through our digital tools. You can use our 3D builder to submit a refined version of your plan, which allows us to generate an accurate estimate for your materials. Accurate measurements are the foundation of a successful build. Before you finalize an order, double-check your site dimensions and clearance requirements. We help refine your structural needs based on how you intend to use the building. Whether you are planning a workshop or a large agricultural facility, we ensure the structural steel components match the demands of your specific project. This coordination ensures that when the material arrives, every piece fits the layout you visualized.
Preparing for Delivery in Central Texas
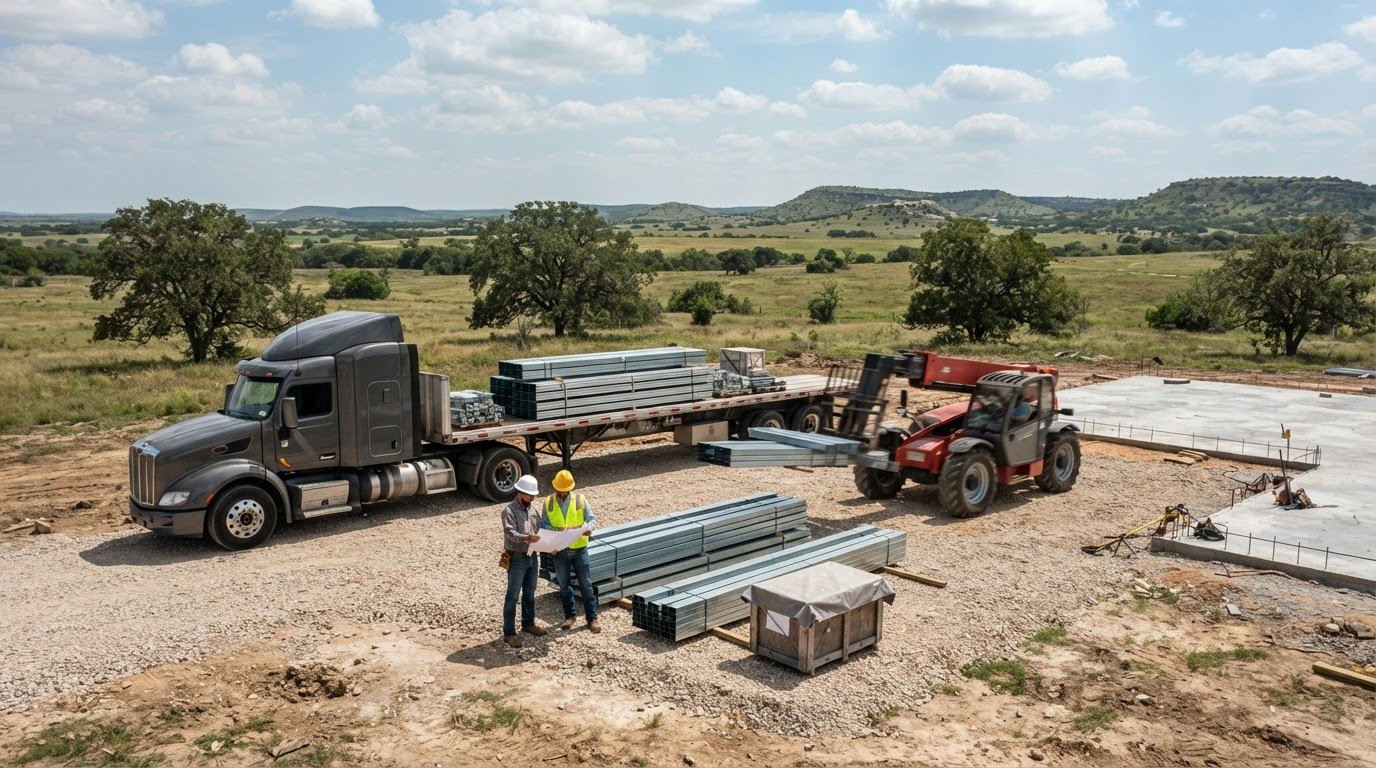
Receiving a large steel building package on your property requires careful coordination. Your site must be ready before the delivery truck arrives. This includes ensuring your concrete slab is fully cured and that there is a clear, stable path for heavy transport vehicles to access the drop-off point. Proper site readiness prevents delays and protects your investment from the moment it leaves our yard in Dublin. Consider this readiness checklist:
- Confirm the foundation matches the anchor bolt patterns in your engineering drawings.
- Ensure the staging area is level and dry to prevent material damage or rust during the construction phase.
- Have the necessary equipment, such as a forklift or crane, on-site to safely offload heavy steel bundles.
Receiving your materials is a major milestone for any property owner. While we do not offer installation or contracting services, we provide professional guidance throughout the supply process to ensure you have exactly what you need to succeed. We take pride in being a neighborly partner for Central Texas ranchers and homeowners. If you’re ready to move forward, request a quote today or use our 3D design tool to finalize your custom steel garage plans.
Build Your Legacy with a Texas-Strength Garage
A successful project starts with a clear understanding of your structural needs and regional environment. Whether you choose the on-site flexibility of a weld-up frame or the industrial precision of a pre-engineered system, your garage must be built to last. We’ve seen how proper sizing and weather-ready features like insulated doors and correct roof pitches make the difference between a simple shed and a high-performance workspace. Your custom steel garage plans should reflect the unique demands of the Central Texas landscape; from shifting soils to high wind loads.
Bradberry Steel is a family-owned operation with over 25 years of industry expertise. We specialize in providing custom engineered solutions that stand up to the local climate. While you manage the site prep and construction, we provide the high-quality red iron and structural components needed for a durable finish. Our goal is to be the neighborly partner you can trust for reliable project guidance and premium materials. It’s time to move your equipment out of the elements and into a structure designed for a lifetime of use. Start designing your custom steel garage with our 3D tool today and see how our expertise can support your next build.
Frequently Asked Questions
Do I need a permit for a custom steel garage in Erath County?
You must verify specific requirements with the Erath County public works department or your local city office. Many rural areas in Central Texas do not require building permits for residential structures on private land. However, if your property is within city limits or if your project is financed, you will likely need certified engineered drawings and a formal permit before starting the foundation.
What is the average lead time for a custom steel garage kit?
Lead times depend on the complexity of your design and current material availability. Generally, pre-engineered kits take several weeks to move from final design approval to delivery at your site. Weld-up packages often have shorter timelines because they utilize standard structural steel stock that we keep in inventory. We recommend starting your planning early to account for these variables.
Can I add a living space or office to my steel garage plans?
Integrating an office or living area into your custom steel garage plans is a practical way to maximize your investment. We provide the structural steel shell and metal roofing for the entire footprint. You will then work with local contractors for the interior build-out, including insulation, drywall, and utilities, to finish the space according to your needs.
Is a concrete foundation required for all steel garage buildings?
A permanent concrete slab is the standard requirement for structural integrity and proper anchoring. The foundation must be engineered to support the specific weight of the steel frame and the wind load requirements of your region. A solid slab also provides a level surface for heavy machinery and prevents moisture from rising into the building from the ground.
What is the difference between a red iron and a galvanized steel frame?
Red iron refers to structural steel coated in a red iron oxide primer to prevent rust during the construction phase. It is the industry standard for heavy-duty, clear-span buildings like workshops and warehouses. Galvanized steel is coated in zinc for extra corrosion resistance. Red iron is typically favored for Central Texas garages because it offers superior strength and cost-effectiveness for larger spans.
How do I prevent condensation inside my new metal garage?
Proper ventilation and insulation are the most effective ways to manage moisture. Ridge vents and wall louvers allow air to circulate, which keeps the interior temperature more stable. We also recommend using a high-quality vapor barrier or insulation during the construction phase. This prevents warm, moist air from coming into contact with the cold metal panels and forming water droplets.
Can Bradberry Steel help me find a contractor for the installation?
We operate strictly as a material supplier and do not provide installation, site prep, or contracting services. However, we have a network of trusted local contractors in the Dublin area who are familiar with our building packages. We can provide these references to help you find a qualified crew to execute your project once your materials are delivered.
Are custom steel garage plans more expensive than standard kits?
Choosing custom steel garage plans often saves money by ensuring the building fits your specific land and equipment from the start. Standard kits might appear cheaper initially, but they often require expensive modifications to meet local wind load requirements or to accommodate larger vehicles. A custom plan ensures you only pay for the structural components your specific project requires.
Disclaimer
Bradberry Steel is a steel supply and metal building package company based in Dublin, Texas. We do not provide installation, site preparation, foundation work, or general contracting services. All building projects should be reviewed by a qualified local contractor and may require permits depending on your county or municipality. Contact Bradberry Steel for product guidance and material quotes.