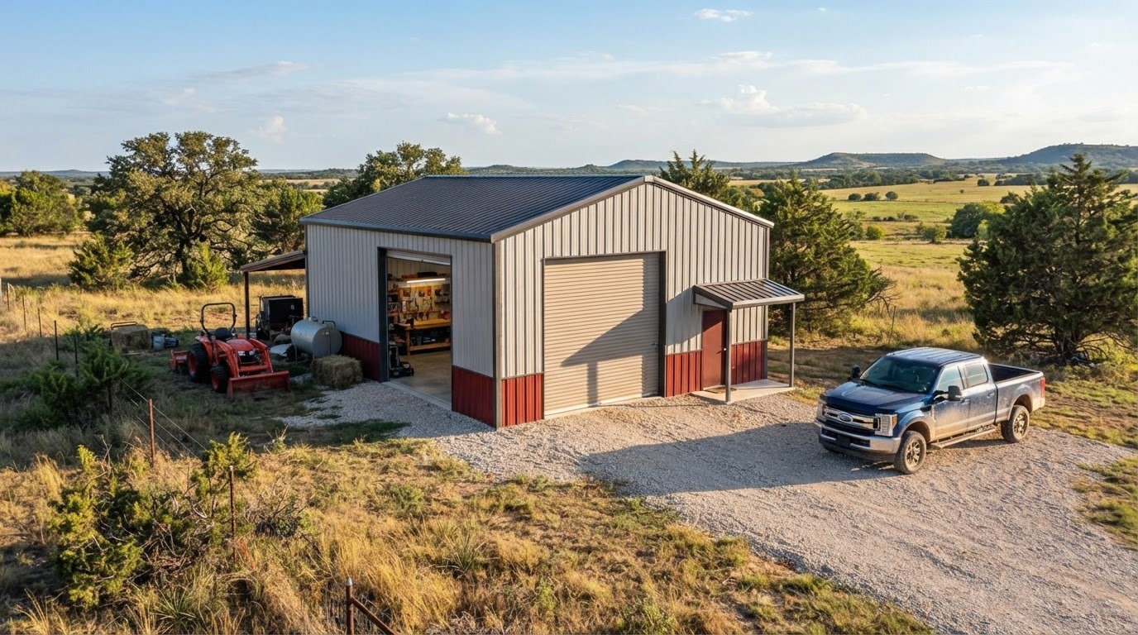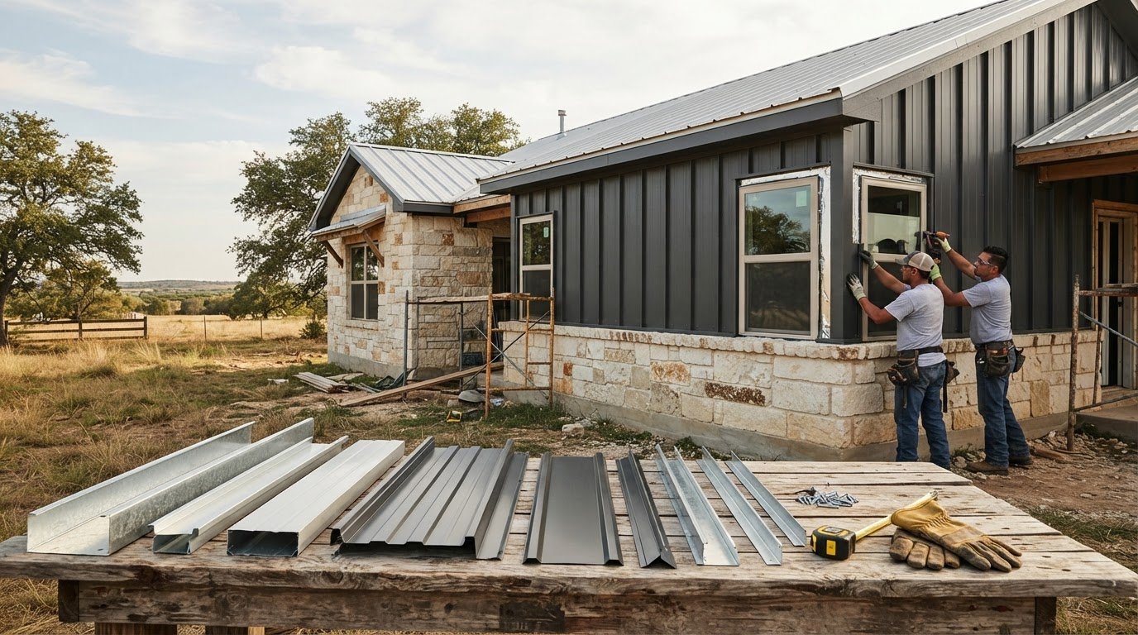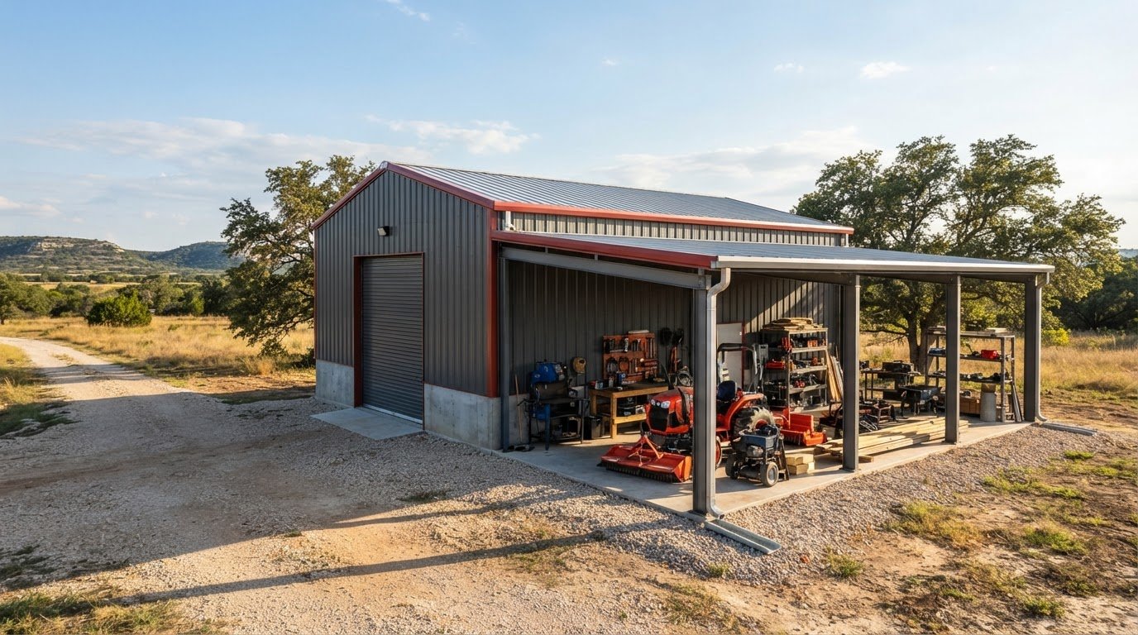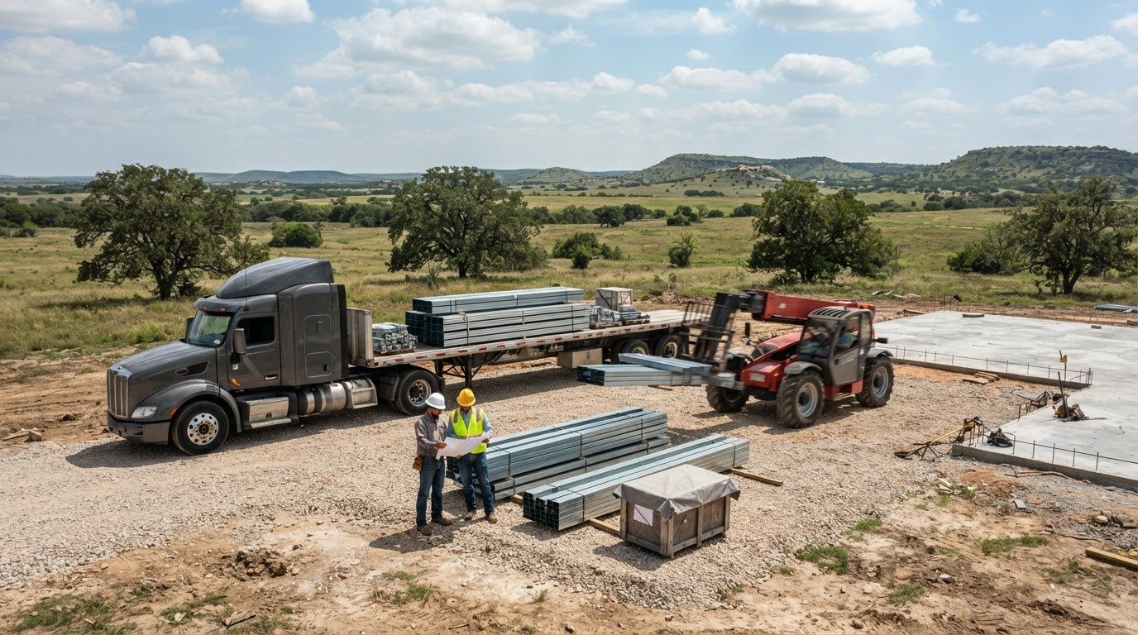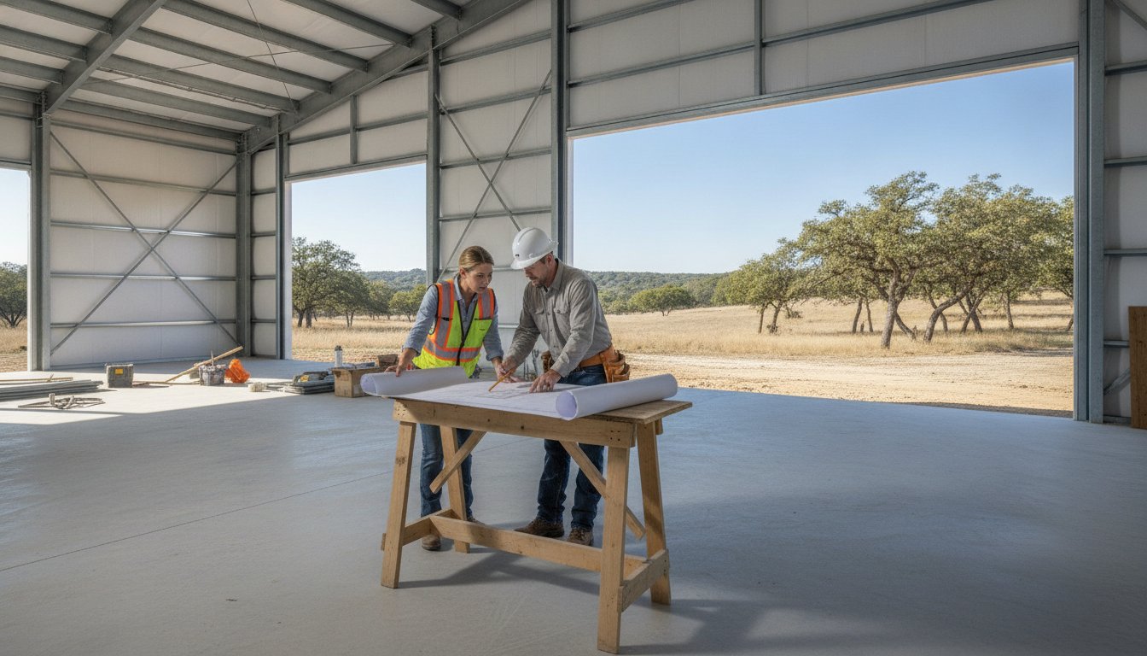
A mistake on your floor plan becomes a permanent fixture the moment the concrete truck pulls onto your Central Texas property. Whether you are planning a rugged workshop for the ranch or a modern steel-framed home, the layout you finalize today dictates your daily efficiency for decades. Many folks start with a general idea but fail to realize how custom steel building design options can completely eliminate interior obstacles. It’s frustrating to realize a structural column sits exactly where you planned to park your tractor or that a bathroom drain is six inches off the mark.
You deserve a building that works as hard as you do without wasting a single square foot. The experts at Bradberry Steel are here to help you navigate these choices with confidence and precision. This guide provides a clear roadmap for your interior design, explaining how clear span engineering offers the ultimate flexibility for your floor plan. You will learn how to avoid common planning errors and how to use a 3D design tool to see your results before the steel even arrives at your site.
Key Takeaways
- Map your utility rough-ins early to avoid the high cost of cutting into a cured concrete slab later in the project.
- Leverage clear span framing to eliminate interior columns and gain total freedom when placing your interior walls.
- Group bathrooms and kitchens together to minimize plumbing runs and improve the overall efficiency of your building.
- Evaluate custom steel building design options to ensure your structure accommodates large equipment and specific zoning needs.
- Transition from a rough sketch to a precise building package by using a 3D design tool to verify your measurements and layout.
Why Interior Layout Planning Starts Before the Foundation
The foundation of your project is quite literally set in stone once the concrete truck leaves your property. Planning your interior layout after your building is delivered is a recipe for expensive field modifications and unnecessary stress. When exploring custom steel building design options, your first priority isn’t the color of the trim or the style of the roof. It is the floor plan. Every plumbing pipe, electrical conduit, and structural column must align with how you intend to use the space daily. Early planning prevents the need to cut into a cured slab or weld on site to accommodate a missed detail.
Utility rough-ins for plumbing and electrical must be accurately mapped to the floor plan before the first yard of concrete is poured. If you are building a workshop in a rural county near Stephenville or a warehouse in Brownwood, you must know exactly where your sinks, toilets, and floor drains will sit. Modern steel frame construction relies on a precise grid of primary and secondary members. The location of these primary structural columns can restrict where you place interior walls or large equipment. If a column sits right where you planned a hallway, your entire layout fails.
Your slab design also depends on your interior layout. Standard slabs work for general storage, but if you plan to park a heavy tractor, install a car lift, or store heavy machinery, certain areas of your concrete may require extra thickness or specialized reinforcement. Mapping these zones early ensures your building remains stable and your floor doesn’t crack under the pressure of your heaviest assets.
The Critical Connection Between Slab and Layout
Moving a bathroom six inches after the slab is dry requires a jackhammer and a significant repair bill. You must identify all wet areas early. This includes kitchens, bathrooms, and floor drains for agricultural wash bays. You also need to determine if any interior partitions will be load-bearing. While most steel buildings use the exterior frame for support, some complex designs may require interior footings to support heavy mezzanines or specialized equipment.
Coordinating with Your Steel Supplier
Your interior needs dictate the eave height and width of the building shell. If you want a second-story office or a mezzanine, you need enough vertical clearance to keep the space functional. Providing a basic sketch to the experts at Bradberry Steel ensures that structural supports do not block your intended doorways or windows. It’s vital to know your door and window sizes before the pre-engineered steel buildings kit is manufactured. This allows the factory to include the necessary headers and jambs, saving you time and labor during assembly. For the best results, use a 3D design tool to visualize your layout before finalizing your order.
Ready to see your ideas take shape? You can start by requesting a quote or using the 3D design tool available at Bradberry Steel to map out your project today.
Understanding How Steel Framing Impacts Your Floor Plan
The skeleton of your building determines how you can use the space inside. Traditional wood structures often require interior load-bearing walls that dictate your room sizes, but custom steel building design options provide a different level of freedom. The primary frame of a steel building is engineered to carry the entire weight of the structure. This means you don’t have to worry about where you place your interior walls or heavy equipment. Applying Interior design best practices to a steel building starts with understanding this structural frame.
Red iron steel serves as the foundation for durable and wide-open interior spaces. It provides the strength needed to span large distances without the need for support posts. This durability is essential for the Texas climate, where high winds and shifting soils demand a robust structural response. Once the primary frame is in place, secondary members like purlins and girts create the skeleton for your interior finishing. These components are where you will attach your insulation, drywall, or interior liner panels. If you aren’t sure which frame fits your property, you can request a quote to get expert feedback on your specific layout.
Clear Span vs Modular Frame Layouts
A clear span building is a structure with no interior support columns. This design is the gold standard for aircraft hangars and large workshops where you need unobstructed movement. Without columns in your way, you can park a fleet of trucks or set up a massive production line with ease. For massive warehouses or commercial storage facilities, modular frames might be more cost-effective. These use interior columns to share the roof load. If your floor plan already includes interior rooms, you can often hide these structural columns within your interior wall cavities to maintain a clean look.
Working with Purlins and Girts
Understanding the spacing of your secondary steel members is vital for a successful interior build-out. Purlins run across the roof while girts run along the walls. These members act as the mounting points for your electrical conduit and plumbing brackets. You must also consider the depth of the steel columns. The frame depth can take up several inches of space along the perimeter of your building. Factoring this into your initial measurements ensures that your equipment and furniture fit exactly where you want them. Bradberry Steel offers expert guidance to help you understand how these custom steel building design options affect your usable square footage.
Zoning Your Metal Building for Maximum Efficiency
Efficient space planning transforms a simple shell into a high-performance environment. When you evaluate custom steel building design options, you must think about how different activities interact within the same four walls. A common mistake is placing a clean office directly next to a grinding station or a bedroom right against a noisy roll-up door; ensuring these doors are properly serviced by Brimbank Garage Doors & Repairs can significantly reduce noise and improve long-term reliability. Zoning is the logic of grouping similar activities to protect your comfort and your workflow. This ensures that “dirty” work areas, like vehicle maintenance or woodworking, don’t contaminate “clean” zones like living quarters or administrative offices.
Strategic grouping of wet areas is another pillar of smart zoning. Bathrooms, kitchens, and utility rooms should be clustered together whenever possible. This reduces the total length of plumbing runs beneath your slab, which simplifies the build and lowers your material costs. While zoning depends on your specific needs, always keep building codes and standards in mind. These regulations ensure your layout meets safety requirements for fire separation and egress, especially when mixing residential and commercial uses under one roof.
Noise transfer is a significant factor in metal buildings. Steel is a great conductor of sound; therefore, high-activity zones should be buffered from quiet zones using closets, hallways, or specialized insulation. In a workshop, consider the “work triangle” principle used in kitchen design. Place your most-used tools, workbenches, and storage areas in a tight, logical pattern to reduce the amount of time you spend walking across a large clear-span floor. For those integrating complex machinery or custom metal fittings, professional fabricators like Donewright Stainless can provide the precision-engineered components necessary to optimize your workspace layout.
Residential Zoning for Barndominiums
Living in a metal building requires a specific approach to the Texas climate. Mudrooms are essential for handling Central Texas dirt and boots before they reach your main living area. When designing steel framed homes, position bedrooms at the far end of the structure, away from large shop doors. This placement reduces drafts and keeps the morning sun from overheating your sleeping quarters. Open-concept living areas take full advantage of high ceilings, but they require careful furniture placement to define separate zones for dining and relaxation.
Workshop and Commercial Layout Zoning
For commercial and agricultural buildings, vehicle flow is your top priority. Designate clear paths for entry and exit to avoid bottlenecks when moving trailers or heavy machinery. If your business involves multiple crafts, allocate specific zones for welding or woodworking to prevent sparks or sawdust from interfering with other tasks. This type of organized zoning is essential for precision manufacturing, such as the workspace used by Fat Boy Design USA to create custom motorcycle components and racing parts. Office spaces should be placed along an exterior wall to maximize natural light and ventilation. This creates a more professional environment for clients and a healthier workspace for your team. You can explore various custom steel building design options to see how these zones fit together in a virtual environment before you commit to a final package.
Need help visualizing your layout? You can use the 3D design tool at Bradberry Steel to experiment with different zoning configurations for your project.
Five Steps to Designing Your Ideal Interior Layout
Designing your building doesn’t have to be a guessing game. While previous sections focused on the structural and zoning foundations, this process is where you refine the details of your daily environment. By following a logical sequence, you ensure that your custom steel building design options align with both your budget and your functional goals. A well-planned layout saves you from the frustration of a cramped workspace or a poorly lit living area. Follow these five steps to move from a blank slate to a professional floor plan.
- Step 1: Define the Mission. List every room and piece of essential equipment. Whether it is a dedicated welding bay or a walk-in pantry, knowing your must-haves prevents mid-project changes.
- Step 2: Anchor the Giants. Map out your largest assets first. Position your tractors, RVs, or heavy machinery on the plan. Everything else must flow around these fixed points.
- Step 3: Map the Power and Pipes. Identify where you need high-voltage outlets for shop tools or water lines for a kitchen island. Heavy electrical loads and wet areas are the most expensive to move later.
- Step 4: Look Up. Evaluate your vertical space. If you need a car lift or a second-story storage loft, your eave height must accommodate these additions without making the ceiling feel oppressive.
- Step 5: Open the View. Finalize the placement of walk-doors and windows. Strategic window placement maximizes natural light and provides cross-ventilation, which is critical for staying comfortable in the Texas heat.
Measuring for Equipment and Clearances
Precision is your best friend during the design phase. You should maintain at least three feet of clearance around all stationary machinery to ensure safe operation and maintenance. Don’t forget to account for the swing radius of large doors and equipment gates; for instance, Swiftly Garage Doors can provide technical specifications for residential overhead systems to ensure your layout accommodates them perfectly. If you are installing a car lift, verify the manufacturer’s height requirements and add two feet for safety. Measuring these clearances accurately ensures you don’t end up with a building that feels too small the day you move in.
Planning for Vertical Space
One of the best ways to maximize your square footage is to utilize the high peaks of a metal building. Mezzanines and lofts are excellent for storage or office space without expanding the building’s footprint. When planning steel framed homes, your eave height determines the comfort of your second-floor living areas. Ensure your steel frame is engineered to support the specific weight of a second story. You can experiment with these vertical custom steel building design options by using a 3D design tool to see how different heights affect your interior feel.
Ready to put these steps into action? Use the 3D design tool at Bradberry Steel to build your layout and see your vision in three dimensions.
Moving from Floor Plan to Steel Building Package
Once you’ve mapped out your interior, it’s time to turn that vision into a tangible building package. Moving from a rough floor plan to a finalized structure requires a bridge between your ideas and engineering reality. This is where exploring custom steel building design options becomes a technical process rather than just a creative one. You need to ensure that your wall placements, door locations, and vertical clearances are structurally sound before you place an order. Bradberry Steel serves as your primary resource for these high-quality material packages. We provide the shell and frame while you manage the interior finish with your chosen contractors; for those seeking a high-end aesthetic, Crandall Painting & Stucco offers bespoke artistry that can transform a standard steel interior into a luxury living space.
Finalizing your prefabricated steel building package only happens after your interior plan is set. It’s much easier to adjust a digital model than it is to move a steel column once it’s bolted to the foundation. Reviewing your layout with a supplier ensures that your design is feasible and that the structural members won’t interfere with your intended use. This level of preparation is what separates a frustrating construction project from a smooth, efficient build. It’s about getting the details right before the first piece of steel leaves the yard.
Using the Bradberry Steel 3D Design Tool
Visualizing a layout on paper is helpful, but seeing it in a virtual space is transformative. The Bradberry Steel 3D Design Tool allows you to enter your specific dimensions and place walk-doors and overhead doors exactly where your interior plan dictates. You can experiment with different roof pitches and eave heights to see how they impact your vertical storage or second-story lofts. This tool doesn’t just show you a picture; it helps you understand the scale of your project. Once you have a model that matches your needs, you can generate a quote that reflects your specific custom steel building design options. This transparency ensures there are no surprises when you purchase your materials.
The Supply Process for Dublin and Central Texas
Local expertise is a major asset when building in the Texas landscape. Environmental factors like high wind loads and expansive clay soils mean your material selection must be precise. Whether you choose a pre-engineered kit or a weld-up building, Bradberry Steel coordinates the delivery of your package directly to your site in Dublin or the surrounding Central Texas region. We focus on providing the durable, low-maintenance steel components you need to get the job done right. We don’t handle the concrete work, electrical, or interior finishing, but we provide the expert guidance to ensure your steel package is the perfect foundation for those next steps.
A successful build starts with a solid plan and ends with the right partnership. By taking the time to design your interior first, you eliminate the guesswork that leads to wasted square footage. Your building is an investment in your property and your future productivity. Take the next step toward a structure that will last for generations. Design your building today using our 3D tool to see how your floor plan translates into a professional steel package.
Build Your Vision with Confidence
A successful project requires more than just high-quality steel; it demands a plan that accounts for every square foot of your interior. You’ve learned how early coordination prevents foundation errors and how clear span framing provides the ultimate freedom for your floor plan. By zoning your space and following a logical design process, you can maximize efficiency and avoid the frustration of a layout that doesn’t fit your daily needs. Your building is a long-term investment that deserves careful attention before the first bolt is tightened.
Exploring custom steel building design options is the final step in securing a package that matches your specific goals. Bradberry Steel is a family-owned and operated business in Dublin, TX, with over 25 years of Texas steel expertise. We specialize in providing the durable materials needed for clear span aircraft hangars and barndominiums across the region. While we don’t provide construction or site work, we’re here to ensure your building package is engineered for success. For projects that require comprehensive oversight, Black Bear Construction serves as an excellent example of a full-service general contractor that handles everything from the initial floor plan to the final interior finishes.
Take the next step in your project with a partner who understands the local landscape. Request a Quote for Your Custom Steel Building Package today and see how our experience can work for you. Your ideal workspace or home is within reach.
Frequently Asked Questions
Can I change my interior layout after the metal building is erected?
You can change your interior layout at any time as long as you aren’t modifying the primary structural frame. Because clear span buildings don’t rely on interior walls for support, you can tear down and rebuild partitions without risking the building’s integrity. However, moving plumbing or electrical lines set in the concrete slab is a much more difficult and expensive process. It’s always best to finalize your utility locations before the foundation is poured.
Do I need load-bearing interior walls in a clear span metal building?
No, you do not need load-bearing interior walls in a clear span building. The red iron frame is engineered to support the entire roof and wind load through the exterior columns and rafters. This is one of the most popular custom steel building design options because it allows for completely open floor plans. You can place interior walls wherever you like to create offices or rooms without worrying about structural support.
How do I plan for electrical and plumbing in a steel building?
Planning for utilities starts with a precise floor plan before you pour your concrete slab. All main plumbing drains and electrical conduits must be positioned according to your layout while the ground is still dirt. Once the building is up, you can run additional wiring and smaller pipes along the secondary steel members like girts and purlins. This keeps your utilities organized and accessible for maintenance or future upgrades.
What is the best way to insulate the interior of a metal building?
The best insulation depends on your building’s use and your local Central Texas climate. Fiberglass blanket insulation is a cost-effective choice that is often installed during the assembly of the steel panels. For a more airtight seal in residential or climate-controlled spaces, many owners choose closed-cell spray foam. Proper insulation prevents condensation and keeps your energy costs low during the intense summer heat.
How much space should I leave between my equipment and the walls?
You should leave at least three feet of clearance between your stationary equipment and the interior walls. This gap provides enough room for safe operation, routine maintenance, and cleaning. If you are working with large vehicles or trailers, you may need even more space to account for turn radius and door swings. Always measure your largest items before finalizing your building’s width and length.
Can I add a second floor or loft to my metal building later?
You can add a second floor or loft only if your building was originally engineered to handle the additional weight. Adding a mezzanine later requires verifying that the foundation and the steel columns can support the new load. If you think you might want a loft in the future, it’s best to include that in your initial custom steel building design options. This ensures your building package arrives with the necessary structural reinforcements.
How do I choose between a weld-up and a pre-engineered building for my layout?
Your choice depends on your timeline and the complexity of your layout. Pre-engineered buildings arrive with pre-punched holes and exact cuts, making them faster to assemble and very reliable for precise floor plans. Weld-up buildings offer more flexibility to make minor adjustments on-site during the build process. Bradberry Steel provides high-quality material packages for both styles to suit your specific project requirements.
Where is the best place to put windows for natural light in a workshop?
The best placement for windows is high on the walls or on the north and south sides of your building. Placing windows high allows natural light to reach deeper into the workspace without taking up valuable eye-level wall space for tool storage. In Texas, avoiding east and west exposures helps reduce intense morning and afternoon heat gain. This strategic placement keeps your shop bright while maintaining a comfortable working temperature.
Disclaimer
Bradberry Steel is a steel supply and metal building package company based in Dublin, Texas. We do not provide installation, site preparation, foundation work, or general contracting services. All building projects should be reviewed by a qualified local contractor and may require permits depending on your county or municipality. Contact Bradberry Steel for product guidance and material quotes.