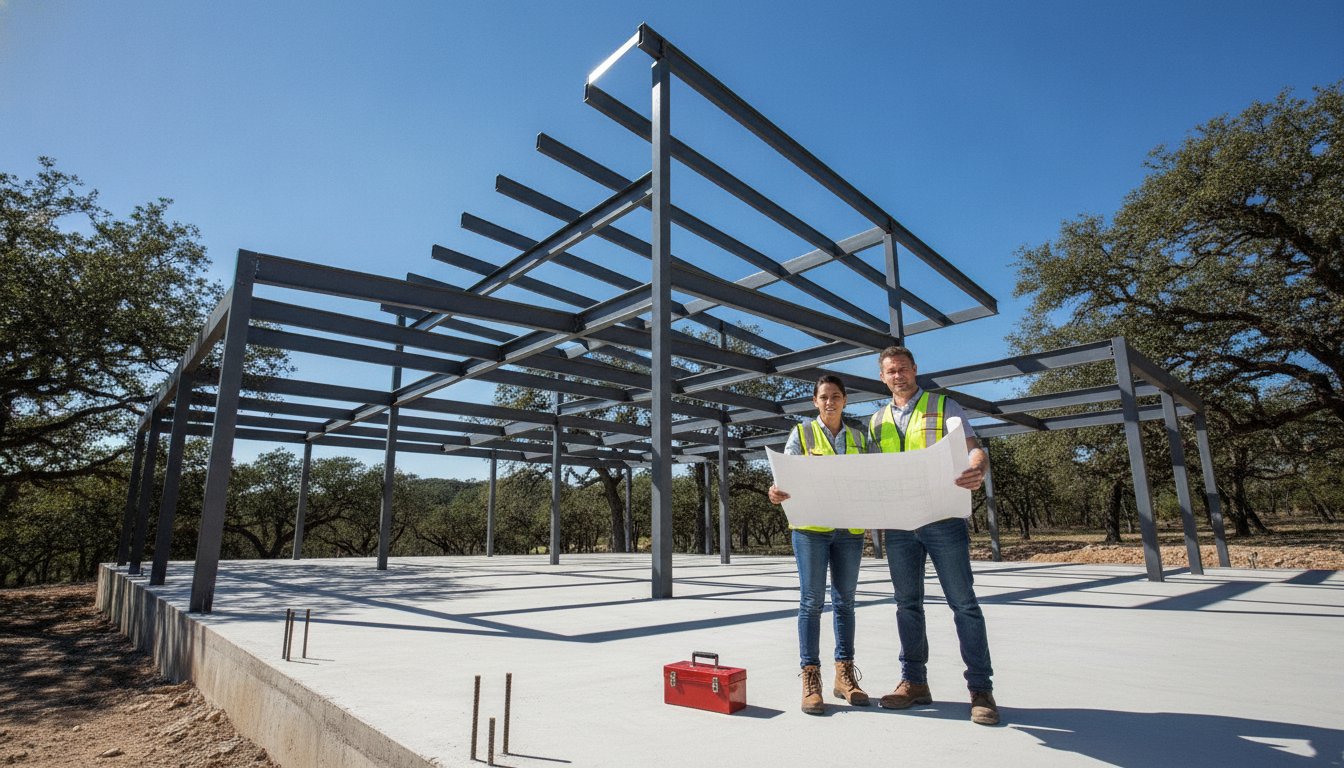
The most expensive part of your new Texas home isn’t the steel; it’s the uncertainty of what you’re actually paying for. You’ve likely watched lumber prices swing wildly while trying to pin down a realistic steel frame home cost for your upcoming project. It is a common frustration to look at a building package and wonder if it includes the structural bones of a home or just a basic shell. You need a structure that survives the Central Texas heat and high winds without draining your savings on hidden finishing expenses during the final stages.
Building a legacy requires more than just materials. It requires a clear roadmap. This guide clears the air by breaking down the primary factors that drive expenses for residential steel projects in 2026. Bradberry Steel provides the expert guidance you need to separate material supply costs from the rest of your budget. You will learn exactly how to plan for a durable project that stands the test of time. We will examine the difference between kit pricing and total project budgeting to give you a clear path forward. This transparency ensures you move from a requirement to a solution with quiet confidence in the stability of your future home.
Key Takeaways
- Understand why Central Texas builders are shifting to steel to avoid the unpredictability and volatility of traditional lumber markets.
- Identify the specific components included in a structural package to accurately estimate your total steel frame home cost for 2026.
- Learn why a professional concrete slab foundation is the most critical phase of the project following the delivery of your steel kit.
- Discover how the durability of steel reduces long-term maintenance requirements and can lead to lower home insurance premiums in Texas.
- Get a head start on your project by using professional 3D design tools to visualize your structure before the materials arrive on site.
Understanding the Investment in a Steel Frame Home
A steel frame home is a residential structure built with either heavy-duty red iron or cold-formed steel. This method of steel frame construction provides a rigid skeleton that is far more resilient than traditional timber. In Central Texas, homeowners are increasingly choosing these structures to avoid the complications that come with wood. Understanding the initial steel frame home cost requires looking at the build as a series of phases. While a shell kit includes the structural components, a turnkey build encompasses everything from the foundation to the final interior paint. Bradberry Steel focuses on providing the high-quality steel framed homes packages that serve as the foundation of your project.
Why Steel is Gaining Ground in Texas
Central Texas presents unique challenges for residential buildings. Termites and wood rot are constant threats to traditional lumber, often leading to expensive repairs over time. Steel is impervious to these issues. It offers superior performance during high wind events and severe storms that frequently roll through the region. Beyond physical durability, the stability of steel prices provides a significant advantage. While the lumber market often experiences wild price swings, steel offers more predictability for your budget. This reliability allows you to plan your project with fewer surprises during the procurement phase.
The Material Supply Model Explained
Purchasing a building package directly from a supplier removes the markups often added by middlemen. This direct model ensures you get precision-engineered components designed specifically for residential use. Precision is vital because a home requires tighter tolerances than a basic storage shed. When you work with a Texas based supplier like Bradberry Steel, you gain a partner who understands the local landscape. We help coordinate the design phase using professional tools to ensure your vision translates into a functional structural package. This structural phase is the most critical part of your steel frame home cost, as it dictates the integrity of everything that follows. Focusing on the material supply first gives you total control over the quality of the primary structure before you begin the finishing stages.
Breaking Down Steel Home Kit Costs
Evaluating your steel frame home cost begins with identifying what is actually in the kit. A residential building package is a precise collection of engineered parts designed to work together. Most high-quality packages include the primary red iron framing, girts, purlins, and all necessary heavy-duty hardware. The weight of the steel used is a primary driver of the price. Heavier gauges offer greater structural integrity but require a higher investment in materials. Clear-span designs are a major advantage here. They allow for wide, open floor plans without the need for interior load-bearing walls. This flexibility saves you money on additional structural support while giving you complete freedom in your interior layout.
Primary Structural Components
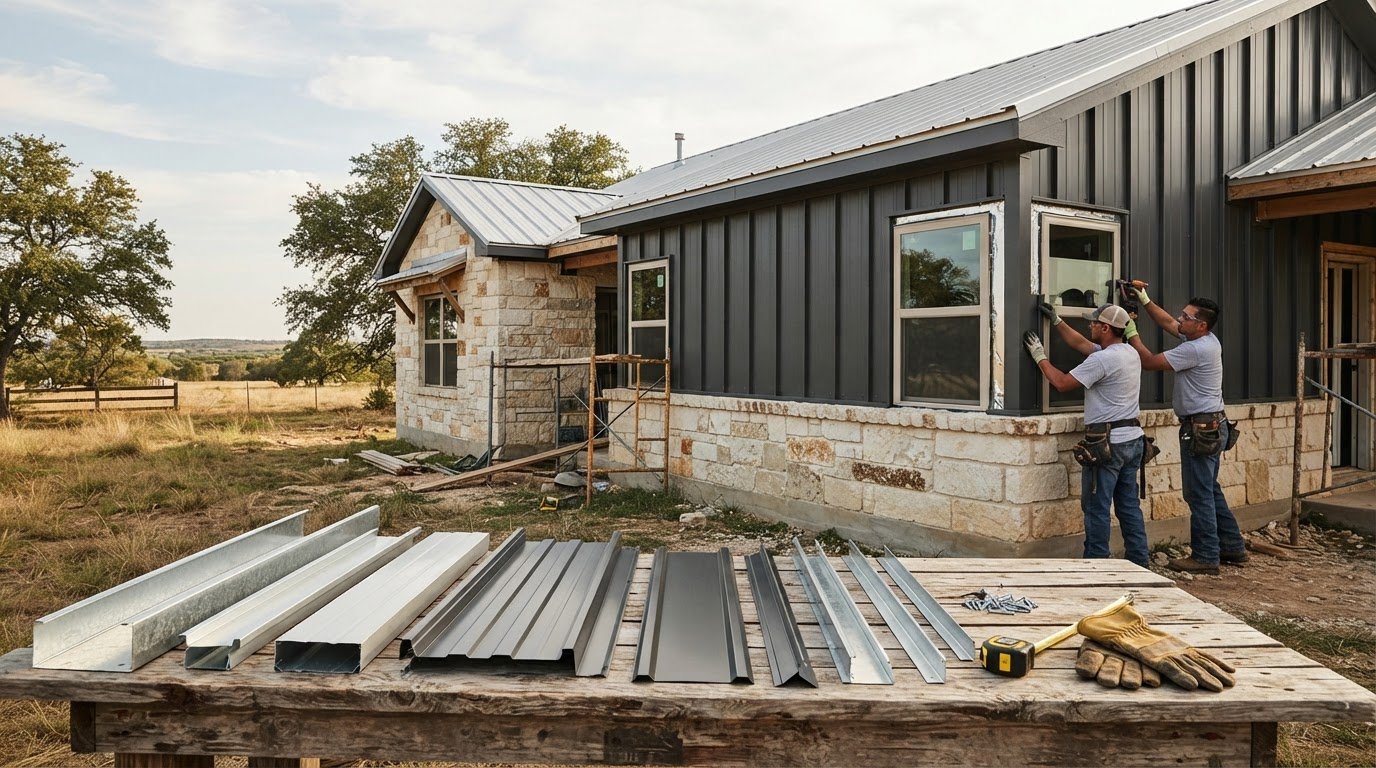
Red iron framing serves as the backbone of the structure. It provides the strength needed to support residential loads over decades of use. Standard inclusions like girts and purlins create the secondary framing that supports the exterior panels. Every piece is cut and punched at the factory to ensure a tight fit during the assembly phase. This precision reduces waste and ensures the building remains square. If you want to visualize how these components come together, you can use our 3D design tool to build your project virtually before committing to the material purchase.
Customization and Aesthetic Options
Complexity adds to the bottom line. A simple rectangular footprint is the most cost-efficient way to build. However, many Central Texas homeowners prefer adding porches, overhangs, or complex rooflines to improve the home’s curb appeal. These additions require more steel and specialized engineering. Your choice of metal siding and roofing also impacts the total steel frame home cost. Specialized profiles or premium colors can raise the price, but they also offer enhanced durability and aesthetic value. Opting for standard building sizes often provides the best balance between custom design and budget management.
Engineering and Design Coordination
Texas weather demands structures that can handle significant wind loads. Every building package should be engineered to meet or exceed local requirements. Following established building codes for steel homes ensures your structure is safe and legal. Pre-engineered plans simplify the permitting process with local building departments in counties like Erath or Palo Pinto. This coordination between the supplier and the design phase prevents costly errors during construction. Bradberry Steel provides the technical expertise to ensure your steel framed homes package is ready for the specific environmental demands of our region.
Budgeting for the Total Build: From Foundation to Finish
Your steel building package is the structural heart of the project. However, the total steel frame home cost involves several phases beyond the material delivery. You must account for site preparation, concrete work, and the interior finish out. Professional builders maintain budget control by separating material supply from on-site labor. Bradberry Steel serves as your dependable partner for the structural phase, providing the engineered materials you need to begin your build with confidence.
Foundation and Site Preparation
Steel buildings rely on durable and reliable steel framing that must be anchored to a precise concrete slab. Unlike wood framing, which allows for some on-site adjustment, steel anchor bolts must be set exactly as specified in the engineering drawings. In the rocky soil of Central Texas, professional dirt work is non-negotiable. You need a level pad and proper drainage before the concrete is poured. Budgeting for heavy machinery to clear cedar or level limestone is a standard part of rural Texas site preparation. This initial phase ensures the structural integrity of the home stays intact for decades.
Managing the Interior Build-Out
Once the shell is erected, the focus shifts to the interior environment. Insulation is a critical investment for the Texas climate. High-quality spray foam or specialized metal building batts prevent condensation and lower energy bills. Because the steel shell is clear-span, you have total flexibility for interior wall placement. You’ll need to coordinate with local licensed electricians, plumbers, and HVAC technicians to complete the living space. These trades work within the steel structure much like they would a traditional home, but they benefit from a moisture-resistant and rot-proof skeleton. To address the way metal can interfere with cellular reception, many owners integrate specialized hardware like the Cel-Fi GO Mobile Signal Booster Australia to ensure reliable indoor signal strength. This phase is where you’ll make choices on flooring, cabinetry, and drywall that finalize your steel frame home cost.
Permits and Professional Services
Navigating local requirements in counties like Erath or Palo Pinto is the responsibility of the owner or their chosen general contractor. Each municipality has specific fees and inspection schedules for residential projects. While Bradberry Steel supplies the Residential Steel Products and engineering plans, you’ll need to secure local labor for the assembly and finishing stages. Understanding these local regulations early helps prevent delays. Requesting a quote for your materials allows you to lock in your structural budget so you can focus on managing the local contractors needed to bring the project to completion.
Why Texas Homeowners Choose Steel for Long-Term Savings
The true value of your investment isn’t just found in the upfront steel frame home cost. It’s the capital you save over the next several decades. Traditional wood homes require constant vigilance against rot, termites, and the relentless Texas sun. Steel eliminates these structural concerns. Because the material is inorganic, it won’t warp, crack, or become a meal for pests. This reliability translates into a structure that maintains its value while requiring minimal upkeep. You are building a structure designed to last well beyond a standard mortgage.
Texas weather is famously tough on residential structures. In areas prone to wildfires, a steel frame provides a critical layer of protection that wood simply cannot match. Hail is another major factor for homeowners in our region. Installing high-quality Residential Metal Roofs ensures your home can withstand severe storms without the frequent shingle replacements required by traditional roofing. This structural resilience protects your interior finishes and your peace of mind during storm season. It’s a practical solution for a landscape that demands toughness.
Maintenance and Longevity
Choosing steel is a legacy-oriented decision for Texas families. A pre-engineered steel building is designed to last generations with very little intervention. You won’t need to scrape and paint siding every few years or worry about structural sagging as the building ages. The engineered precision of the frame ensures the home stays square and secure for the long haul. This longevity makes steel a superior choice for those looking to build a permanent home on their land. If you’re ready to see how a durable structure fits your budget, request a quote for your residential steel package today.
Planning and Designing Your Custom Steel Home in Central Texas
Planning your project is the final step before turning dirt. It is during this phase that you move from a general idea of your steel frame home cost to a firm structural budget. Careful coordination ensures that the materials delivered to your site match your lifestyle and the specific requirements of your land. Bradberry Steel provides the technical support needed to bridge the gap between a vision and a finished steel framed homes package. This phase is where your investment becomes a concrete reality.
Starting with a 3D Design
Precision starts with a clear visual. Using our 3D Design Tool allows you to customize every aspect of your future home. You can adjust dimensions, place door openings, and experiment with window layouts in real time. This visual planning is more than just a convenience. It helps you see how a specific roof pitch or a wraparound porch affects the overall structure. By finalizing these details early, you avoid the high cost of change orders once the steel enters the production phase. It gives you total control over the design before a single bolt is manufactured.
Working with a Local Partner
A local supplier understands the unique geography of Central Texas. Whether you are building on a limestone ridge near Stephenville or a flat pasture outside Dublin, we know the environmental demands your building will face. We help you finalize plans for everything from a compact workshop-home to a sprawling barndominium style structure. Our proximity allows for straightforward communication and a detailed quote that reflects the specific needs of Erath County. This local expertise ensures your building is engineered to withstand regional wind loads and severe weather events.
Preparation for delivery is the final logistical hurdle. You must ensure your site is accessible for a heavy truck and trailer. Clear any low-hanging branches and ensure the path to your concrete pad is stable and dry. Having a designated staging area ready for the steel bundles keeps the project organized and prevents damage to the components. This disciplined approach to the planning phase ensures that your total steel frame home cost remains predictable as you transition to the assembly stage. Focusing on these logistical details now prevents costly delays once the materials arrive on your property.
Building Your Texas Legacy with Steel
Investing in a residential steel project is a commitment to durability and long-term financial stability. By clearly identifying the factors that drive your steel frame home cost, you can budget effectively for the structural phase while planning for your interior finishes. Steel offers a level of protection against the Central Texas climate that traditional wood cannot match. It stands up to severe wind events and remains impervious to pests and rot. This structural integrity ensures your home remains a permanent asset for your family.
Bradberry Steel is a family owned and operated business in Dublin, TX, with over 25 years of Texas steel expertise. We provide building packages that are custom engineered for local wind loads to ensure your structure lasts for generations. Our team focuses on providing the high-quality materials and technical guidance you need to move from a design to a finished home. You can take the first step toward your project by visualizing your structure in detail. Start Designing Your Texas Steel Home Today. Your vision for a secure and permanent residence is within reach.
Frequently Asked Questions
Are steel frame homes cheaper to build than wood frame homes?
Steel homes offer a competitive total investment when you account for durability and lower maintenance. While the initial material cost might be higher than low-grade lumber, the long-term steel frame home cost is often lower due to reduced insurance premiums and the absence of termite damage. You save money by avoiding the structural repairs common with wood. It’s a choice for those who value permanent quality over the cheapest possible upfront price.
What is included in a Bradberry Steel residential building package?
A standard residential package from Bradberry Steel includes the primary structural skeleton and exterior components. This typically consists of pre-engineered red iron framing, girts, purlins, and the necessary heavy-duty hardware for assembly. We also provide the engineering plans required for your local building permits. Our packages focus on the structural bones of the home. Items like interior drywall, plumbing, and electrical components are sourced separately during the finishing stage of your build.
Do I need a special foundation for a steel frame house?
Yes, a steel frame house requires a professionally engineered concrete slab foundation. The primary difference is the precision required for anchor bolt placement. These bolts must align perfectly with the factory-punched holes in the steel columns. Because steel doesn’t flex like wood, your foundation must be level and square from the start. We recommend working with an experienced concrete contractor who understands the specific requirements of residential steel structures in Central Texas.
How long does it take to receive a steel building kit in Texas?
Delivery times vary based on the complexity of your design and current manufacturing schedules. Once your engineering plans are finalized and the order is placed, the production process begins at the factory. We coordinate the logistics to ensure the materials arrive at your site in an organized manner. Planning your project several months in advance is a practical way to ensure your building kit is ready when your foundation work is complete.
Can I finish the interior of a steel home like a regular house?
You can finish the interior of a steel home exactly like a traditional wood-frame house. Once the steel shell is erected and dried in, you can install standard framing for interior rooms, followed by drywall, flooring, and cabinetry. The clear-span nature of a steel structure actually makes this easier because you don’t have to work around load-bearing interior walls. This gives you complete freedom to design an open and modern floor plan.
Is it harder to get a mortgage for a steel frame home?
Getting a mortgage for a steel home is very similar to a traditional build since they are permanent, engineered structures. Most lenders in Texas are familiar with steel-framed residences and barndominiums. You will typically need to provide your engineered plans and a detailed budget for the total project. Because steel homes are known for their durability and fire resistance, some lenders and insurance providers view them as lower-risk investments compared to traditional timber-framed houses.
How does a steel home handle the Texas heat and humidity?
Steel homes are exceptionally well-suited for the Texas climate when paired with modern insulation. Unlike wood, steel won’t warp or rot when exposed to high humidity. When you use closed-cell spray foam or high-quality batt insulation, the home becomes a highly efficient thermal envelope. This keeps the interior cool during 100-degree summer days and holds heat during winter freezes. It’s a dependable solution for the extreme temperature swings we experience in Erath County.
Does Bradberry Steel provide the labor to build the home?
No, Bradberry Steel is a material supplier and does not provide construction labor, installation, or general contracting services. We specialize in the design coordination and supply of high-quality building packages. You will need to hire local contractors for site preparation, foundation work, and assembly. We act as your dependable partner for the structural phase, helping you manage your total steel frame home cost by providing accurate material pricing and engineering support.
Disclaimer
Bradberry Steel is a steel supply and metal building package company based in Dublin, Texas. We do not provide installation, site preparation, foundation work, or general contracting services. All building projects should be reviewed by a qualified local contractor and may require permits depending on your county or municipality. Contact Bradberry Steel for product guidance and material quotes.