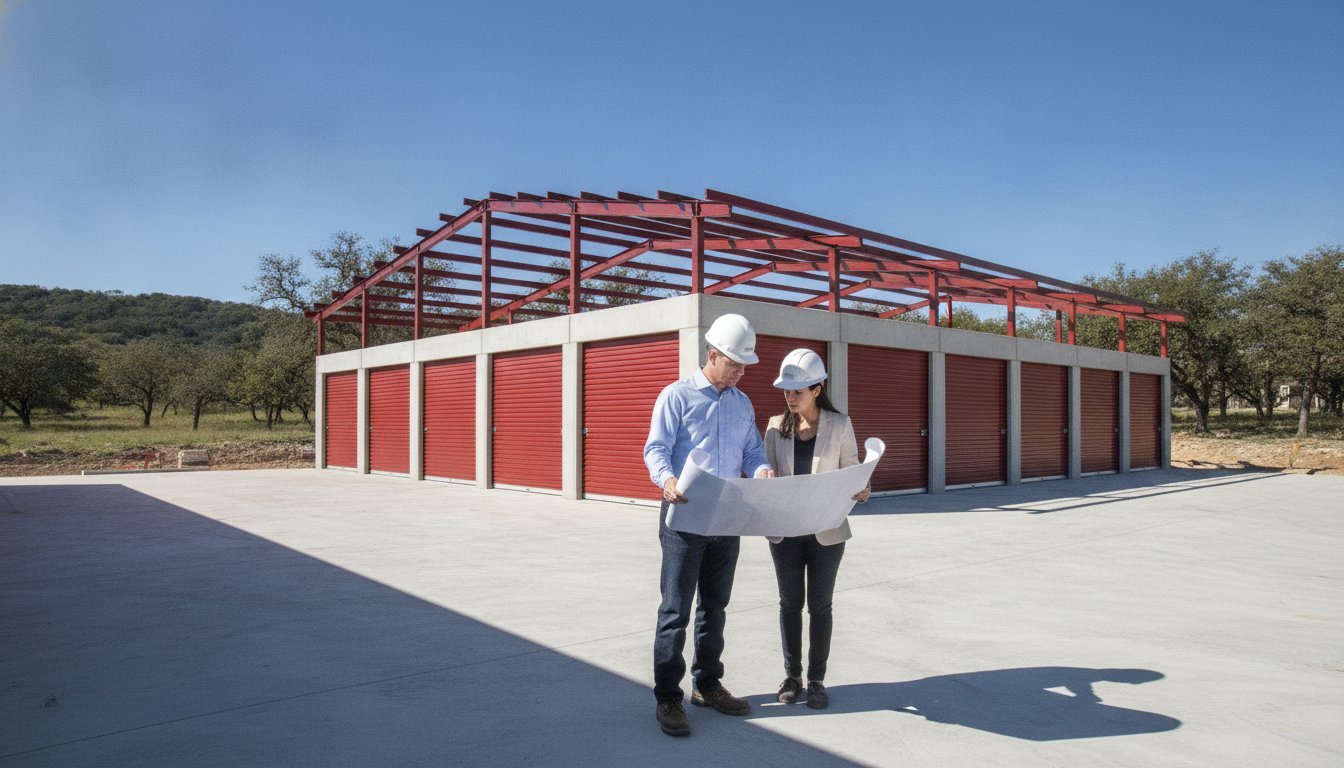
Did you know that under-construction self-storage inventory has hit its lowest level since 2017, sitting at just 3.0% of existing stock? This shortage creates a massive opportunity for Central Texas investors, but national suppliers often make it difficult to pin down a realistic budget. Understanding the true self-storage building kits cost is the first step to ensuring your project actually pencils out in today’s market. You likely already know that confusing pricing and hidden freight costs from out-of-state manufacturers can quickly derail a well-planned investment.
We’re here to provide a clear and professional breakdown of the real costs involved in purchasing and planning a steel self-storage facility in our region. This guide covers everything from 2026 market shifts to the specific engineering needs required by the Texas climate. We will walk you through the variables that impact your bottom line and show you how local expertise from Bradberry Steel helps you avoid expensive surprises. By the end of this article, you’ll have the technical insight needed to move from a requirement to a solid, durable solution.
Key Takeaways
- Learn why structural steel is the most durable and low-maintenance choice for storage facilities in the Texas climate.
- Understand how square footage and internal bay configurations directly influence your self-storage building kits cost.
- Evaluate the differences between traditional weld-up buildings and the precision of pre-engineered steel systems.
- Account for necessary project expenses beyond the metal package, such as specialized door hardware and foundation needs.
- Discover how local sourcing and 3D design tools help you visualize your facility and secure a more accurate budget.
Understanding the Investment in Self-Storage Building Kits
A self-storage building kit is a pre-designed structural steel package engineered to meet specific local building codes. These packages typically include the primary red iron framing, secondary girts and purlins, metal wall and roof panels, and all the necessary trim and fasteners. For an overview of the self-storage industry, it is clear that durability and speed to market are the two biggest drivers for success. For investors in Central Texas, these kits provide a streamlined path to opening a facility compared to traditional piecemeal construction.
Choosing steel for your u-store-it facility provides a level of protection that other materials simply cannot match. In our region, where straight-line winds and heavy hail are seasonal realities, a structural steel kit offers the rigidity needed to protect your customers’ belongings. Over the long term, the ROI on steel is significantly higher than wood or masonry. You will see this reflected in lower insurance premiums and minimal maintenance costs over the life of the building. The initial self-storage building kits cost is often offset by the rapid assembly time and the reduction in site waste.
Why Steel Kits are the Industry Standard
Steel is the preferred choice because it is non-combustible. This fire resistance is a critical factor for commercial zoning and insurance underwriting. In the Texas heat, steel panels with high-quality coatings reflect solar radiation, which helps manage internal temperatures. A well-engineered kit from Bradberry Steel ensures that every component fits with precision. This eliminates the guesswork often found in traditional construction and provides a building that stands up to decades of heavy use.
The 2026 Market Outlook for Steel Buildings
The landscape for 2026 shows a unique set of challenges and opportunities. While national average construction costs have seen a 3% to 5% increase due to tariff pressures on imported steel, local supply chains remain a vital asset. Sourcing your materials from a Dublin-based supplier reduces freight expenses and helps keep your project on schedule. Currently, national under-construction inventory is at a historic low of 3.0%. This means new facilities are in high demand across the state. Understanding your total self-storage building kits cost requires looking at the total lifecycle of the investment, from delivery to decades of operation.
Precision engineering reduces the total hours required for assembly while the durability of red iron ensures the structure remains a stable asset. To get a better look at how these components come together for your specific site, you can use our 3D design tool to visualize your layout and start your project with confidence.
Primary Factors Influencing Self-Storage Building Kits Cost
National pricing guides often provide a flat rate that fails to account for the specific needs of a Texas job site. Your actual self-storage building kits cost is driven by several structural variables. While square footage is the baseline, the way that space is divided and engineered for local conditions will determine the final investment. In Central Texas, we face high winds and shifting soil that require specific structural considerations. Ignoring these regional factors during the planning phase leads to budget overruns during the permitting or assembly stages.
Building Dimensions and Unit Density
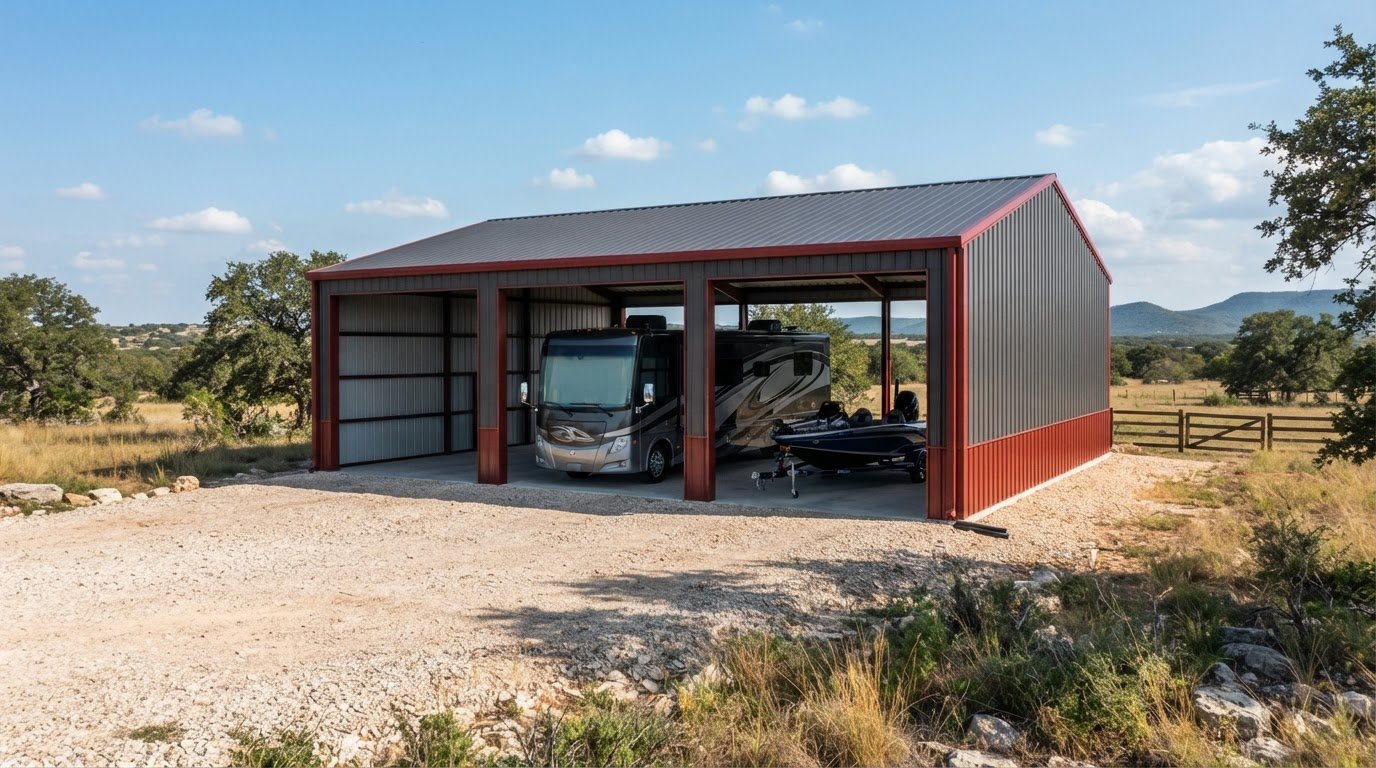
The width and height of your facility play a major role in steel efficiency. Wider buildings often provide a better price per square foot because they utilize fewer heavy end-wall frames relative to the total area. However, the complexity of your unit mix also adds to the steel requirement. A facility with many small 5×5 units requires significantly more internal partition steel than a building designed for large boat and RV storage. Every interior wall adds weight and material. Choosing a gable-style roof over a single-slope design can also impact the structural load and the amount of trim needed to finish the building properly.
Climate Controlled vs. Non-Climate Controlled Kits
Climate control is no longer a luxury; it is a standard expectation for many Texas tenants. These facilities require heavier insulation packages which change the engineering of the kit. To support thick layers of insulation or insulated metal panels, the secondary framing must be spaced and sized accordingly. Specialized entry systems for indoor hallways also increase the complexity of the steel package. If you want to see how different layouts affect your project, you can use our 3D design tool to visualize the bay configurations and get a clearer picture of your needs.
Regional engineering is the most overlooked factor in kit pricing. In Dublin and the surrounding areas, buildings must be designed to handle specific wind loads. This is not just a safety issue; it is a requirement for the longevity of the structure. Heavier gauge steel and specific bracing patterns ensure the building does not rack or fail during severe weather. While a cheaper kit might look good on paper, it often lacks the structural integrity required for a permanent commercial investment in the Texas landscape.
Comparing Weld-Up and Pre-Engineered Kit Costs
In Central Texas, the decision between weld-up and pre-engineered structures is often the biggest variable in your total self-storage building kits cost. Both methods have deep roots in our local building culture, but they serve different project scales and timelines. Weld-up buildings are a staple for smaller, rural facilities where on-site flexibility is a priority. Pre-engineered systems are the go-to for larger commercial investments that require technical precision and rapid completion. Choosing the right path depends on your specific site goals and the labor market in your immediate area.
The Case for Pre-Engineered Steel Systems
Pre-engineered steel systems are designed in a factory and delivered as a complete bolt-together package. This method significantly reduces the hours spent on the job site. Since every component is pre-cut and pre-punched, assembly is straightforward and predictable. This speed is a major financial advantage. Shorter construction timelines mean lower interest payments on construction loans and a faster path to generating rental income. These kits also offer superior clear-span capabilities. This allows you to design large-scale facilities without internal columns that might interfere with unit layouts or vehicle access. You can find more details on pre-engineered steel buildings to see if this precision fits your commercial goals.
Weld-Up Options for Smaller Facilities
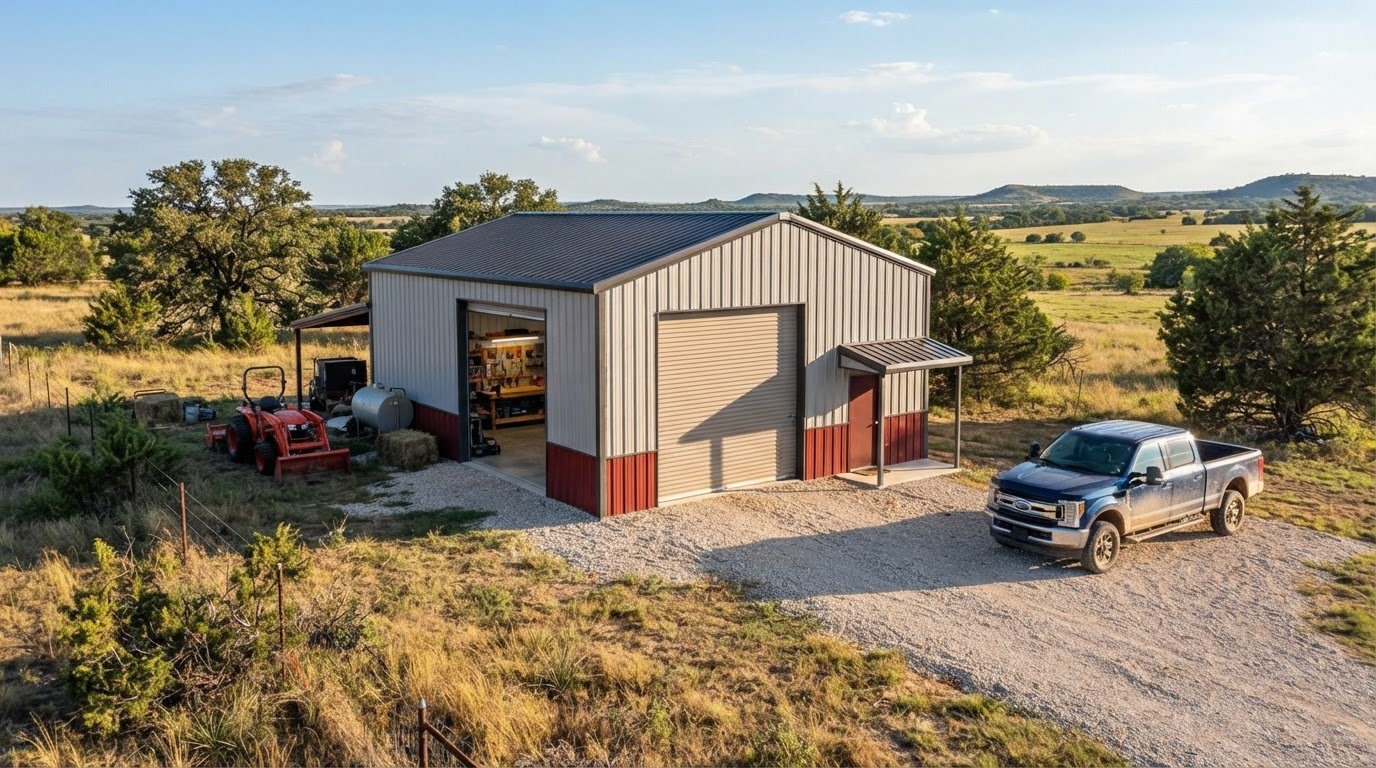
Weld-up buildings remain popular across the region for their lower initial material entry point. Instead of a factory-finished kit, you receive raw structural steel that is cut and welded on-site by a skilled crew. This approach offers unmatched flexibility. If a site condition changes or you decide to adjust a bay width during the build, a weld-up structure allows for these modifications without waiting for new factory parts. For builders who prefer a hands-on approach, our weld-up buildings guide provides a solid starting point for local projects. While the steel itself may cost less upfront, you must account for the increased labor hours required for on-site fabrication.
Labor availability in areas like Stephenville and Dublin will impact your final budget. Skilled welders are in high demand across Texas. If you have a trusted welding crew ready to work, a weld-up project can be very cost-effective. However, if labor is tight, a pre-engineered kit that assembles quickly with a standard crew might be the smarter financial move. Balancing the material self-storage building kits cost with the local labor market is the key to a successful investment. Both structural styles provide the durability you expect from red iron steel, but the way they are built changes your cash flow during the construction phase.
Estimating Total Project Costs Beyond the Steel Kit
The steel package is the skeleton of your facility, but it is only one part of a complete budget. Your total self-storage building kits cost represents the structural materials, but you must also account for the site work and finishes required to open for business. In Central Texas, the logistical realities of moving heavy red iron to rural locations and preparing the ground for a permanent structure can add significant weight to your financial plan. Planning for these expenses early prevents the mid-project budget fatigue that many new developers face.
Foundations and Concrete Work
The slab is the most critical part of a storage facility. Steel buildings exert heavy point loads on the concrete, requiring a foundation engineered to handle the weight of the structure and the items stored inside. A standard storage footprint requires a precise pour to ensure the steel tracks and doors align perfectly. If the slab is even slightly off, your roll-up doors will not seat correctly, leading to security and weather issues. We always suggest working with a local concrete specialist who understands the expansive clay soils common in Erath County. This regional knowledge prevents the foundation cracking that can plague buildings in our area.
Doors, Trim, and Finishing Touches
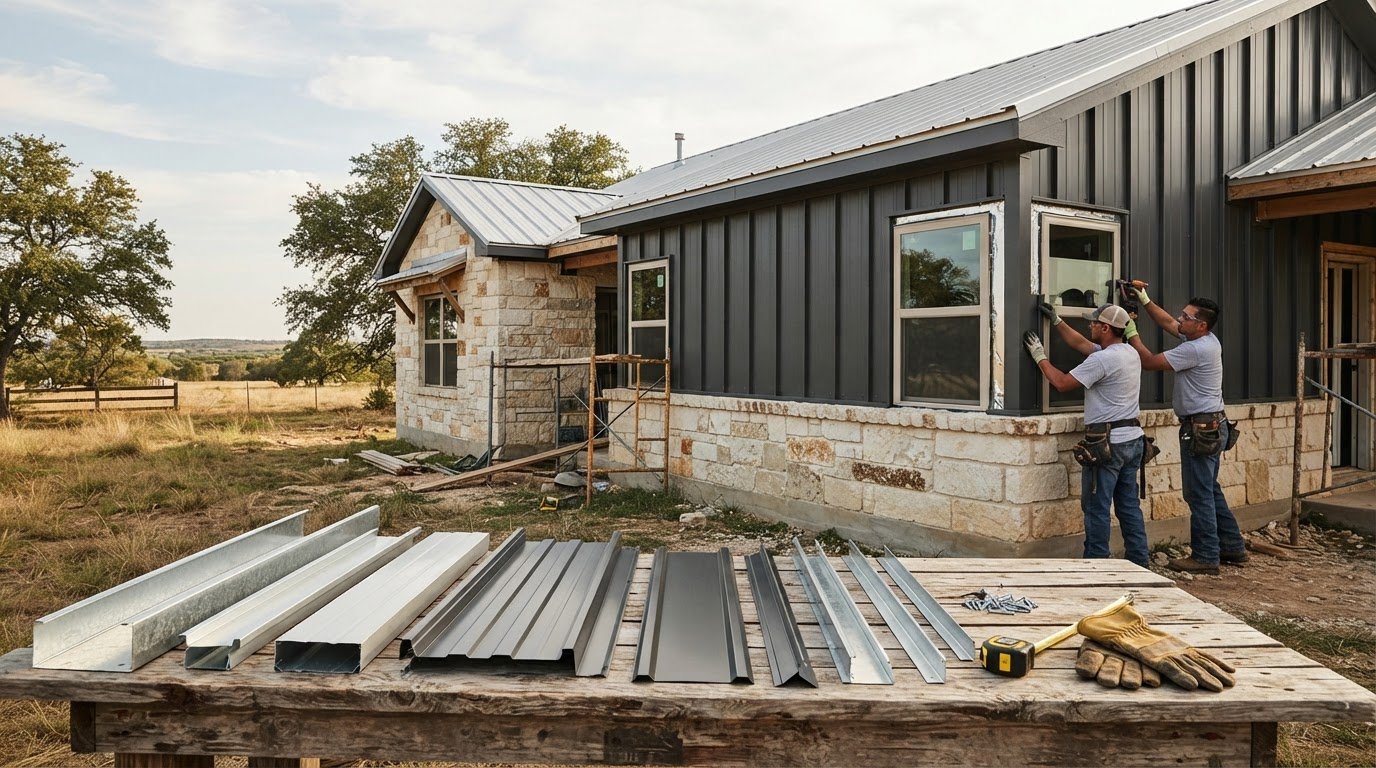
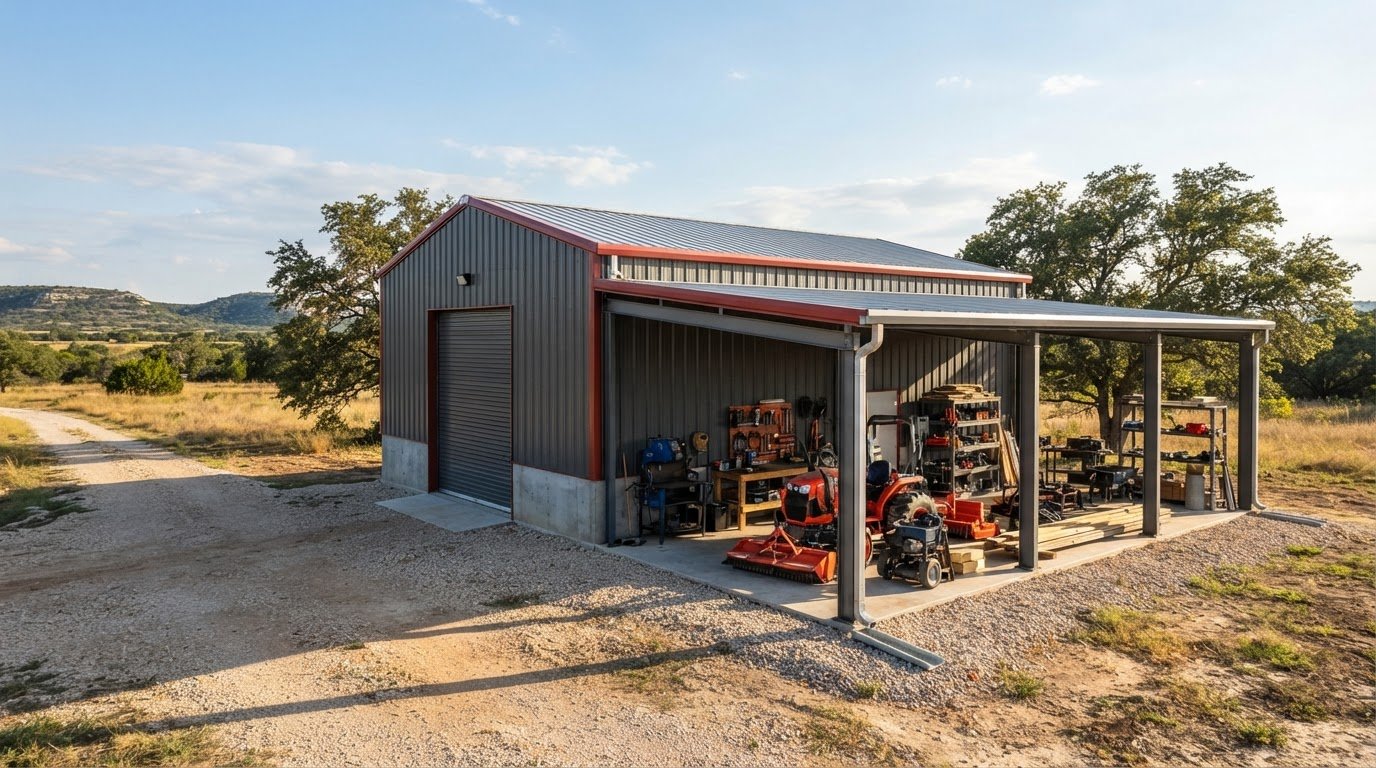
Roll-up doors are the only moving parts your customers will interact with daily. Choosing high-quality doors ensures longevity and reduces the need for constant maintenance calls. Beyond the doors, your trim and gutter systems play a vital role in protecting your investment. Gutters and downspouts manage water runoff, which is essential for preventing rust and keeping the units dry during heavy Texas thunderstorms. Your color selection also matters. While it defines your brand, choosing reflective colors can also help manage the internal temperature of the units by reducing heat absorption.
Freight and shipping are often hidden costs for buyers using out-of-state manufacturers. When you source from a Dublin-based supplier, you drastically reduce the shipping charges to rural Central Texas locations. You also need to budget for site preparation and local permitting fees. Erath County has specific requirements for drainage and access that must be met before you can set the first piece of steel. These soft costs, along with site preparation, typically add 25% to 40% to your hard construction expenses. To get a comprehensive look at the materials required for your specific project, request a quote from our team today.
Maximizing ROI with Custom Steel Design in Central Texas
A successful self-storage investment depends on more than just the initial purchase price of the materials. Real profitability is built during the design phase. To maximize your return, you must focus on a layout that minimizes wasted space and maximizes rentable square footage. Utilizing a 3D design tool allows you to visualize the entire facility in a digital environment before any red iron is manufactured. This prevents expensive mid-construction changes and ensures that your unit mix aligns with local demand. When you refine the design early, you ensure that every dollar of your self-storage building kits cost is working toward your long-term financial goals.
In the 2026 market, where national construction cost overruns can quickly compress your yield-on-cost targets, precision is vital. With stabilized cap rates for drive-up facilities currently between 6.50% and 7.50% in tertiary markets, there is very little room for error in your underwriting. A custom-designed steel kit from a local expert ensures the building is engineered for the exact wind loads of your site without the waste of unnecessary over-engineering. This balanced approach protects your capital while providing a structure that meets every commercial requirement.
The Advantage of Local Supply and Coordination
Sourcing your steel from a Dublin-based supplier provides a distinct logistical advantage. National manufacturers often ship components from the Midwest or East Coast, leading to massive freight surcharges that are rarely included in the initial quote. Projects in Granbury, Hico, and De Leon benefit from significantly reduced shipping distances and predictable delivery timelines. Working with a Texas-owned partner also means you are communicating with people who understand the regional climate and building codes. This local coordination simplifies the process of moving from a conceptual requirement to a delivered structural solution, keeping your project on schedule and within budget.
Planning for Long-Term Business Success
Smart investors often utilize a phase-based construction strategy to manage their initial cash flow. You don’t have to build your entire 50,000 square foot vision at once. By planning your site for future expansion, you can start with a smaller footprint and add more units as your occupancy rates stabilize. This strategy keeps your initial self-storage building kits cost manageable while securing your path to growth. A well-maintained steel facility is a legacy asset that can provide 40 plus years of service with minimal upkeep. Protecting that investment starts with high-quality materials and a design that accounts for the harsh Texas sun and seasonal storms.
The first step toward a profitable facility is a clear plan. You can start your project today by requesting a quote or using our 3D design tool to see your facility take shape.
Secure Your Investment with Local Steel Expertise
Building a self-storage facility is a major commitment that requires more than just a low price tag. You now understand how factors like unit density, engineering for local wind loads, and shipping distances all play into your final self-storage building kits cost. Relying on rugged red iron durability ensures your project stands up to the Central Texas climate for decades. This is about building a legacy asset that performs as well in forty years as it does on opening day.
With over 25 years of Texas steel expertise, Bradberry Steel provides the specialized guidance you need to move from a site plan to a profitable reality. We focus on customized engineering that meets the specific demands of our regional landscape. Whether you are planning a small rural facility or a large commercial complex, we are here to serve as your dependable partner. Success in this industry is built on precision and the strength of the materials you choose.
Ready to move forward? Request a quote for your self-storage project or utilize our 3D design tool to visualize your facility today. We look forward to helping you build a structure that lasts.
Common Questions Regarding Self-Storage Investments
What is the average cost per square foot for a self-storage building kit?
The total investment for materials depends on the unit density, building height, and current steel market conditions in 2026. Factors such as climate control requirements and specialized engineering for Texas wind loads also influence the final price. To get an accurate self-storage building kits cost for your specific site, utilizing our 3D design tool or requesting a custom quote is the most reliable way to budget for your project.
Does a self-storage kit include the concrete foundation?
No, the steel building kit consists only of the structural components and metal panels. The concrete foundation and slab work must be handled by a specialized contractor who understands the soil conditions at your site. It is critical that the slab is poured with precision to support the heavy red iron frames and ensure that the roll-up doors align correctly during the assembly process.
How long does it take to receive a steel building kit in Texas?
Delivery timelines vary based on the complexity of your design and the current production schedule at our Dublin facility. Sourcing your materials locally in Central Texas often reduces the time spent on logistics compared to out-of-state manufacturers. Once your engineering is finalized and the order is placed, our team provides a specific delivery window so you can coordinate with your site preparation crew.
Can I install a self-storage building kit myself?
While pre-engineered kits are designed for efficient assembly, professional erection is highly recommended for commercial-grade storage facilities. These structures require heavy machinery and specialized tools to ensure the red iron is plumb and every fastener is seated correctly. Bradberry Steel supplies the high-quality materials and project guidance, but we do not provide installation, contracting, or on-site labor services.
What wind load ratings are required for buildings in Erath County?
Wind load requirements are determined by local building codes and vary depending on the specific location of your property. In Erath County and the surrounding region, buildings must be engineered to withstand seasonal high-wind events and severe weather. Every kit we provide is designed to meet or exceed these regional standards, ensuring your investment remains durable and secure for decades.
Are roll-up doors included in the standard Bradberry Steel kit?
Roll-up doors and specialized hardware can be added as part of your comprehensive building package. These components are the only moving parts your customers will use, so we focus on providing doors built for longevity and ease of operation. For developers interested in integrating custom smart-lock technology or smart monitoring systems using microcontrollers like ESP32 or STM32, 7Folhas provides the professional PCB design and firmware development needed to bring those electronic features to life. Including these components in your steel package ensures that the door openings are framed with the exact precision needed for a seamless fit during construction.
How do I choose between a weld-up and a pre-engineered storage building?
The choice depends on the scale of your facility and the availability of skilled labor in your area. Weld-up buildings offer flexibility for smaller, rural projects where you have a trusted welding crew. Pre-engineered systems are the industry standard for larger commercial facilities because they offer faster assembly times and technical precision. Both options provide the rugged red iron durability needed for a successful storage business.
Is financing available for commercial steel building kits?
Bradberry Steel does not offer in-house financing or payment plans for building kits. Most developers secure funding through commercial lenders or local banks that specialize in business and agricultural development. Having a detailed quote and a professional design from our 3D tool can be a helpful asset when you sit down with your lender to discuss the project’s financial requirements.
Disclaimer
Bradberry Steel is a steel supply and metal building package company based in Dublin, Texas. We do not provide installation, site preparation, foundation work, or general contracting services. All building projects should be reviewed by a qualified local contractor and may require permits depending on your county or municipality. Contact Bradberry Steel for product guidance and material quotes.