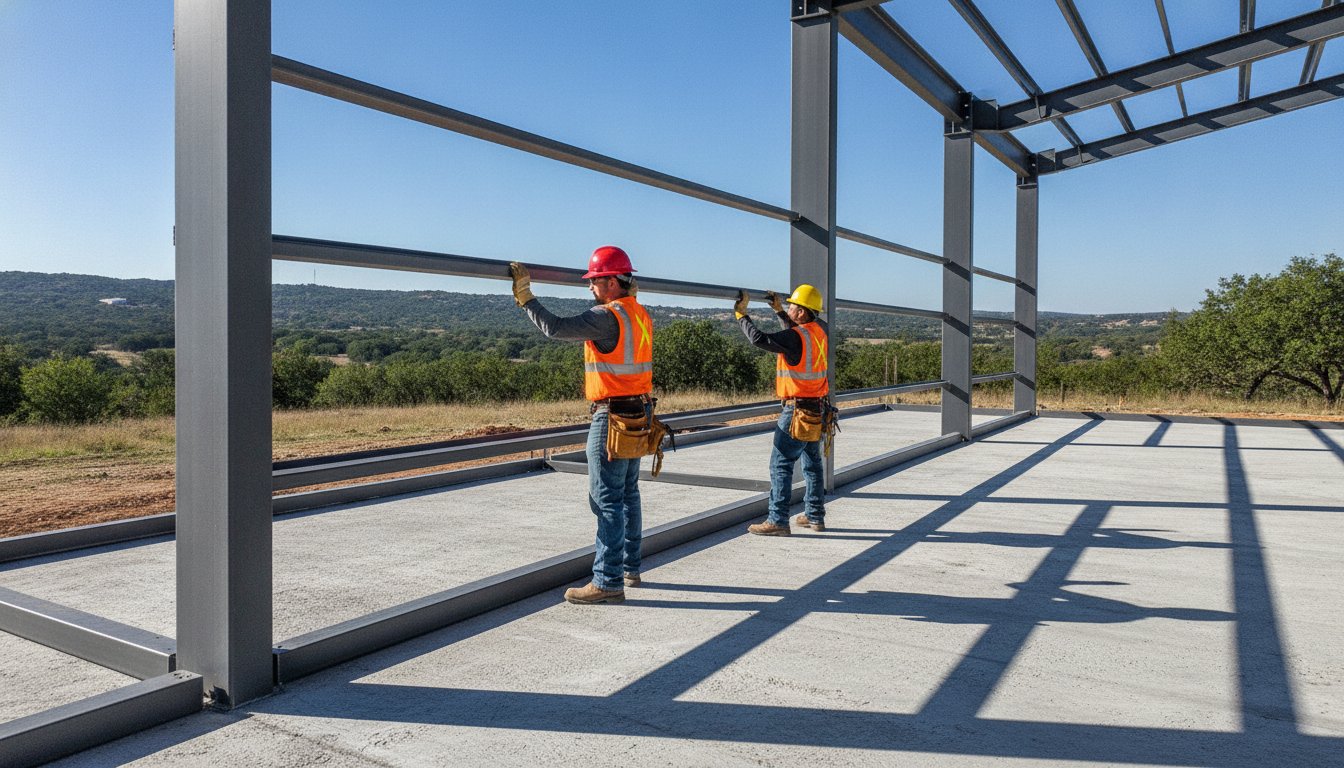
A metal building is only as strong as the frame that holds its skin against a Central Texas windstorm. While the primary columns provide the skeleton, the secondary framing determines if your walls will stay rigid or buckle under pressure. Most builders and property owners understand the need for strength, but the terminology and technical choices can quickly become confusing. You might worry about structural stability in high winds or feel uncertain about whether to choose bolt-up or weld-up components for your specific site.
This guide clarifies the essential role of steel building girts in maintaining wall integrity and ensuring your project stands the test of time. You will learn exactly how these horizontal members support your exterior panels and how to choose the right steel gauge for maximum durability. We will also explore how Bradberry Steel integrates these components into complete building packages to simplify your workflow. From understanding structural functions to selecting the right materials for the Texas climate, this overview provides the clarity you need to build with confidence.
Key Takeaways
- Define the critical role of steel building girts in transferring wind loads from exterior panels to the main structural frame.
- Clarify the functional differences between wall girts, roof purlins, and eave struts to ensure you order the correct components.
- Compare C-shape and Z-shape profiles to find the most efficient structural solution for your specific wall spans and building size.
- Decide between the speed of factory-punched pre-engineered components or the on-site flexibility offered by weld-up systems.
- Learn how selecting the correct steel gauge and finish protects your investment against the unique Central Texas climate.
What Are Steel Building Girts and Why Are They Essential?
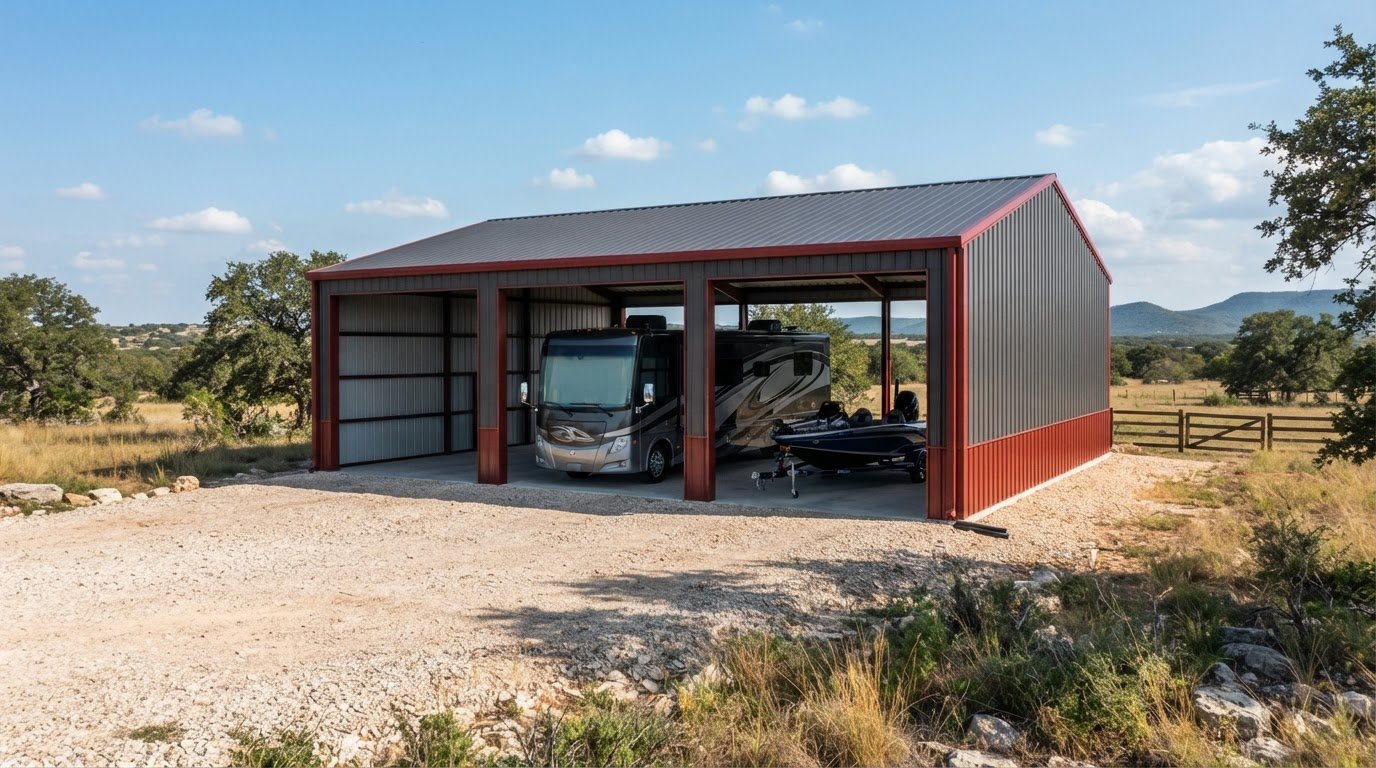
Every solid structure starts with a frame that can handle the elements. In the world of metal construction, steel building girts serve as the critical horizontal members that span between your primary frames. While the main columns carry the weight of the roof, girts provide the backbone for your walls. They are the primary interface between the building’s skeleton and its skin. Without them, a building would lack the necessary rigidity to remain square and stable over decades of use. Quality components prevent wall sagging and ensure a professional finish on any barn or workshop.
The Structural Role of Girts in Metal Buildings
The primary job of a girt is the mechanical transfer of lateral loads. When high winds hit the side of a building, the wall panels flex under the pressure. Girts capture that force and move it safely to the main steel columns. Understanding What is a Girt? helps clarify why these components are more than just mounting brackets. In regions like Central Texas, where sudden storms are common, girt spacing is a vital calculation. Many local jurisdictions now follow the 2021 International Building Code (IBC) to ensure structures meet specific wind-load requirements. Using high-strength steel ensures these members resist bending when the weather turns rough.
How Girts Support Exterior Finishes and Openings
Beyond structural stability, girts create the framework for everything else you add to the building. They provide the essential attachment points for metal siding and insulation. The depth of the girt often dictates how much insulation you can fit before it compresses; this is a major factor in keeping a Texas workshop cool in July. Properly aligned steel building girts also ensure that your wall panels meet with a weather-tight seal, preventing leaks during heavy rain.
- Door and Window Framing: Girts act as the headers and sills for openings, ensuring doors hang straight and close properly.
- Wall Alignment: They prevent the wavy appearance, sometimes called oil-canning, seen on poorly framed structures.
- Insulation Support: They hold fiberglass blankets or rigid board in place against the exterior skin.
Bradberry Steel provides components designed for precision. Whether you are sourcing materials for pre-engineered steel buildings or a custom project, the quality of your secondary framing determines the final durability of your build.
Girts vs. Purlins vs. Eave Struts: Understanding the Differences
Confusion often arises when looking at a pile of secondary steel on a job site. While many components share similar profiles, their names change based on where they are installed. Understanding the distinction between girts, purlins, and eave struts is essential for clear communication with your supplier. If you are building a workshop in Dublin or a barn in Stephenville, using the right terms ensures you receive the exact structural capacity required for your project. Most of these parts are made through a process known as Cold-Formed Steel Framing, which allows for precise shapes and high strength-to-weight ratios.
The simplest way to remember the difference is by location. Steel building girts are exclusively wall components. They run horizontally along the sidewalls and endwalls. Purlins, on the other hand, are strictly for the roof. While they might look identical at a glance, their engineering is tailored to different forces. Girts must resist lateral wind pressure, while purlins are designed to support gravity loads like the weight of the metal roof panels and any potential rain or snow accumulation.
Purlins: The Roof Support System
Purlins provide the horizontal support for your roof panels. In most pre-engineered buildings, purlins are Zee-shaped. This specific profile allows the ends of the purlins to nest or lap over each other at the primary frames. Lapping creates a continuous beam effect, which significantly increases the load-bearing capacity of the roof. Unlike girts, which are often spaced for wall panel stability, purlin spacing is strictly dictated by the roof’s span and the local load requirements of the Central Texas region.
Identifying Eave Struts at the Building Shoulder
The eave strut is the transition piece located at the shoulder of the building where the sidewall meets the roof. It serves a dual purpose, acting as the topmost girt for the wall and the first purlin for the roof. These components typically feature a C-shape or a double-sloped profile to match the pitch of the roof. Because they sit at the edge of the structure, they are the primary attachment point for gutters and trim. A properly installed eave strut ensures that roof drainage is directed away from the building, protecting your foundation from water damage. If you want to see how these parts come together in a real project, you can use our 3D design tool to visualize your building layout before ordering.
Technical Specifications: Shapes, Gauges, and Finishes
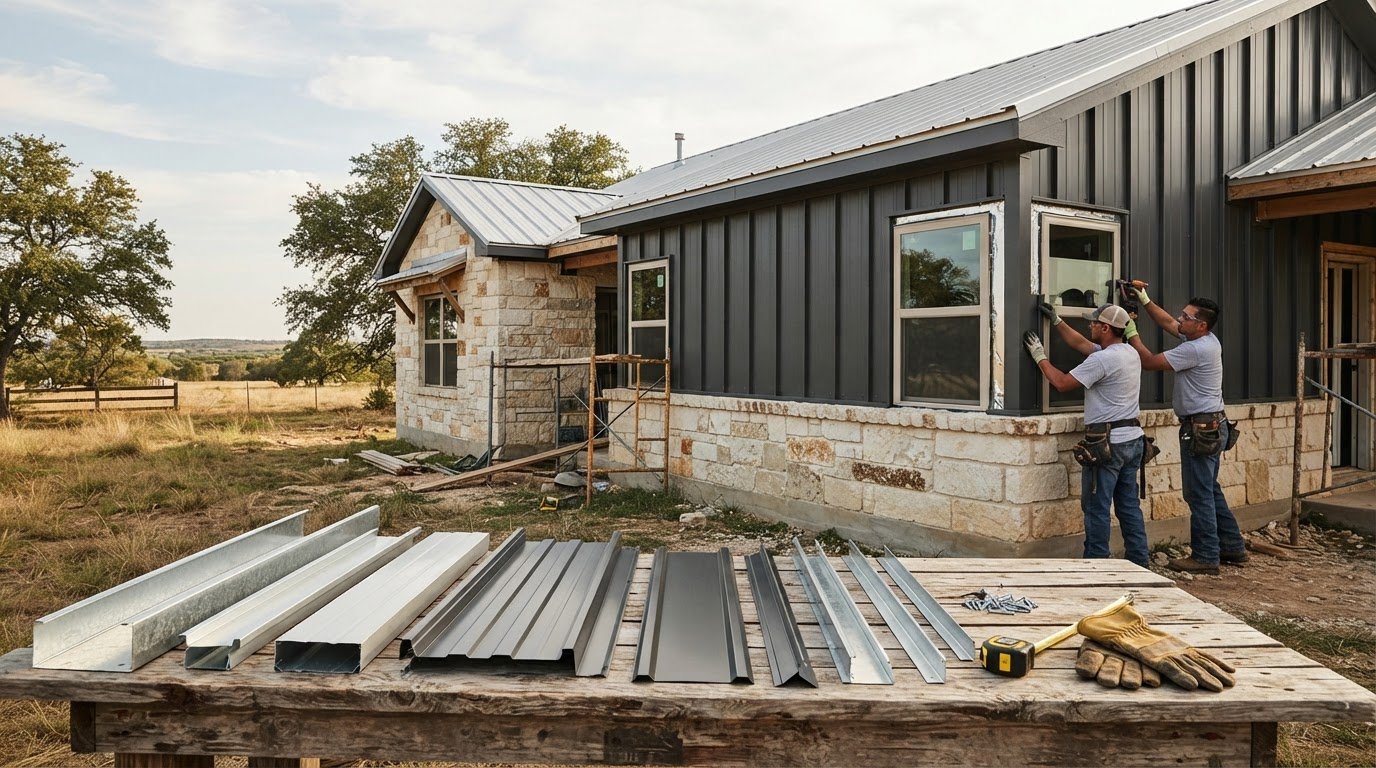
Choosing the right specifications for your steel building girts is about balancing structural requirements with your budget. The technical details of your secondary framing determine how well the walls support insulation, resist rust, and withstand the shifting Central Texas soil. Precision in manufacturing ensures that every bolt hole aligns, saving you hours of frustration on the job site. When these components are manufactured correctly, they provide a level of durability that wood framing simply cannot match.
C-Sections vs. Z-Sections for Wall Framing
The shape of the steel profile dictates where and how it should be used. C-sections are shaped like the letter C and are the preferred choice for headers, jambs, and simple end walls. They provide a flat, stable surface for mounting door frames and windows. Because they cannot be nested together, they are typically used in single-span applications where the steel runs from one column to the next without overlapping.
Z-sections are the workhorse of the industry for long sidewalls. Their unique shape allows the ends to nest or lap together over the primary frames. This lapping creates a continuous structural span across the entire length of the building, which is significantly stronger and more rigid than a series of disconnected beams. Use Z-sections for larger projects where maximizing strength and minimizing steel weight is the top priority.
Selecting the Right Finish for the Texas Climate
In Central Texas, red prime paint is the industry standard for secondary framing. It provides excellent durability and value for most dry storage, workshop, and barn applications. This finish protects the steel from the elements during transport and the construction phase. For many ranchers in Dublin and Stephenville, red iron components offer the best balance of longevity and cost-effectiveness.
Galvanized steel is the better choice for specialized agricultural uses or high-moisture environments. If you’re building a wash bay or a facility for livestock, the zinc coating offers superior corrosion resistance against animal waste and humidity. While it costs more upfront, it reduces long-term maintenance in harsh environments. You can check our color guide to see how different finishes and panel colors can work together for your project.
Steel thickness is measured in gauges, with 16, 14, and 12 gauge being the most common for wall framing. A lower gauge number indicates a thicker, stronger piece of steel. Selecting the right gauge depends on the distance between your main frames and the wind loads your building must handle. Understanding the difference between Cold-Formed vs. Structural Steel is helpful here, as girts are cold-formed to achieve high precision and strength. This manufacturing process ensures every component is uniform, which is critical for maintaining a weather-tight seal on your wall panels.
Weld-Up vs. Pre-Engineered Girt Systems
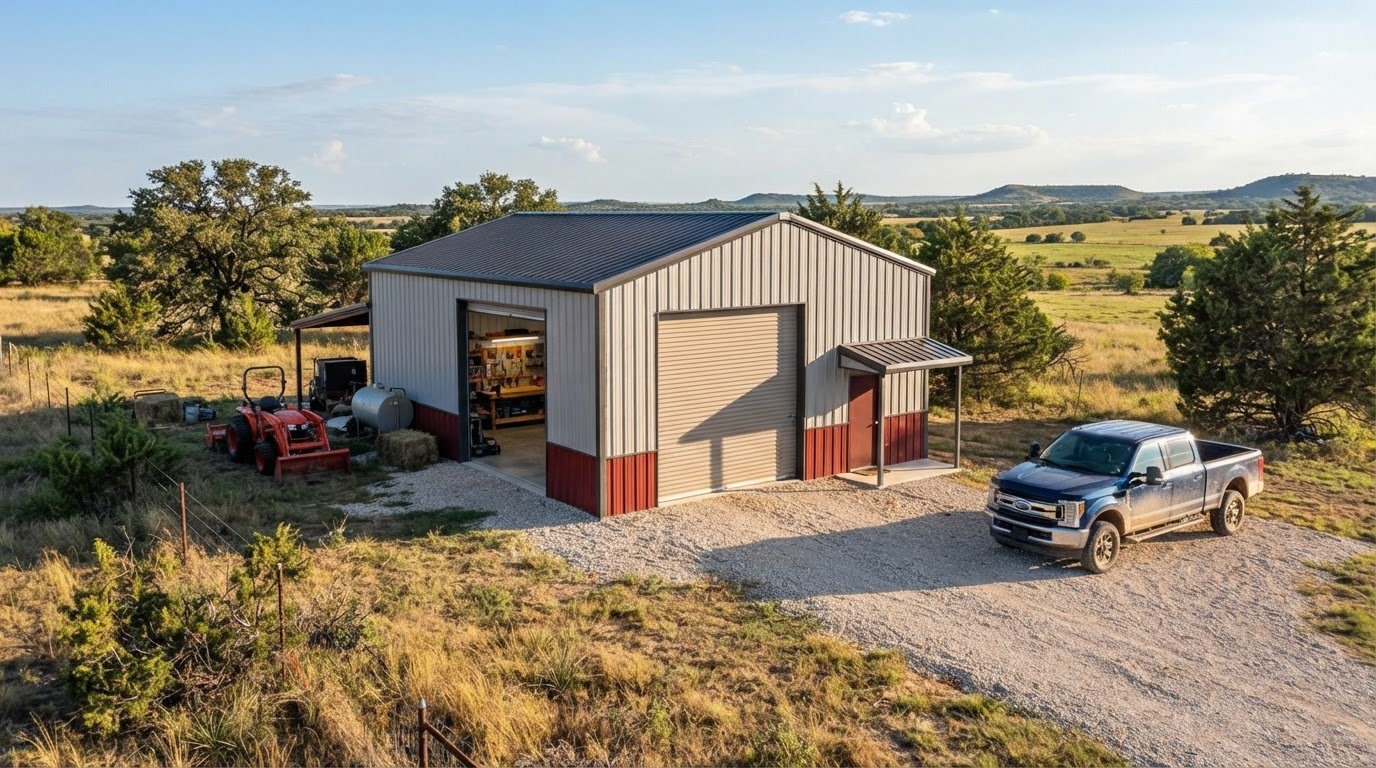
Choosing between a pre-engineered kit and a custom weld-up structure is one of the first major decisions for any Texas builder. Both methods utilize steel building girts to create a rigid wall system, but the construction path is very different. Your decision should be based on your available labor, your project timeline, and the complexity of your building design. Bradberry Steel supplies the necessary components for both pre-engineered steel buildings and weld-up buildings, allowing you to choose the system that fits your workflow.
The Precision of Pre-Engineered Bolt-Up Girts
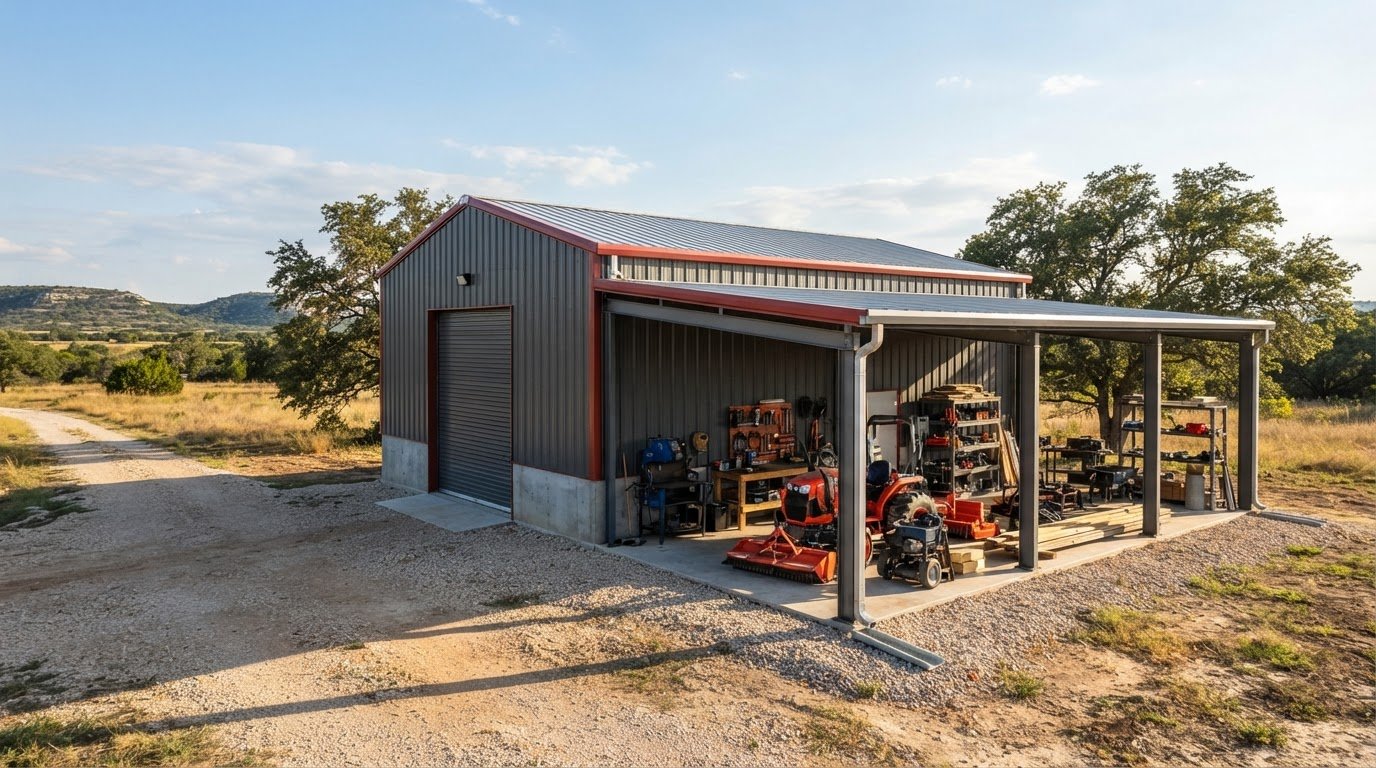
Pre-engineered systems are built for efficiency. Every girt in a bolt-up kit is factory-punched to match the exact specifications of the primary frame. This precision eliminates the need for tedious on-site measuring and drilling, which significantly reduces labor costs and construction errors. These systems are specifically engineered to handle the wind loads common in Central Texas, ensuring the structure remains stable during severe weather. For many contractors and DIY owners, the bolt-up method is the preferred choice because it moves the project from the foundation to the finishing stages in a fraction of the time required for welding. The components arrive ready to assemble, making the process straightforward for anyone with basic mechanical skills.
Custom Flexibility with Weld-Up Steel Components
Weld-up construction remains a staple for ranchers in Dublin and Stephenville who value on-site flexibility. This method uses unpunched C and Z sections that are cut and welded to fit as the building goes up. If you encounter unexpected site conditions or decide to change a window location at the last minute, weld-up components allow for these custom modifications without delay. This traditional building style is known for its rugged durability and heavy-duty feel. However, it does require a specialized skill set. You must have access to professional welding equipment and the expertise to ensure every joint is structurally sound. While the timeline is often longer, the ability to customize every inch of the frame is a significant advantage for unique agricultural or workshop projects.
Whether you need a standard kit or custom components for a unique build, you can request a quote from Bradberry Steel to get your project moving with the right materials.
Sourcing Quality Steel Building Girts in Central Texas
Buying steel for a major project shouldn’t be a guessing game. When you work with a local supplier in Dublin, you gain more than just materials. You gain a partner with regional knowledge. Central Texas has specific environmental demands, from shifting soils to high-wind events. These factors dictate how you should select your steel building girts and other framing members. Local expertise ensures your structure is built to handle the Erath and Comanche county climates without unnecessary overspending on the wrong specifications.
Why Local Supply Matters for Your Dublin Area Project
Coordination is the backbone of a successful build. Working with a local family-owned operation means you aren’t dealing with a faceless corporation in a different time zone. Bradberry Steel supports owners and contractors with high-quality structural steel components that meet the rigorous standards of our region. We understand the logistical challenges of delivering heavy materials to rural Central Texas sites. Our team provides the guidance needed to ensure your secondary framing is both durable and cost-effective. For a detailed breakdown of how these parts interact, you can reference our structural steel components guide.
Moving from Design to Material Delivery
Sourcing your steel building girts as part of a complete building package is the most efficient way to manage a project. When you order a full kit, every Z-section and C-section is sized to work in harmony with the primary frame. This integration reduces waste on the job site and ensures the structural integrity of your shop or barn. It is much easier to manage one delivery than to source components from multiple vendors who may use different manufacturing standards.
The process starts with clear visualization. Our 3D design tool helps you plan girt spacing and opening locations before you commit to a purchase. You can see exactly where headers and jambs will sit in relation to your wall panels. Once your design is set, requesting a quote for your custom steel building package is a simple next step. After the order is finalized, we coordinate the delivery of your materials directly to your site. It is critical to remember that Bradberry Steel provides the high-quality materials and project guidance, but the owner remains responsible for managing the installation, site preparation, and foundation work. This clear focus on supply allows us to maintain the highest standards for the steel that protects your investment.
Build Your Legacy with Structural Integrity
The success of your metal building depends on the strength of the components you choose. Understanding the function of steel building girts is the first step toward a structure that stands up to the Central Texas wind. Selecting high-quality red iron components and the correct steel gauge ensures your walls remain rigid and your panels stay weather-tight for decades. Bradberry Steel brings over 25 years of family-owned Texas expertise to every project, providing custom solutions for neighbors in Dublin and Stephenville.
You now have the knowledge to choose between the efficiency of pre-engineered kits or the custom nature of weld-up frames. It’s time to turn your requirements into a reality. You can start designing your building with our 3D tool today to see how these structural components fit into your vision. Build with the confidence that your project is backed by local experts who value durability and precision as much as you do.
Frequently Asked Questions
What is the standard spacing for girts in a metal building?
The standard spacing for girts in a metal building is typically five feet on center. This interval provides a balance between structural support for the wall panels and material efficiency. However, your specific spacing might vary based on local wind load requirements or the type of insulation you plan to use. In Central Texas, builders often adjust this spacing to ensure the wall system can withstand sudden pressure changes during heavy storms.
Can I use C-purlins as wall girts?
You can use C-shaped components as wall girts, provided they meet the structural requirements of your project. While the physical shape of a C-purlin and a C-girt is often identical, their names identify their location in the building. Using C-sections for steel building girts is common in headers and jambs for doors. This shape provides a flat surface that makes mounting frames and trim much simpler than using Zee-shaped profiles.
How do girts affect the installation of roll-up doors?
Girts are essential for the installation of roll-up doors because they provide the necessary attachment points for the door tracks and headers. Proper alignment of these horizontal members ensures the door remains level and operates smoothly over time. If the girts are not positioned correctly, you may face issues with the door track shifting. This can lead to premature wear on the door mechanism or gaps in the weather seal.
What gauge steel is typically used for girts in Texas buildings?
Most steel building girts in Texas are manufactured using 16, 14, or 12 gauge steel. 14 gauge is often the standard choice for workshops and agricultural buildings because it offers a high strength-to-weight ratio. For structures in high-wind zones or buildings with wider spans between columns, a thicker 12 gauge steel might be necessary. Selecting the correct gauge is a critical step in ensuring the long-term stability of your wall framing.
Do I need galvanized girts for a residential steel home?
You don’t strictly need galvanized girts for a residential steel home, though they offer extra protection against moisture. Red prime paint is the industry standard and provides excellent durability for most residential framing applications in the Texas climate. Galvanized options are typically reserved for high-moisture environments or specific agricultural uses. For a standard home, red iron components are a cost-effective and reliable solution that requires very little maintenance.
What is the difference between a bypass girt and an inset girt?
The difference between bypass and inset girts lies in how they connect to the primary columns. Bypass girts are mounted to the outside of the columns, which allows the wall panels to sit further out and creates a continuous run of steel. Inset girts are installed between the columns, creating a flush interior wall surface. Bypass systems are more common in large industrial buildings, while inset systems are often preferred for finished interior spaces.
How do I calculate the number of girts needed for my workshop?
To calculate the number of girts needed, start by dividing the total height of your wall by your desired spacing, which is usually five feet. For a 15 foot wall, you would typically need three rows of girts. Multiply this number by the total linear footage of your walls. Don’t forget to account for extra material needed for door headers and window framing. Utilizing the 3D design tool at Bradberry Steel can help you visualize these requirements accurately.
Disclaimer
Bradberry Steel is a steel supply and metal building package company based in Dublin, Texas. We do not provide installation, site preparation, foundation work, or general contracting services. All building projects should be reviewed by a qualified local contractor and may require permits depending on your county or municipality. Contact Bradberry Steel for product guidance and material quotes.